
Fiber cement board & batten siding
Fiber cement board and batten is a vertical cladding: cementitious panels with narrow batten strips over the seams and at a set spacing between them — the farmhouse look in a material that doesn’t burn or rot. Grandview installs it across Utah County under a Utah B100 general contractor license, with the horizontal flashing and batten blocking that decide how a vertical wall handles water.
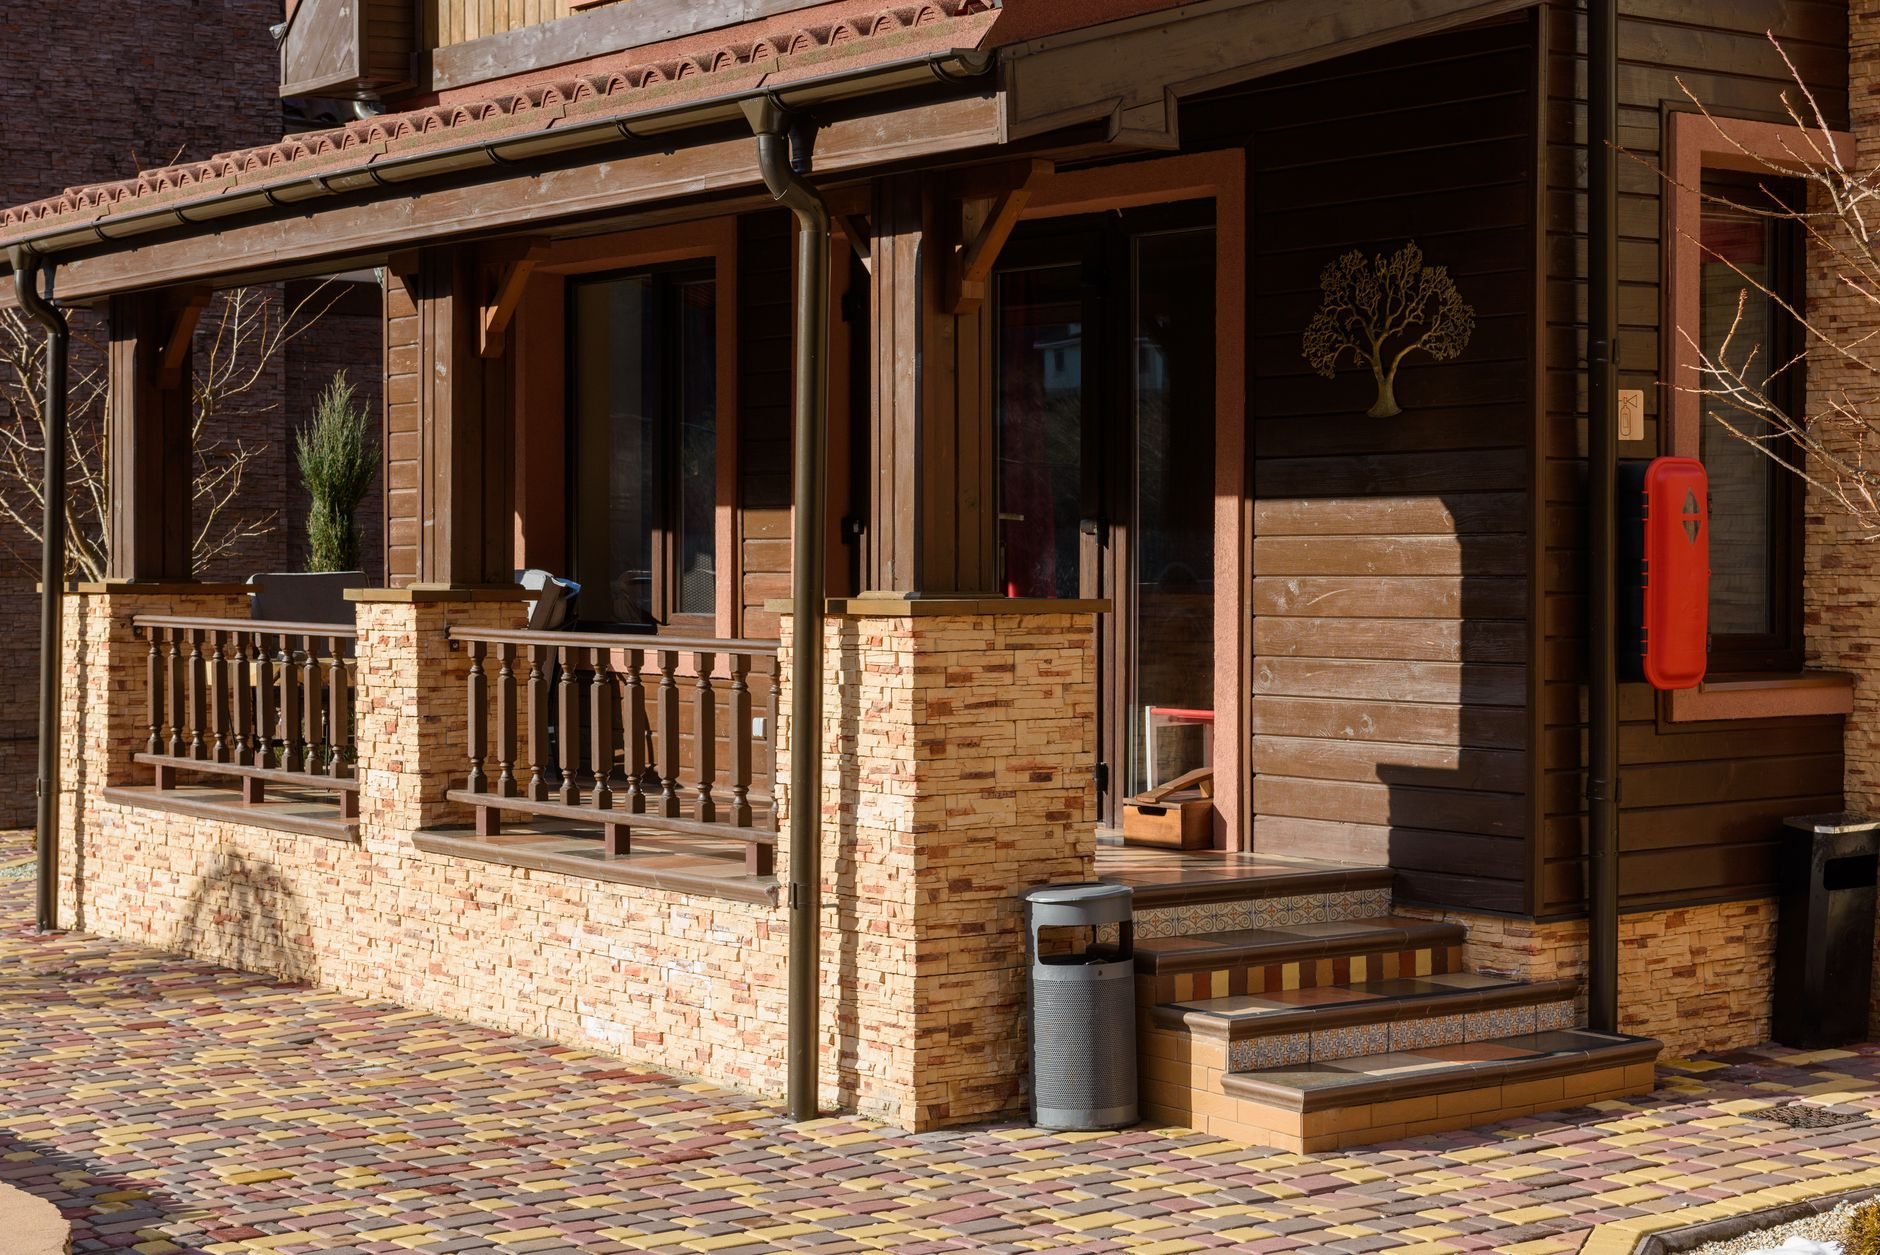
When board and batten is the right fiber cement profile
Choose it when vertical lines are the design. Modern farmhouse and mountain-rustic elevations are drawn around board and batten, and it’s the profile HOA architectural committees in Lehi, Saratoga Springs, and Eagle Mountain see most often. It also suits tall gables: a panel runs floor to peak without the course lines that make lap look busy above the second story.
Its nearest siblings split the decision. Fiber cement vertical panel siding is the same sheet without battens — flat, with reveal joints — and reads contemporary rather than rural. Fiber cement lap is the horizontal default and usually the cheaper whole-house option; many exteriors run lap on the body and board and batten on a gable or the front elevation. In other materials, wood board and batten opens gaps behind the battens every dry winter, and vertical vinyl board-and-batten moves enough across our seasons that batten lines wander. Fiber cement holds its lines and a finish under the UV at 4,500 feet.
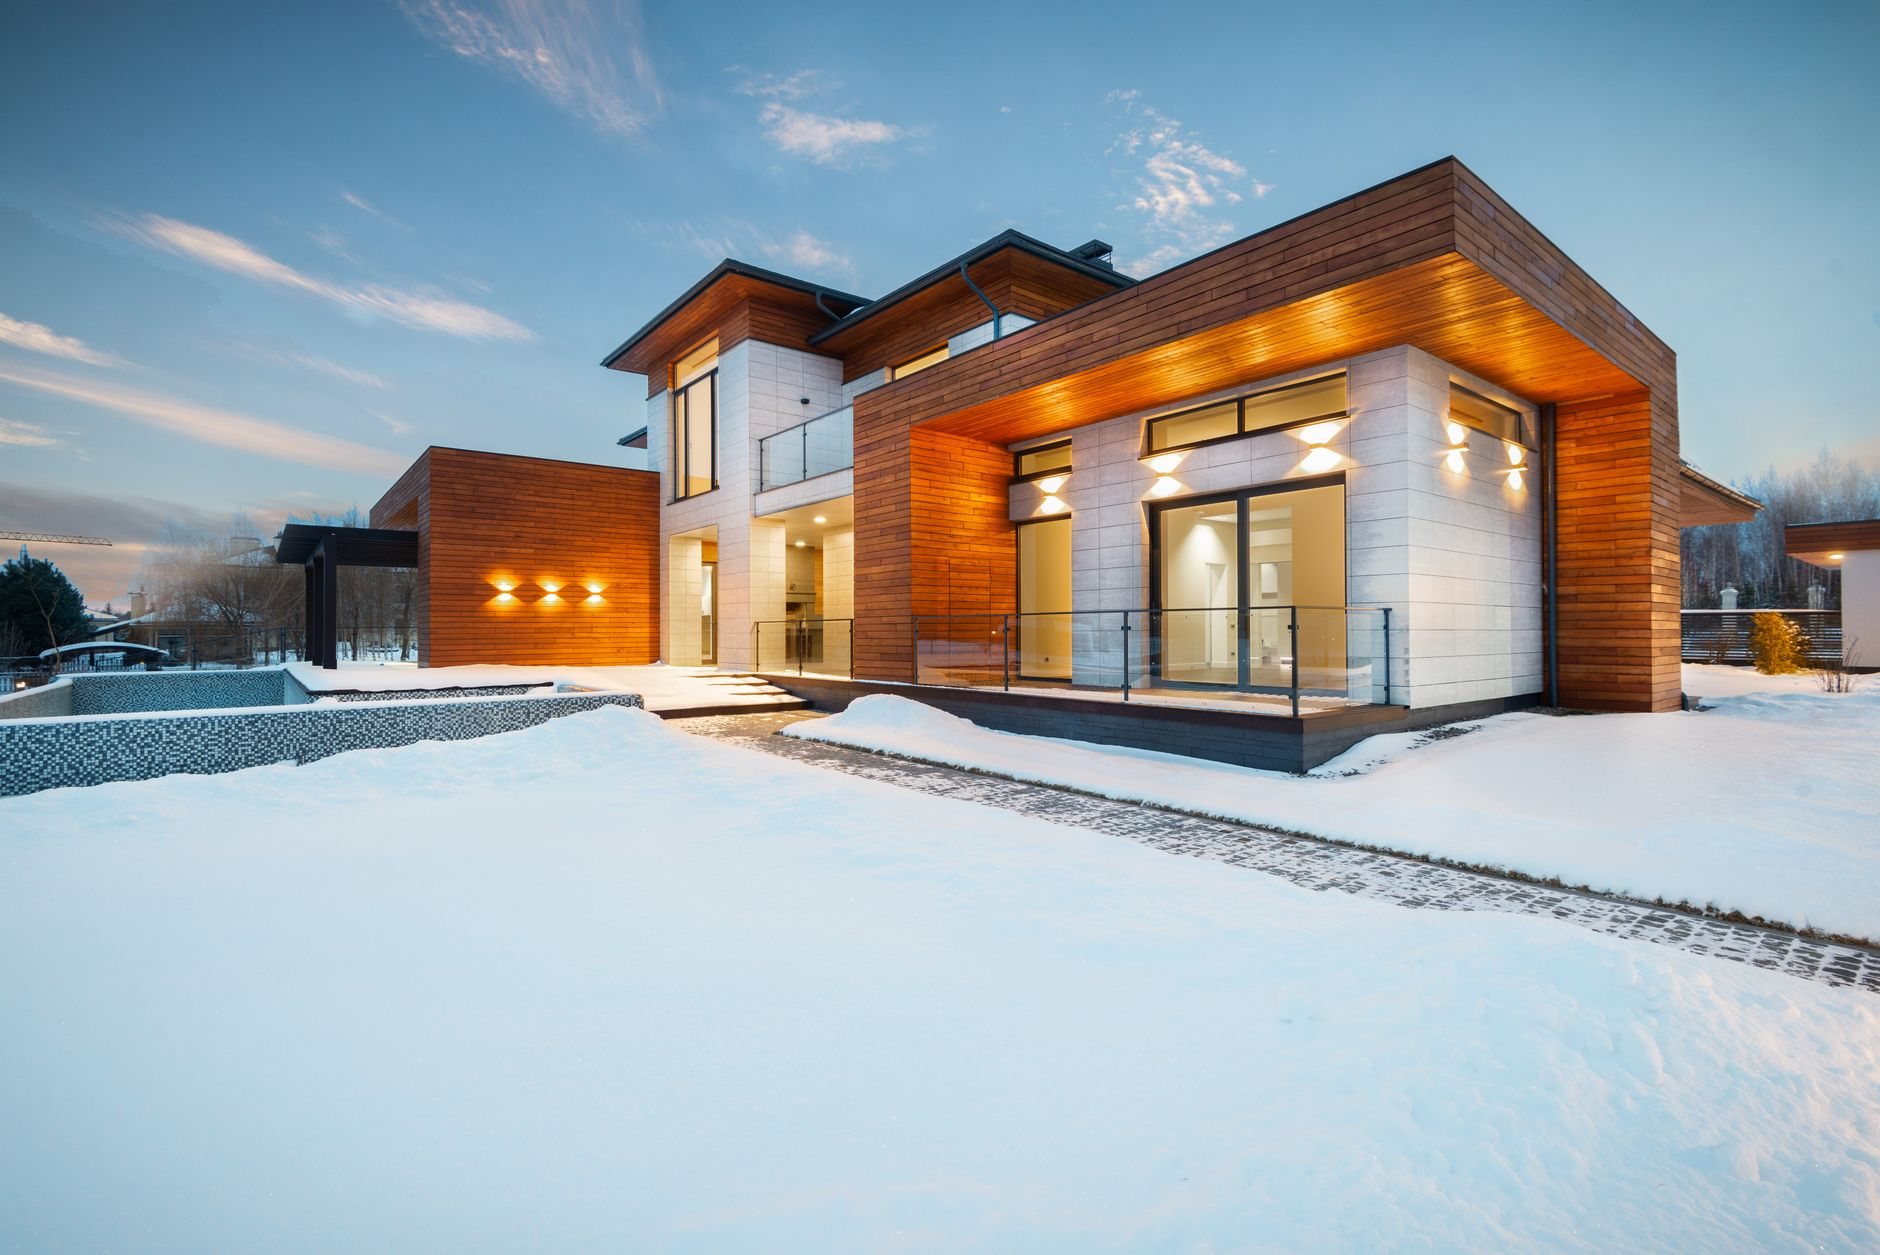
What the installation actually involves
The standard assembly is 5/16-inch vertical fiber cement panel — James Hardie‘s HardiePanel in 4-by-8, 4-by-9, or 4-by-10 sheets, smooth or cedar-textured, in the cold-climate HZ5 formulation — with HardieTrim battens, usually 2½ inches wide, over every panel seam and at an even spacing across the field.
- Lay out the battens before ordering. Battens have to land on framing. With studs at 16 inches on center, a 16-inch spacing nails straight into them; a 12- or 24-inch spacing, or a layout centered on windows, means adding blocking inside the wall. We set the rhythm on the elevation drawing first, so battens frame openings instead of colliding with them.
- Hang panels to the edge-and-field schedule. Corrosion-resistant siding nails 6 inches on center along the edges and 12 across the field, kept 3/8 inch in from the edge. Vertical seams land on studs. Canyon-wind corridors along the bench get the manufacturer’s tighter high-wind spacing.
- Z-flash every horizontal joint. The detail unique to vertical panel systems. A 10-foot sheet doesn’t reach the peak of a two-story gable, so a horizontal joint is inevitable, and water running down the face will find it. Each one gets Z-flashing with a ¼-inch gap above it, and the battens stop above and restart below the flashing. A continuous batten bridging that joint is the most common board-and-batten leak we see.
- Set the battens. Fastened through the centerline, through the panel, into the stud or blocking behind — never into sheathing alone. Batten ends stop 1/8 inch short of trim and flashing, and those joints take a high-movement sealant.
- Hold the clearances. Panel bottoms stay 6 inches above grade and 2 above decks and roofing, held strictly on bench lots where snow sits against a north wall for weeks.
- Finish. Pre-finished ColorPlus stock gets touch-up at cuts and nail heads. Primed stock gets field-applied siding paint inside the manufacturer’s window; professional painting crews do that work, and Grandview holds the contract, sequences it, and checks it.

Panels, battens, flashing, and trim are carpentry scopes we perform under a DOPL-verifiable B100 license. The wall underneath follows the same sequence as every siding replacement we do — tear-off, sheathing repair, lapped weather-resistive barrier, flashing — before the first sheet goes up. Corner boards and window trim are sized to the batten dimension so the trim detailing reads as one system; the rest of the shell lives under site, structure & envelope.
What does fiber cement board and batten cost in Utah County?
As ballpark planning numbers only: installed fiber cement board and batten along the Wasatch Front typically runs about $11–16 per square foot of wall, including tear-off, weather-resistive barrier, flashing, and battens — usually a little above lap, because the batten pass is a second trip across every wall. A full two-story home lands roughly between $30,000 and $48,000; a gable or front-elevation accent is a much smaller scope. These are ranges to plan with, not quotes.
- Batten spacing. Twelve inches on center means a third more battens, fasteners, and sealant joints than 16.
- Horizontal joints. Each story line and gable adds Z-flashing and batten terminations.
- Batten thickness and finish. A 5/4 batten throws a real shadow line in our high-angle sun and costs more than 4/4; ColorPlus stock costs more but removes the painting phase.
Questions we actually get
What batten spacing should I use?
Sixteen inches on center is the common choice: it lands on standard studs and gives the classic farmhouse rhythm. Twelve reads more traditional and costs more; twenty-four reads modern. The constraint is framing — battens must fasten into studs or blocking, so a spacing your studs don’t support means added blocking, priced up front.
Why does a vertical wall need horizontal flashing?
Because fiber cement panels top out at 10 feet and most walls are taller. Wherever two panels meet horizontally, water running down the face reaches a seam. Z-flashing with a small gap above it kicks that water out, and battens stop above and below it rather than bridge it. Bridged flashing is the most common failure in board-and-batten walls we’re asked to repair.
Can I do board and batten on just the gables?
Yes, and it’s a common Utah County look — lap on the body, board and batten in the gables or on the porch wall. The transition needs a band board or Z-flashing where the panel meets the top course of lap, so the gable sheds water onto the lap instead of behind it. It’s a modest scope, especially during a reside.
Will the battens stay straight through Utah’s seasons?
Yes — fiber cement barely moves with temperature or humidity, which is why wood battens gap and vinyl battens wander and these don’t. What does move is the sealant at batten ends and trim, through a hundred-plus freeze–thaw cycles a year. We specify a high-movement, paintable sealant for exactly that joint.
Tell us what you’re working on
Send a photo of the elevation or your inspiration image. We reply within a couple of hours during business hours — a day at most — with a straight read on layout, finish path, and budget before anyone commits to anything.