
Terraced & tiered retaining walls in Utah County
A tiered retaining wall breaks one steep grade change into two or more shorter walls with flat terraces between them, so a bench lot gains usable ground instead of a single tall face. Grandview designs the tier spacing, builds the walls from the bottom up, and drains each terrace separately, under a Utah B100 general contractor license.
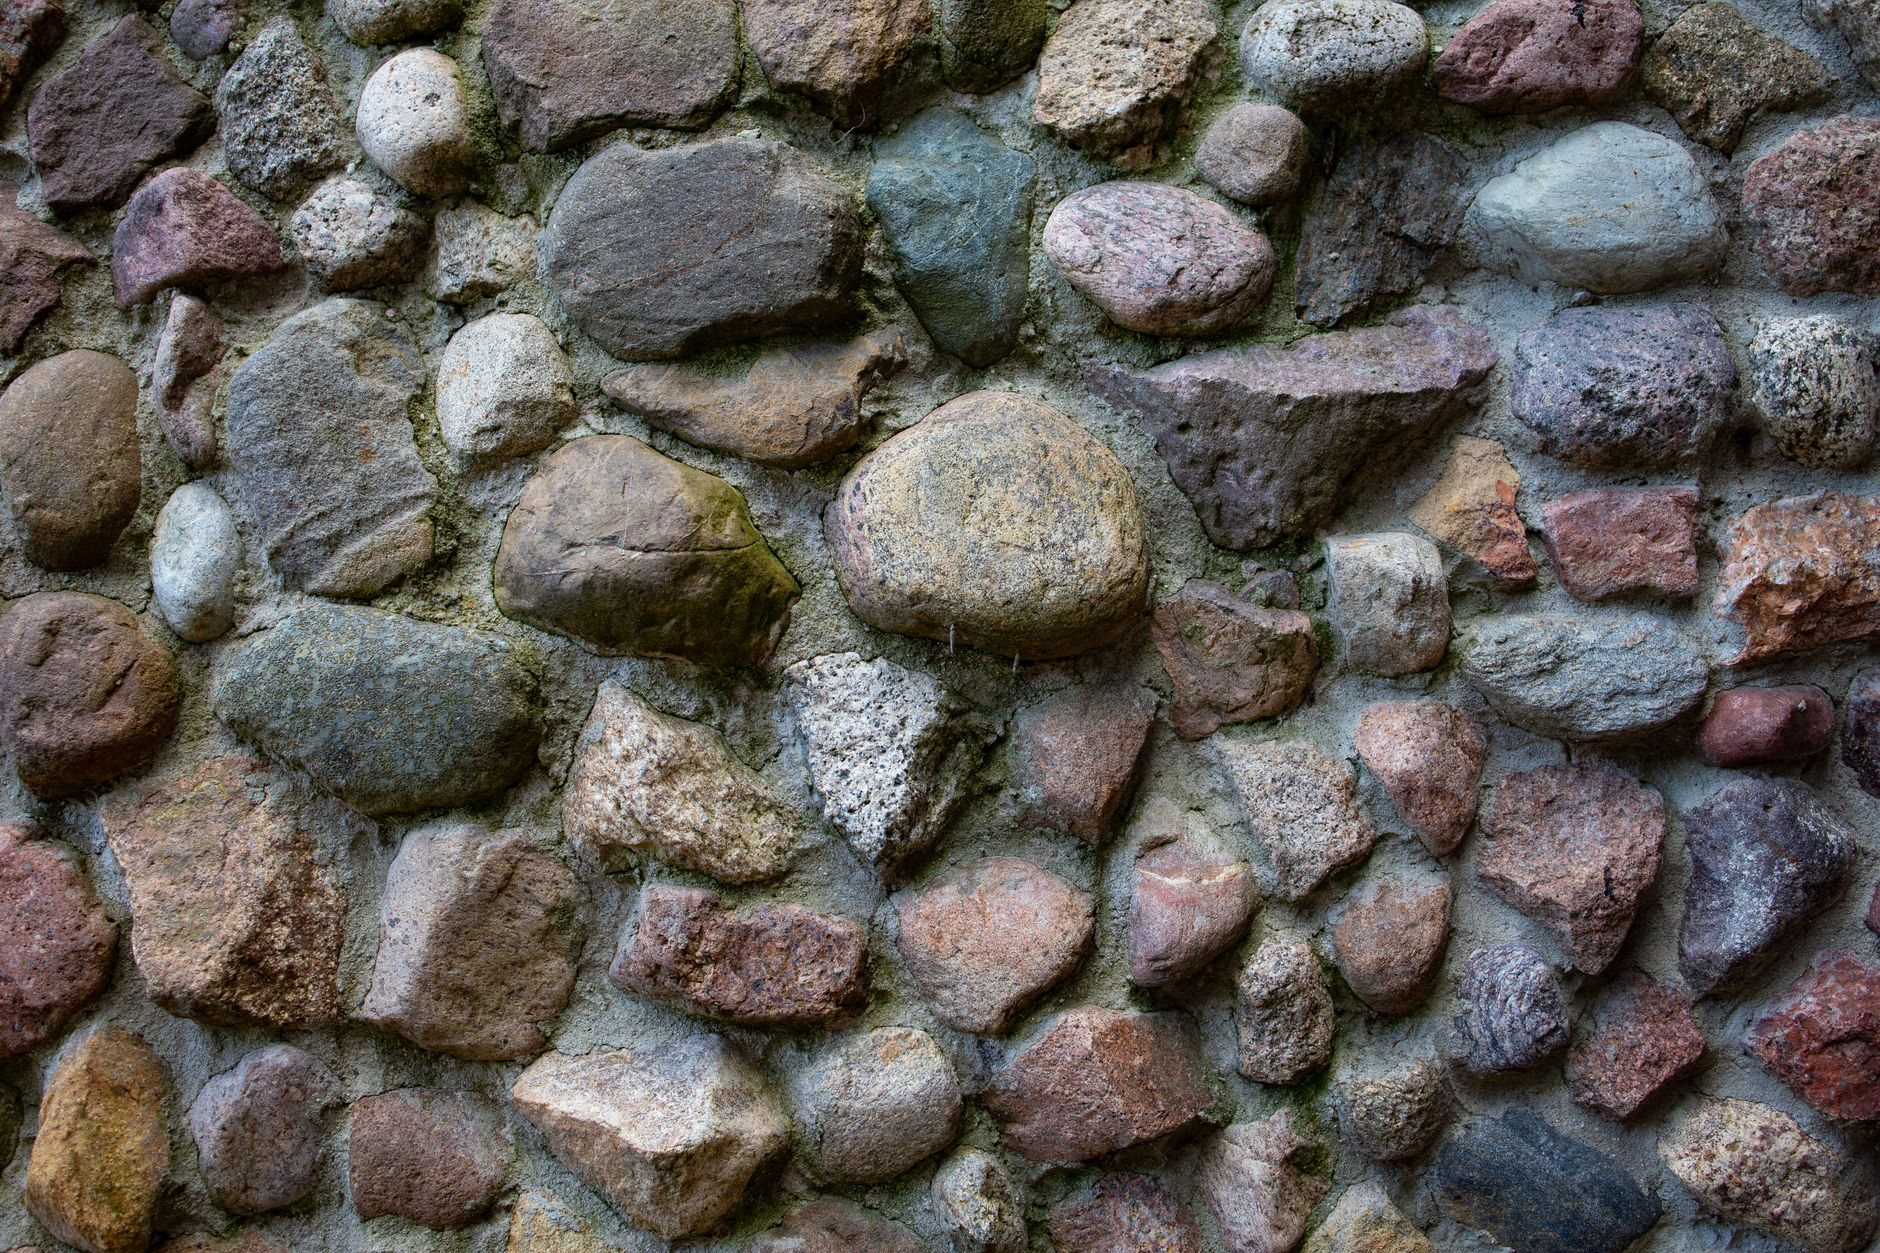
When two short walls beat one tall one
Within our retaining wall construction work, terracing is the right call when the grade change is six feet or more and you have horizontal room to spend. Two four-foot tiers keep each wall near the height where most Utah cities stop requiring a stamped design, shorten the geogrid, and turn a cliff into a planting bed or a patio level. On an east-bench lot above Provo or Orem where the backyard climbs twelve feet to the fence, tiers are usually the only way the slope becomes a yard.
They are the wrong call when the lot is narrow, because every terrace eats depth. On a steep cut close to the property line, a single poured concrete wall or a tall engineered wall with full drainage holds more grade in less ground. Most tiers we build are segmental block; boulder tiers suit wider lots with room for the rock’s batter, and mixing the two is common.
The spacing rule that decides whether tiers are really two walls
A tier only counts as a separate wall if it sits far enough back that it doesn’t load the wall below it. The convention engineers use is twice the height of the lower wall: a four-foot lower tier wants its upper tier at least eight feet behind its face. Closer than that, the upper wall is a surcharge, the lower wall must be designed for the combined load, and many Utah building departments permit the pair as a single wall of the total height. We verify the threshold with your city before anything is drawn.
Tight spacing is why so many Wasatch Front terraces lean at the bottom tier: nobody designed the lower wall to hold the upper one. On bench lots mapped by the Utah Geological Survey as collapsible soil, the engineer also checks global stability of the whole slope, not just each wall section. That one check is the difference between a terrace and a landslide with steps.
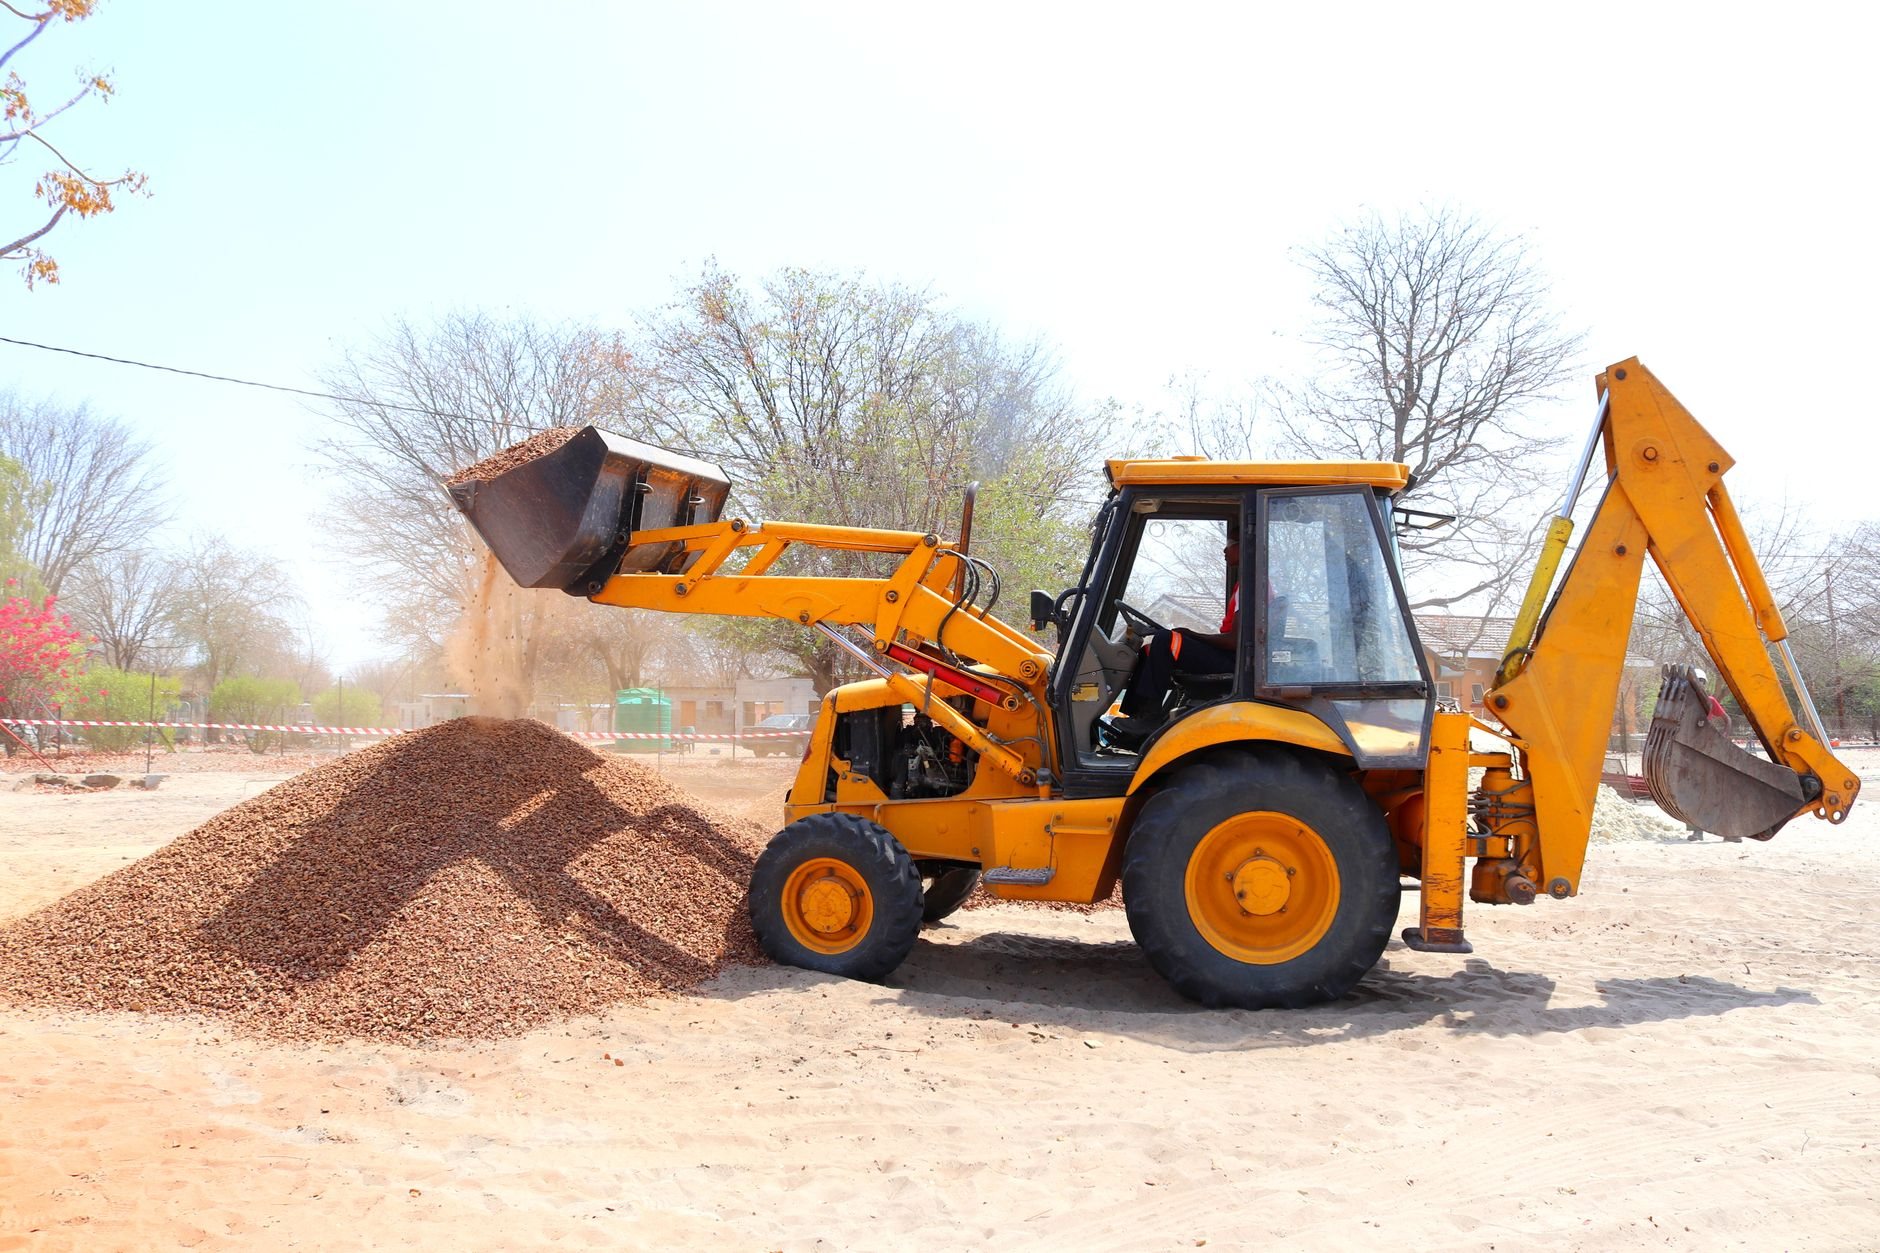
How we build a terraced wall
The upper tier sits on fill the lower tier created, so this order is not negotiable.
- Stake the tiers. Every wall face and terrace depth gets staked so you can walk the levels before excavation starts.
- Cut the whole bench. The slope is cut back for the lower wall, its geogrid zone, and the upper wall’s base at once; cutting one tier at a time leaves an unstable face above the crew.
- Build the lower wall. Compacted base, block or rock, drain pipe daylighted to the low side, and geogrid running back under the future upper wall, with fill compacted in thin lifts because it is the upper wall’s foundation.
- Build the upper wall on reinforced fill. Never on loose terrace soil, and with its own drain outlet so upper-tier water never enters the lower wall’s backfill.
- Grade each terrace sideways. To a swale or drain, not over the lip of the wall below; a terrace that ponds is saturated backfill waiting for a monsoon cloudburst.
- Connect the levels. Stairs, a sloped path, or a ramp, plus city inspections and the engineer’s observation the design calls for. The same site and structure crew carries the grading through to a deck off the upper terrace when the project continues.
Making the terraces worth having
A terrace you can’t use is just a wider wall. Planting beds work at four to six feet of depth; a path with planting wants six to eight. A terrace holding a patio or hot tub needs ten feet or more and is designed as a surcharge on the wall below. Any walking surface more than thirty inches above the level below needs a guard under current Utah-adopted code, so stairs and rails are designed in, not bolted on.
Irrigation gets its own plan: a drip zone running every July night puts more water behind a wall than most storms do, so we run drip rather than spray and keep lines away from the wall face. Through 100-plus freeze-thaw days a winter, dry backfill is what keeps the block from being pushed outward one cycle at a time.
What do tiered retaining walls cost in Utah?
As ballpark planning numbers, not quotes: a terraced system along the Wasatch Front prices like two or three separate segmental walls, roughly $40 to $75 per square foot of wall face, plus stairs, terrace grading, and the extra drainage single walls don’t carry. Two four-foot tiers often cost less than one eight-foot wall of the same length, because each needs shorter geogrid and a lighter design, but they take about twice the excavation. A site walk gets you a budget range; a staked layout and an engineer’s section get you an estimate.
- Terrace depth. Wider terraces mean more cut, more haul-off, and more structural fill under the upper wall.
- Tier spacing. Tiers closer than twice the lower wall’s height mean a surcharge design and often a combined-height permit.
- Stairs and guards. A block stair through two tiers is a wall of its own, built to the same standard.
Questions we actually get about tiered walls
Can I avoid engineering by splitting a tall wall into tiers under four feet each?
Only if the tiers are spaced far enough apart that neither surcharges the other, generally at least twice the lower wall’s height. Closely spaced tiers are treated as one wall of the combined height by most Utah cities, and a slope above the top tier can trigger a design on its own. We confirm the rule with your building department before pricing, under a license you can check at dopl.utah.gov.
How much backyard do I lose to terracing?
Plan on the terrace depth plus wall thickness per tier; the ground between tiers is the lower wall’s reinforced fill, not free dirt. For an eight-foot grade change split into two tiers, expect to give up ten to twelve feet of depth to gain two flat, usable levels.
Does each tier need its own drain pipe?
Yes. Each wall gets its own perforated drain at its base with its own outlet. Letting the upper tier drain into the lower tier’s backfill doubles the water behind the wall carrying the most load. Terrace surfaces are also graded to drain sideways rather than over the lip of the wall below.
Tell us how steep the yard is
Send a few photos, the slope height, and how much depth you have to work with. You’ll get a straight read on tier count, spacing, and a realistic budget range before anyone commits to anything, within a couple of hours during business hours.