
Engineered retaining walls with drainage in Utah
An engineered retaining wall is one designed by a licensed engineer — a stamped wall section, reinforcement schedule, and drainage detail your city reviews before issuing a permit. Grandview builds engineered walls and their drainage across Utah County and Salt Lake County under a B100 license — engineer, permit, and inspections as one scope.
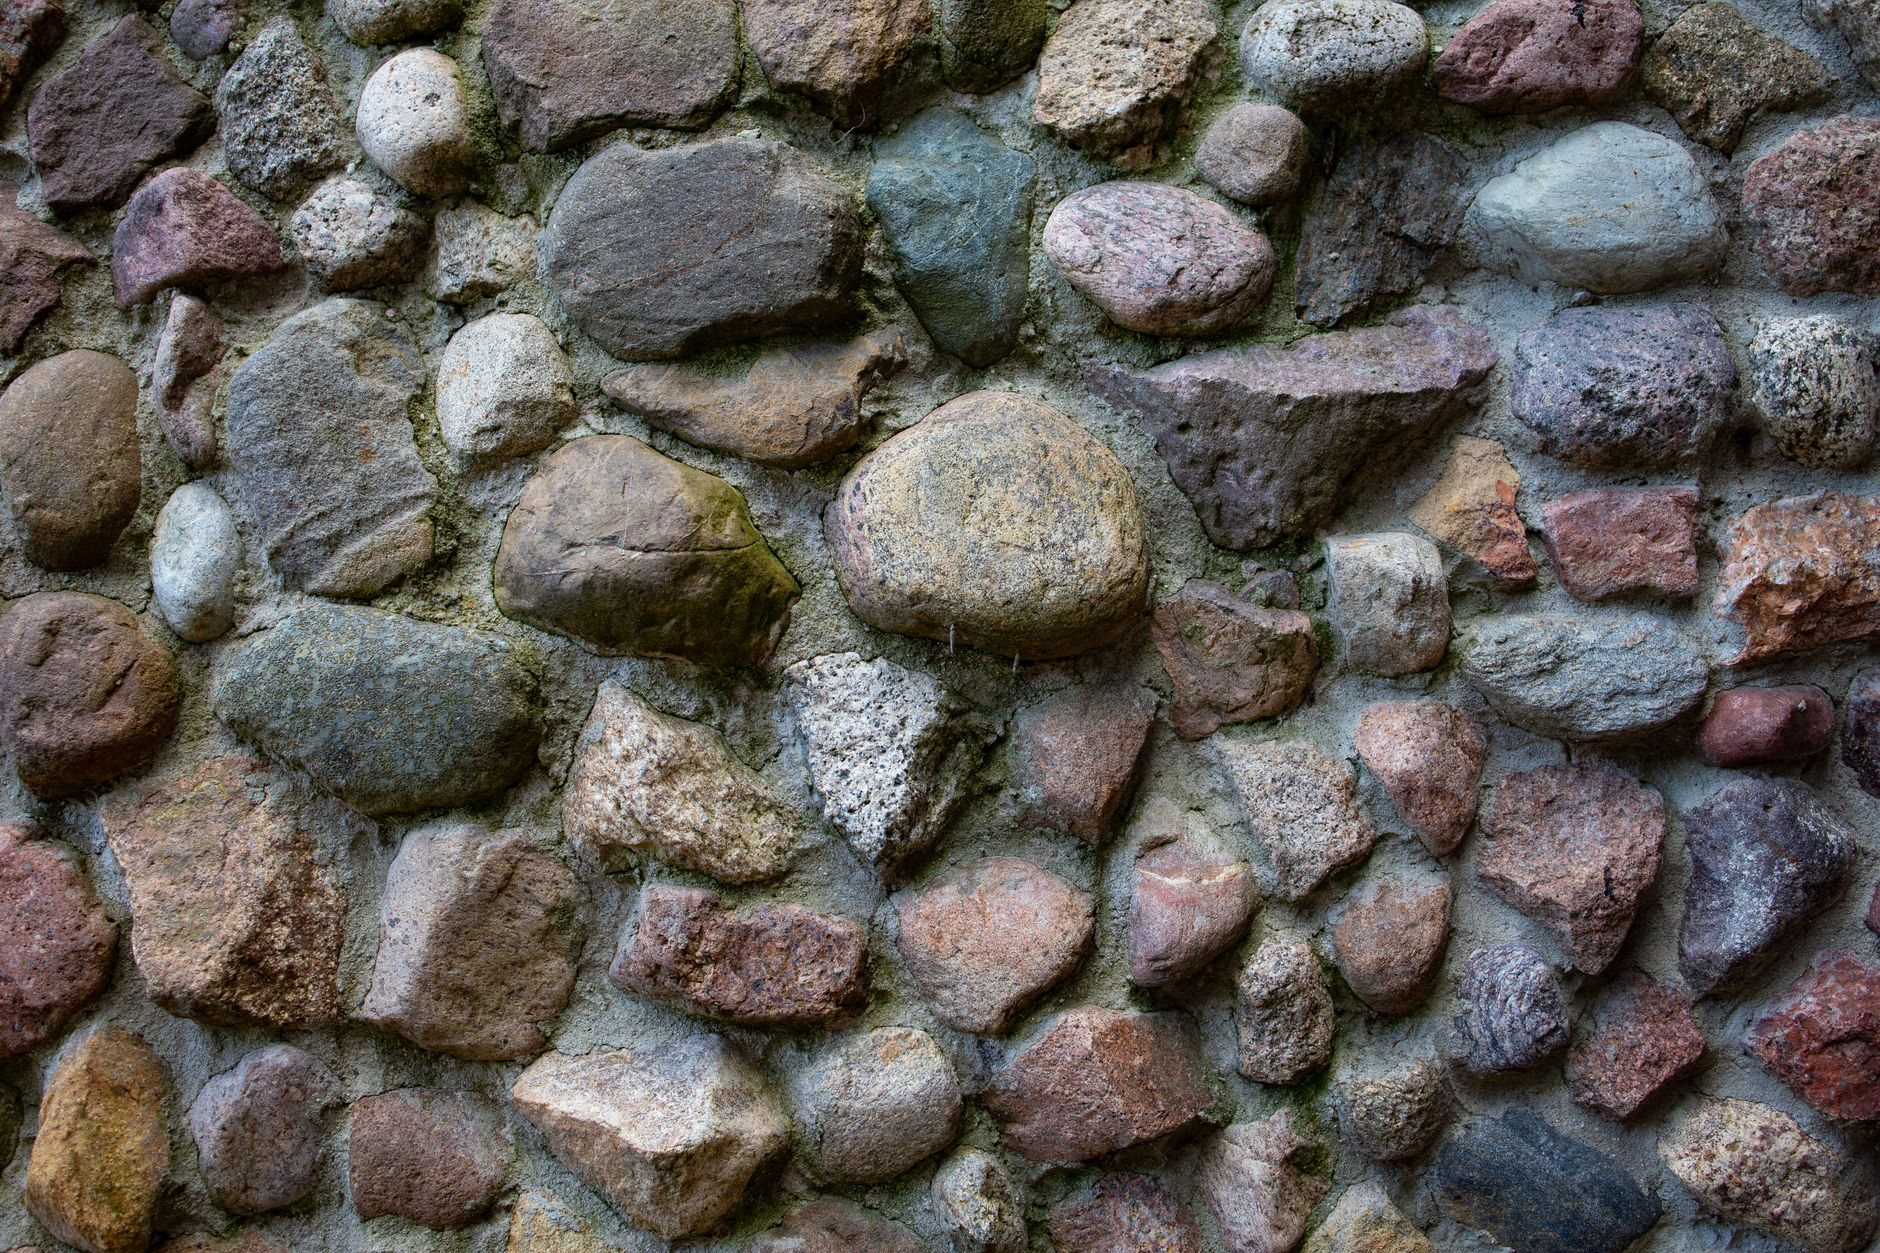
When is an engineered wall the right call?
This page is about the design process, not one material. The wall itself may be a segmental block wall, a poured concrete wall, or an MSE wall. What makes it engineered is that someone calculated the loads and sized the wall to carry them, and the drainage behind it is a specified system rather than a shovel of gravel.
You are in engineered territory when any of these is true: the wall is around four feet or taller from the bottom of the footing (the threshold most Utah cities use; verify with your building department); a driveway, pool, shed, or rising slope sits above it within roughly its own height; it is one of several walls in a tiered arrangement close enough that the upper wall loads the lower one; or it holds ground beside a house, property line, or public sidewalk, where a failure is an insurance matter rather than a landscaping one.
A garden wall with lawn above it does not need this. A bench-lot wall in Draper or Alpine holding a flat backyard above a neighbor’s roofline almost certainly does.
What the engineer actually produces
A stamped design is a short set of documents, and each one changes how the wall gets built.
- Design assumptions. Soil friction angle, bearing pressure, and the surcharge the wall is designed for. On bench lots with collapsible or expansive soils these come from a geotechnical report; on a simple valley-floor site the engineer may use presumptive values from current Utah-adopted code.
- Wall section and reinforcement. Footing width, embedment depth, batter, and either rebar size and spacing (concrete) or geogrid strength, courses, and embedment length — often 60 to 100 percent of wall height (segmental and MSE).
- Global stability check. On slopes, the engineer confirms the whole hillside won’t slide beneath the wall — the analysis that matters most on steep bench lots.
- Seismic load case. Utah wall designs include an earthquake component because the Wasatch fault runs through the service area. It adds geogrid length or reinforcing, and it is not optional.
- Drainage detail. Drain rock width, pipe size and slope, fabric placement, and where collected water goes.
We coordinate the engineer, build to the stamped drawings, and schedule any required engineer observation of the footing or geogrid alongside city inspections so the permit closes cleanly.

The drainage system is part of the design, not a detail
Every engineered wall is calculated assuming water pressure behind it stays near zero. If drainage fails, the wall carries loads it was never designed for. So it gets built to the drawing, in this order.
- Footing drain. Perforated pipe — usually four-inch rigid, holes down — bedded in drain rock at the heel of the footing, sloped at least a quarter inch per foot toward an outlet.
- Chimney drain. A vertical column of clean, angular drain rock against the back of the wall, typically twelve inches or wider, full height. This is what keeps hydrostatic pressure off the stem.
- Filter fabric. Non-woven geotextile wrapped around the drain rock so silty native soils can’t migrate in and clog it over a decade of storms.
- Outlet. The pipe daylights past the wall at the low end, ties into a storm drain, or runs to a dry well. Long walls get a cleanout. A drain with no outlet is a bathtub.
- Surface cap. The top foot above the drain rock gets a low-permeability soil cap graded to shed runoff away from the wall, so irrigation and storm water stay out of the backfill.
Two Utah conditions shape this. Summer cloudbursts can drop an inch of rain in an hour, so the outlet is sized for surge, not seepage. And the expansive clays the Utah Geological Survey maps across the Wasatch Front never go back as fill — the design assumes free-draining material, and wet clay would double the pressure.
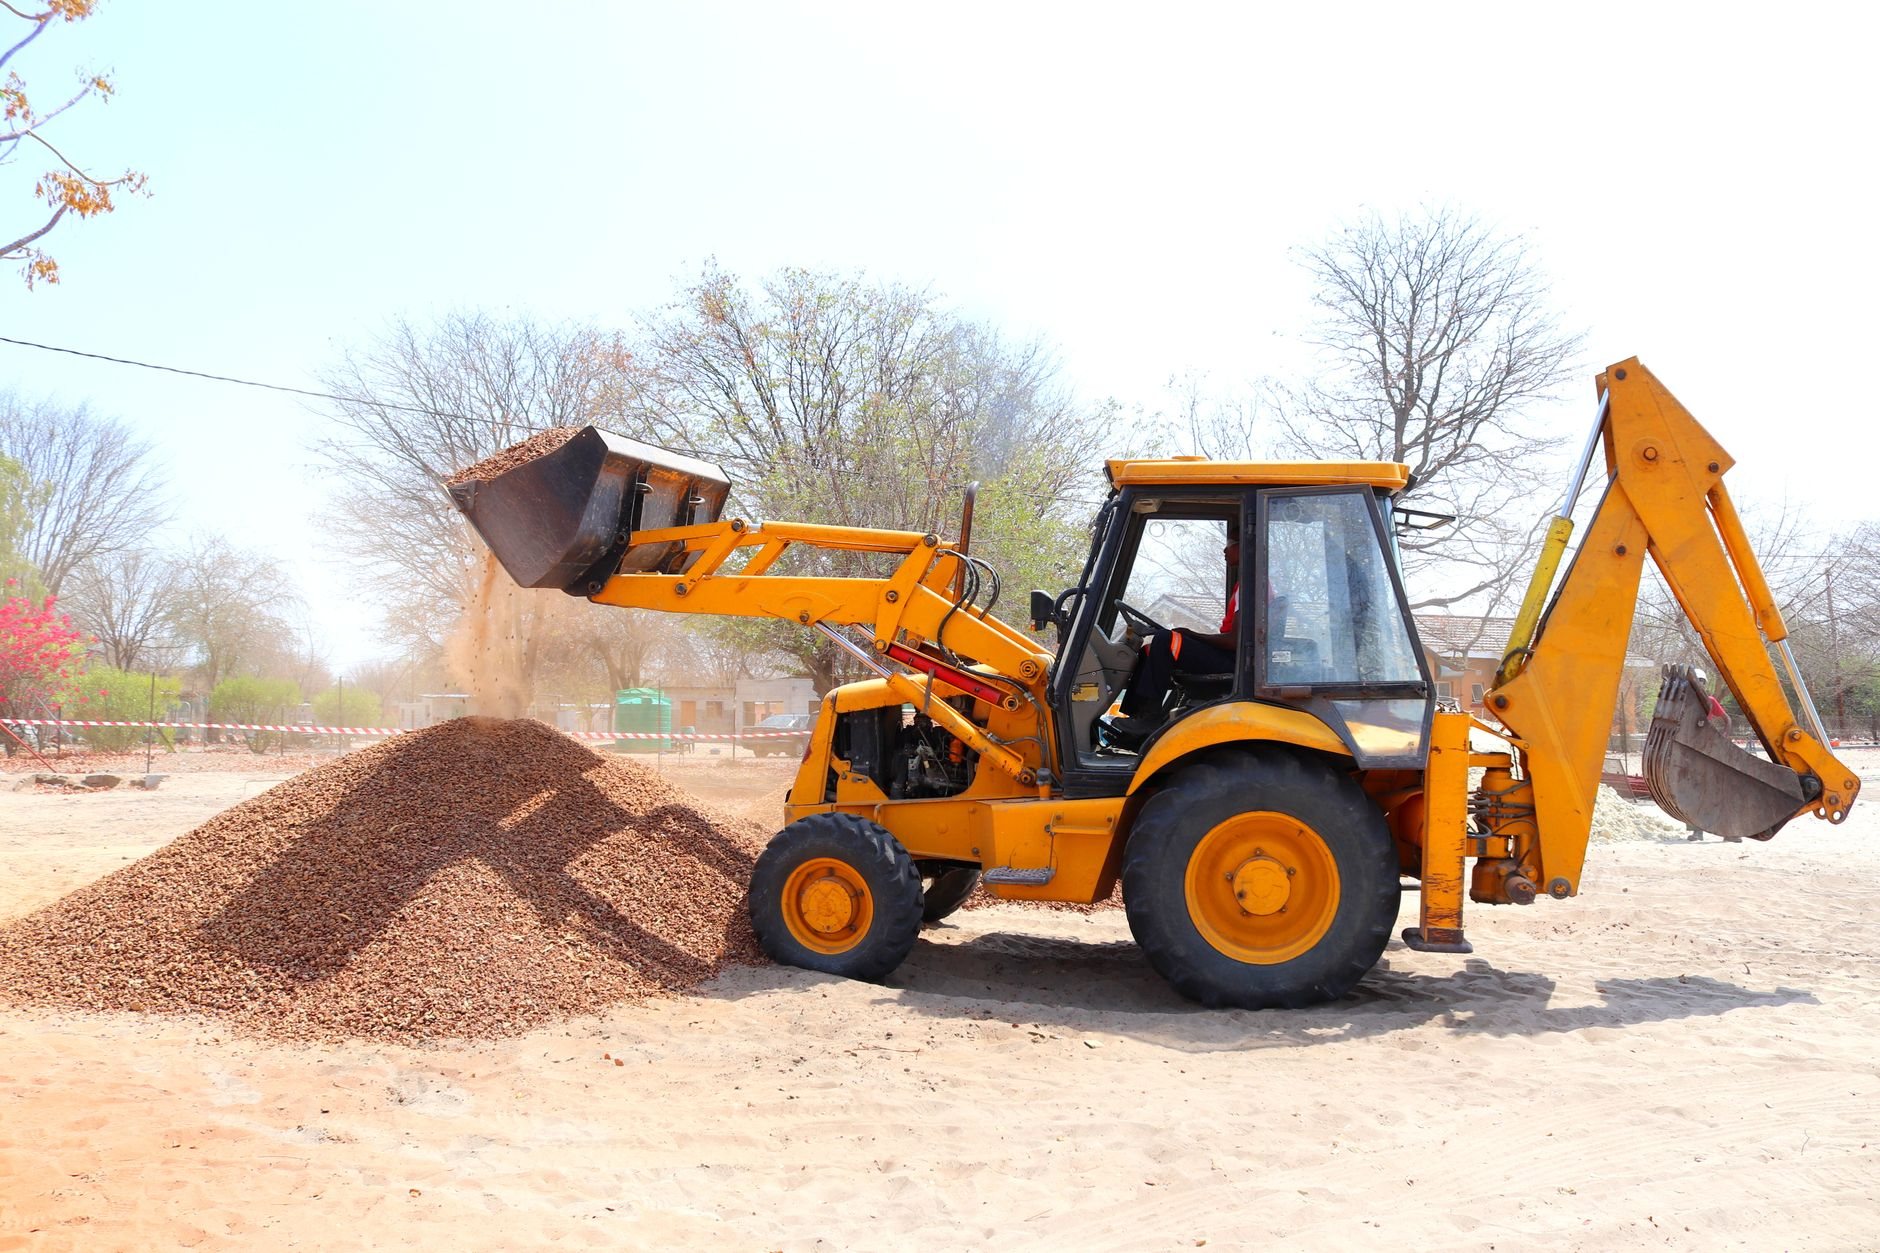
What engineering and drainage add to the cost
As ballpark planning numbers, not quotes: a stamped residential wall design along the Wasatch Front commonly runs a few hundred to a couple thousand dollars; a geotechnical report, when required, adds more. The drainage system above is a meaningful share of the installed price — which is why a bid that leaves it out looks attractive.
What moves the number: whether a soils report is required; height and the geogrid or rebar it drives; surcharge from above; whether the drain can daylight or needs piping and a dry well; and access for drain rock deliveries. Removing a failed wall is its own line under demolition. Our main retaining wall page has per-square-foot ranges by wall type.
Questions we actually get
Do I need a geotechnical report for a retaining wall?
Not always. Many engineers will design a wall under about six feet on presumptive soil values from current Utah-adopted code. Taller walls, walls on known bench problem soils, walls with a structure above, and walls in cities that ask for it need one. We’ll tell you which case you’re in first.
Can an existing wall be engineered after the fact?
An engineer can evaluate an existing wall and sometimes certify it, but can’t confirm what’s behind it without exposing it. If a city requires a stamped design for a wall built without one, the usual outcome is a rebuild, because drainage and reinforcement can’t be added from the front.
Who hires the engineer — me or Grandview?
Either works. Most clients have us coordinate it so design, permit, and build stay in one set of hands. If you already have a stamped design, we build to it and flag anything on site that doesn’t match its assumptions.
Where does the drain water go on a flat lot?
When there’s no low spot to daylight the pipe, the options are a dry well sized for the drainage area, a storm drain tie-in, or a sump. The engineer’s detail calls out which, and we confirm the outlet works before backfill goes in — it is the one part you can’t fix later.
Tell us what your slope is doing
Send photos, rough heights, and what sits above the wall line. You’ll get a straight read on whether engineering is required and a realistic budget range — within a couple of hours during business hours, a day at most. Part of our site, structure and envelope family.