
Segmental Block (SRW) Retaining Walls in Utah County
A segmental retaining wall is dry-stacked interlocking concrete block that leans into the slope and, above about three feet, relies on geogrid buried in the backfill instead of a footing. It’s the right system for most terraced yards and bench-lot grade changes of two to twelve feet, and Grandview designs, permits, and builds them under a Utah B100 general contractor license.
When a segmental block wall is the right choice
Pick segmental block when the wall has room behind it. Its strength comes from geogrid running back into the slope — typically 60 to 70 percent of the wall height — so a six-foot wall needs about four feet of excavation behind the face. Given that space, an SRW is usually the most economical engineered wall for its height, needs no formwork or concrete truck, and tolerates the seasonal movement our clay soils inflict on rigid walls.
When it isn’t — a property line two feet behind the cut, or a vertical face beside a garage — a poured concrete cantilever wall fits a narrower footprint. With machine access and room for batter, a boulder wall can cost less per foot of height. Above twelve to fifteen feet or under traffic surcharge, the same block becomes the fascia of a true MSE wall with longer, heavier reinforcement. Where one tall wall would be unpermittable, two shorter segmental walls stepped up the hill as a tiered system often solve it, provided each tier is designed knowing the one above is a surcharge.
Segmental is the most common system in our retaining wall work because the block is molded for this duty: low-absorption, high-strength units that shrug off a Wasatch Front winter’s hundred-plus freeze–thaw days, with open joints that let water through instead of holding it.
What goes into a segmental wall that stays plumb
An SRW has no footing, so the leveling pad and first course do the footing’s job. The sequence:
- Cut the trench. Sized for the block plus the drain-rock column, extended back to the full geogrid length. On the collapsible bench soils and expansive clay the Utah Geological Survey maps across Utah County, soft material is over-excavated and replaced.
- Build the leveling pad. Six inches minimum of compacted crushed base, wider than the block, screeded dead level. A quarter inch off at the bottom is a visible wave three courses up.
- Bury the first course. At least one full course below grade, more on tall walls. Embedment keeps the toe from kicking out — the step most often skipped by walls that fail.
- Set the batter. Each course steps back on the block’s lip or pin, about an inch per course. The lean is structural, not cosmetic.
- Place geogrid at the designed courses. Above roughly three feet, uniaxial grid is laid on the block, pulled taut into the cut, and pinned under the next course, strong direction perpendicular to the face, at the courses and lengths the engineer’s section calls for.
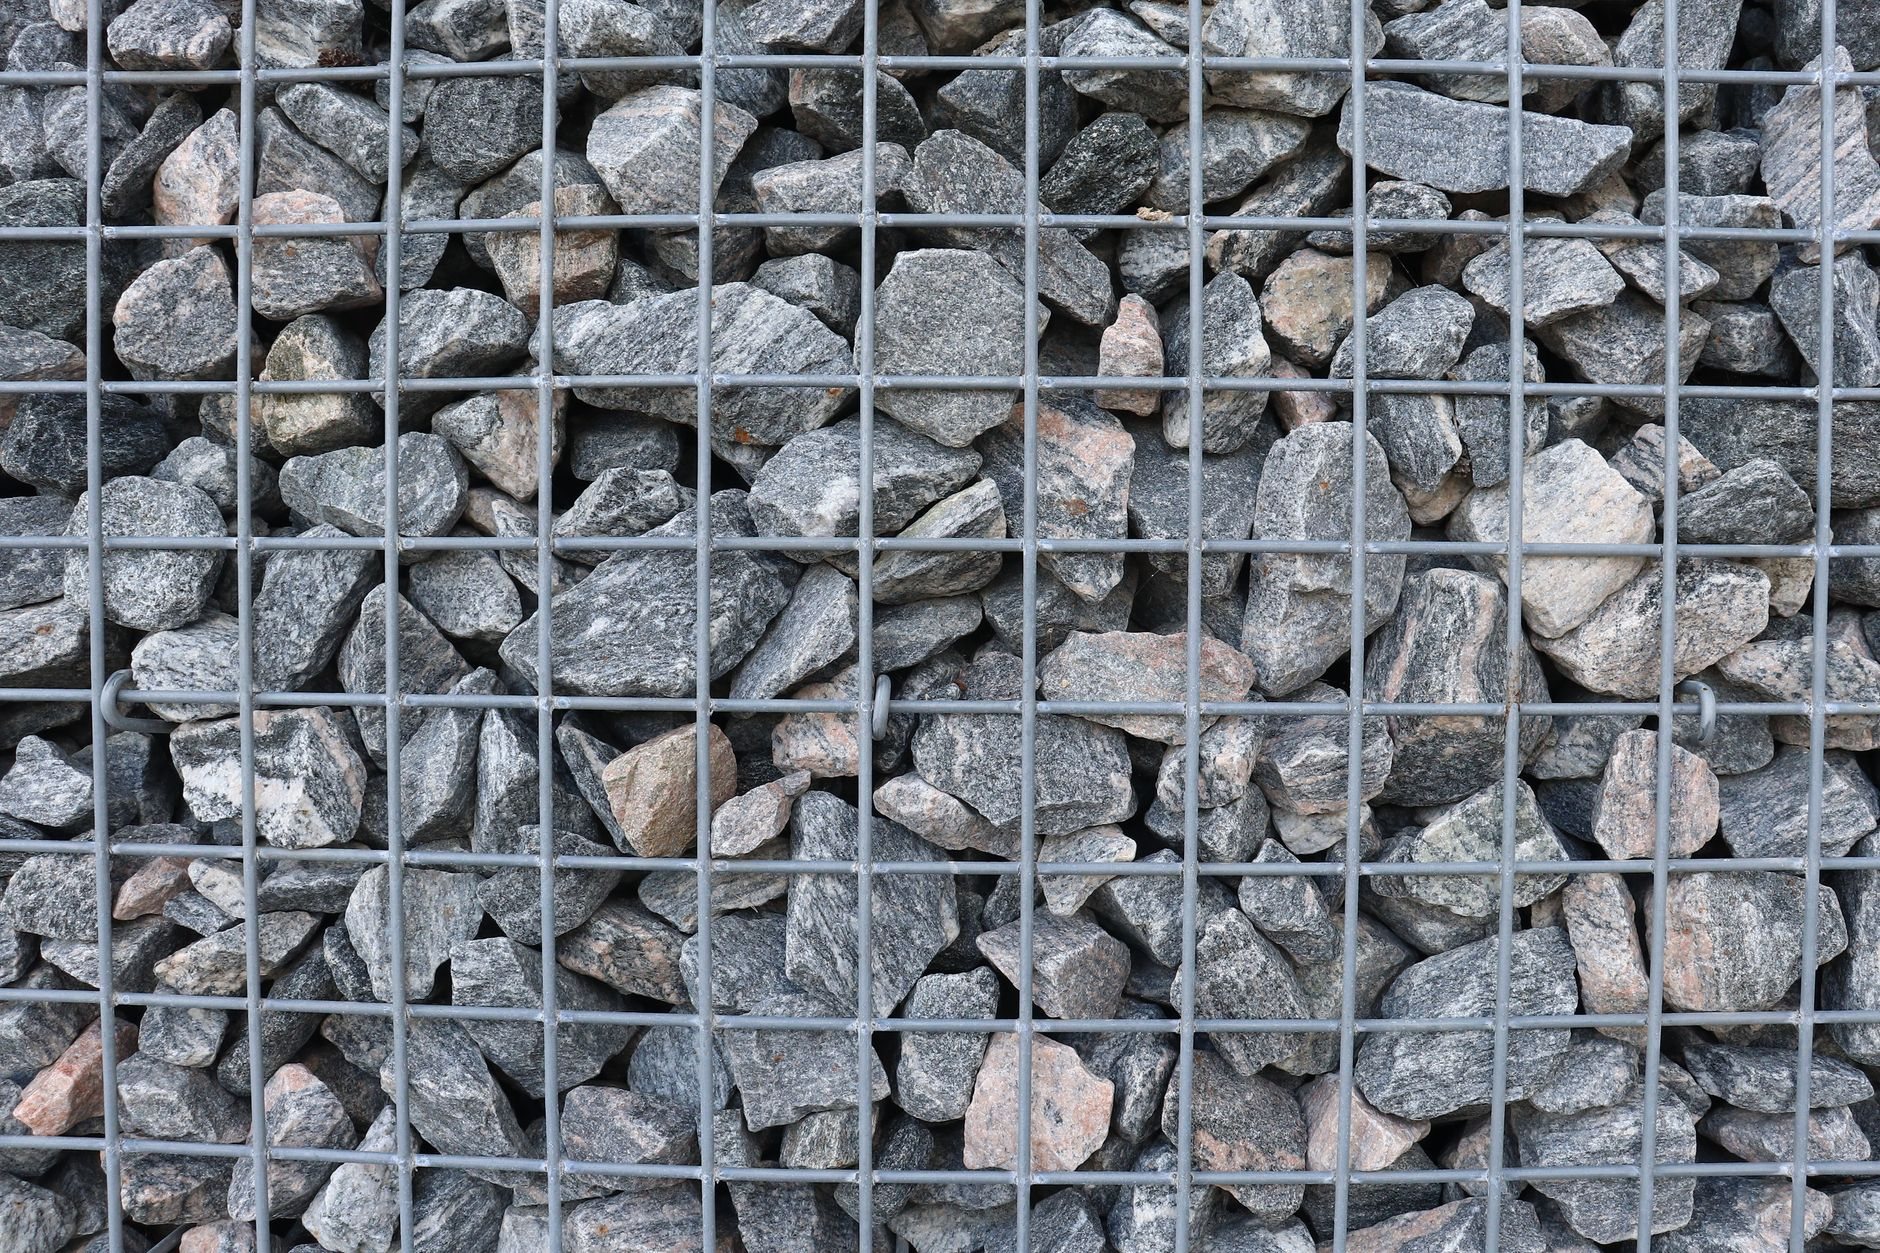
- Drain as the wall rises. Twelve inches of clean angular drain rock behind the block, perforated pipe at the base sloped to daylight, filter fabric against native soil. The rock also locks the block cores, so it goes in course by course, never at the end.
- Backfill in lifts. Eight inches or less per lift, walk-behind compaction near the face so the wall isn’t pushed out before the grid is loaded.
- Cap and grade. Caps set in masonry adhesive, top graded so a summer cloudburst runs off the wall instead of into the grid zone.
What does a segmental retaining wall cost in Utah?
As a ballpark planning number — not a quote — engineered segmental block walls along the Wasatch Front typically land between $40 and $75 per square foot of wall face installed, including base, drainage, geogrid, backfill, and caps. A three-foot wall without geogrid can come in under that; a ten-foot wall holding up a driveway sits at or above the top. A site walk gets you a budget range; a stamped section, a firm estimate.
- Block choice. Standard straight-face units cost less than large-format or natural-texture units, in material and in labor per face foot.
- Geogrid length and layers. Doubling a wall’s height roughly quadruples the soil pressure, so grid, excavation, and imported fill climb faster than face area.
- Fill import. Expansive or collapsible native soil can’t go back in the reinforced zone, so it’s hauled off and structural fill trucked in.
- Engineering and permit. Most cities require both at four feet, measured from the bottom of the leveling pad, and sooner under surcharge. Verify with your building department; we handle that within the project.
Questions we actually get
How tall can a segmental block wall be without geogrid?
Usually three to four feet with the right block, batter, and embedment — less if a slope, driveway, or fence sits above it. Past that, the block’s own weight can’t resist the soil pressure, and geogrid turns the backfill into part of the wall. The engineer’s section settles the exact height for your site.
Can a bulging segmental wall be fixed without rebuilding?
Rarely. A bulge means the geogrid is missing, too short, or sitting in loose fill, and that can only be corrected from behind the face. Dry-stacked block does come apart cleanly, so a rebuild reuses most of the units; the cost is mostly excavation and reinforced fill done properly.
Do I need engineering for a wall under four feet?
Not by height alone in most Utah cities — but surcharge changes the answer. A fence, a parked car, a patio, or a slope above the wall adds load the block wasn’t stacked to carry, and many building departments require a design at any height in that case. We confirm with your city before pricing.
Why can’t you backfill behind the block with the soil you dug out?
Because much of our native soil is clay that swells when wet and holds water against the wall through every freeze. Behind segmental block we use clean drain rock in the first twelve inches and compactable granular fill in the geogrid zone. The excavated clay becomes a cap at the top of the slope, or leaves the site.
Segmental walls sit within our retaining wall work and the wider site, structure and envelope family. Bigger grade changes usually start with excavation and grading, and the finished terrace often continues into hardscaping above it. Our license is verifiable at dopl.utah.gov.
Tell us what your slope is doing
Send a few photos and rough height and length, or ask us to walk the site. You’ll get a straight read on whether segmental block is the right wall and a realistic budget range. We reply within a couple of hours during business hours, a day at most.