
MSE (Mechanically Stabilized Earth) Walls in Utah County
A mechanically stabilized earth wall holds a slope with a reinforced block of compacted soil, not the weight of its face — layers of geogrid or steel strips turn fill into the structure. Grandview builds MSE walls under a Utah B100 license for tall cuts, embankments, and commercial grade changes where a conventional wall would be too heavy or too costly.
When an MSE wall is the right call
MSE is the technology under the freeway ramps along I-15. It reaches heights gravity walls can’t and cantilever walls reach only with a lot of concrete. On most Utah County sites the crossover is around ten to twelve feet of exposed height, or sooner under a road, parking lot, or building pad.
Below that, a segmental block wall with a few courses of geogrid is the better buy — a small MSE wall priced like landscaping. Where there’s no room to run reinforcement back into the slope, a poured concrete cantilever wall or, beside water or an existing structure, a sheet pile wall wins. A grade change that can be stepped may suit a terraced wall system instead.
What is actually holding the slope
Strip the face off an MSE wall and it would still stand. The structure is the reinforced zone: compacted select fill with horizontal reinforcement every 12 to 24 inches, each layer extending back at least 70 percent of the wall height in most designs — a 15-foot wall reaches about 11 feet into the slope. Fill and reinforcement act as one block, too wide to overturn and too well bonded to slide.
- Reinforcement. Polymer geogrid on most residential and light-commercial walls; galvanized steel strips or welded-wire mats at highway scale. The design names the product and its length at every elevation; substitutions are not a field decision.
- Reinforced fill. Clean, well-graded granular material with limited fines, verified by gradation test, placed in 8- to 12-inch lifts and compacted to a specified density. Native clay and silt never go back behind the face: clay swells against the reinforcement, and fine fill loses strength when wet.
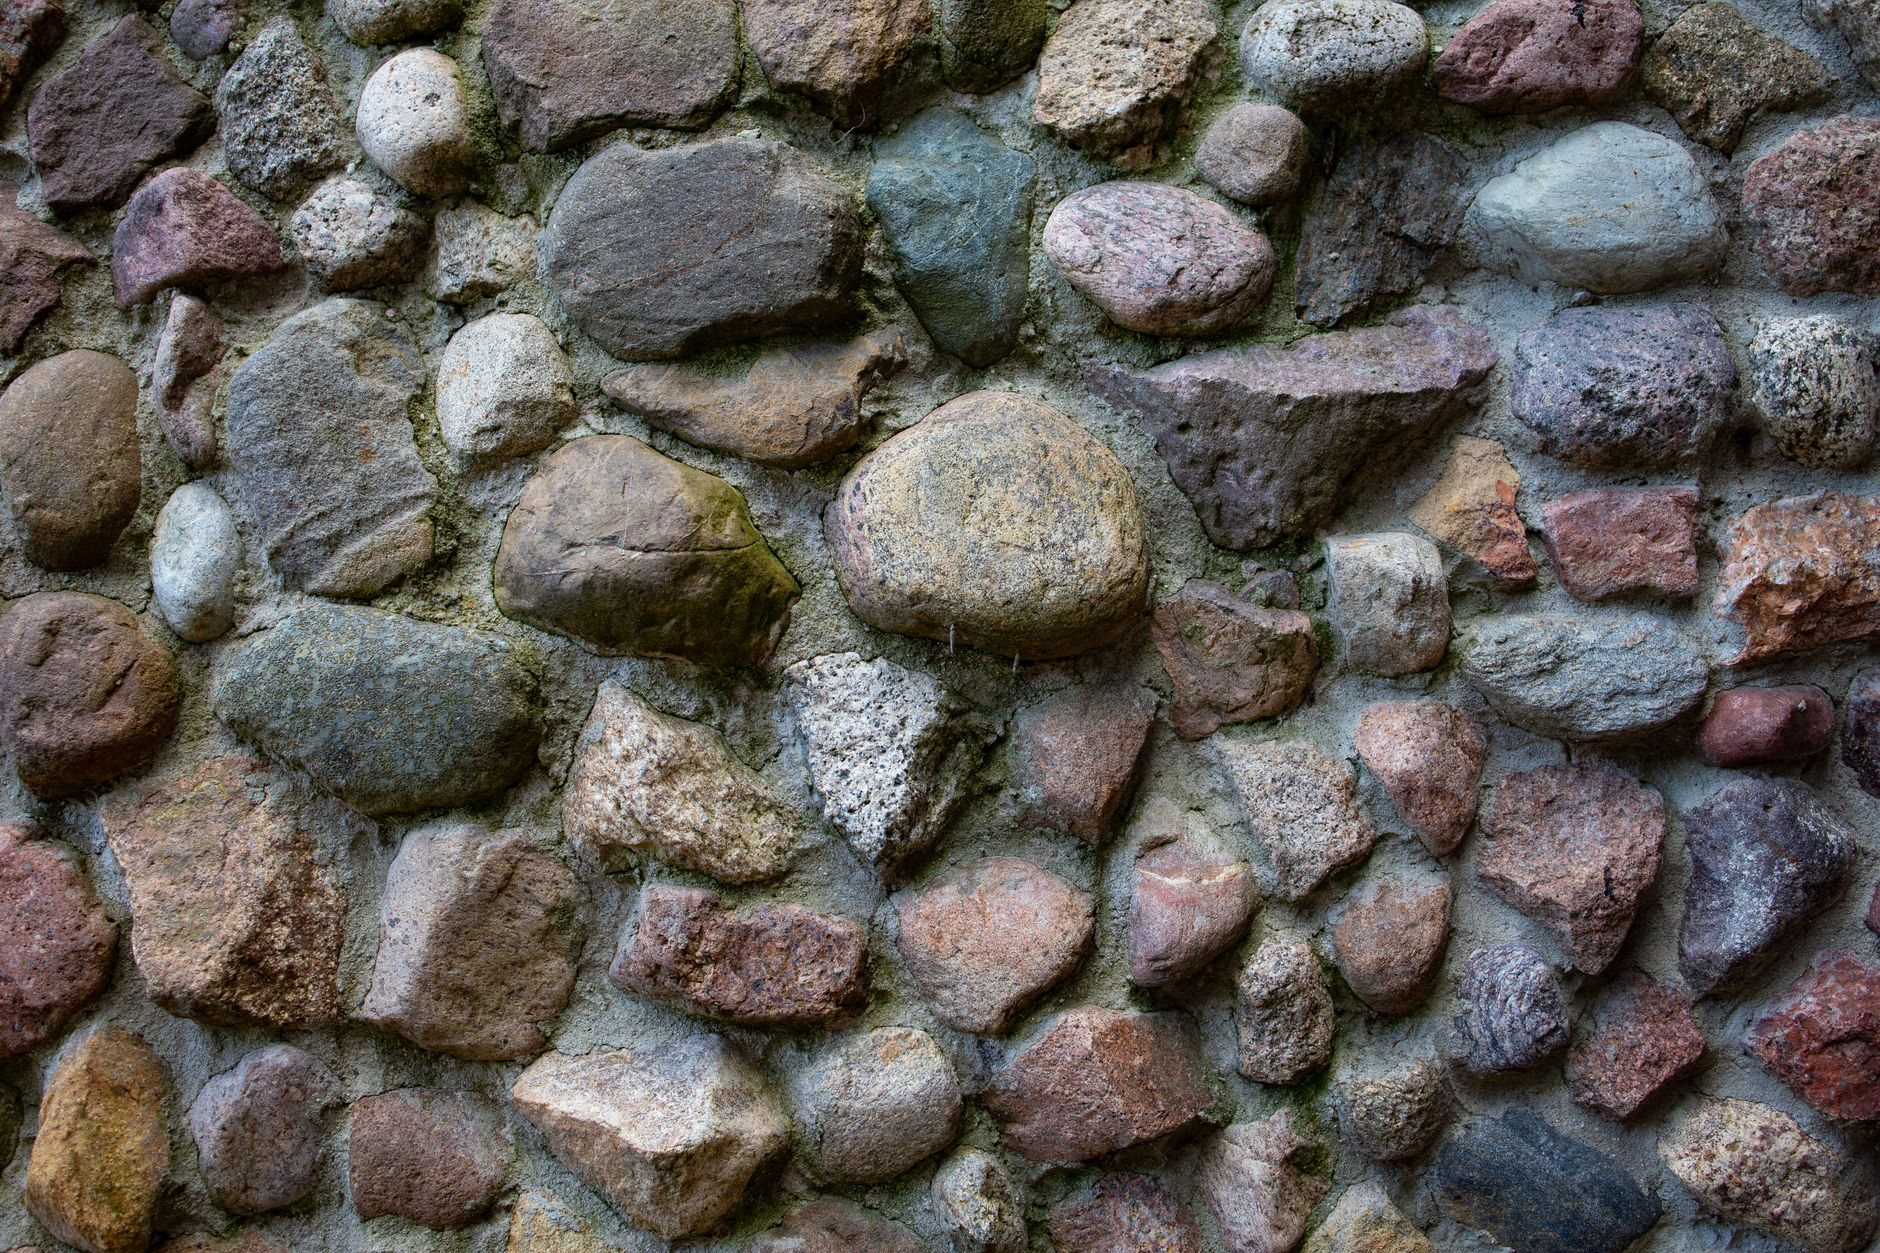
- Facing. Large-format segmental block, precast concrete panels, or stone-filled wire baskets. The face carries only local pressure between reinforcement layers, so the facing connection is a designed, tested element — and where careless work shows first.
Two Utah conditions shape the spec. The Utah Geological Survey’s problem-soils mapping shows collapsible and expansive soils across the Wasatch Front benches, so an MSE wall here starts with a bearing check and often over-excavation under the leveling pad. And because a reinforced soil mass is ductile, it has a strong record in seismic events — a real advantage this close to the Wasatch fault.
How we build an MSE wall
- Geotechnical and design. We coordinate a geotechnical report and a licensed engineer’s design covering internal, external, and global stability, then run the permit with your city.
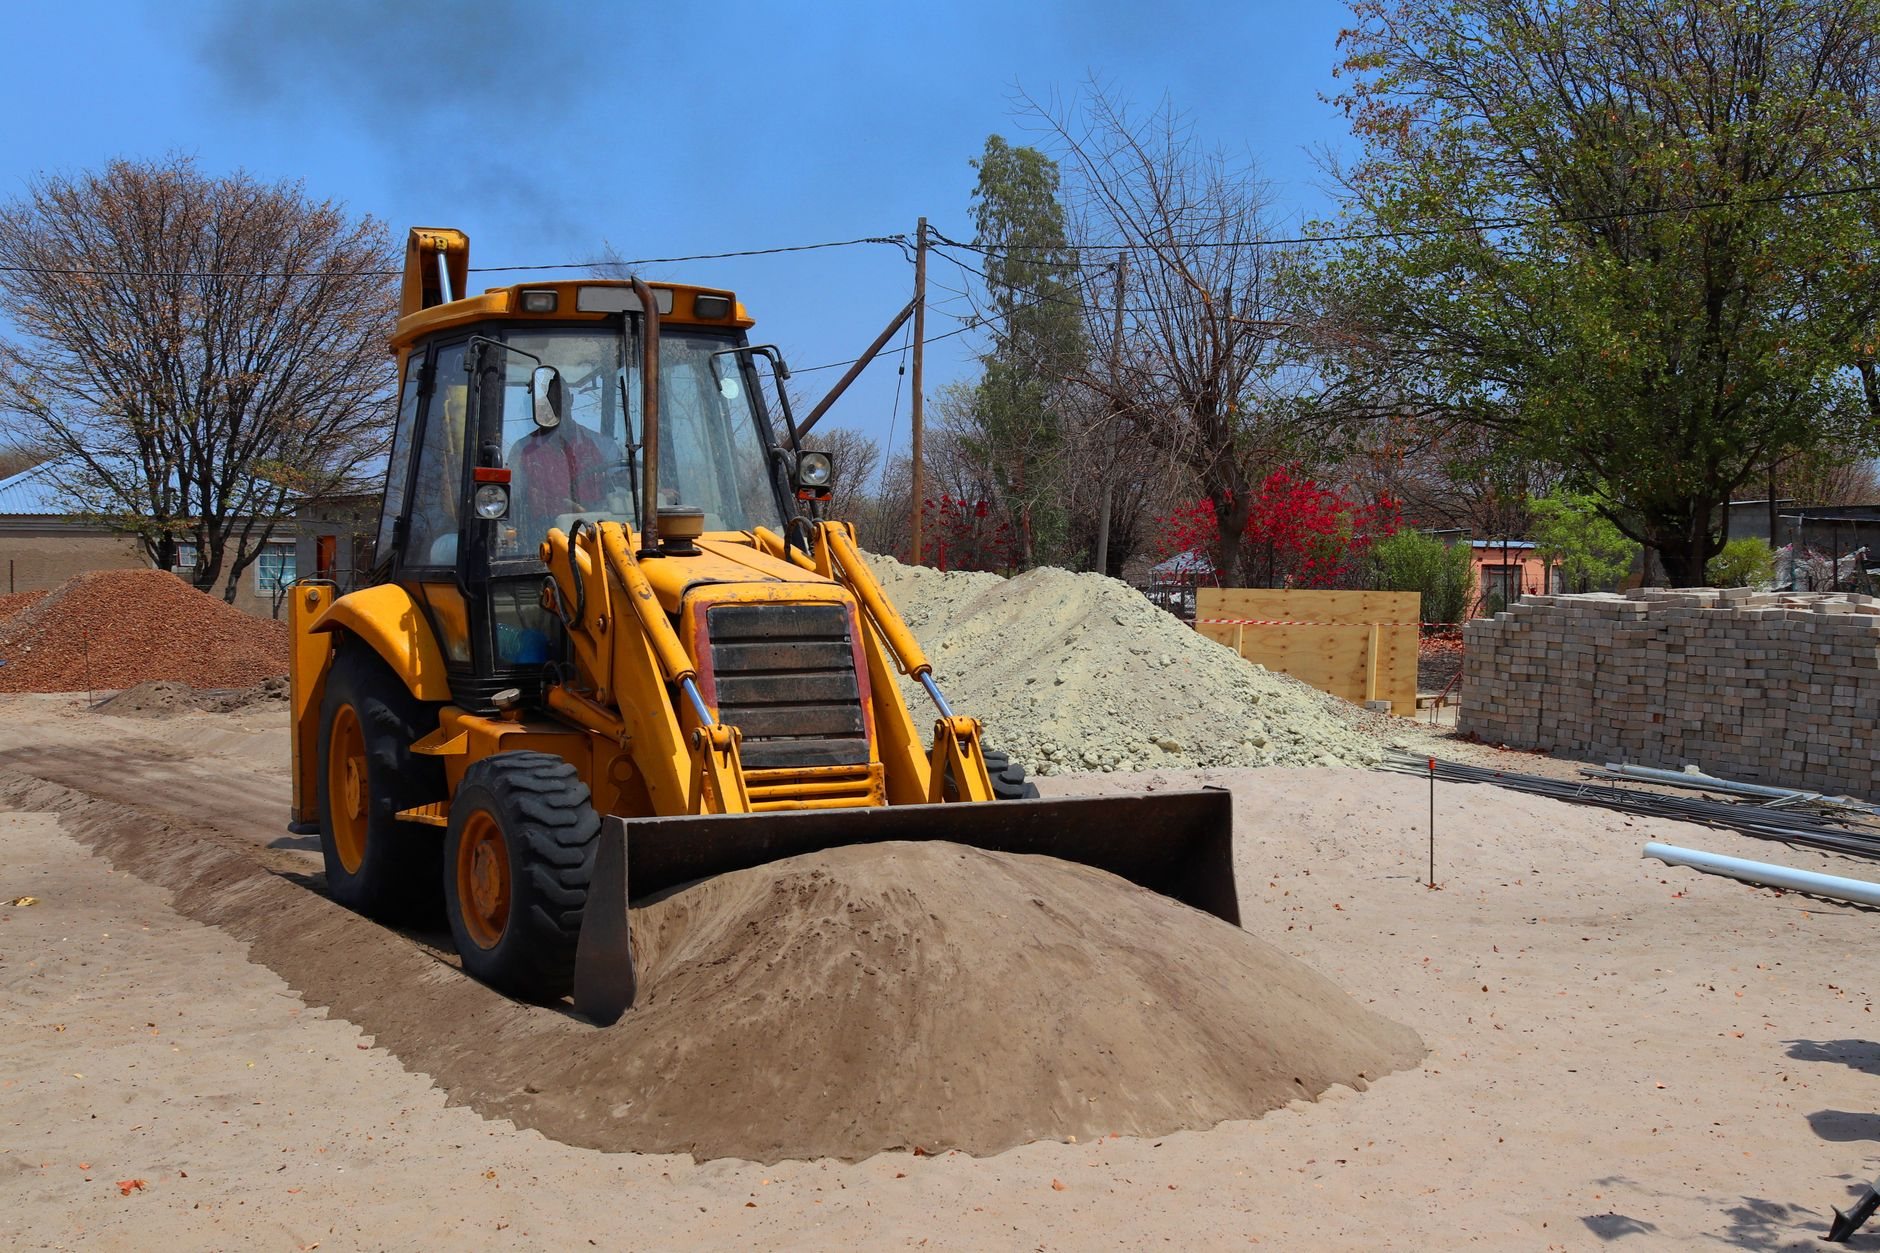
- Excavate the reinforced zone. The cut reaches as deep as the longest reinforcement layer plus working room, so property lines get sorted before the first bucket. Our excavation and grading work covers the cut, shoring, and hauling off unsuitable native soil.
- Leveling pad and base drain. A concrete or gravel pad sets the first course dead level. A perforated drain goes in at the base, with drain rock rising behind the facing as the wall climbs.
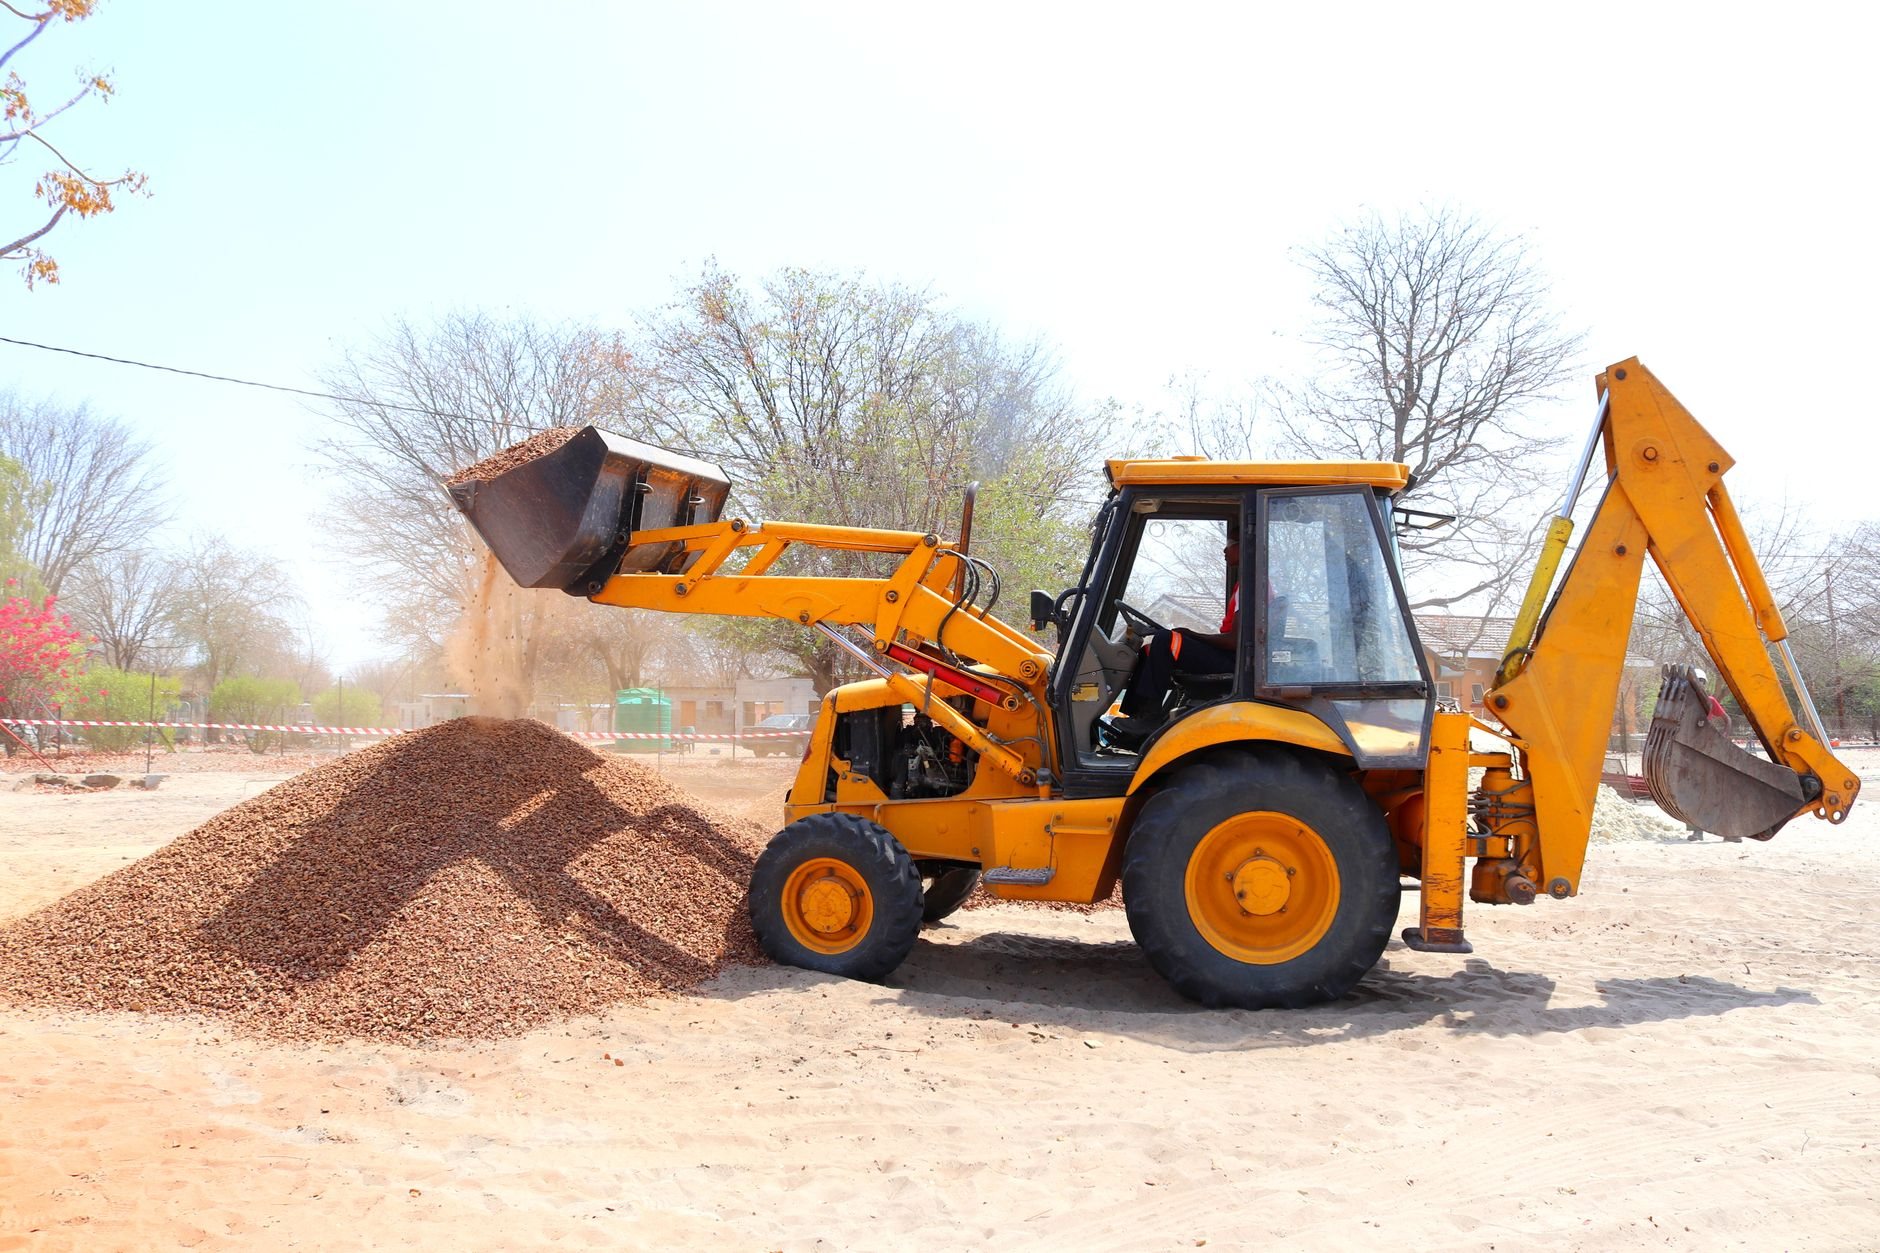
- Build in lifts. Set a course of facing, compact fill to the next reinforcement elevation, roll out the reinforcement to full length, pull it taut, connect it to the face, repeat. Heavy compaction stays about three feet back from the facing so it doesn’t bow.
- Compaction testing. Density tests at the frequency the design specifies, documented lift by lift, because geogrid only works in dense soil.
- Cap, grade, and close out. Coping, finish grading away from the reinforced zone, city inspections, and the engineer’s observation letter when required.
Free-draining fill and a working base drain matter doubly here — a monsoon cloudburst can saturate a slope in an hour, and 100-plus freeze–thaw days follow. Our engineered retaining walls with drainage page covers the details.
What does an MSE wall cost in Utah County?
As ballpark planning numbers, not quotes: geogrid-reinforced MSE walls with a block face typically run $45 to $80 per square foot of wall face installed along the Wasatch Front; precast panel systems run higher. The total is driven by volume, not face area: the whole reinforced zone gets excavated, imported, placed, and compacted.
- Reinforcement length. Each foot of height adds roughly 0.7 feet of reinforcement depth and the fill behind it, so cost climbs faster than the wall.
- Imported fill. When native soil fails the gradation spec — common on clay-heavy lots in Provo, Orem, and Lehi — all reinforced fill is trucked in.
- Surcharge and global stability. A road, parking lot, or building above the wall lengthens reinforcement and can add foundation treatment.
A site walk gets you a budget range; a design gets you a firm estimate. MSE is one system within our retaining wall construction service, inside the site, structure and envelope family — start there if you’re unsure which wall you need.
Questions we actually get
How is an MSE wall different from a segmental block wall with geogrid?
Scale and rigor. Both use geogrid in compacted fill behind a block face, but an MSE wall is designed as a reinforced soil mass — geotechnical report, specified select fill, tested compaction, designed facing connections. Above roughly ten feet or under a surcharge, that is the only safe version.
How much room behind the wall does an MSE design need?
Plan on reinforcement extending back at least 70 percent of the wall height, plus working space — for a 14-foot wall, a cut reaching 10 to 12 feet into the slope. If a property line, structure, or utility sits inside that zone, we’ll recommend a cantilever or sheet pile wall instead.
Can the dirt from the cut be reused as backfill?
Usually not in the reinforced zone. MSE fill must be granular, well graded, and low in fines so it compacts densely and drains freely, and most Wasatch Front cut material is clay or silt that fails that test.
Do MSE walls hold up in earthquakes?
They have a strong record. A reinforced soil mass can deform a little without breaking, which is why MSE is used on seismic highway corridors. The engineer’s design includes seismic loading under current Utah-adopted code.
Tell us about the slope
Height, what sits above it, and how much room is behind it is enough for a straight read on wall type and budget. We reply within a couple of hours during business hours, a day at most.