
Sheet Pile Retaining Walls in Utah
A sheet pile wall is a line of interlocking steel sections driven into the ground to hold back soil or water where there’s no room to dig a footing. Grandview builds permanent and temporary sheet pile walls across Utah County and Salt Lake County under a B100 general contractor license.
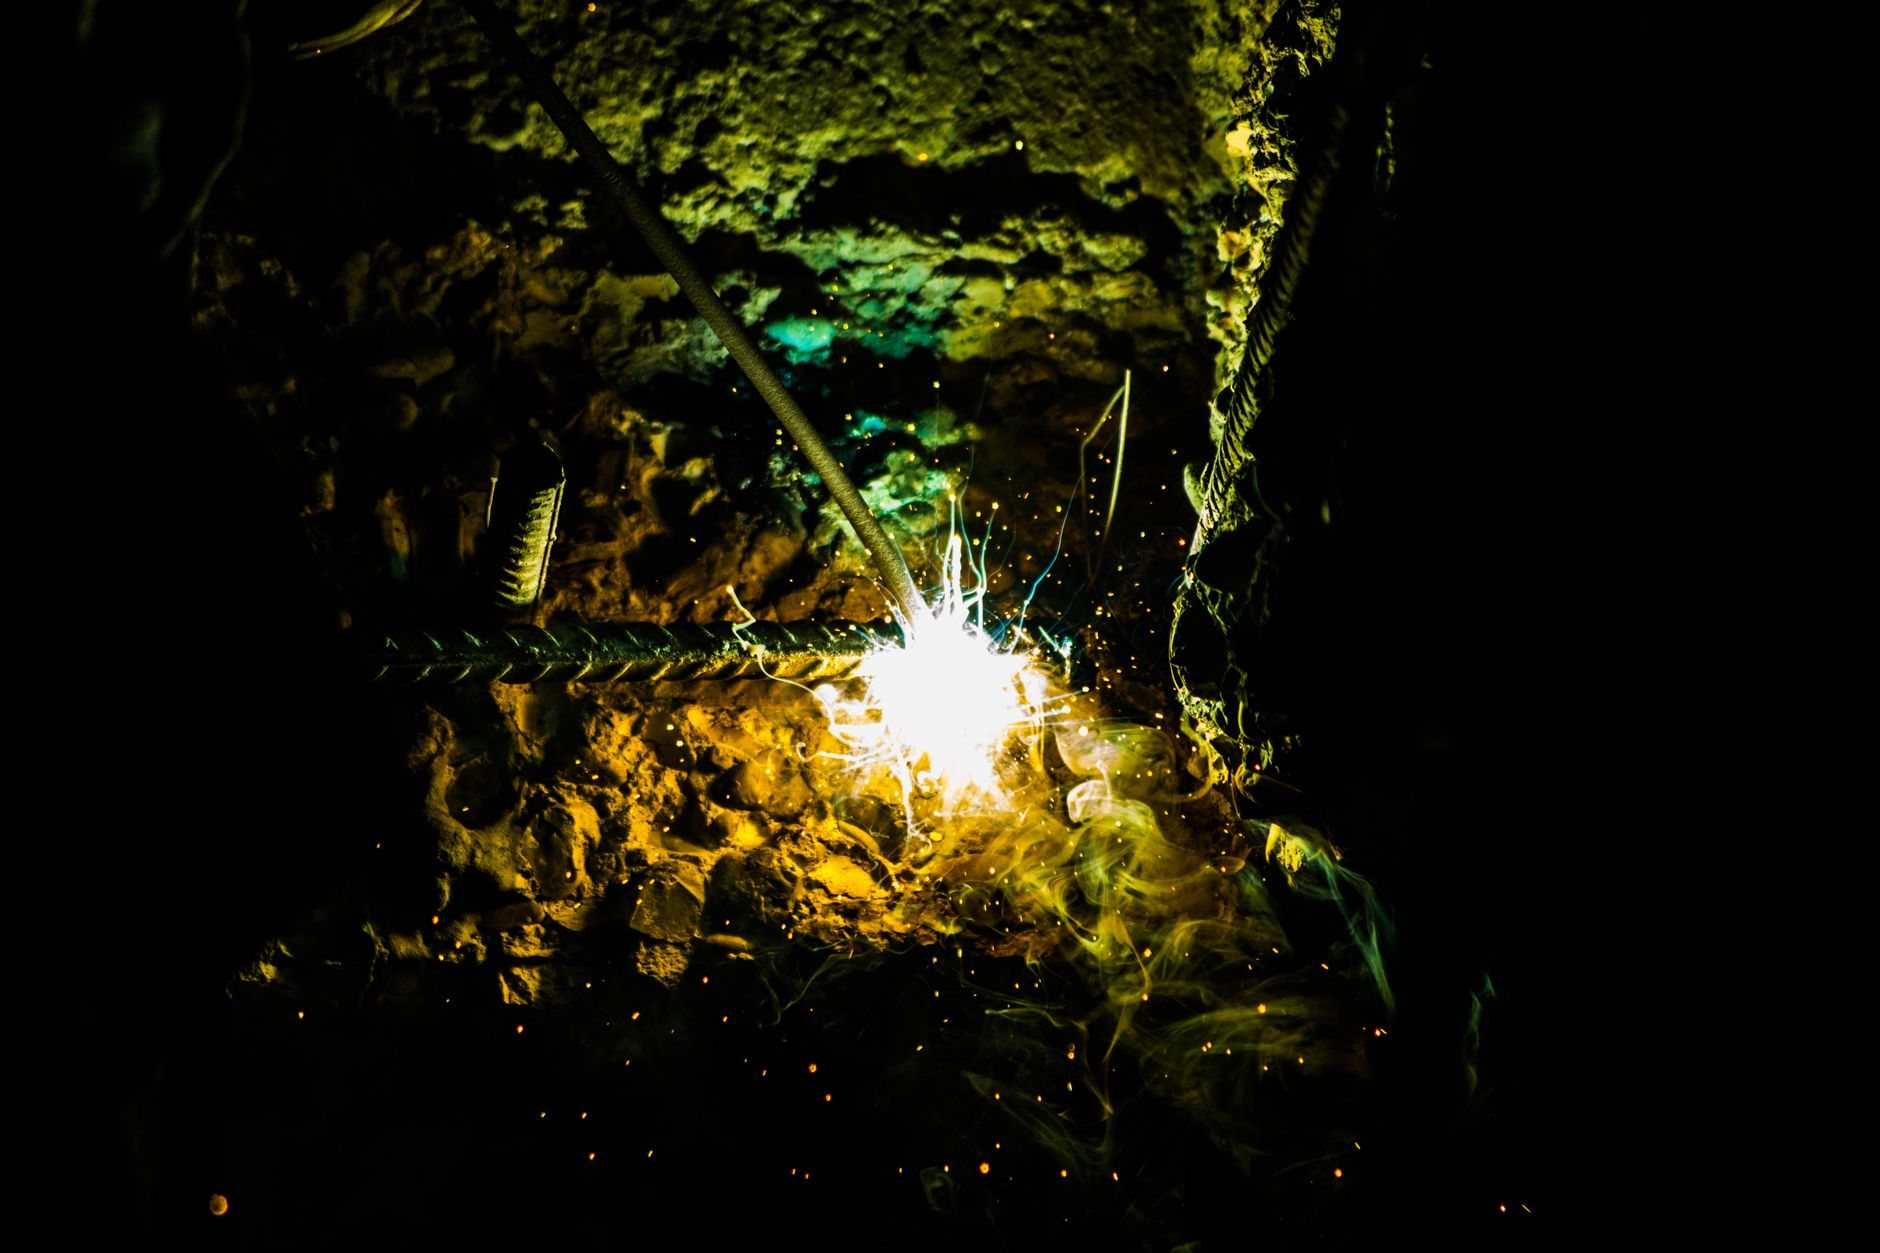
When sheet pile beats a concrete or block wall
Every other wall in our retaining wall lineup needs a footing wider than the wall itself. Sheet pile gets its stability from embedment below grade instead, so it can go in a foot off a property line or against an existing building.
It’s the right choice in three situations. Zero-lot-line cuts, where a poured concrete wall would need its heel under soil that belongs to someone else. High groundwater, where driven steel holds the cut open while dewatering proceeds — the same thinking behind our seawall and waterfront wall work. And temporary shoring for a basement or utility excavation, where the sheets come back out and get reused.
On an open bench lot with good access, an MSE wall or an engineered gravity wall with drainage from our site and structure family will cost less and look better.
Sections, interlocks, and what the steel has to survive
Sheet piles come in Z and U profiles. Z-sections put the interlocks at the outer flanges for more section modulus per ton of steel and are the usual pick for permanent cantilevered walls; U-sections interlock on the centerline and tolerate rougher driving. Hot-rolled sections have a tighter interlock than cold-formed, and for a wall holding water back that interlock is the difference between a wall and a sieve.
Steel in the ground corrodes, so permanent walls are designed for it: sacrificial thickness for the design life, and a coating — coal-tar epoxy or galvanizing — on the exposed face, where soil, air, and seasonal moisture meet. At Utah’s elevation and UV intensity an uncoated face weathers faster than at sea level, so we finish the top edge with a concrete cap or welded steel channel rather than leaving cut sheet ends exposed.

Cantilevered sheet pile is practical to roughly twelve to fifteen feet of retained height depending on soil. Above that, or under a surcharge like a driveway, the design adds a tieback or deadman anchor and a waler — a steel channel welded or bolted across the face that spreads anchor load into the sheets. Those welded connections are where current Utah-adopted code and Wasatch fault seismic loading show up in the details.
Driving, anchoring, and the Utah ground it goes into
How the sheets go in depends on what the ground is. The Wasatch Front’s valley floors are largely old Lake Bonneville deposits — layered sands, silts, and clays that take a vibratory hammer well. Near the canyon mouths those give way to alluvial-fan gravel and cobbles, and a sheet that hits a boulder stops, twists, or splits its interlock; there we plan for pre-drilling or an impact hammer before pricing, not after the first refusal. Shallow groundwater around Utah Lake and the Jordan River corridor — Vineyard, Saratoga Springs, parts of Lehi and West Jordan — is the other defining condition, and Utah Geological Survey hazard mapping is where we start reading a site.
- Read the ground. Geotechnical data, UGS mapping, and a site walk. Embedment depth and section come from the soil, not the retained height alone.
- Engineer the wall. Section, embedment, corrosion allowance, cantilevered or anchored. Permanent walls get a stamped design and a city permit; we run both.
- Set a template. A guide frame keeps the first sheets plumb and the interlocks true; driving crooked can’t be fixed later.
- Drive in pairs. Vibratory hammer where soils allow, impact hammer or pre-drilled holes where they don’t, press-in near occupied structures to limit vibration.
- Anchor and cap. Tiebacks, deadmen, and walers where designed, then cut-off and cap, with welds inspected as the design calls for.
- Drain and finish. Steel is impermeable, so the design either carries full hydrostatic pressure or relieves it through weep holes with filtered drain rock behind.
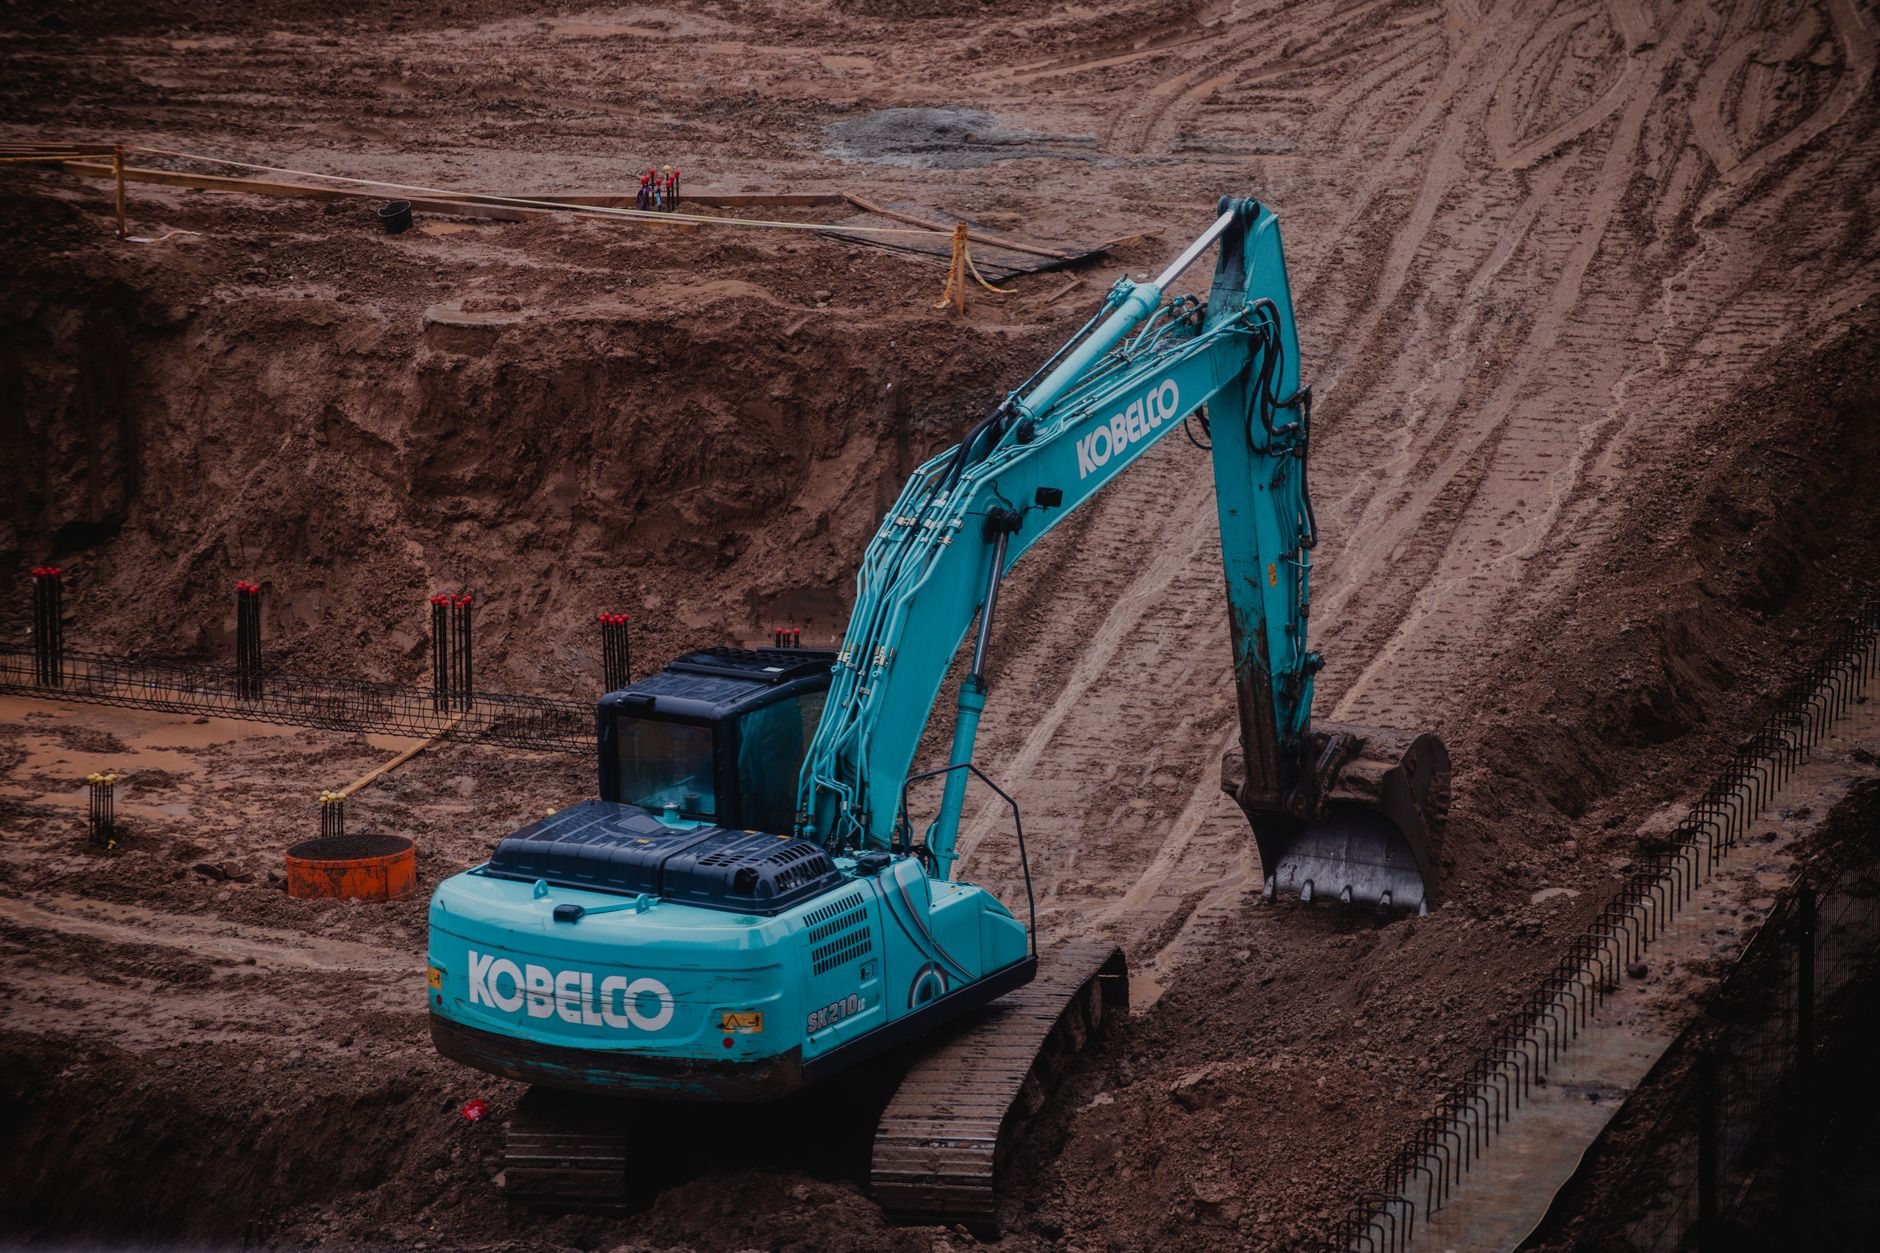
What does a sheet pile wall cost in Utah?
As ballpark planning numbers, not quotes: permanent steel sheet pile walls in Utah commonly land around $75 to $150 per square foot of exposed wall face, installed. That makes it the most expensive wall per foot on a site with room for alternatives — and often the cheapest on one without, once a footing excavation beside a neighbor’s foundation is priced honestly.
- Steel weight and embedment. Section modulus, sacrificial thickness, and how deep loose or wet soil forces the sheets — steel below ground you pay for but never see.
- Driving conditions. Cobbles, pre-drilling, or press-in work near a neighbor’s house all slow the rig.
- Anchoring. Tiebacks and walers add welding, drilling, and inspection above cantilever range.
- Temporary vs. permanent. Rented sheets pulled after backfill cost a fraction of a coated, capped permanent wall.
Questions we actually get
Can you drive sheet pile next to an existing house without damaging it?
Usually, with the right method. A vibratory hammer sends vibration through the ground that nearby foundations feel, so within a few feet of a structure we specify a press-in or pre-drilled approach and monitor vibration while driving. A pre-construction survey of the neighbor’s foundation is part of the job, not an extra.
Does a sheet pile retaining wall need a permit and engineering in Utah?
A permanent wall at or above your city’s height threshold — commonly around four feet — needs a stamped design and a permit, and most cities want engineering on any driven steel wall regardless of height. Temporary shoring is typically handled under the main project permit. We confirm with your building department before pricing.
Why is a short sheet pile wall so expensive compared to block?
Mobilization. Getting a driving rig, hammer, and crane to a site costs about the same for forty feet of wall as for four hundred, so a short run carries a fixed cost block never sees. If your site has room for a footing, we’ll tell you — sheet pile is for sites that don’t.
Tell us what you’re working on
Send photos, the property-line situation, and anything you know about groundwater. You’ll get a straight read on whether sheet pile is the right wall and a realistic budget range before anyone commits — we reply within a couple of hours during business hours, a day at most. Our B100 license is verifiable at dopl.utah.gov.