
Stone walls & dry-stack masonry in Salt Lake City
A dry-stack stone wall is built from fitted stone with no mortar — gravity, friction, and careful placement hold it together, and it drains itself. It’s the right call for garden walls, terrace edges, and low retaining walls on Salt Lake and Utah County lots, and Grandview builds them under a B100 general contractor license.

When dry-stack is the right wall, and when it isn’t
Choose dry-stack when the wall is low, the look matters, and water needs somewhere to go: garden walls to about three feet, terrace walls that step a sloped yard into usable flats, raised beds, and property-line walls. With no mortar, there’s nothing for a freeze–thaw winter to crack — a dry-laid wall can take a century of Wasatch Front weather with an occasional reset stone.
Real stone on the face of a house is natural stone veneer — a cladding, not a wall — and manufactured stone veneer is the honest alternative when the budget wants the look without quarry pricing. A wall holding back more than about four feet of soil, or carrying a driveway above it, has left fitted stone and entered engineered retaining walls: boulder walls for big grade changes, segmental block when geogrid is required. A stone gate pier or mailbox is mortar-set work under masonry columns and mailboxes.
Mortar-set stone walls sit in between, and we build those too — for a flat seating cap, stone too rounded to lock dry, or an HOA that wants the tidier joint. The trade-off is a frost-depth footing and drainage details, because now water has to be managed instead of let through.
What goes into a dry-laid stone wall
- Dig the base below the topsoil. We strip organics and set the wall on six to twelve inches of compacted crushed gravel — on bench lots with collapsible soils, that pad is what keeps the first course from settling unevenly.
- Set the largest stones first. Footing stones run their longest dimension into the wall, not along it. A wall that’s pretty on the face and hollow behind bellies out.
- Build with a batter. Both faces lean inward about one inch per foot of height. The lean turns gravity into a clamp; a dry-stack wall built plumb to look neater is a wall that fails.
- One over two, two over one. Every stone bridges the joint below it, the core is packed with hearting (small fill stones), and through-stones span the full thickness every few feet to tie the faces together.
- Backfill with drain rock. On retaining versions, a foot of clean gravel behind the wall keeps spring-swollen expansive clay from pushing, and lets a monsoon cloudburst pass through the joints instead of building pressure.
- Cap it to lock it. Flat capstones, pinned or lightly bedded, keep the top course from walking.
The plans may change. The standard does not.
Stone choice, height limits, and permits
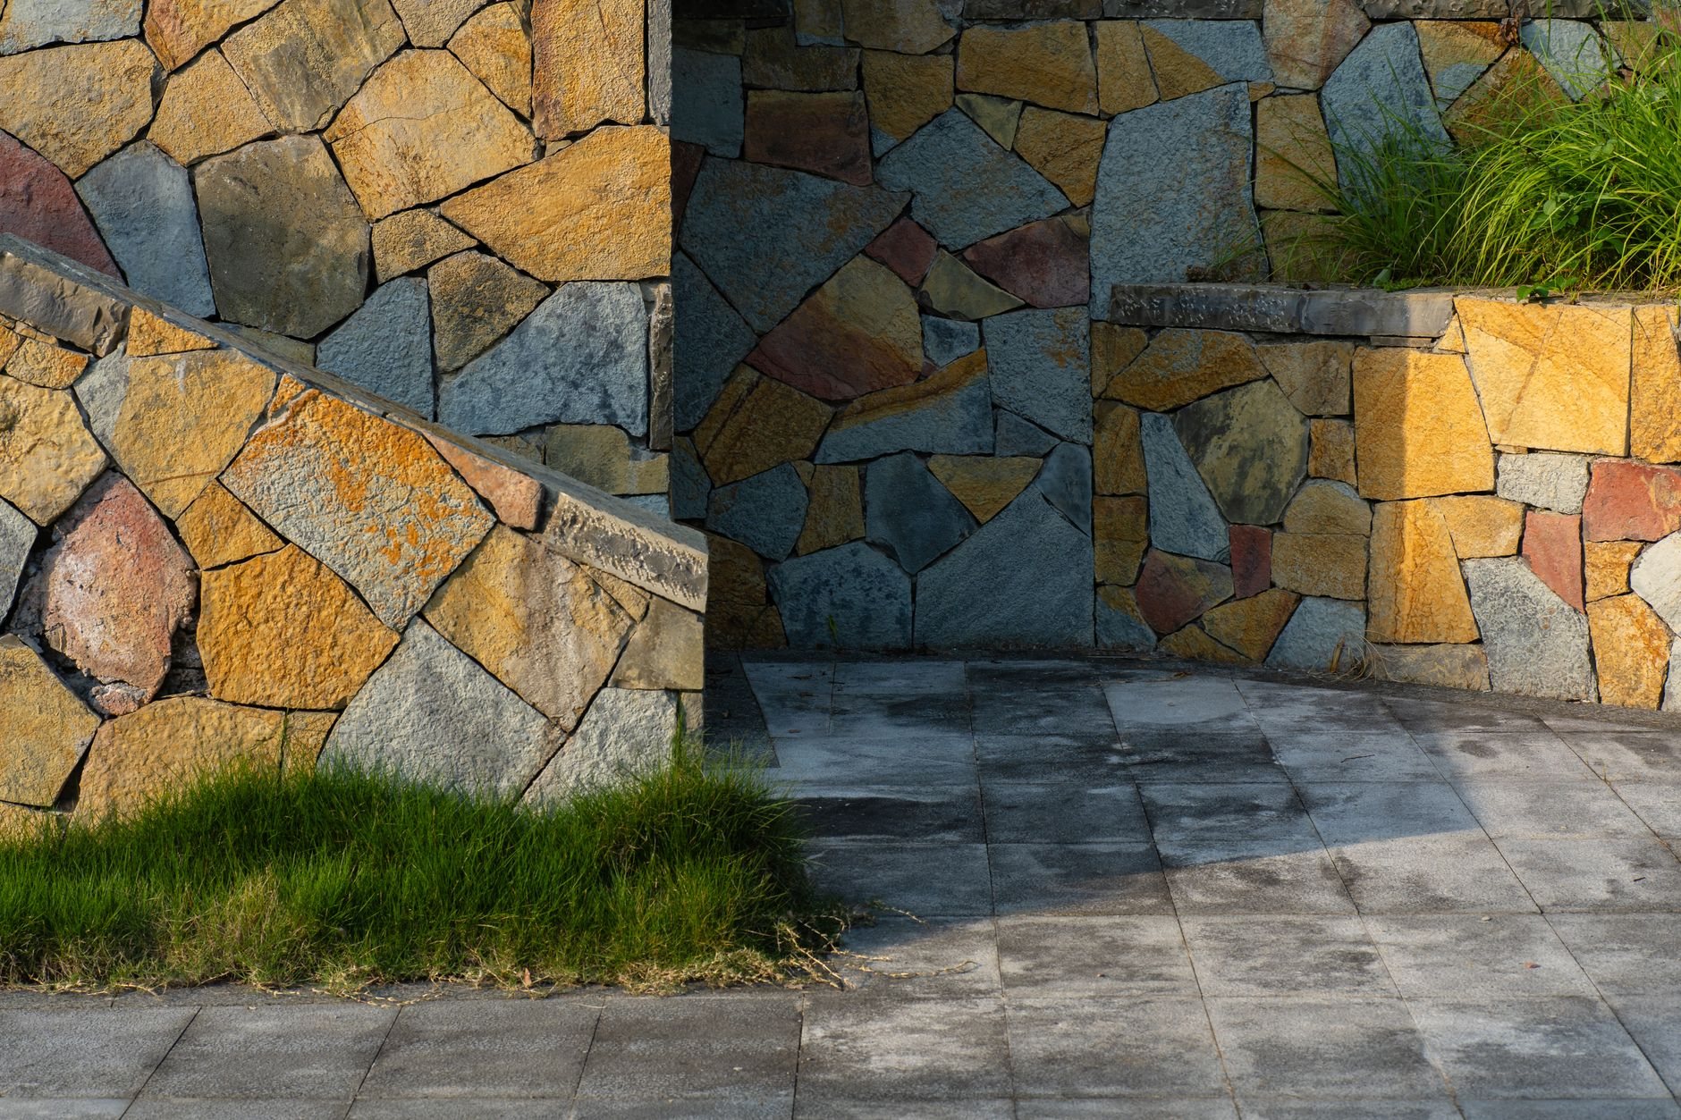
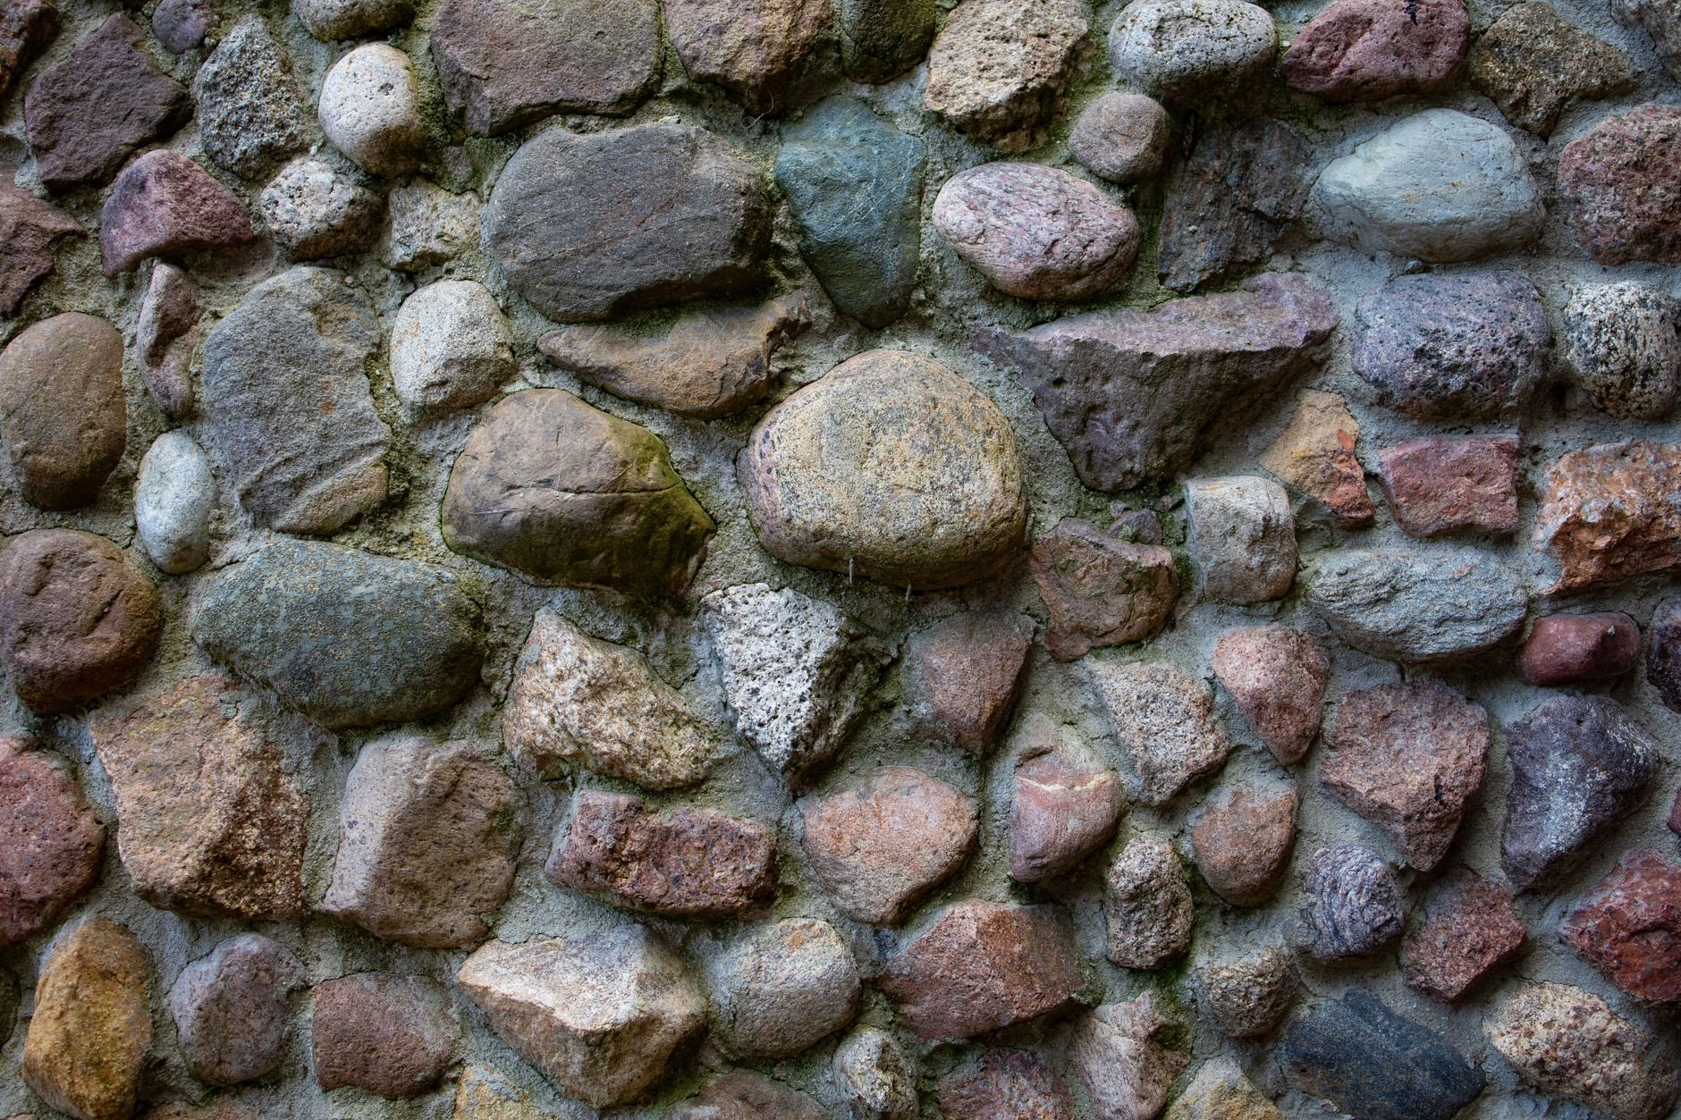
The stone decides the character of the wall and most of the labor. Flat, bedded stone — quartzite flagging, ledge sandstone, split basalt — stacks fast and reads as crisp horizontal coursing. Rounded river rock looks softer, takes far longer to fit, and past a point won’t lock without mortar. Most of what we build is palletized quarry stone from regional yards, chosen for consistent bed thickness so courses run level.
A freestanding dry-stack wall is comfortable to about three feet; retaining versions go a little taller with proper batter and backfill. Most Utah cities require a permit and engineering for retaining walls over four feet measured from the bottom of the base, and some review sooner when a slope sits above — verify with your city’s building department before committing to a tall wall. Past that line a dry-stack face can still be the finish over an engineered wall. Our B100 license (#14282236-5501) is verifiable at dopl.utah.gov, and the Utah Geological Survey documents the expansive and collapsible soils common on bench lots.
What does a dry-stack stone wall cost in Utah?
Labor dominates. Hand-fitting stone is slow, skilled work, so a dry-laid wall usually prices above block or mortared rubble per square foot of face despite needing no mortar or concrete footing. As ballpark planning numbers, not a quote, hand-fit natural stone walls in our area commonly land between $40 and $90 per square foot of wall face, with the stone itself a third or less of that.
What moves the number: the stone (flat quarry stone fits faster than round fieldstone), height and whether it retains soil, drain rock and excavation, cap style, and access for pallets and a skid steer. Budget range after a site walk; firm estimate once stone and layout are chosen.
These walls usually arrive with grading and planting under a landscaping and hardscaping scope, or beside an outdoor fireplace or fire pit in the same stone — one service within our masonry work and the site, structure & envelope family, sequenced under one contract.
Questions we actually get
Does a dry-stack wall need a concrete footing?
No. It needs a compacted gravel base set below the topsoil, which drains and flexes with the ground instead of cracking — a real advantage in freeze–thaw country, with no rigid footing to heave and no mortar joint to fail. A concrete footing only enters the picture with mortar-set stone or an engineered wall.
How tall can a dry-stack wall go before it needs engineering?
Plan on about three feet freestanding and roughly four feet retaining. Above four feet of retained height, most Utah cities require a permit and an engineered design, and the structure becomes a boulder, block, or concrete wall with a stone face. Confirm the trigger height with your city.
Will it hold up to Utah winters and spring runoff?
Better than most walls, because it leaks on purpose. Water passes through the joints rather than freezing inside them, and gravel backfill keeps saturated clay from loading the wall. The failures to watch for are a base set on topsoil or a wall built plumb instead of battered — both show up as bulging within a few seasons.
Can you use the stone already on my lot?
Often, yes. Old fieldstone walls and rock piles on foothill lots can be sorted and re-laid, which cuts material cost to nearly nothing. Expect sorting time and a top-up of quarry stone for through-stones and caps, since salvage rarely yields enough flat pieces.
Tell us what you’re working on
A garden wall, a terraced slope, or a stone re-lay — you’ll get a straight read on stone, height, and budget before anyone commits to anything. We reply within a couple of hours during business hours, a day at most.