
Brick & Stone Mailboxes and Columns
A brick or stone mailbox column is a small masonry pier on a frost-depth footing, with a steel mailbox insert built into the coursing and a sloped cap that sheds water instead of holding it. Homeowners and HOAs who want an entry that matches the house, or a mailbox that outlasts the snowplow, hire Grandview to build them across Utah and Salt Lake counties under a B100 license.
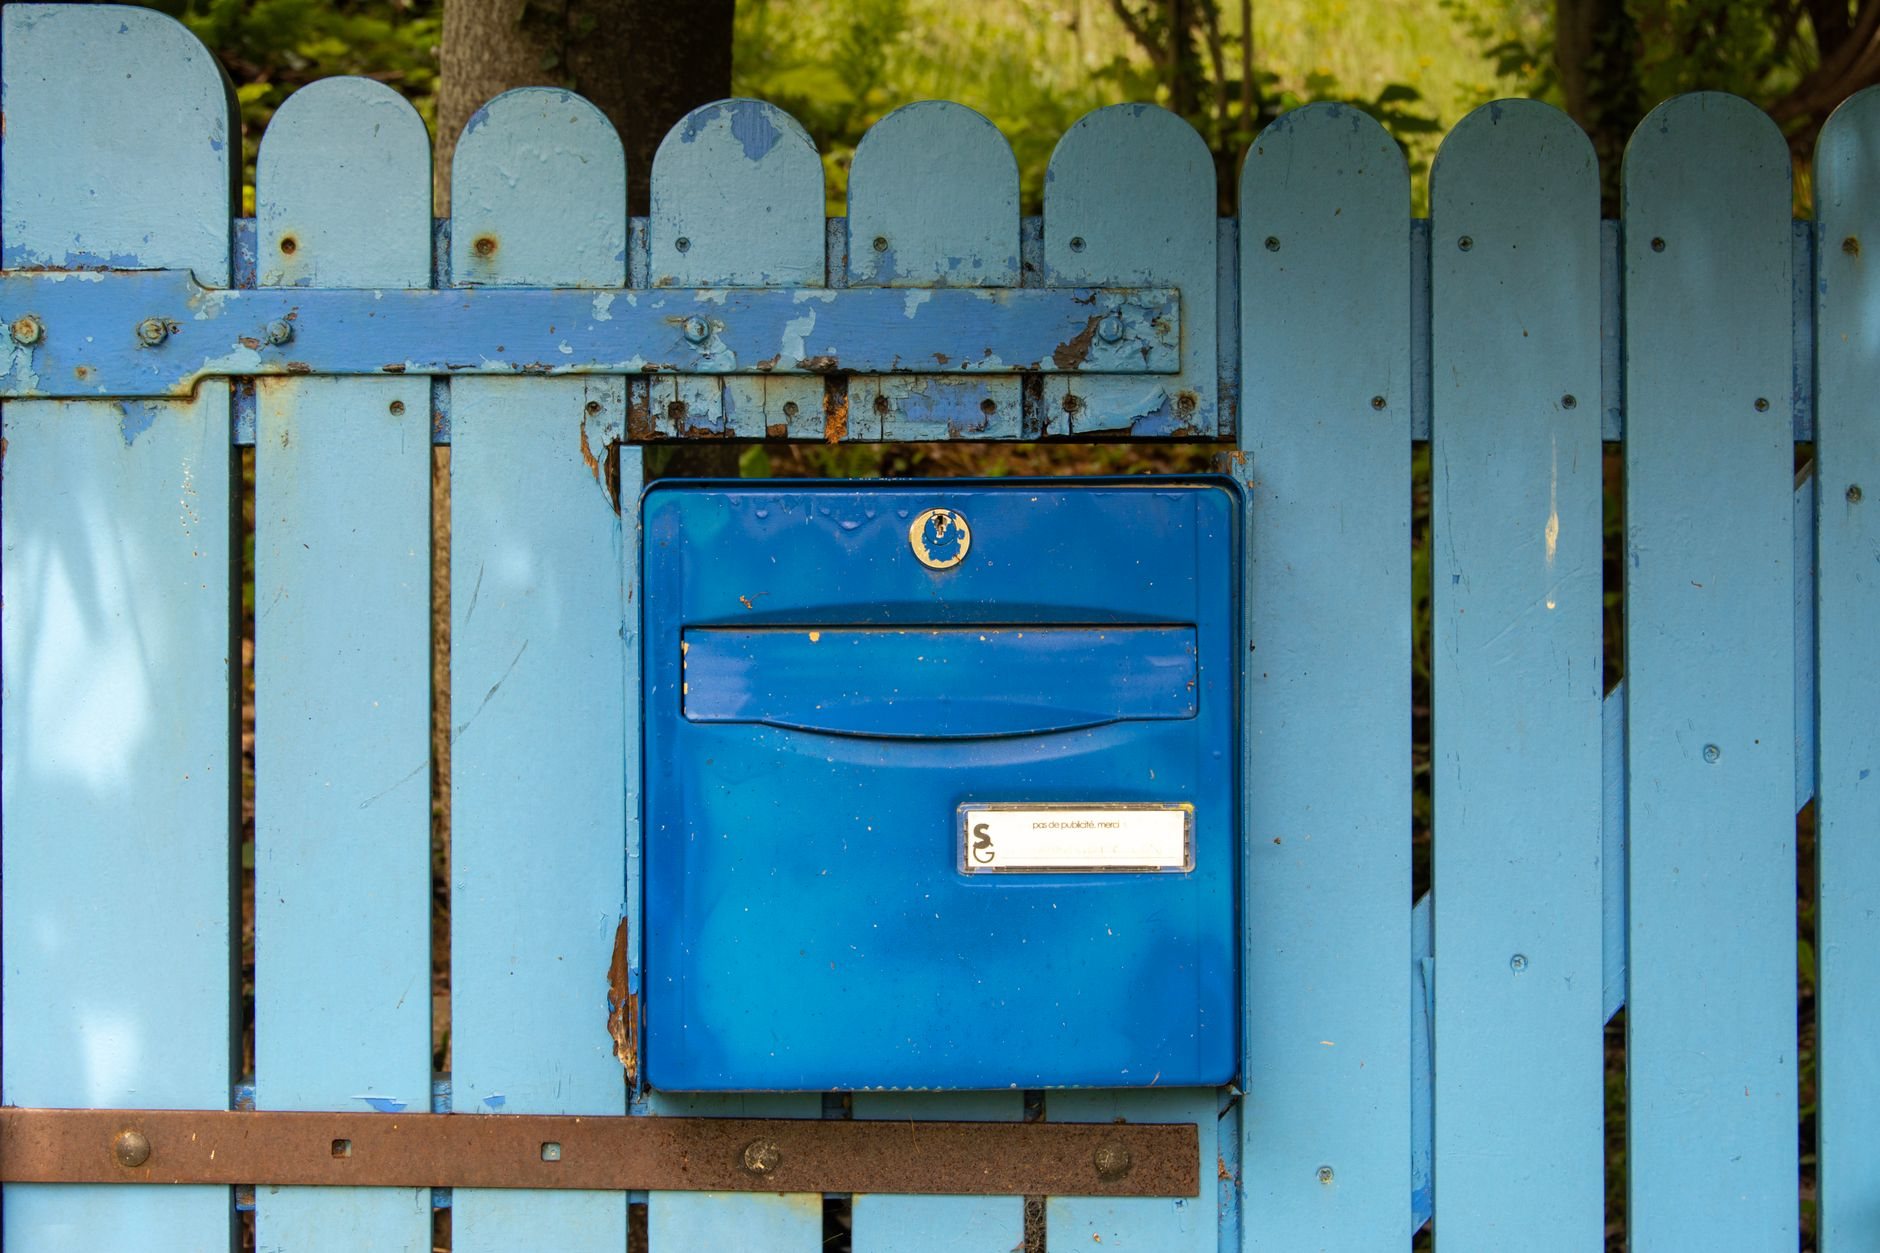
When a masonry mailbox or column is the right choice
Build a brick mailbox when the post-mounted kind keeps losing to winter. Plow windrows take out a 4×4 post every few years on busier Lehi and Herriman streets; a 24-inch brick pier set 6 to 8 inches behind the curb face takes the same hit and stays plumb. Build entry columns when a driveway needs a visual gate, a site wall needs a finished end, or a real gate needs something to hang from.
This is the smallest job on our masonry page, inside the site, structure & envelope family, and it borrows from its neighbors. Stone piers share footing logic with stone walls and dry-stack masonry; a patio column should match the outdoor fireplace or fire pit it flanks; a plumb column shedding its cap is a repointing and cap-reset job, not a rebuild. Columns meant to carry a swinging gate get planned with our custom steel gates scope, so the hinge post is inside the core before the first course goes down.
What’s under the brick: footing, core, insert, and cap
Footing. Even a mailbox gets a footing poured below frost depth — around 30 inches in most Wasatch Front cities, a number your building department will confirm. A mailbox pier sits on roughly 24 to 30 inches square of footing; gate columns go wider and deeper because a gate leaf levers against its pier. On the expansive clay common in Utah County and the collapsible bench soils above Provo, a shallow footing is why columns lean, and no repointing fixes it. Vertical rebar is doweled out of the footing and up through the core.
Core. Most columns are built around an 8-inch block or poured concrete core, rebar grouted solid, with brick or stone wrapped around it. A solid brick pier suits a 16-inch mailbox; anything larger or gate-bearing gets the reinforced core, and gate piers get a steel post set plumb inside it so hinges weld to steel instead of bolting into mortar joints.
Insert and openings. The mailbox is a galvanized or stainless masonry insert laid into the coursing, not a hardware-store box mortared into a hole. Locking, newspaper-slot, and rear-access inserts are chosen before brick is ordered because they set the opening sizes. A lantern needs a conduit sleeve through the footing and up the core before any brick is laid; a 120-volt fixture is wired by a licensed electrician we coordinate and quality-check under our contract.
Cap and joints. The cap is where most mailbox columns fail: a flat cap holds water, the water freezes through a hundred-plus freeze–thaw days a winter, and the top course pops. We set a cast stone, precast, or cut natural stone cap with a slope and a drip edge past the brick, bedded in Type S mortar; joints below it are tooled concave, which sheds water better than raked or flush profiles. If a sprinkler head soaks the column every morning we’ll say so: constant wetting plus Utah’s hard water means efflorescence, and moving one head costs less than cleaning brick every spring.

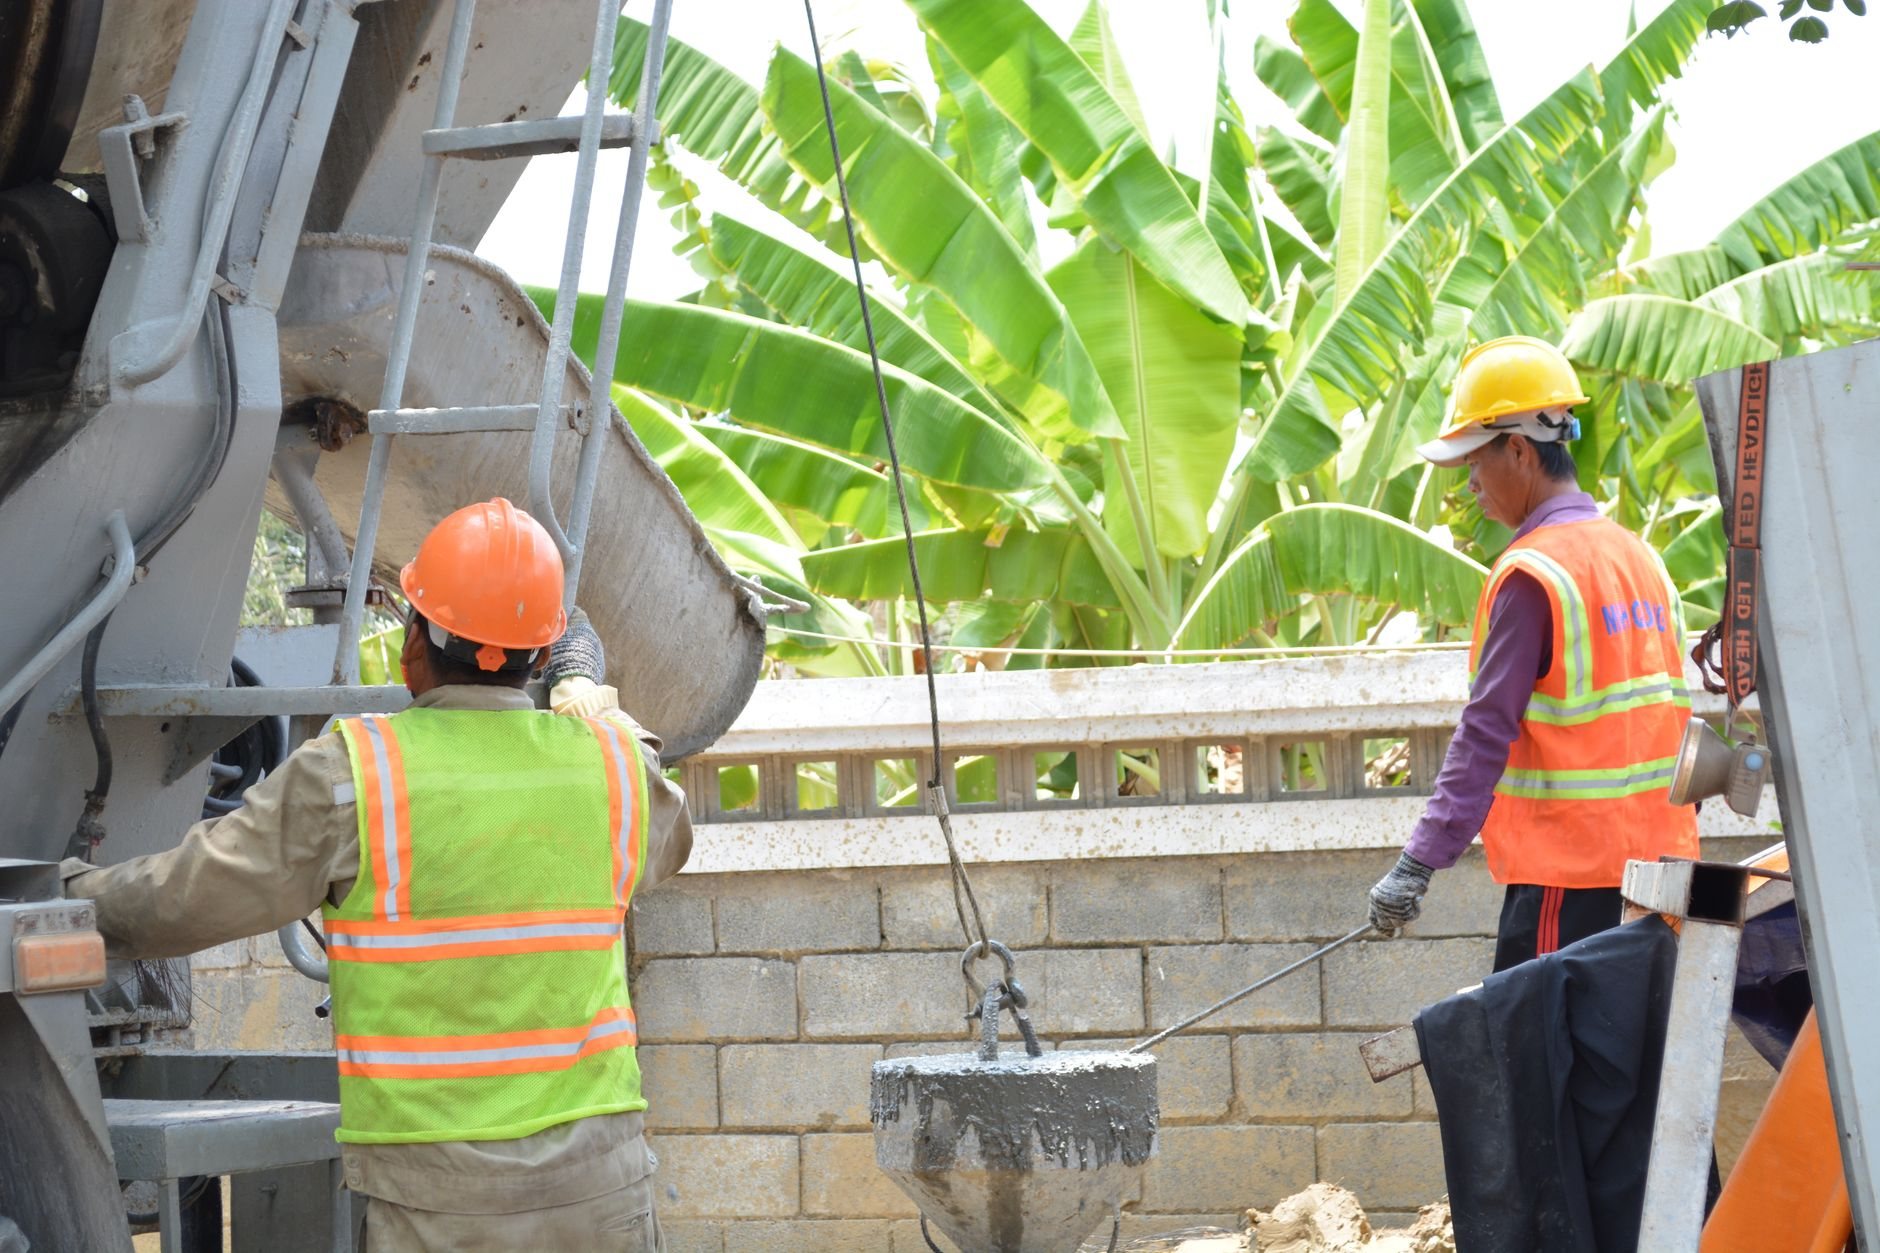
Placement rules that decide where the footing goes
Curbside placement is regulated before it is designed. The U.S. Postal Service asks for the mailbox opening 41 to 45 inches above the road surface and 6 to 8 inches back from the curb face, so the carrier can reach it from the vehicle. On county roads and state routes, some road authorities restrict solid masonry in the roadside clear zone — we make that call before anyone pours. In HOA-governed neighborhoods like Daybreak or newer Eagle Mountain subdivisions, column height, cap material, and brick blend usually need architectural review.
- Confirm the spot. Carrier reach, curb setback, sight lines, utility locates, and any park-strip rule your city applies.
- Pour the footing. Dug to frost depth, dowels placed, cured before any block goes on.
- Build the core. Block or poured concrete, grouted solid, gate post or conduit sleeve set plumb inside it.
- Lay the wrap. Brick or stone coursed around the core, insert and address panel built in as the courses rise.
- Cap and clean. Sloped cap bedded and pointed, joints tooled, mortar haze washed off once it has set.
What does a brick mailbox cost in Utah?
As ballpark planning numbers, not a quote: a single brick mailbox column with a standard insert and precast cap commonly lands in the $1,500 to $4,000 range along the Wasatch Front; a matched pair of entry or gate columns with stone caps, lighting, and gate posts can run $5,000 to $12,000 or more. What moves the number: footing size and soil, full stone versus brick, cap material, insert hardware, lighting and the electrician it requires, demolition of a failed column, HOA or right-of-way submittals, and whether a truck can reach the hole or the concrete gets mixed by hand. Budget range after a site look; firm estimate once brick and cap are chosen. Our B100 license (#14282236-5501) is verifiable at dopl.utah.gov.
Questions we actually get
Can you straighten a leaning brick mailbox without rebuilding it?
Only if the footing is sound. A column leaning on a shallow or missing footing will lean again after the next heave, so we take it down, pour a real footing, and rebuild with salvaged brick where reusable. A plumb column with a loose cap or open joints is a repoint-and-reset job at a fraction of the cost.
Do I need a permit for a mailbox column or entry columns?
Often not for a freestanding mailbox pier, but columns in a park strip or right-of-way, gate piers with electric operators, and anything tied into a fence or wall can trigger a permit or encroachment approval depending on the city. We check with your building department before digging and handle HOA submittals as part of the scope.
Can the column match the brick on my house?
Usually. We match the blend from current production or salvage, plus mortar color and joint profile, which matter as much as the brick. One caution: thin brick adhered to a block core is fine on a wall, but a freestanding column takes weather from four sides, so we build these in full-depth brick or full-bed stone.
Tell us what you’re working on
A mailbox that matches the house, entry columns, or gate piers ready for steel — you’ll get a straight read on placement, footing, and budget before anyone commits to anything. We reply within a couple of hours during business hours, a day at most.