
Seat Walls & Garden Walls in Utah County
A seat wall is a low masonry wall, about 18 inches tall with a wide cap, built to be sat on; a garden wall is its shorter cousin, built to hold a planting bed or edge a patio. Both suit yards that need edges and seating without a retaining wall’s engineering, and Grandview designs and builds them under a B100 general contractor license.
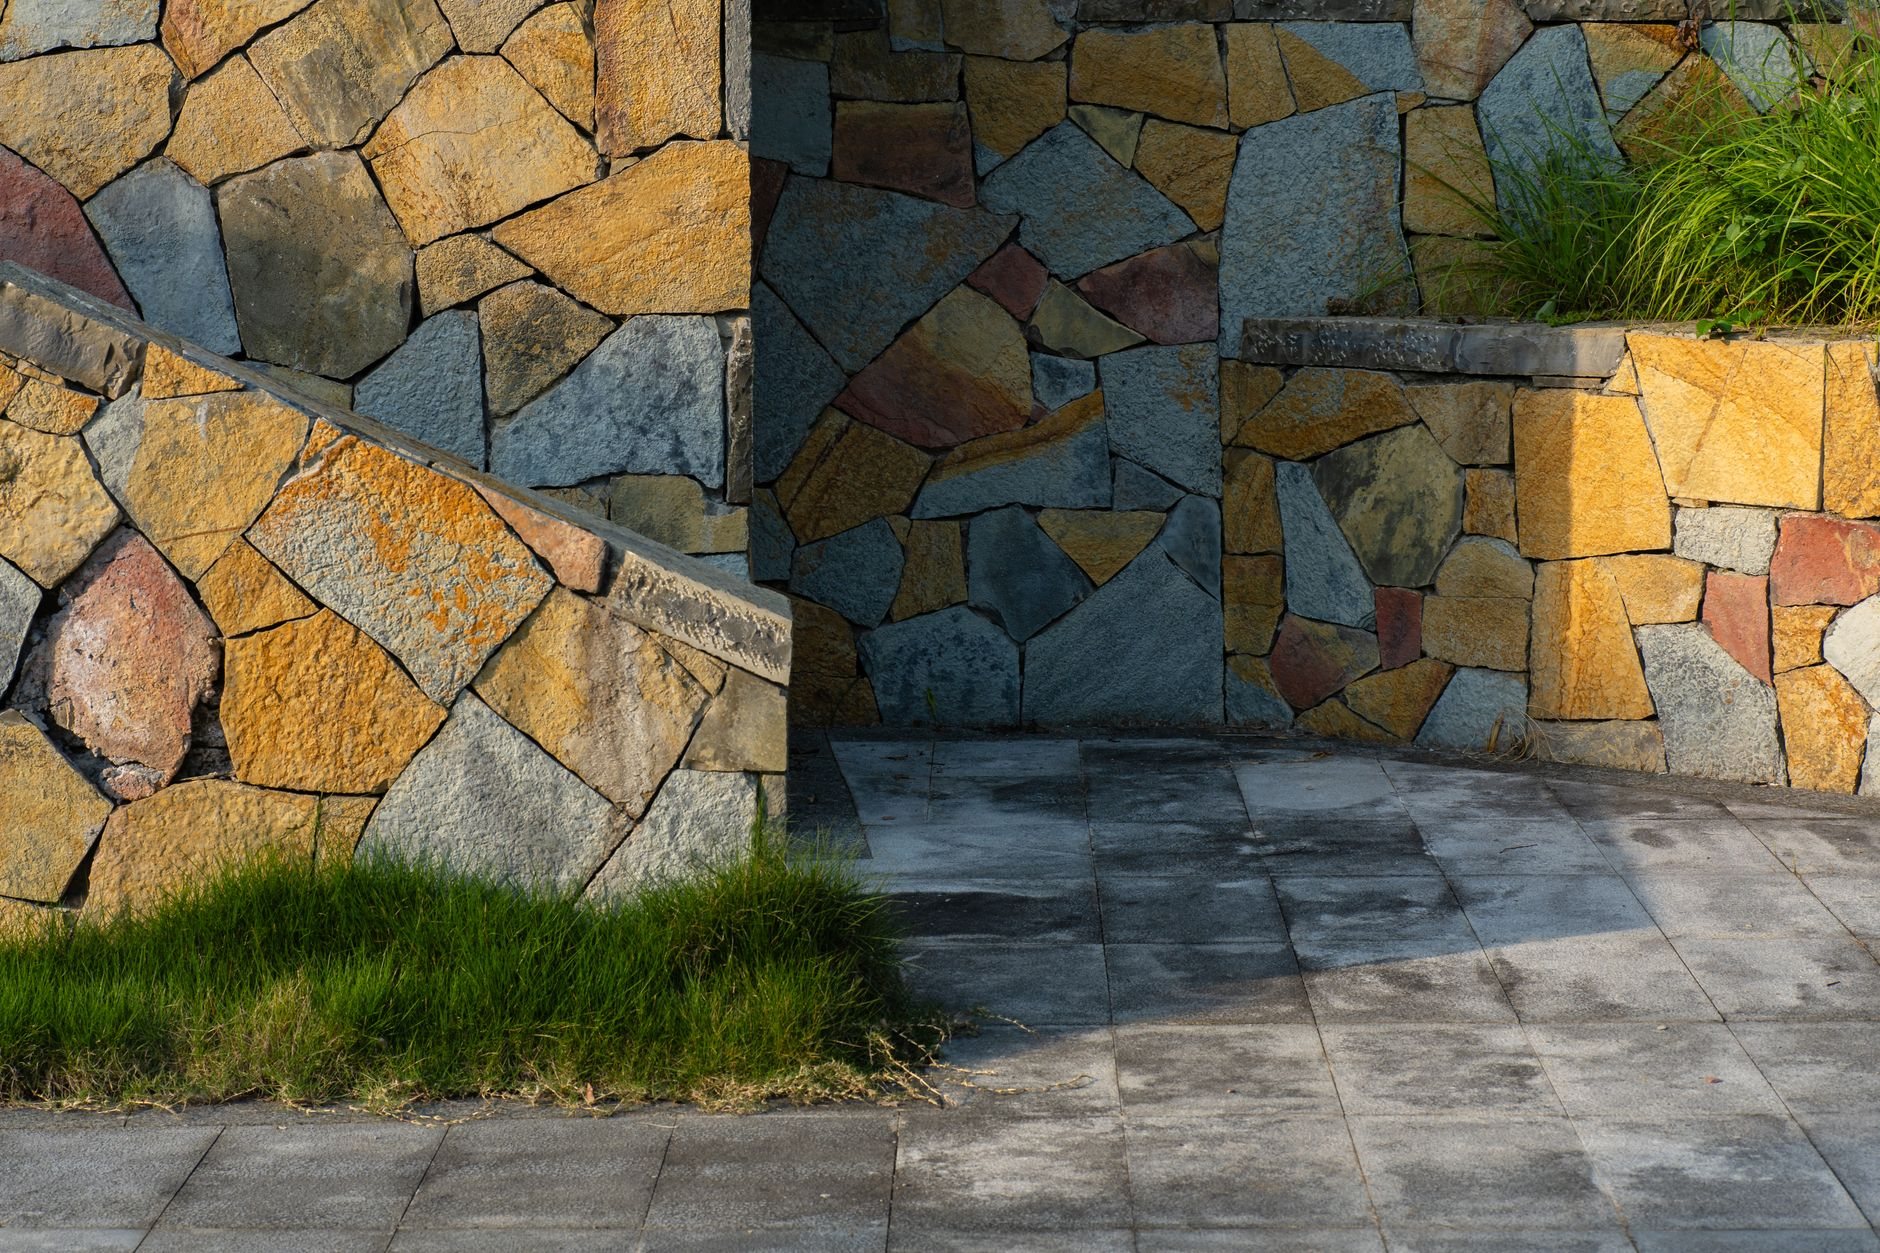
When a seat wall or garden wall is the right choice
The first question is whether the wall needs to be a retaining wall. Usually it doesn’t. A seat wall or garden wall holds back a few inches of soil at most, so it carries no lateral load worth engineering. If the wall has to hold back two feet of hillside or carry a driveway above it, you’re on our retaining walls pages instead, and the footing and drainage change entirely.
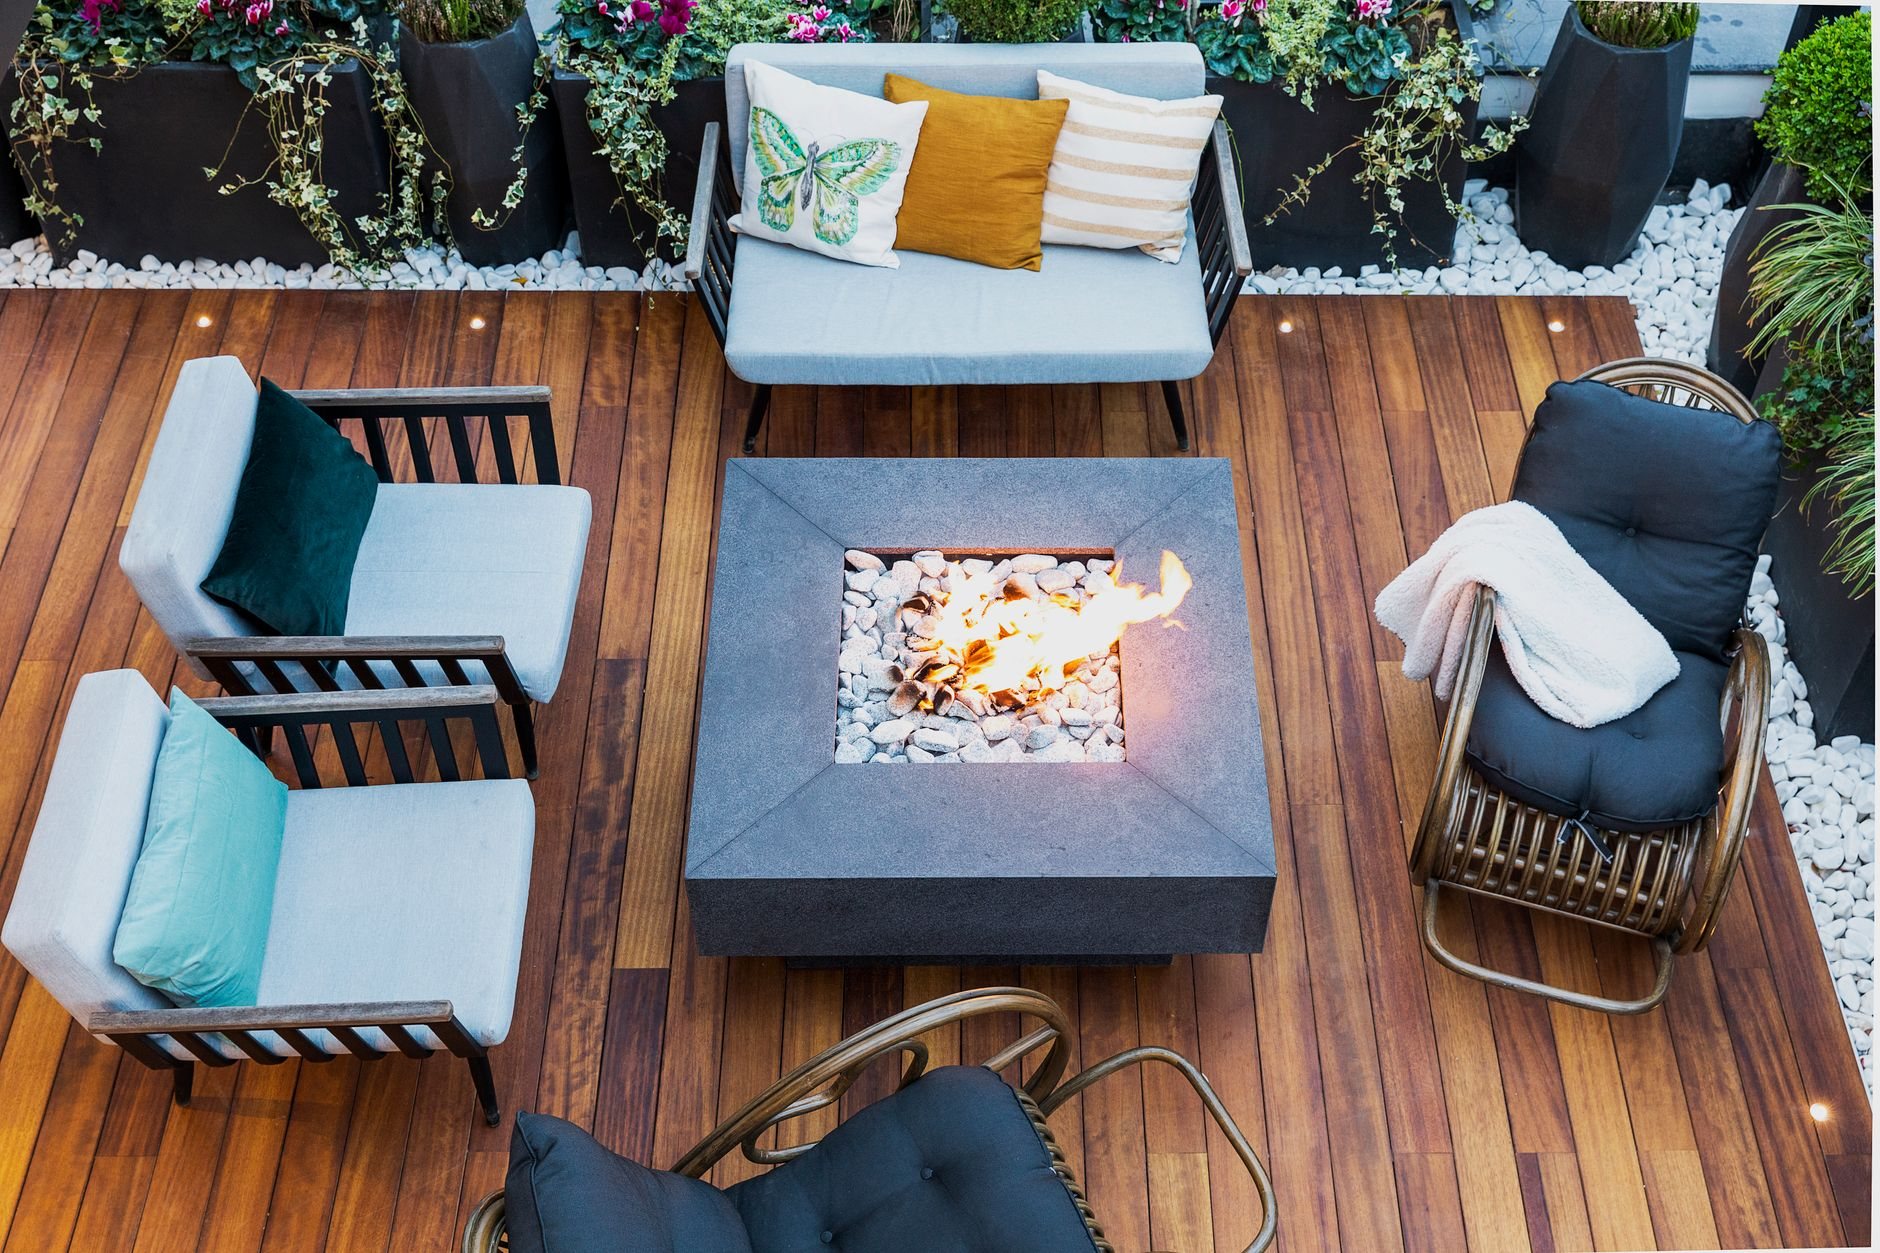
Seat walls earn their keep in three places: curved around a fire pit, where one wall seats six people without six chairs; along the open edge of a paver patio, where it gives the space a back; and beside a short run of outdoor steps, where it doubles as a cheek wall.
Garden walls are lower, 12 to 20 inches, and lift a planting bed up where it drains while keeping mulch off the pavers. If you want the same line in loose stone with no mortar, a dry-stack stone wall is the more rustic sibling.
How we build a seat wall that stays level and comfortable
A seat wall is furniture you can’t move, so the dimensions have to be right the first time and the base has to keep them right.
- Set the seat height and depth. Finished seat height lands at 18 to 20 inches above the patio, measured to the top of the cap, with a 14 to 16 inch cap so an adult can sit back without perching. A garden wall goes to whatever height the bed needs.
- Build a real footing. A wall set on bare patio base tilts as the base settles under it. We trench to undisturbed soil, place 6 inches of compacted three-quarter-minus stone, and for mortared walls pour a reinforced concrete strip footing below grade. Over the expansive clays the Utah Geological Survey maps across Utah County benches, that footing is non-negotiable; clay swells when wet, and a wall without one follows it up and down.
- Stack the core. Segmental wall block with a split face and glued cap is fastest and most affordable. A concrete block core with stone or brick veneer gives the most finish choices and the cleanest curves. Full mortared natural stone costs the most and looks the most permanent. All three get adhesive or mortar at every course, because a seat wall is leaned on and climbed by children.
- Cut and set the cap. The cap is the part you touch. We use one-piece caps with a 1.5 to 2 inch overhang each side so rain drips clear of the face. On curves, every cap is wet-saw cut to the radius, not stepped. Veneered walls get a full mortar bed with sealed joints so water can’t get behind the stone and freeze.
- Drain the back side. Even a garden wall holding 10 inches of bed soil traps water. We leave weep gaps at the base course or set drain rock behind the wall and pitch the bed away from the patio. Utah’s August cloudbursts find the low spot in every bed; the wall shouldn’t become a dam.
- Tie it to the rest of the yard. On a patio edge, the wall goes in first and the pavers run to it. Conduit for under-cap lighting goes in the core before the cap is set, not drilled through afterward.
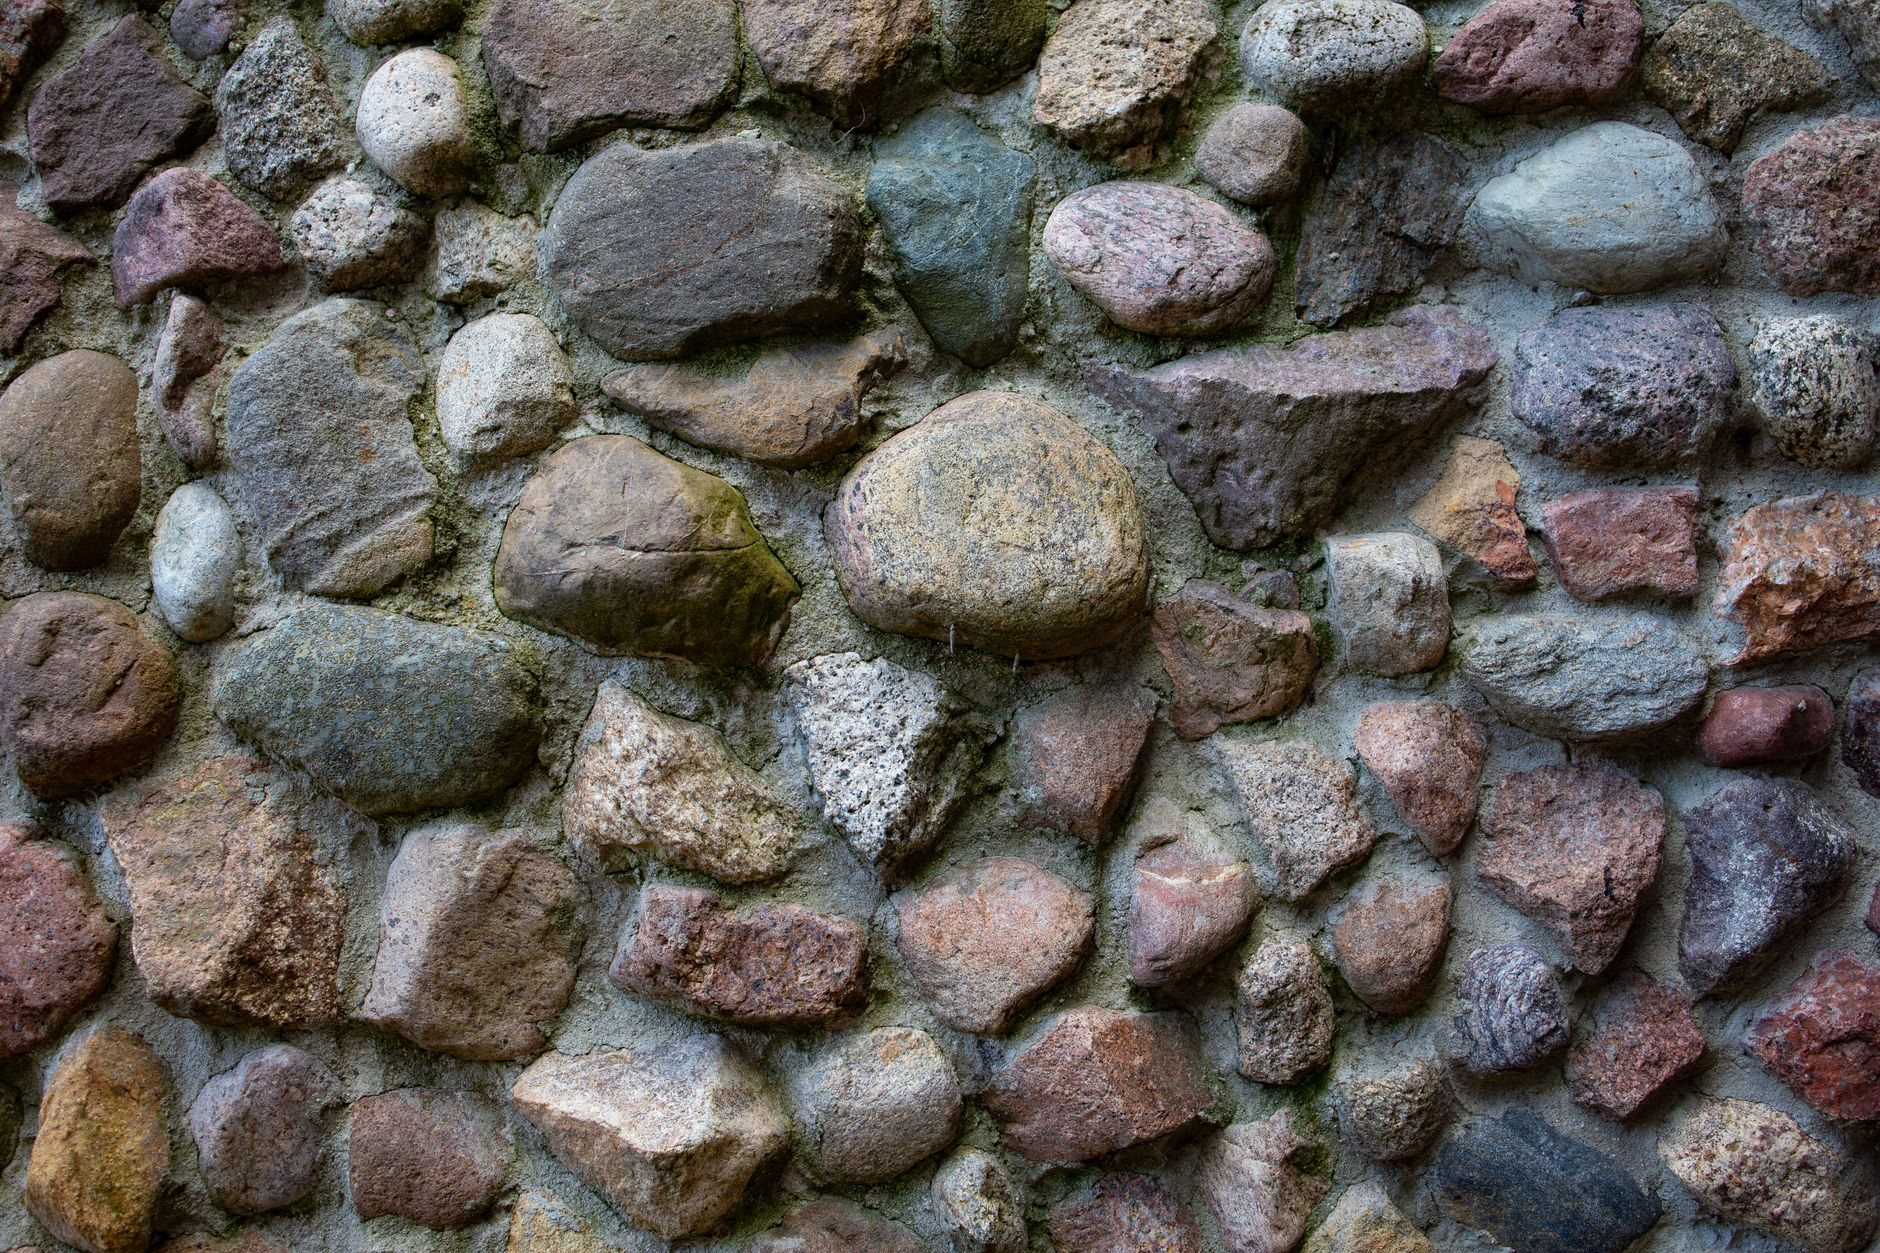
The Wasatch Front sees 100 or more freeze-thaw days most winters, and a cap that absorbs water spalls at the edges by the third spring. We spec dense wet-cast or natural stone caps and seal them. High-elevation UV also fades integrally colored block, so south-facing walls lean toward natural stone or through-body colored veneer.
What does a seat wall cost in Utah County?
As a ballpark planning number, a straight segmental-block seat wall with a glued cap runs roughly $120 to $220 per linear foot installed. A concrete block core with stone veneer and a cut natural-stone cap runs about $250 to $450 per linear foot. Garden walls, shorter with a narrower cap, often land at $80 to $160. These are planning ranges, not quotes; a site walk turns them into a budget range, then an estimate.
What moves the number: curves (every cap gets cut), runs under about 15 feet (mobilization doesn’t shrink), footings that go deeper into clay or fill, specialty veneer stone, and whether the wall is built alone or inside a patio scope where the base is already open.
Questions we actually get
Does a seat wall or garden wall need a permit in Utah?
Usually not. Most Utah cities exempt landscape walls under 4 feet measured from the bottom of the footing, as long as the wall isn’t holding back a slope or carrying a load from above. An 18-inch seat wall sits well under that. We confirm with your city building department before we dig, and some HOAs add their own review.
Can you build a seat wall on my existing paver patio?
Yes, but not on top of it. We lift the pavers along the wall line, trench through the base to native soil, build the footing and wall, then reset the pavers against the finished face. Block set directly on pavers looks fine for a season and then tips as the bedding sand compresses under the point load.
How tall should a seat wall be?
Eighteen inches from the patio surface to the top of the cap is the comfortable standard, with 20 inches acceptable where the patio slopes away. Taller reads as a counter; shorter brings knees up. Cap depth matters as much: 14 inches minimum, 16 if you plan on cushions.
Will the new wall match the block or stone I already have?
Often, yes. If your existing wall uses a current segmental block line, we source the same block and cap. For house veneer, we match stone and mortar color from samples at the yard. Discontinued block is the exception; then we build in a deliberately contrasting cap and face rather than a near miss.
Seat walls and garden walls are one scope within our landscaping and hardscaping work, part of our site, structure and envelope services. Our B100 license is verifiable at dopl.utah.gov.
Tell us what you’re working on
We reply within a couple of hours during business hours, a day at most. You’ll get a straight read on wall height, footing, cap options, and budget before anyone commits to anything.