
Trash & Dumpster Enclosures in Utah
A dumpster enclosure is a screened, gated bay — masonry or steel-framed walls on a reinforced concrete pad — that most Utah cities require before a commercial or multifamily site opens. Grandview builds new enclosures and rebuilds failed ones across Utah County and Salt Lake County under a B100 general contractor license, pad to gate latch.
When you need an enclosure, not just a fence
If a hauler’s front-load truck backs up to it, lifts a container over its gates, and sets it back on the same pad twice a week, it’s a dumpster enclosure. That use separates this scope from the rest of our fencing work and the broader site, structure & envelope family: walls take hits from containers, drivers swing gates hard, and the slab carries a loaded truck on its front axle.
Property managers call us when a new commercial building or multifamily project needs the enclosure its site plan promised, when an existing one has a cracked pad, a bowed wall, or gates that won’t latch, or when added recycling bins no longer fit the old single bay.
To screen only a service yard or mechanical pad, a chain-link fence with privacy slats or a steel security fence does it for less. If the walls are sound and only the gates have sagged, a gate rebuild under our fence repair scope is the right-sized fix.
What goes into a dumpster enclosure that holds up
Most enclosure failures trace back to a pad poured like a sidewalk, walls with no bond beam, gate posts anchored into the block, or missing bollards. We build against each one.
- Size it to the hauler. We confirm container count and sizes (typically 4- to 8-yard front-load bins) and the hauler’s clearances — commonly 12 feet of clear width per container, a straight approach, and overhead room for the lift arms. The city’s screening standard sets wall height, usually six feet or taller than the container.
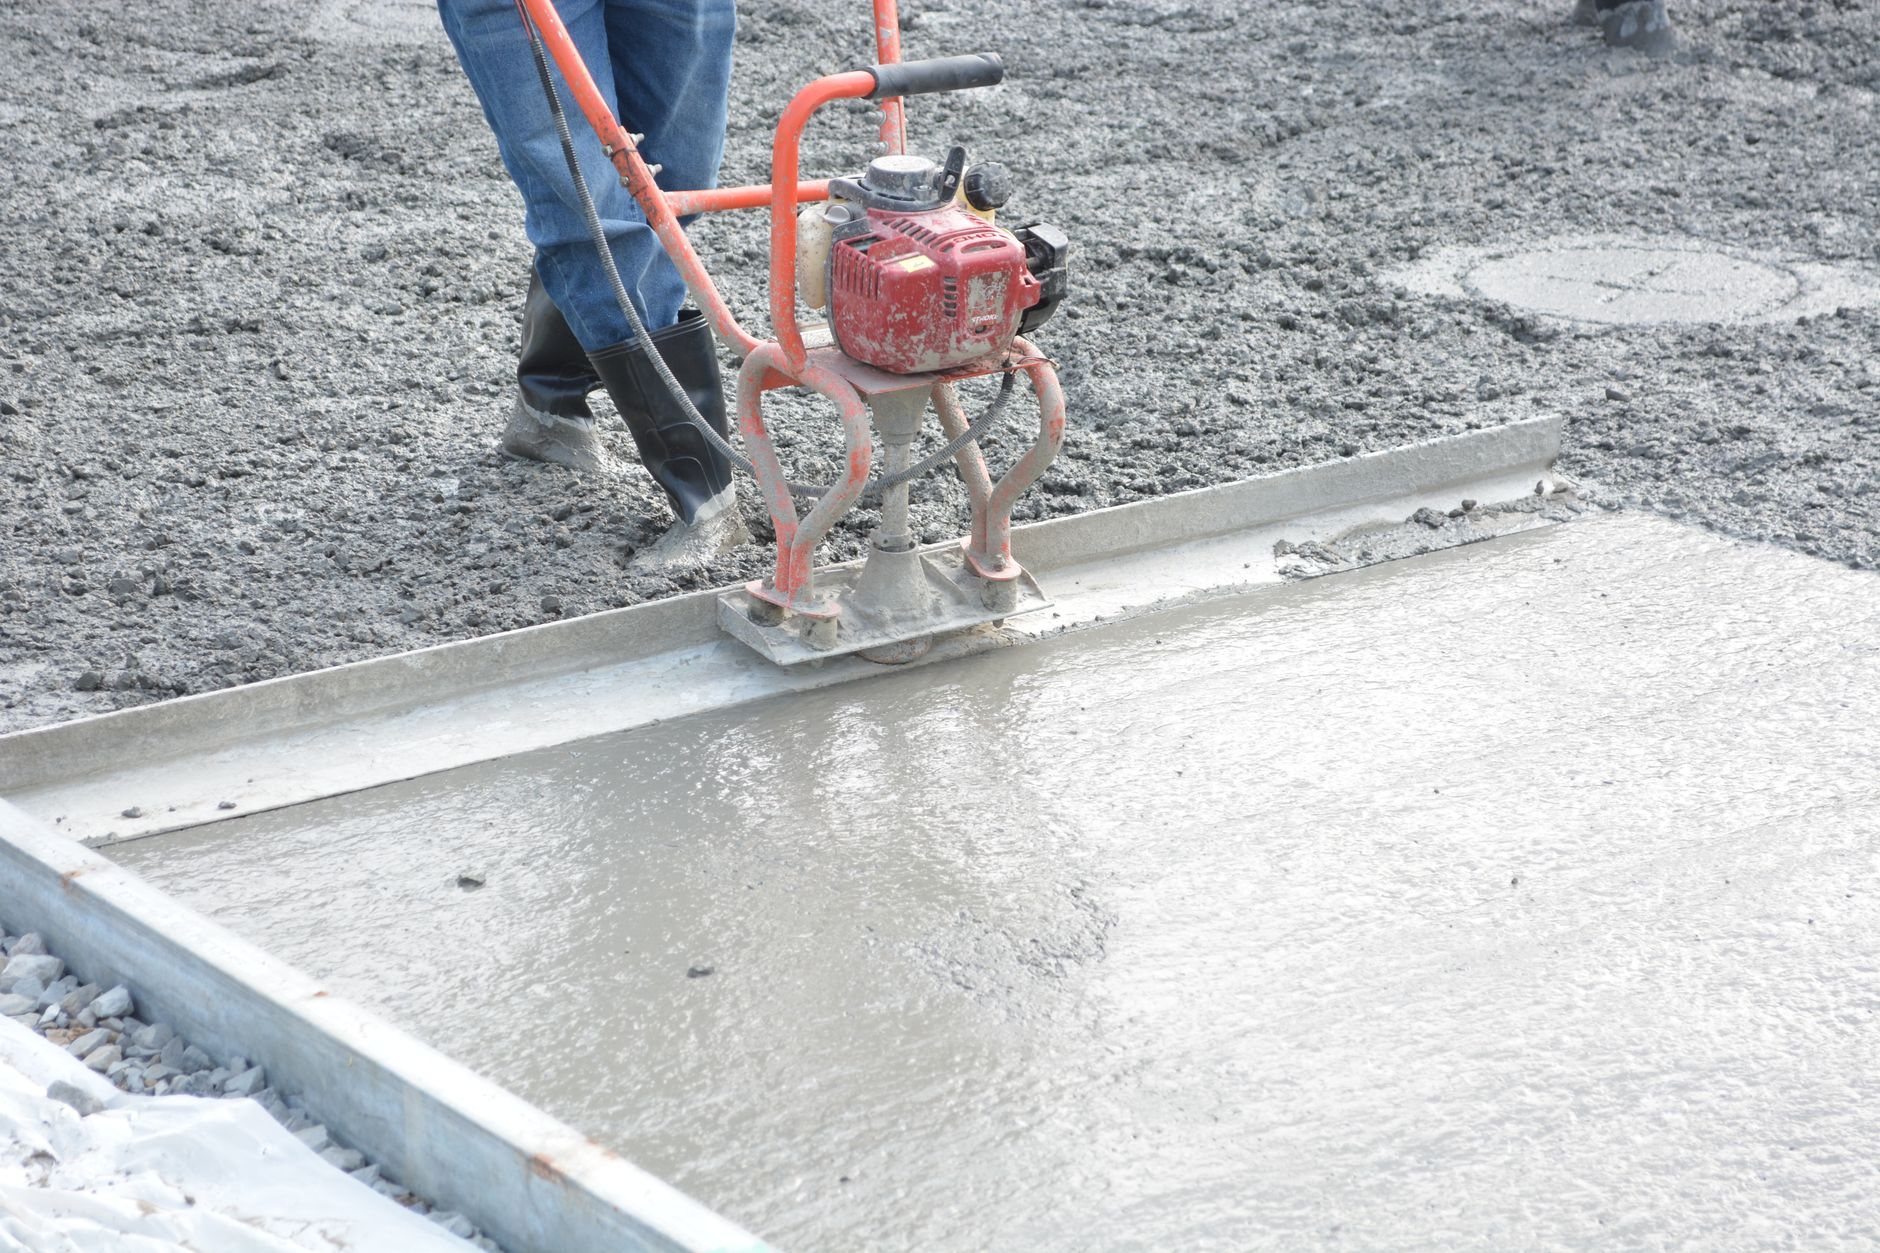
- Pour a pad that’s actually a pad. The slab and front apron get a thicker reinforced section — commonly six inches with rebar — because the truck’s front wheels and the container’s casters concentrate load where a four-inch parking slab cracks. Along the Wasatch Front that mix is air-entrained for roughly 100 freeze–thaw days a year, and the pad slopes away from the gate swing so meltwater doesn’t refreeze where the driver stands. On expansive clay, base prep is matched to the soil, as with any concrete flatwork that carries trucks.
- Build walls for impact, not just screening. Split-face CMU on a reinforced footing with grouted cells and a bond beam is the standard spec, and the one most Utah design-review boards expect to match the building; steel-framed composite, corrugated metal, or cedar panels meet most screening ordinances where something lighter is wanted. Either way, concrete-filled steel bollards go at the inside corners and beside the gate posts, because a container on a lift arm will find a wall without them.
- Frame gates that drivers can’t wreck. Leaves are welded steel tube with diagonal bracing, hung on weld-on hinges from posts set in their own footings — never in the block, which is how jambs crack. Each leaf gets a cane bolt into a sleeve in the pad, a hold-open for the truck, and a drop rod at center. Solid-infill leaves on bench and north-county sites catch canyon wind like a sail, so frames are sized for it. A separate walk-through keeps tenants from leaving the big gates open.
- Add what the site requires. Some jurisdictions and most restaurants need a roof, a hose bib and floor drain tied to sanitary sewer, or a light. Those run through licensed plumbers and electricians under our contract, and the pad is sleeved before it’s poured, not cored after.

Permitting runs on two tracks: site-plan review for location, materials, and height, and often a building permit for the masonry and footings. In fast-growth cities like Lehi and Saratoga Springs, site-plan approval is usually the long pole; Provo, Orem, and Salt Lake City are predictable but particular about matching the building’s masonry. We handle the submittal, and our license is verifiable at dopl.utah.gov.
What does a dumpster enclosure cost in Utah?
As ballpark planning numbers, not quotes: a single-container split-face CMU enclosure with welded steel gates and bollards on an existing sound pad typically lands around $9,000–$18,000 along the Wasatch Front. A two- or three-bay enclosure with a new reinforced pad and apron, walk-through gate, and roof can run $20,000–$40,000 or more. Rebuilding gates alone on sound walls is a fraction of either.
What moves the number: container count and bay width, whether a new pad and apron are needed, wall material (CMU with a bond beam costs more than framed panels but outlasts them), roof and drain requirements, demolition of the old enclosure, and how much parking has to close for the concrete truck. We give a budget range after a site walk, then a firm estimate once the hauler’s requirements and the city’s screening standard are confirmed.

Questions we actually get
Does a dumpster enclosure need a building permit in Utah?
Usually yes, in one form or another. Enclosures are reviewed on the site plan for location, height, and materials, and a masonry enclosure with footings often needs a building permit too. Requirements differ by city, so we confirm with your city’s planning and building departments before anything is ordered.
How big does my enclosure need to be?
Size is driven by your hauler and your waste program, not a standard drawing. Plan on roughly 12 feet of clear inside width per front-load container, depth for the bin plus gate swing, and a straight approach for the truck. Add a bay now if recycling is coming; widening a block enclosure later costs more.
Our walls are fine but the gates drag. Can you fix just the gates?
Yes, and it’s the most common enclosure call we get. Sagging gates almost always mean posts set in the wall or in a shallow footing. We set new posts in proper footings, hang braced steel leaves with cane bolts and hold-opens, and add bollards if missing. If the jamb block has cracked, we’ll show you and price that section plainly.
Do we have to put a roof on it?
Depends on the city and the use. Restaurants and food-service tenants are the most likely to need a cover and a sanitary-sewer drain so grease and stormwater stay out of the storm system; many retail and multifamily enclosures need neither. A roof changes gate height and structure, so we settle it before the pad is poured.
Tell us what you’re working on
Send us the hauler’s requirements, a photo of the enclosure or the corner it’s going in, and the city. We reply within a couple of hours during business hours — a day at most — with a straight read on scope, sequence, and budget.