
Duplex to garden-style multifamily construction in Utah
Grandview Contractors builds duplexes, townhomes, fourplexes, and garden-style apartment buildings across Utah County and the Salt Lake Valley under Utah DOPL B100 license #14282236-5501 (verifiable at dopl.utah.gov). One contract covers sitework through certificate of occupancy, with unit-mix and budget decisions worked out on paper before they cost real money.
Who we build multifamily for
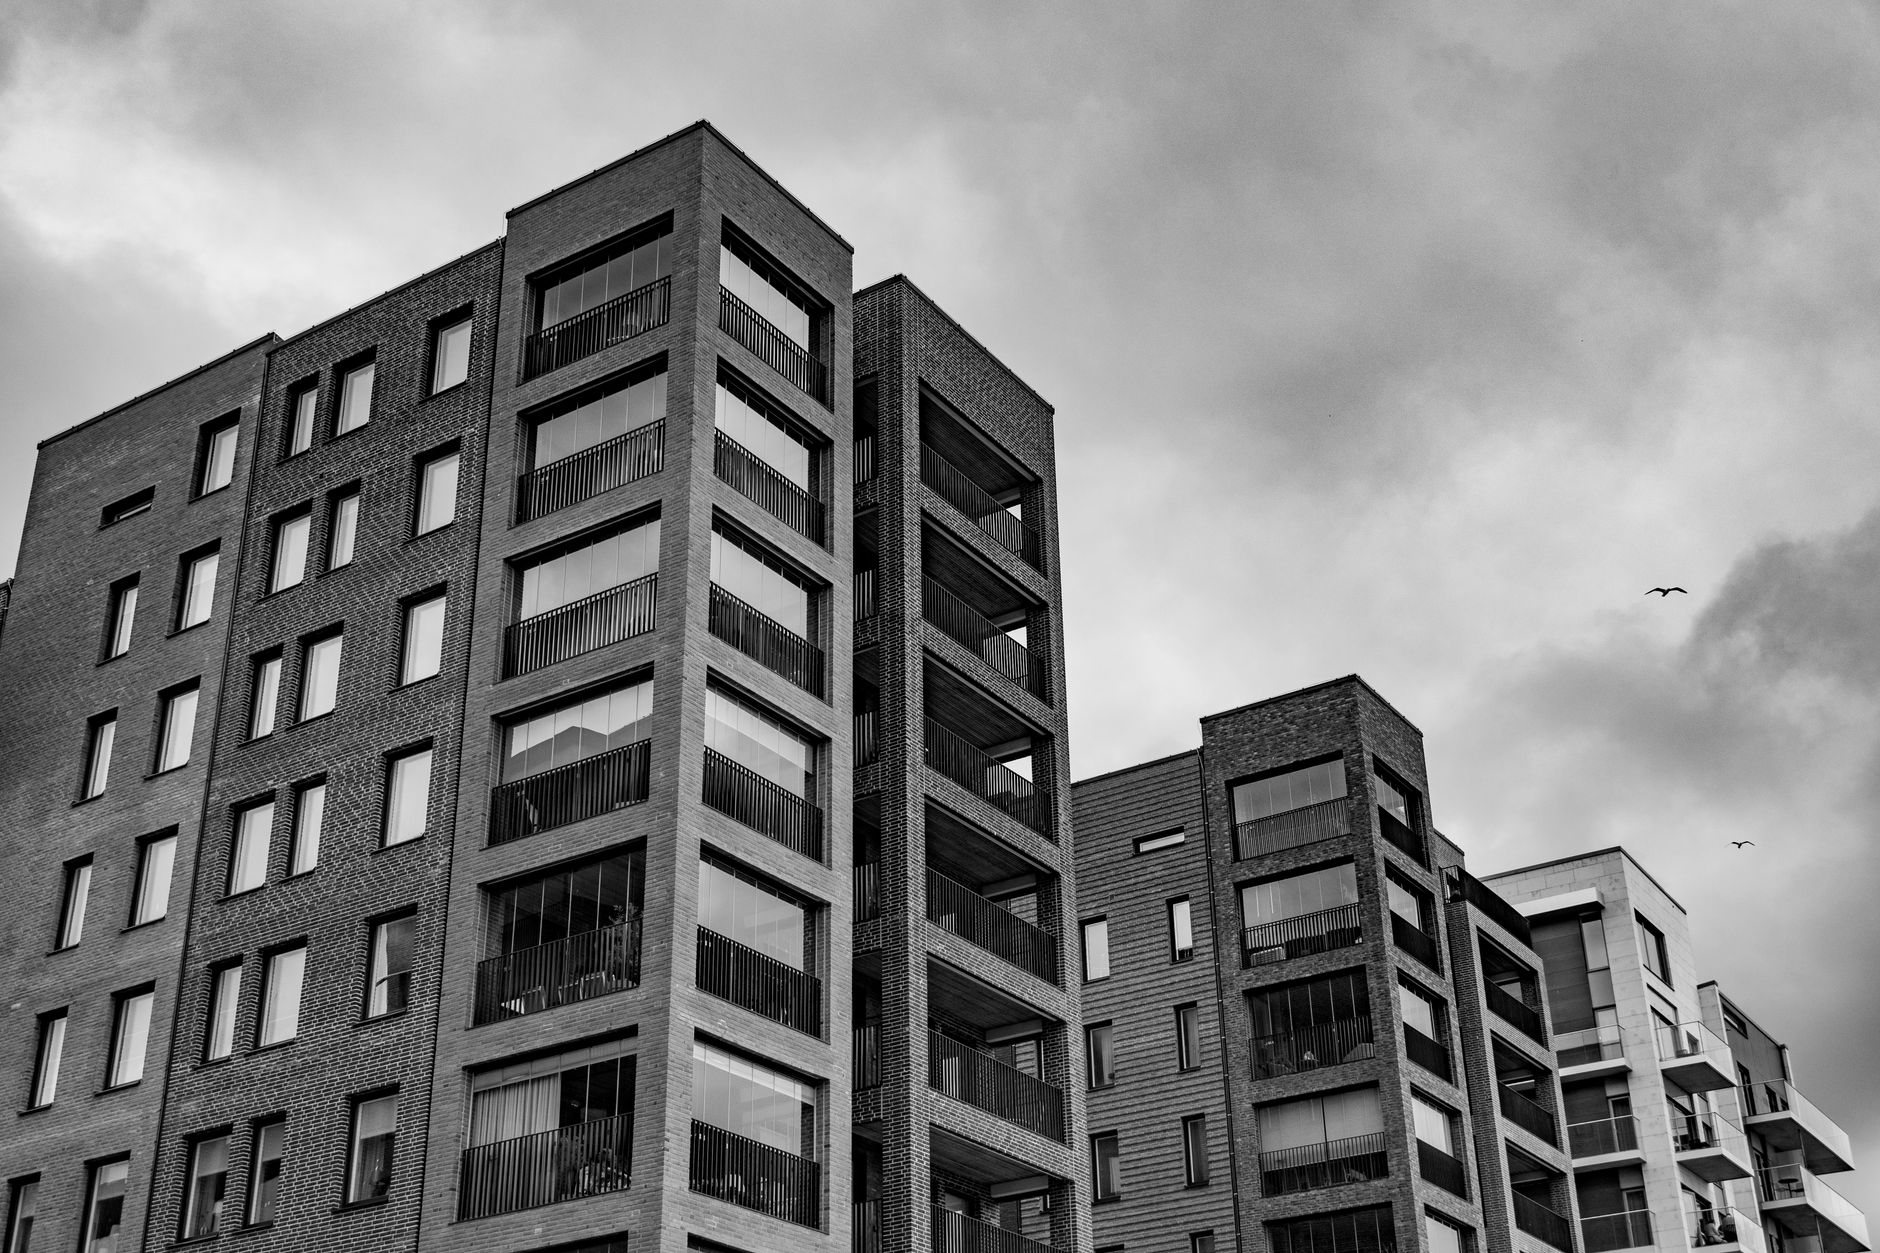
Most of our multifamily clients fall into three groups. The first is investors stepping up from single-family rentals — people who own a few houses, understand the rent math, and want the operating efficiency of a duplex, fourplex, or small townhome row on one parcel. The second is landowners sitting on ground zoned for more units than it currently holds: an aging house on a deep lot, or a parcel bought before the corridor grew around it. The third is small developers and build-to-rent operators who need a 12-unit building run with the same planning discipline a 200-unit institutional job gets.
What these clients share is that the building is a financial instrument as much as a structure. Rents, unit count, construction cost, and schedule all have to reconcile, so we talk pro forma early and in writing. If the numbers don’t pencil, we’d rather you find out during a consultation than during framing.
What counts as multifamily — and where podium fits
Multifamily covers everything from a duplex to a garden-style apartment community: two attached units, triplexes and fourplexes, townhome rows, and two- or three-story wood-framed walk-up buildings arranged around surface parking. That’s the range Grandview builds. Each step up the ladder changes the code path, fire-protection requirements, and financing, so the building type is a decision, not a default.
A duplex behaves like two attached houses, usually reviewed under the residential code — the gentlest entry into multifamily ownership. At three or more units the project generally shifts to the commercial code path: fire sprinklers, accessibility requirements, and a more involved plan review. Garden-style walk-ups are where repetition starts paying you back: the same unit plan, plumbing wall, and truss package repeat across the building.
Podium construction — wood-framed residential floors built over a concrete deck that typically holds parking or retail — is how urban infill gets more units onto expensive ground. The podium adds structural engineering and a substantial concrete package, so it only makes sense when land value or parking requirements force the issue. If your parcel is pointing that direction, we’ll walk through the trade-offs against a surface-parked scheme during preconstruction and estimating, with numbers attached, before you commit to drawings.
What’s included when Grandview runs the build
One contract, one schedule, one company answerable for the result. We manage excavation, foundations, structural framing, and the building envelope directly. Electrical, plumbing, HVAC, and fire suppression are performed by licensed trade partners: Grandview holds the contract and manages those licensed electricians, plumbers, mechanical contractors, and sprinkler contractors — we coordinate, sequence, and quality-check their work within your project. On a multifamily building, that coordination is most of the job: eight kitchens means eight rough-in inspections that all have to land in order.
- Site evaluation, geotechnical coordination, and earthwork through engineered footings and foundations
- Structural framing, trusses, and the party-wall and floor-ceiling assemblies that separate units
- Envelope — roofing, siding, windows, waterproofing — built for bench wind and valley snow alike
- Coordinated MEP and fire-suppression rough-ins, stacked and sequenced unit by unit
- Finishes selected for durability per unit type, from owner-occupied duplex to rental spec
- Inspections, punch list, and closeout documentation through certificate of occupancy
How does unit mix drive the budget?
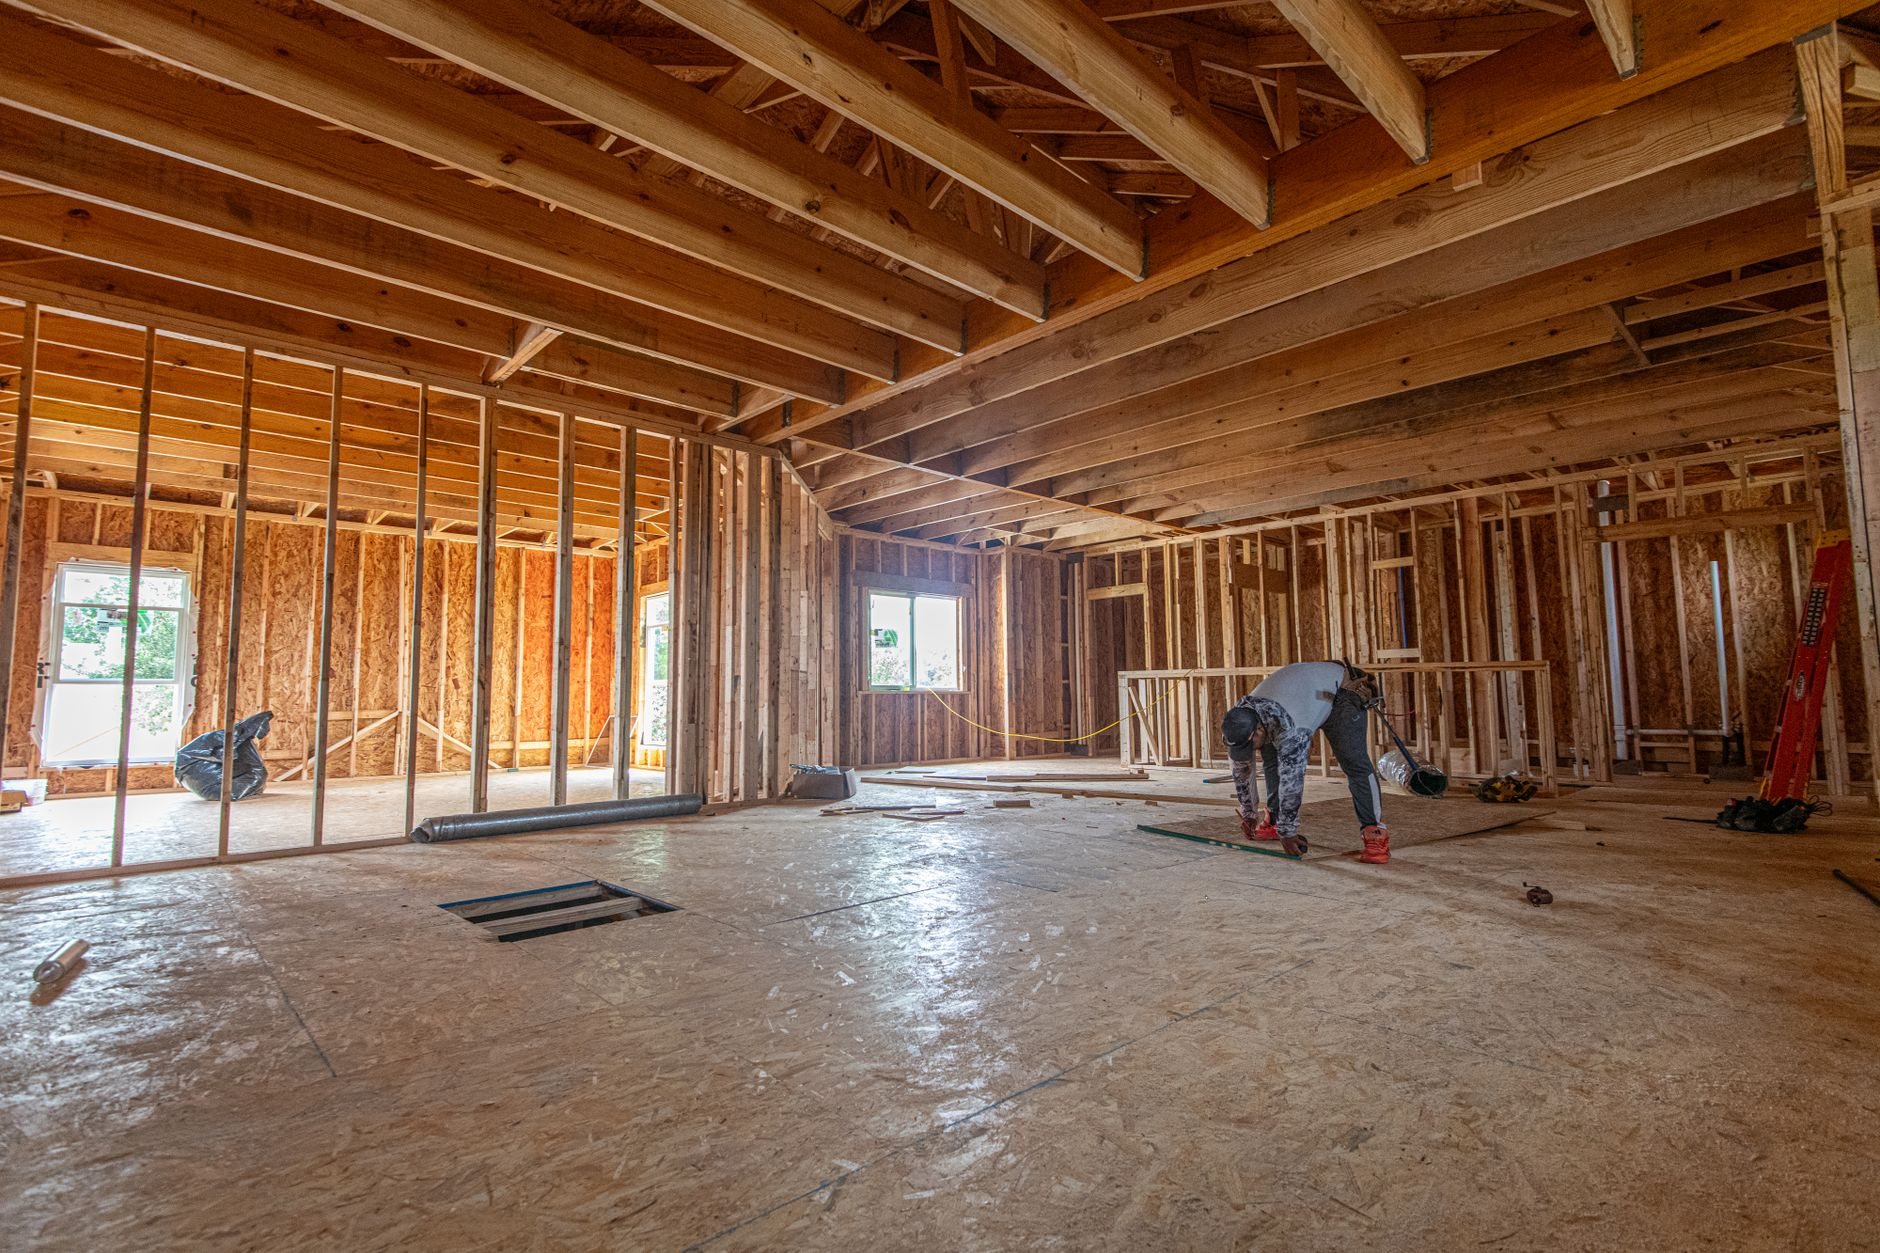
Unit mix is the biggest lever you control. Kitchens and bathrooms are the most expensive rooms in any building, so a mix heavy on one-bedroom units packs more wet rooms — and more cost — into the same footprint than a mix of twos and threes. The right answer balances what your submarket rents against what each unit type costs to build.
The second lever is repetition. When unit plans repeat and bathrooms stack on shared plumbing walls, every trade gets faster with each pass, material orders consolidate, and inspections stop producing surprises. A building with four unit types scattered across three floors costs meaningfully more per square foot than the same square footage with two types, stacked. We see dependencies before they become delays.
This is also where fourplex economics diverge from garden-style. On a fourplex, fixed costs — utility connections, impact fees, site development — spread across only four rents, so the land basis has to be right. On a 12- or 24-unit walk-up, those fixed costs thin out fast, which is why the pro forma often improves with scale.

How we run a multifamily project
- Verify the parcel. Zoning, allowed density, parking ratios, and setbacks decide what you can build before design begins. We confirm the entitlement picture with the city and flag anything that needs a variance or an HOA design approval — common in Utah County’s newer master-planned areas.
- Test the ground. Multifamily loads are heavier and less forgiving than a house. Bench lots along the Wasatch Front often carry collapsible or expansive soils — a hazard the Utah Geological Survey documents across the region — so the geotechnical report comes first and the foundation gets engineered to what’s actually there.
- Design to the pro forma. Unit mix, stacked wet walls, and a repeatable structural grid get settled with your architect while changes are still cheap. Seismic design matters here too — the Wasatch fault means engineered anchorage and shear-wall detailing are part of the package, with special inspections on the connections that carry those loads.
- Permit with a real timeline. Fast-growth cities like Lehi, Saratoga Springs, and Eagle Mountain run different review queues — and different impact-fee schedules — than established Provo, Orem, or Salt Lake City departments. We build the actual city’s timeline into the schedule instead of an optimistic average.
- Build in repetition. Foundations poured with air-entrained mixes suited to the Wasatch Front’s 100-plus freeze-thaw days each year, then framing, envelope, and unit-by-unit rough-ins in a sequence each trade can repeat. Radon-ready sub-slab rough-ins go in from the start — cheap now, expensive later in Utah’s high-radon geology (the EPA’s radon guidance explains why mitigation-ready construction matters here).
- Close unit by unit. Final inspections, punch lists per unit, and a documentation package your lender and property manager can actually use.
What does multifamily construction cost in Utah?
As ballpark planning numbers only: wood-framed townhome and garden-style projects along the Wasatch Front commonly land somewhere between roughly $140 and $220 per square foot in hard construction costs, with duplexes and fourplexes often toward the upper half of that range because fixed costs spread across fewer units. Podium construction sits well above it. Your parcel, design, and city will move the real number — these are planning figures, not a promise.
What moves the price up or down:
- Soils and foundation design. Over-excavation, structural fill, or deepened footings on poor bench soils can swing the site package significantly.
- Unit count and mix. More wet rooms per square foot means more cost per square foot; repetition and stacking pull it back down.
- Parking solution. Surface parking is cheap; garages cost more; a concrete podium is a different budget category entirely.
- Fire protection path. Three or more units generally triggers sprinkler and rated-assembly requirements a duplex avoids — verify specifics with your city’s building department.
- Impact fees and connections. These vary meaningfully by city, and in fast-growth cities they’re a real line item per unit, not a rounding error.
- Finish level. Rental-spec durability and owner-occupied finish carry different budgets; mixing them across a building should be a decision, not an accident.
The honest sequence runs consultation, then a budget range, then an estimate once plans and the soils report exist, then a proposal and fixed price. Numbers before plans are guesses, and we won’t dress ours up as anything else.
Build-to-rent: constructing for the long hold
If you’re building units you intend to keep, the construction decisions change. A merchant builder optimizes for the appraisal; a build-to-rent owner optimizes for the next fifteen years of operations. That means flooring that survives tenant turns, plumbing manifolds that isolate one unit’s leak from its neighbors, exterior finishes that stand up to Utah’s high-elevation UV, and mechanical layouts a maintenance tech can service without entering a bedroom. None of it photographs differently; all of it shows up in your operating costs.
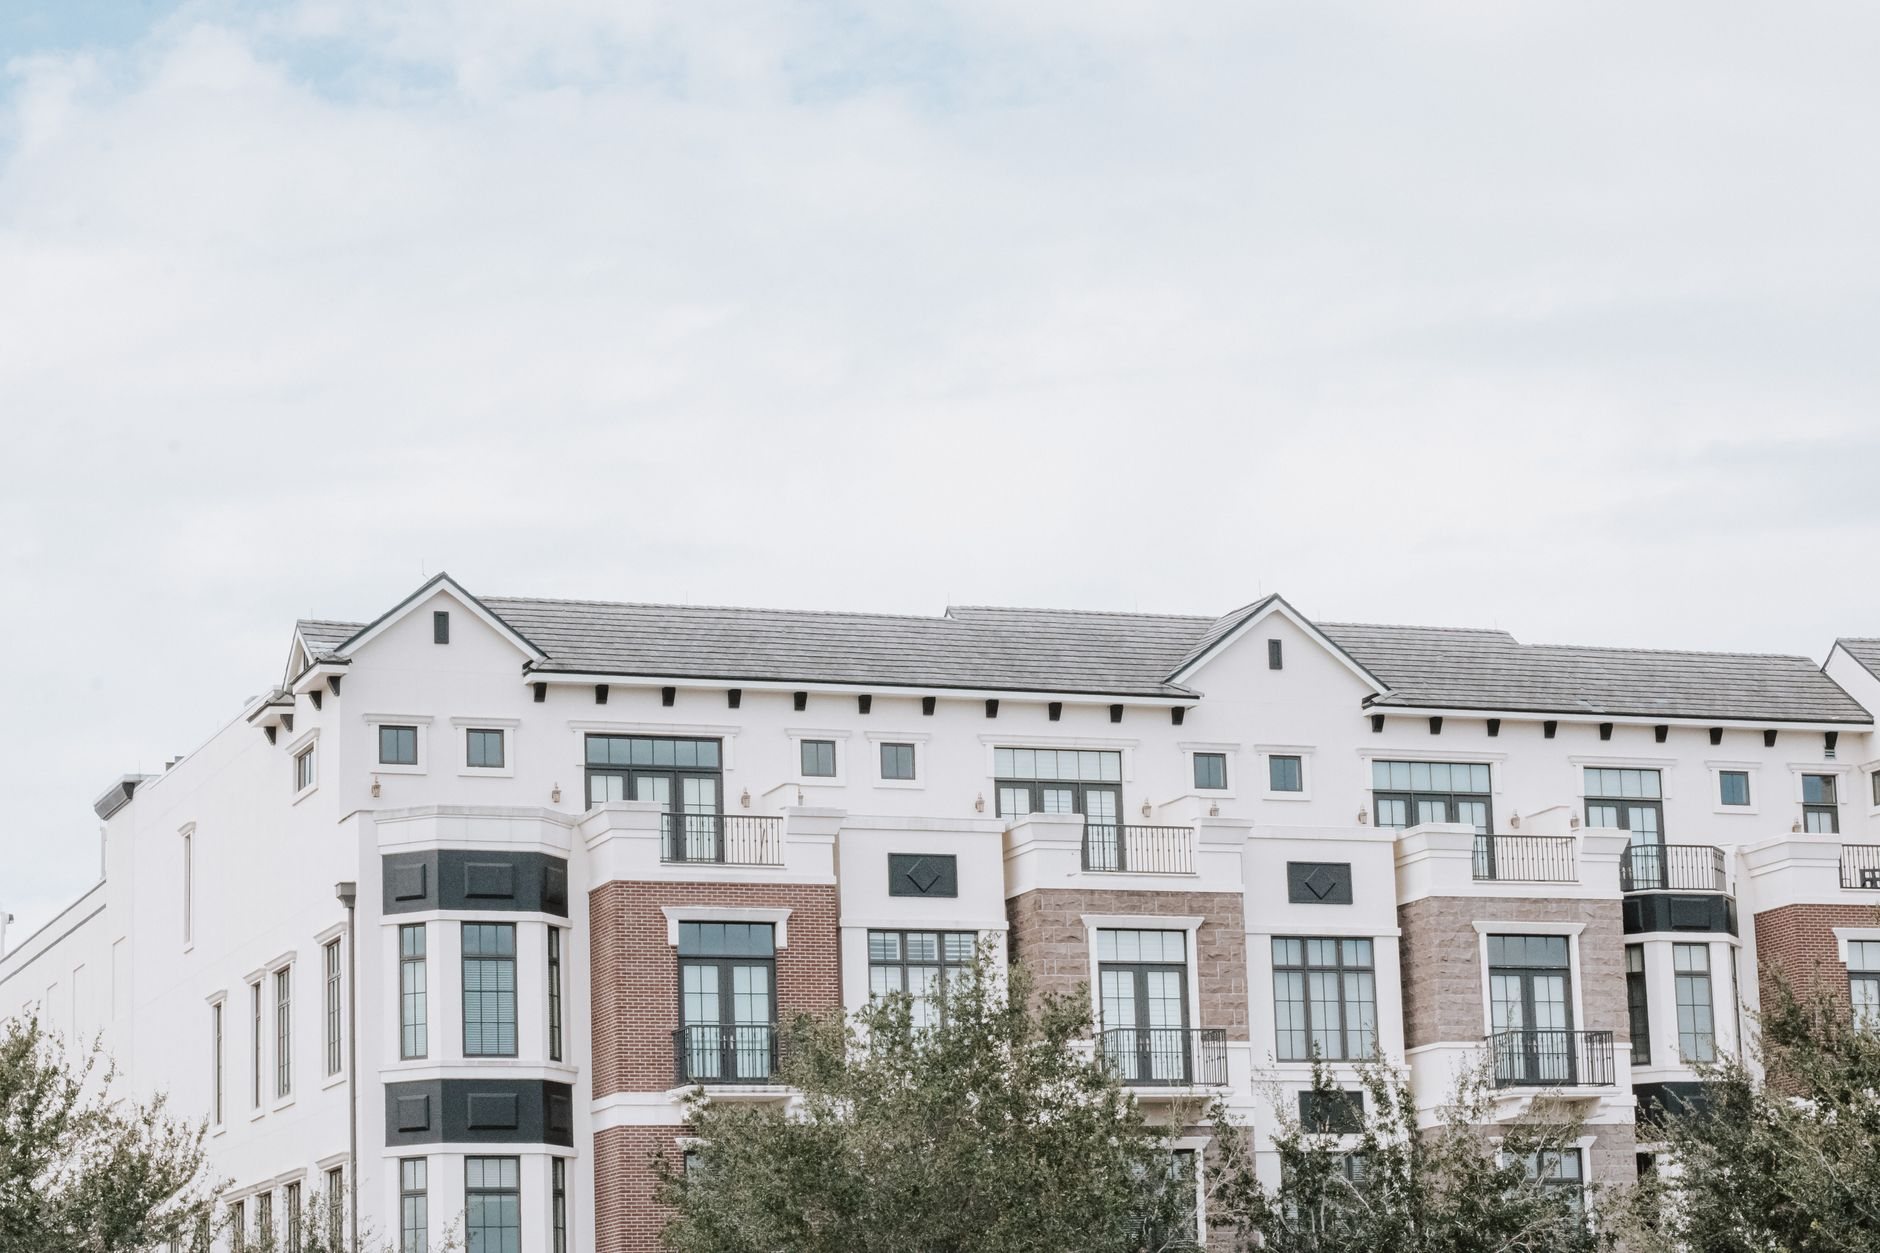
We build with that horizon in mind, and the relationship doesn’t have to end at occupancy — our unit turn programs keep rental units cycling with the documentation owners expect. If your plans lean smaller, an ADU can add a rental unit to ground you already own; if they lean mixed-use, our commercial construction work covers the ground-floor side of the equation. For the full range of ground-up work, start at new construction.
Questions we actually get
Can I build a fourplex on my lot?
It depends on zoning, and zoning is parcel-specific. Allowed density, parking ratios, setbacks, and height limits vary city by city, and newer master-planned areas often add HOA design review on top. Bring us the address; we’ll confirm the entitlement picture with the city before you spend money on drawings. Verify final requirements with your city’s planning department.
Do duplexes need fire sprinklers like apartments do?
Generally no. A duplex is typically reviewed under the residential code path, while buildings of three or more units generally shift to the commercial path, which brings sprinklers, rated assemblies between units, and accessibility requirements. That threshold is one of the biggest cost steps in multifamily, so confirm the specifics with your city’s building department early.
What’s the biggest budget risk on a small multifamily project?
The ground, usually. Multifamily foundations carry heavier loads than houses, and collapsible or expansive soils on Wasatch Front bench lots can force over-excavation, structural fill, or deepened footings. A geotechnical report before design costs a fraction of what a mid-project foundation redesign does. After soils, the next risks are city impact fees and permit timelines you didn’t schedule for.
Do you self-perform the electrical, plumbing, and HVAC?
No, and we’ll say so plainly. Grandview holds the contract and manages licensed electricians, plumbers, mechanical contractors, and fire-sprinkler contractors; we coordinate, sequence, and quality-check their work within your project. On a multifamily building that sequencing — the same rough-ins repeated unit after unit, inspected in order — is exactly where a general contractor earns their keep.
How long does a small multifamily build take?
Plan on several months of design and permitting before ground breaks, then roughly 8 to 14 months of construction for a duplex through a small garden-style building, depending on size, weather, and the city’s inspection cadence. Fast-growth cities can run longer review queues than established departments. We’ll give you a schedule tied to your actual city, not a generic average.
Is podium construction worth it for a small infill site?
Only when land cost or parking requirements force it. A concrete podium adds substantial structural and cost complexity, so on most parcels here a surface-parked walk-up or townhome row pencils better. We’ll run both schemes against your pro forma during preconstruction so the decision is made with numbers, not instinct.
Tell us about your parcel
We reply within a couple of hours during business hours — a day at most. You’ll get a straight read on zoning, unit mix, and a realistic budget range before anyone commits to anything.