
Rooftop deck construction in Salt Lake City
A rooftop deck is a walkable living surface built over a flat or low-slope roof — on pedestals that never pierce the membrane, with the roof framing checked for people-and-snow loads first. Grandview designs, permits, and builds them under a B100 general contractor license for Salt Lake City homes and multifamily buildings with no yard to spare.
When a rooftop deck is the right call
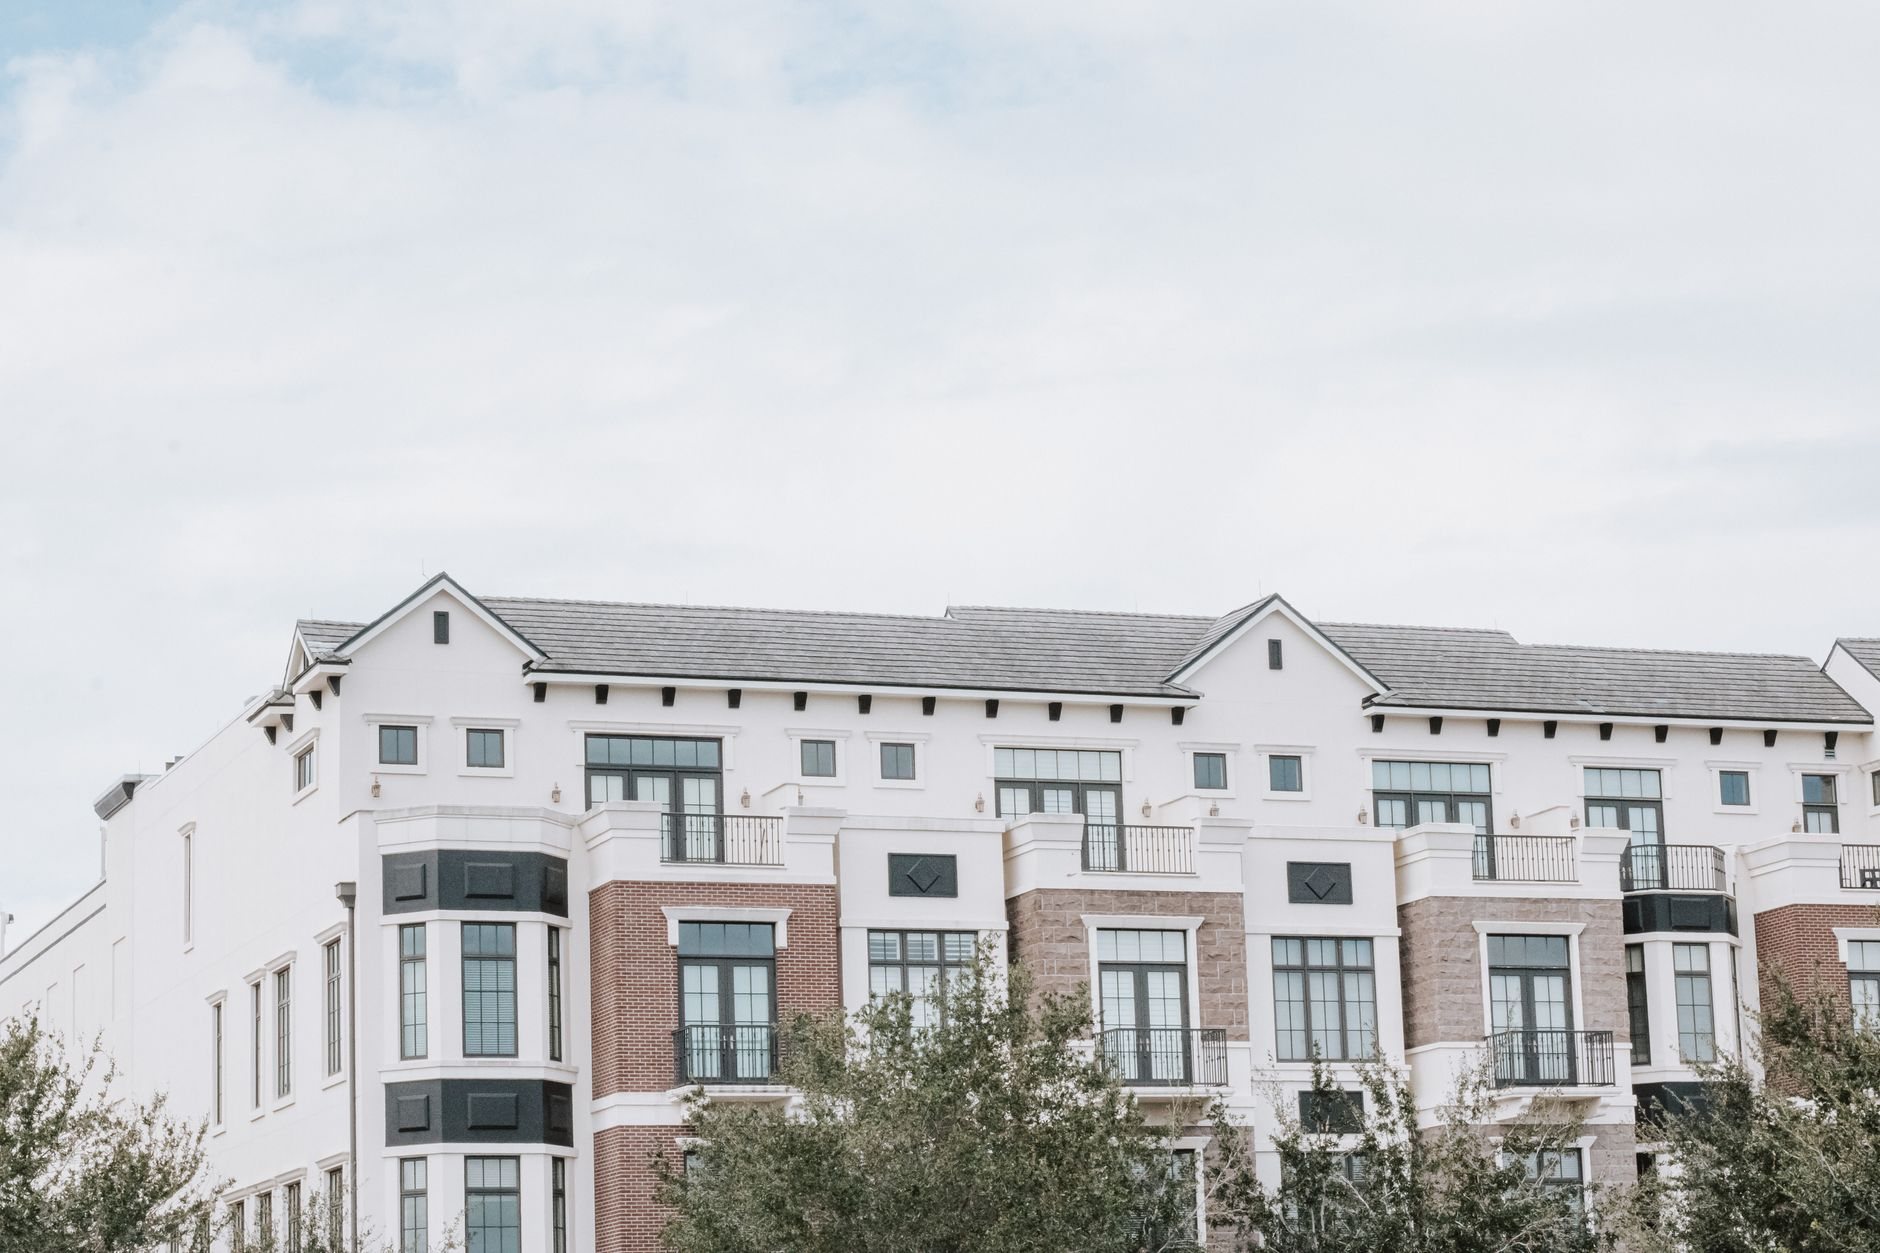
Rooftop decks make sense where the ground is already spoken for: a Sugar House or Marmalade infill home on a narrow lot, a downtown rowhouse with a flat roof and an unused view, a small apartment building whose owner wants an amenity without giving up parking.
They are not the answer everywhere. If you have a yard and a second-floor door, an elevated second-story deck on posts and footings is simpler and cheaper, because the ground carries the load instead of your roof framing. If shade is the goal, a covered deck at grade solves it without a roof membrane in the equation. A rooftop deck earns its cost when the roof is the only place a deck can go — or the only place with the view. It’s the most specialized project in our deck construction service.
Can your roof carry a deck?
Usually not as-is. Roof framing is sized for its own weight plus snow — not for a crowd, a grill, and planters. Under current Utah-adopted code a deck must carry roughly twice the live load of a typical roof, and the snow load still applies on top, because snow sits on a rooftop deck exactly as it sat on the roof.
So every project starts with an engineer confirming joist size, span, and bearing and specifying the fix — sistered joists, added beams, or a new bearing line are common outcomes. Homes on the east bench and in the Avenues sit within the Wasatch fault zone, so any pergola or privacy screen on the deck gets anchorage designed for seismic as well as wind. Verify current submittal requirements with Salt Lake City Building Services; we prepare and submit the package as part of the project.
What goes between the deck and the roof membrane
The rule that governs everything: nothing penetrates the roof. Decking or pavers sit on adjustable pedestals over a protection mat above a TPO, EPDM, or modified-bitumen membrane. Pedestals level the deck across the roof’s drainage slope, so the surface reads flat while the roof beneath still drains to scuppers that stay reachable through removable panels.
- Membrane first. If the roof is past about ten years old or shows ponding, we recommend re-roofing before decking it. Our roofing team handles that under the same contract.
- Surface choice. At 4,300 feet, UV on an unshaded roof is relentless. Composite, PVC, porcelain pavers, and aluminum decking hold up; cedar and pressure-treated wood gray and check within a couple of seasons up here.
- Wind. A floating deck is a sail. Canyon-wind events along the Wasatch Front can lift unballasted pedestal decks, so panels are interlocked and perimeter sections are weighted or tied to the parapet framing.
- Door threshold. The sill flashing above the finished deck is where rooftop decks leak if rushed; we detail it with our deck and balcony waterproofing work.
How a rooftop deck project runs
- Roof and structure review. Membrane, drainage, parapets, framing — and a plain answer on whether the roof needs reinforcement, re-roofing, or both.
- Engineering and design. Stamped structural review, layout, access route, guard height, materials, and a budget range; a firm estimate once selections are final.
- Permit and HOA. Submittal to Salt Lake City with engineering attached, plus design review for townhome and condo associations.
- Reinforcement and access. Interior framing, the door or hatch, and any stair come first.
- Membrane, pedestals, surface, guards. Roof work if needed, then protection mat, pedestals, decking, and railings. We see dependencies before they become delays.
- Final inspection and handover. Photos of the pedestal layout and drain panels go to you.
Guards follow the same rule as any deck more than 30 inches above the surface below — and here the surface below is the street. Residential guards must be at least 36 inches tall; multifamily and commercial roofs typically require 42. We detail them with our deck stairs and metal railings work so posts land on structure, not on pedestals. If the deck includes lighting, Grandview holds the contract and manages licensed electricians; we coordinate, sequence, and quality-check their work within your project.
What does a rooftop deck cost in Salt Lake City?
As ballpark planning numbers — not quotes — the pedestal-and-surface system alone commonly runs about $70–$130 per square foot in our market, well above a comparable ground-level deck, because pedestals, protection layers, and engineered guards add up fast. Reinforcement, access, and any re-roofing are priced as separate scope, and they often decide whether the project is a $30,000 deck or a $90,000 one.
- Roof framing condition. Sistered joists are far cheaper than new beams and a bearing line.
- Craning and logistics. Materials on a downtown roof arrive by crane or lift, and tight streets add time.
Our license is verifiable through Utah DOPL, and the structural, roofing, and deck work sit in one proposal with one point of accountability.
Questions we actually get
Will a rooftop deck void my roof warranty?
It can if done wrong. Most membrane manufacturers allow pedestal systems over a protection layer but void coverage for fasteners through the membrane or unprotected point loads. We confirm the terms before design, and if the roof is near the end of its life we recommend replacing it first.
Does my roof need to be reinforced for a deck?
Almost always, yes. Roofs are framed for snow and their own weight, not for people and furniture, and a deck must carry both. An engineer reviews the existing joists and specifies sistering, added beams, or a new bearing line, and we price that before you commit.
How do you handle snow on a rooftop deck?
The deck floats above the membrane on pedestals, so meltwater drains beneath the surface to the roof’s existing drains, which stay accessible through removable panels. The structure is sized for snow plus occupancy. Use plastic shovels and skip ice-melt products that attack membranes and metal guards.
How long does a rooftop deck take to build?
Plan on four to eight weeks on site after permits, longer with re-roofing or a dormer. Structural review adds time to permitting compared with a backyard deck, and crane scheduling on tight streets can shift dates. You get a dated sequence at the proposal stage.
Tell us about the roof you want to live on
We reply within a couple of hours during business hours — a day at most. You’ll get a straight read on what your roof can carry, what it needs first, and a budget range before anyone commits to anything. Part of our site, structure & envelope family.