
Elevated & second-story decks in Utah County
A second-story deck is a platform eight feet or more above grade, usually opening off a main-floor kitchen on a home with a walkout basement below. Grandview designs, engineers, permits, and builds them under a B100 general contractor license — taller posts, lateral bracing, and a stair run long enough to need a landing.
When a second-story deck is the right choice
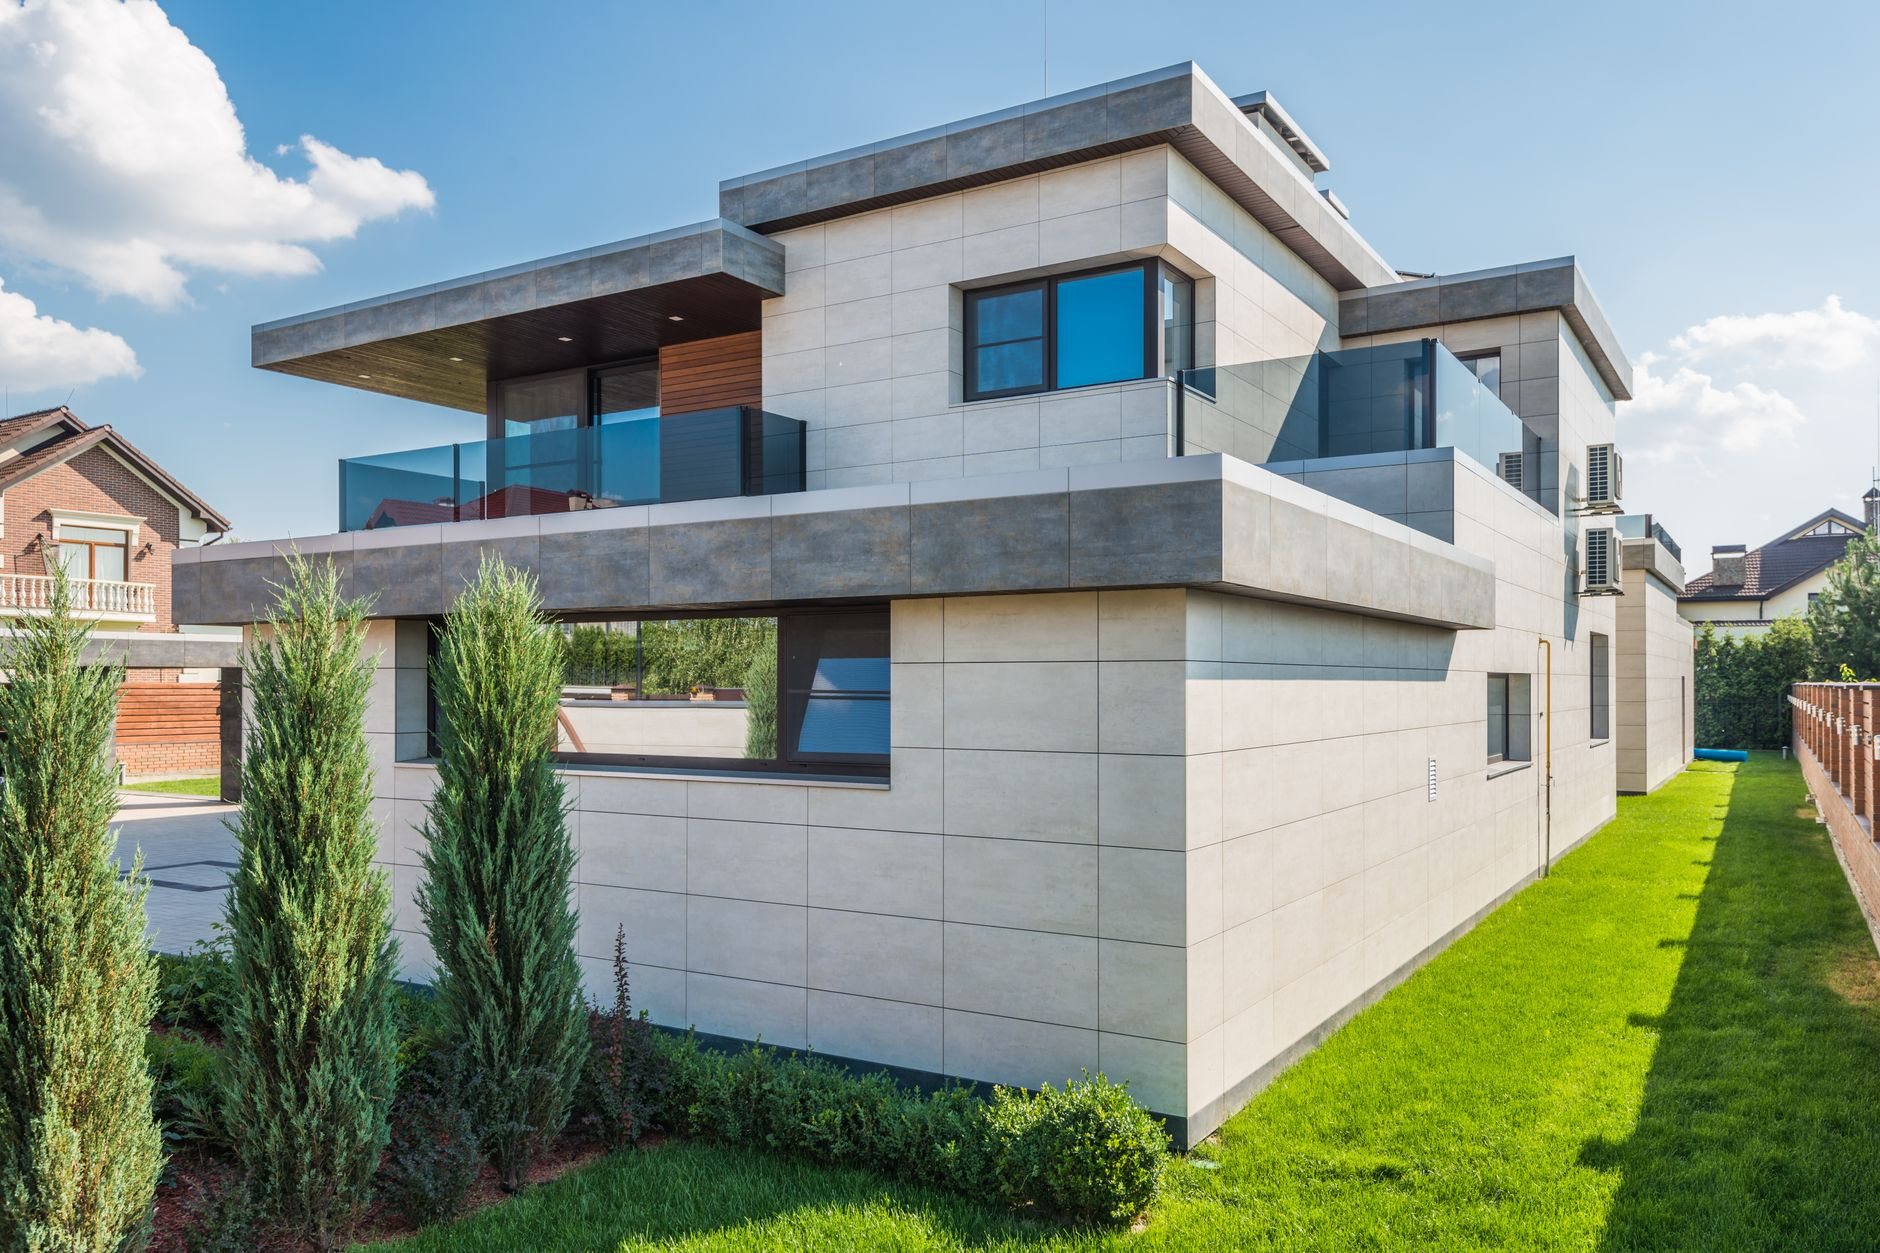
Many lots in Alpine, Highland, Cedar Hills, and along the east bench of Provo and Orem were graded so the main floor sits a full story above the backyard. The kitchen door opens onto air. A second-story deck puts outdoor space where the living space already is, and the covered area below becomes a shaded patio or a dry walkout entry.
It’s the wrong fix in two cases. If your main floor is within a few feet of grade, a ground-level deck gives you the same room without tall posts or a stair tower. If the yard drops away gradually, a multi-level deck that steps down the slope often beats one tall platform. Outdoor space on top of a flat roof is a different structure again; see rooftop decks.
What changes when a deck leaves the ground
At second-story height a deck becomes a tall, narrow frame that wants to sway and rack, and those forces grow with every foot of post. We see dependencies before they become delays, and on an elevated deck most of them live below the boards.
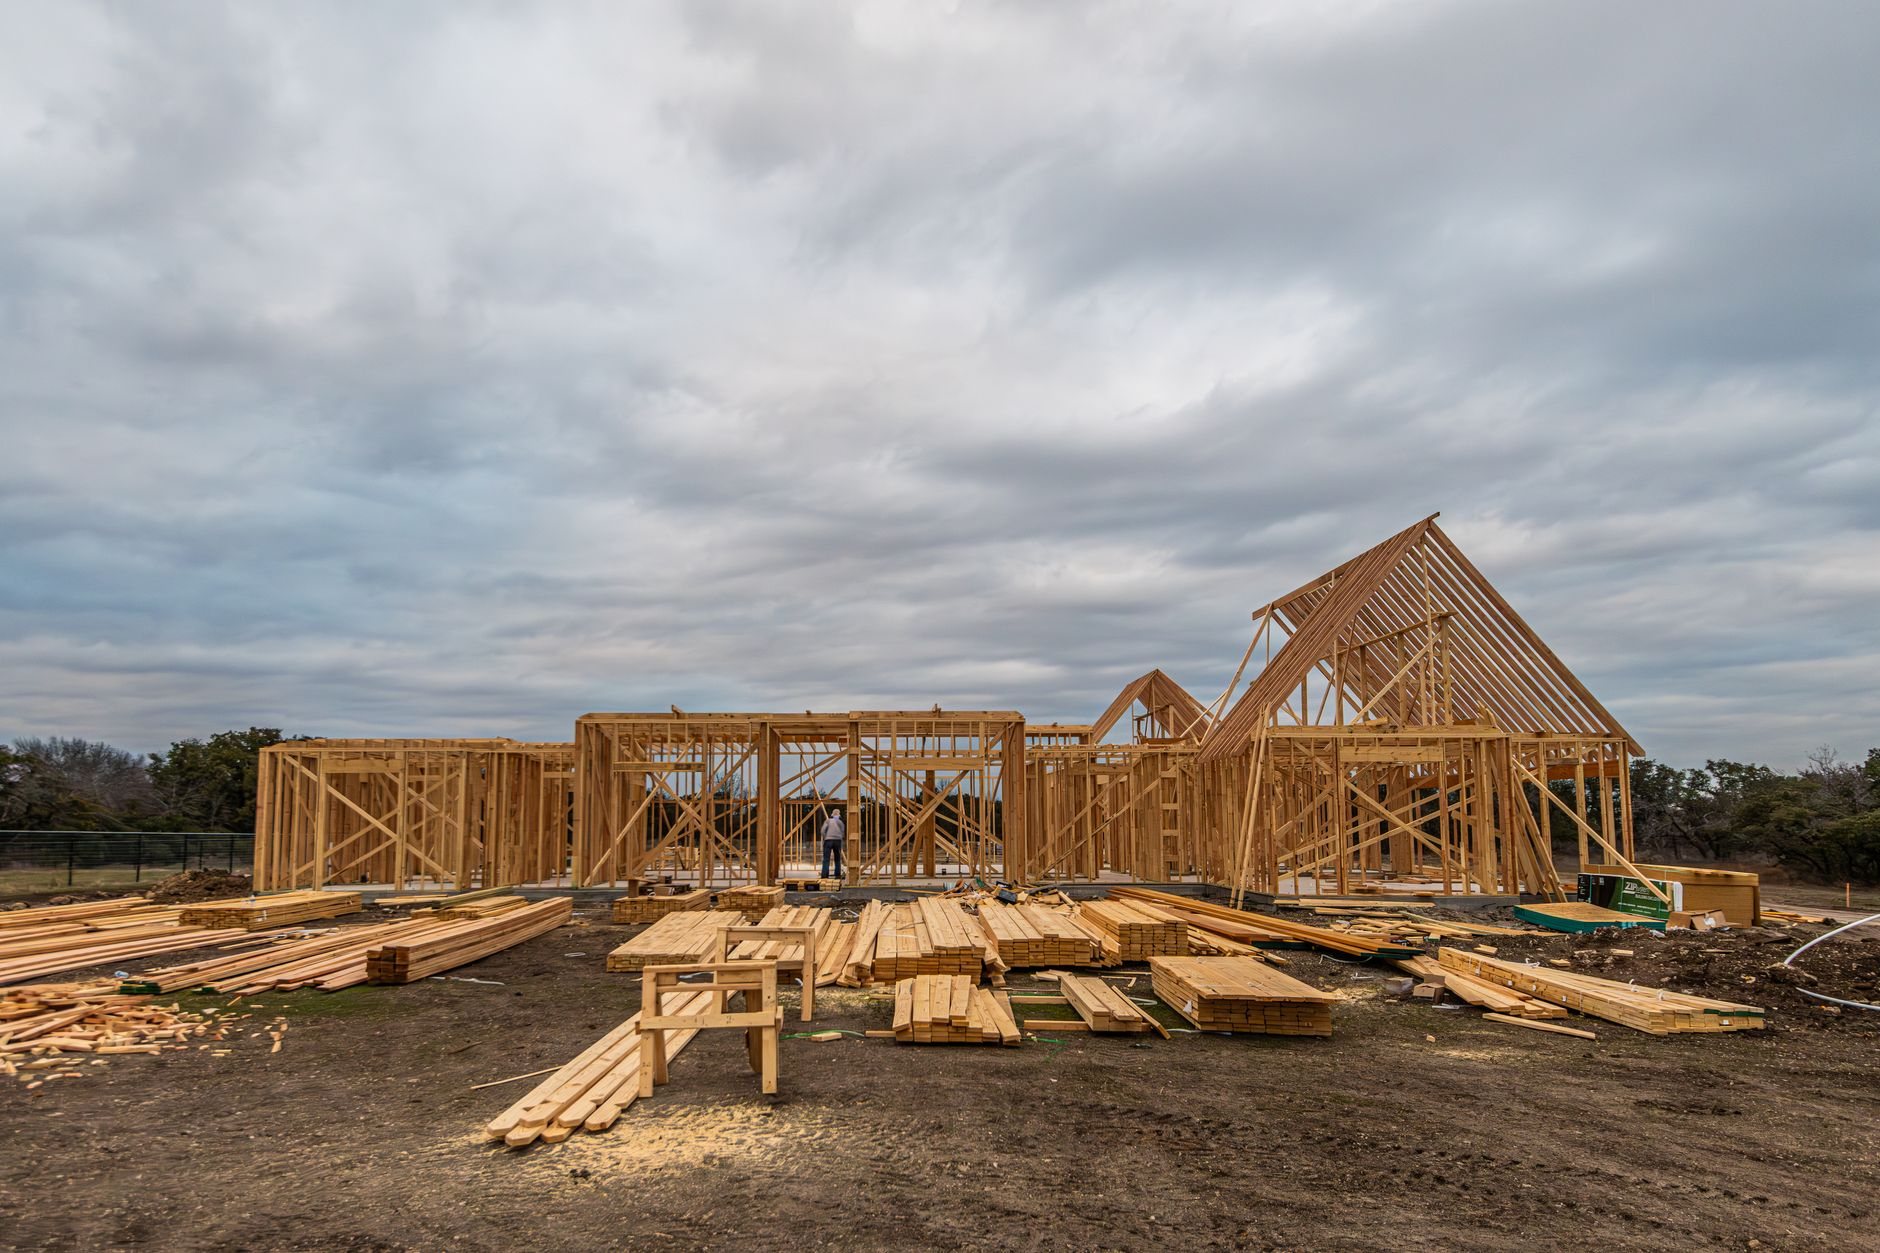
- Posts and footings. The 4×4 that passes on a low deck isn’t acceptable at this height under current Utah-adopted code; 6×6 is our baseline, larger or steel on long spans, each seated on a bracket above the concrete. On bench lots with collapsible soils, footing diameter goes up with post height so bearing area matches the load on fewer, taller supports.
- Bracing. Diagonal knee braces between posts and beam, or a sheathed wall below, stop the sway you’d otherwise feel every time someone crosses the deck. The Wasatch Front sits on an active fault — the U.S. Geological Survey maps the seismic hazard — and a tall unbraced deck is exactly the kind of structure that moves hardest in an earthquake.
- Lateral tie to the house. Beyond the bolted ledger, current code requires a lateral-load connection tying deck joists back into the house floor framing — the hardware that keeps an elevated platform from peeling away from the wall. We install it before decking and photograph it for your file.
- Guard posts. Railing here is holding people back from a fall of eight to twelve feet, so guard posts get through-bolted and blocked into the rim with tension hardware, never face-screwed. Cable or glass to keep a mountain view open falls under our deck stairs and railings work.
Snow sits in this calculation too: a deck in Alpine carries meaningfully more design snow load than one in Provo, and on a tall deck that weight lands on long posts. We size for your lot’s elevation, not a valley-floor default.
The walkout wall, the cantilever problem, and the space underneath
Many two-story Utah homes have a main floor that cantilevers past the foundation wall — a bay, a bump-out, a floor overhanging the walkout. A ledger can’t attach to a cantilevered floor; there’s nothing solid behind it. In that case the deck is built freestanding, with its own beam line close to the house, and we’ll say so before design starts rather than after inspection.
Where the rim joist is solid, the ledger is through-bolted and flashed so threshold, deck, and siding all shed water outward. At this height a flashing mistake doesn’t just wet the rim — it runs down inside the wall into the finished basement. Because the area below usually serves as a patio, we typically add under-deck drainage in the joist bays, and a concrete patio below can be poured under the same contract.
Stairs are a structure of their own. A single flight can’t climb more than about twelve feet of rise under current code without a landing, so nearly every second-story deck we build gets an L- or U-shaped stair with a mid-landing on its own footings, laid out with the deck footings rather than after the frame is up. Tall posts, long beams, or a hot tub push many elevated decks past the prescriptive span tables into a stamped engineering plan; we prepare what your city requires — verify with your building department — and any lighting is run by licensed electricians under our contract before the ceiling below is closed.
What does a second-story deck cost in Utah County?
As a ballpark planning number — not a quote — an elevated deck typically runs 25–50 percent more than a grade-level deck of the same footprint and material. Against the figures on our main deck construction page, a 300-square-foot composite second-story deck lands roughly in the $24,000–$38,000 range before premium railing or a finished patio below. What moves it:
- Post height and count. Longer and bigger posts, more bracing, larger footings — the structure below costs more than the surface above.
- Stairs. A landed stair on its own footings is often the largest line after framing. Where the layout allows skipping exterior stairs, that saves real money.
- Engineering. A stamped plan is a modest fixed cost, required more often on elevated decks than low ones.
- Under-deck drainage and railing. A drained patio ceiling is priced as the add it is; picket to cable to glass swings the total by thousands on a tall deck with more guard footage.
After the site walk you’ll get a budget range, then a firm estimate once the framing plan is settled. Every project runs under a license you can verify at Utah DOPL, within our site, structure & envelope family.
Questions we actually get
Can you attach a second-story deck to my house, or does it have to be freestanding?
It depends on what’s behind the wall. A solid rim joist over the foundation takes a bolted, flashed ledger and a lateral-load tie. If the main floor cantilevers past the basement wall, a ledger has nothing to bear on and the deck is built freestanding with its own beam near the house. We check this on the first visit.
Do I need an engineer for an elevated deck?
Often, yes. Many Utah County cities accept a prescriptive design within standard span tables, but tall posts, long beams, hot tubs, or a roof over the deck push past those tables and call for a stamped plan. We’ll tell you which path your deck is on before pricing and verify with your city’s building department.
Why does my existing second-story deck sway, and can you fix it?
Usually missing or undersized bracing, or joists spanning further than they should. Tall posts without knee braces act like a table with loose legs. Sometimes we can add bracing and hardware to the existing frame; sometimes the posts and footings are the problem. We inspect first and show you what we find.
What makes an elevated deck cost more than a ground-level one?
The structure you don’t see. Bigger posts and footings, bracing, lateral hardware, a landed stair, and usually engineering all add cost before any decking is bought, and railing footage is higher. The deck surface itself costs about the same per square foot as on a low deck.
Tell us how far your main floor sits above the yard
We reply within a couple of hours during business hours — a day at most. You’ll get a straight read on attachment, bracing, stairs, and budget before anyone commits to anything.