
Attached Deck Builders in Utah County
An attached deck hangs one edge on your house through a ledger board and carries the other on posts and footings — the standard walkout deck off a kitchen or family room. Grandview designs, permits, and builds attached decks under a B100 general contractor license, with the ledger bolted, flashed, and inspected before any board covers it.
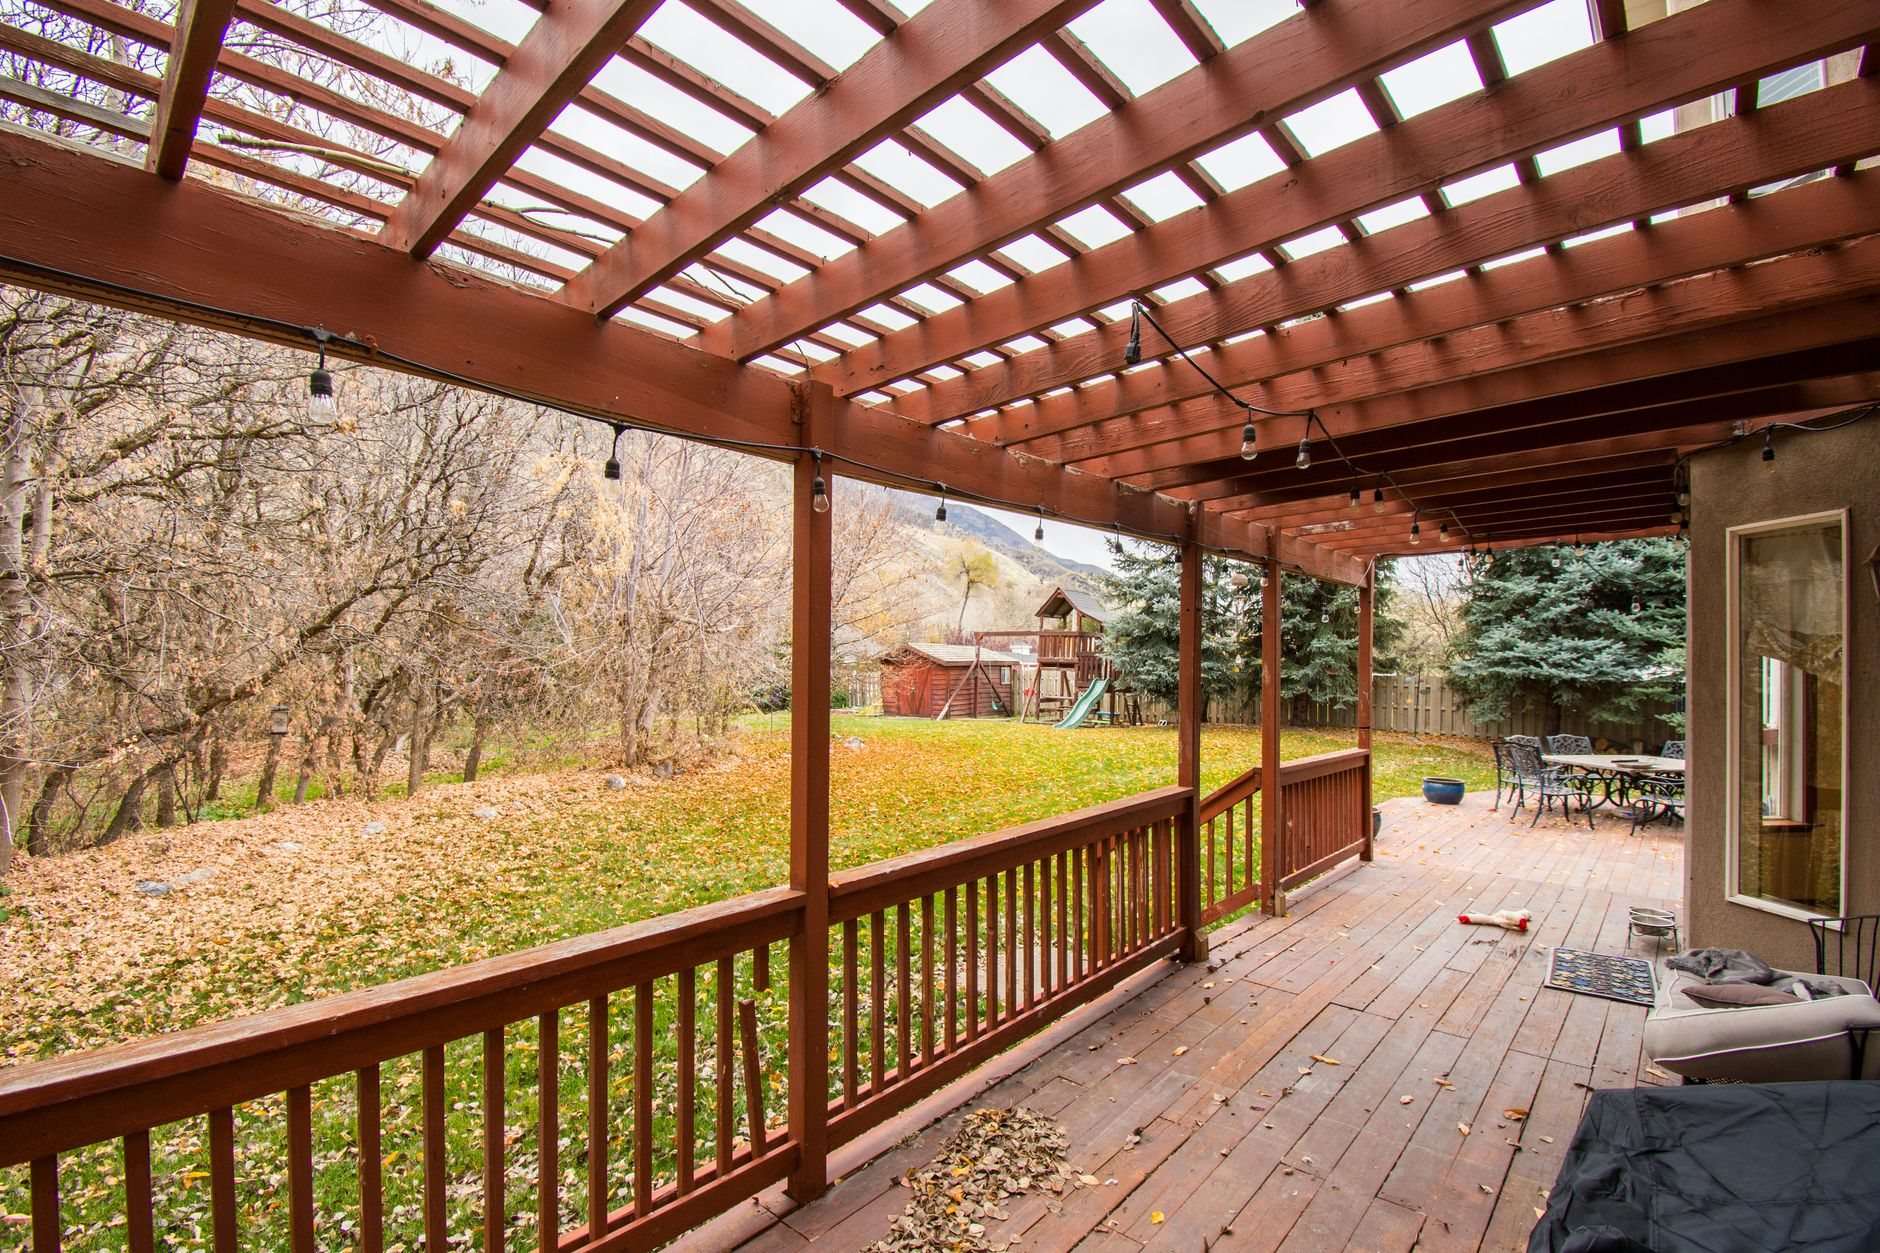
When an attached deck is the right choice
Attach the deck when there’s a door you want to walk straight out of, the floor behind it has a solid rim joist, and the wall is clad in something a ledger can be flashed into cleanly — lap siding, board-and-batten, fiber cement, or bare sheathing on a new build. That describes most homes in Provo, Orem, Lehi, and Saratoga Springs, which is why attached is the default.
It’s the wrong choice in three cases. Brick or stone veneer can’t bear a ledger. A floor that cantilevers past the foundation — bay projections, some split-levels — has no support under the rim joist. Stucco over foam can be flashed, but the work is fussy and costs more. There we build a freestanding deck an inch off the wall on its own posts; it reads exactly like an attached one.
Height changes the name, not the attachment. A main-floor deck over a walkout basement is still hung on a ledger — it’s a second-story deck with taller posts and bracing. A platform a step above the yard is a ground-level deck, usually freestanding because the ledger isn’t worth the siding surgery.
What attaching a deck to your house actually involves
The house side of an attached deck has no footing. The ledger carries roughly half the deck’s weight — people, furniture, and on a bench lot in Alpine or Highland, a deeper snow load than the valley floor — and hands it to the rim joist and foundation. Everything about the ledger follows from that.

- Open the wall. We cut back a band of siding, fold the weather barrier aside intact, and look at the rim joist in daylight. Most old decks we replace were nailed and never flashed, so rot here is common. Soft wood, or a rim that’s really a floor-truss ribbon, changes the plan before it changes the price. Brittle or discontinued cladding means a matching siding repair around the band, and we say so up front.
- Repair what we find. A rotted rim gets sistered or replaced now, not after a deck is hanging on it.
- Set the ledger. Pressure-treated lumber the same depth as the joists, bearing on the rim — never on siding or trim — fastened with staggered ½-inch through-bolts or structural lag screws sized to the span. Not nails.
- Flash it twice. Self-adhered membrane behind the ledger, then metal flashing tucked under the weather barrier above and kicked out over the siding below. This is the step we photograph.
- Tie it laterally. Current Utah-adopted code calls for a lateral-load connection between deck and house floor framing — tension ties that keep the deck from pulling off the wall under crowd movement or a Wasatch fault event. On a remodel that means reaching the floor joists from inside.
- Hang the frame. Joists in hangers on the ledger; the outer beam on posts and footings below frost depth — about 30 inches along the Wasatch Front, confirmed with your city. Framing inspection, then decking.
The Utah problem specific to attached decks is differential movement. Your house sits on a deep foundation; the deck’s outer posts sit in whatever soil your lot has. On the expansive clay and collapsible bench soils the Utah Geological Survey maps across the valley, posts can lift or settle while the house stays put, and the ledger takes the strain. Deeper footings, wider bearing pads, and hardware with some tolerance keep the deck from racking against the wall.
What does an attached deck cost in Utah County?
As ballpark planning numbers, not quotes: attached decks follow the same ranges as any deck we build — roughly $40–$60 per square foot for pressure-treated wood and $60–$95 for composite, with footings, framing, and standard railing. Attaching saves a row of posts and footings and spends part of that on the ledger: siding work, flashing, bolts, and lateral ties.
- Wall type. Lap siding is the easy case. Stucco, cultured stone, or siding that has to be sourced to match adds labor at the ledger band.
- Rim-joist condition. Sound rim: nothing added. Rot: a few hundred dollars for a short sister, a few thousand if wall framing is involved.
- Door height above grade. Higher ledger, taller posts, more bracing, longer stairs.
You’ll get a budget range after the site walk, then a firm estimate once the ledger condition is known. The license behind every number is verifiable at Utah DOPL.
Questions we actually get
Can you attach a deck to a brick house?
Not through the brick. Veneer isn’t structural, and a ledger bolted to it can pull the veneer off the wall. The honest options are a freestanding frame set an inch off the brick on its own posts, or removing a band of veneer to reach the rim joist — which is rarely worth the cost.
Do I need a permit for an attached deck?
In essentially every Utah County city, yes — attaching a structure to the house triggers a permit regardless of size or height. We prepare the framing plan and ledger detail, submit, and schedule the footing, framing, and final inspections. Fast-growth cities like Lehi and Saratoga Springs run different review timelines than Provo or Orem; we plan around whichever applies.
What does the inspector look at on the ledger?
Bolt size, spacing, and stagger; that the ledger bears on the rim joist rather than siding; flashing lapped under the weather barrier; joist hangers and their nails; and the lateral-load ties to the house floor framing. All of it has to be visible, so decking waits until the framing inspection passes.
Is an attached deck cheaper than a freestanding one?
Usually a little, on a lap-sided house with a sound rim joist, because you skip a line of posts and footings. On a brick, stucco, or cantilevered house the ledger work costs more than the footings it replaces, and freestanding wins. When it’s close we price both.
Attached decks sit inside our site, structure & envelope family alongside the structural framing and multi-level deck work they often grow into. On every one, the ledger is the first thing we look at and the last thing we cover.

Tell us about the deck you have in mind
We reply within a couple of hours during business hours — a day at most. You’ll get a straight read on what your wall can take, what the footings need, and a budget range before anyone commits to anything.