
Detached & Floating Decks in Utah County
A floating deck is a freestanding platform that carries itself on its own posts and beams instead of bolting to your house. It’s the right call when the wall can’t take a ledger or the deck belongs out in the yard, and Grandview builds them under a B100 general contractor license.
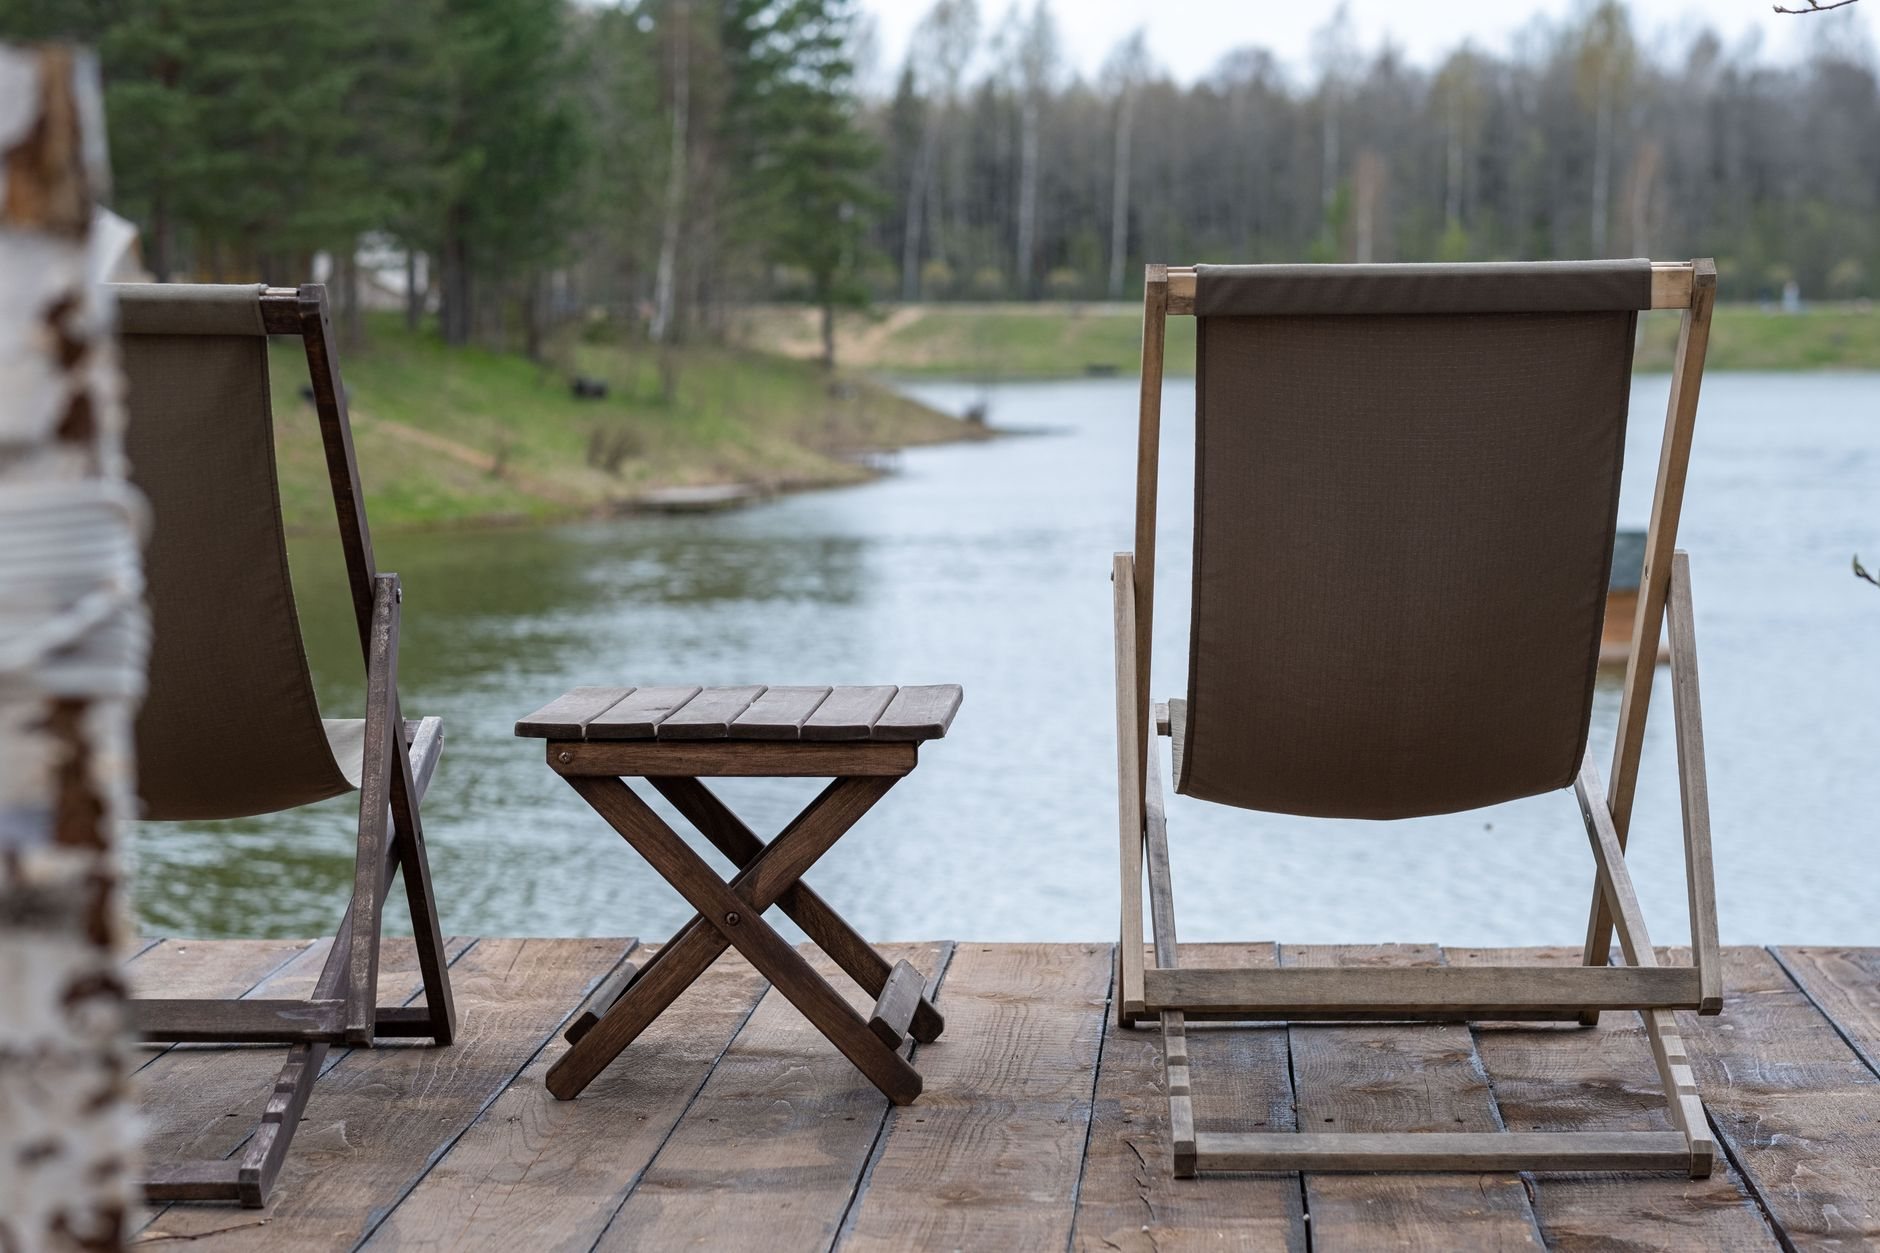
When a floating deck beats an attached one
An attached deck borrows half its support and all its stiffness from the house. A detached deck is the answer when the house can’t give it.
- Brick veneer or stucco walls. A ledger can’t bear on veneer, and cutting stucco to flash one invites water in.
- Destination decks. A platform under a freestanding pergola, a hot-tub pad, or a seating deck at the edge of a bench-lot slope has no house to attach to.
A ground-level deck is about height; a floating deck is about attachment, and may sit 10 inches off grade or 4 feet up. Tall enough to need a guard, it gets the structural attention of a second-story deck.
How a detached deck stays put without a ledger
Take the ledger away and two things change. First, the deck needs a beam at both ends instead of one — typically a doubled 2×10 or 2×12 on 6×6 posts. We drop the joists on top so they can cantilever a short distance, which pulls the posts in from the corners.
Second, the house is no longer bracing the deck against racking. We build that stiffness in: knee braces from each post to the beam, diagonal bracing across the post line, or on taller decks, posts set into the footings. Current Utah-adopted code expects freestanding decks to resist lateral movement on their own. In Wasatch fault country that’s the right instinct anyway — a detached deck isn’t tugging on your house in a seismic event, but it has to hold its own shape.

Posts sit in standoff bases, beams bolt to posts with through-bolts or rated post caps, and any joist within a foot of grade is ground-contact-rated lumber, taped on top. A low floating deck traps moisture beneath itself, so we grade the ground to drain, lay fabric and gravel, and leave the frame room to breathe.
Deck blocks or frost-depth footings?
This is the decision that makes a floating deck float. Precast deck blocks on compacted gravel are quick, inexpensive, and honest about what they do: they ride up and down with the ground. Along the Wasatch Front that ground moves through 100-plus freeze–thaw days a year, so a block-set deck shifts a fraction of an inch each winter. For a small, low platform with no guard, no stairs, and nothing fixed beside it, that’s acceptable, and we’ll say so.
For everything else we pour footings below frost depth — commonly around 30 inches, set by each city. A guard on a heaving deck racks and loosens. A stair landing on a fixed pad while the deck moves cracks one or the other. And on expansive valley clay or collapsible bench soils — both mapped by the Utah Geological Survey — blocks move more than a fraction of an inch. We check soil on the site walk before recommending either.
Near the house, we hold the frame 1 to 2 inches off the wall and a step below the threshold, so water drains and nobody notices there’s no ledger.
How the build runs
- Site walk. The wall you’re not attaching to, the soil, drainage, and distance from the house. We see dependencies before they become delays.
- Layout and footing plan. Beam spans, post locations, bracing, and the block-versus-footing call.
- Permit check. Many Utah cities exempt small freestanding decks under roughly 200 square feet and 30 inches tall; above that, it’s permitted like any deck. We confirm with your city’s building department.
- Footings and frame. Post bases, double beams, joists, bracing — inspected before decking covers it.
- Decking, guards, and stairs. Any surface from our deck construction lineup, the stairs and railing the height demands, and photos of the frame.
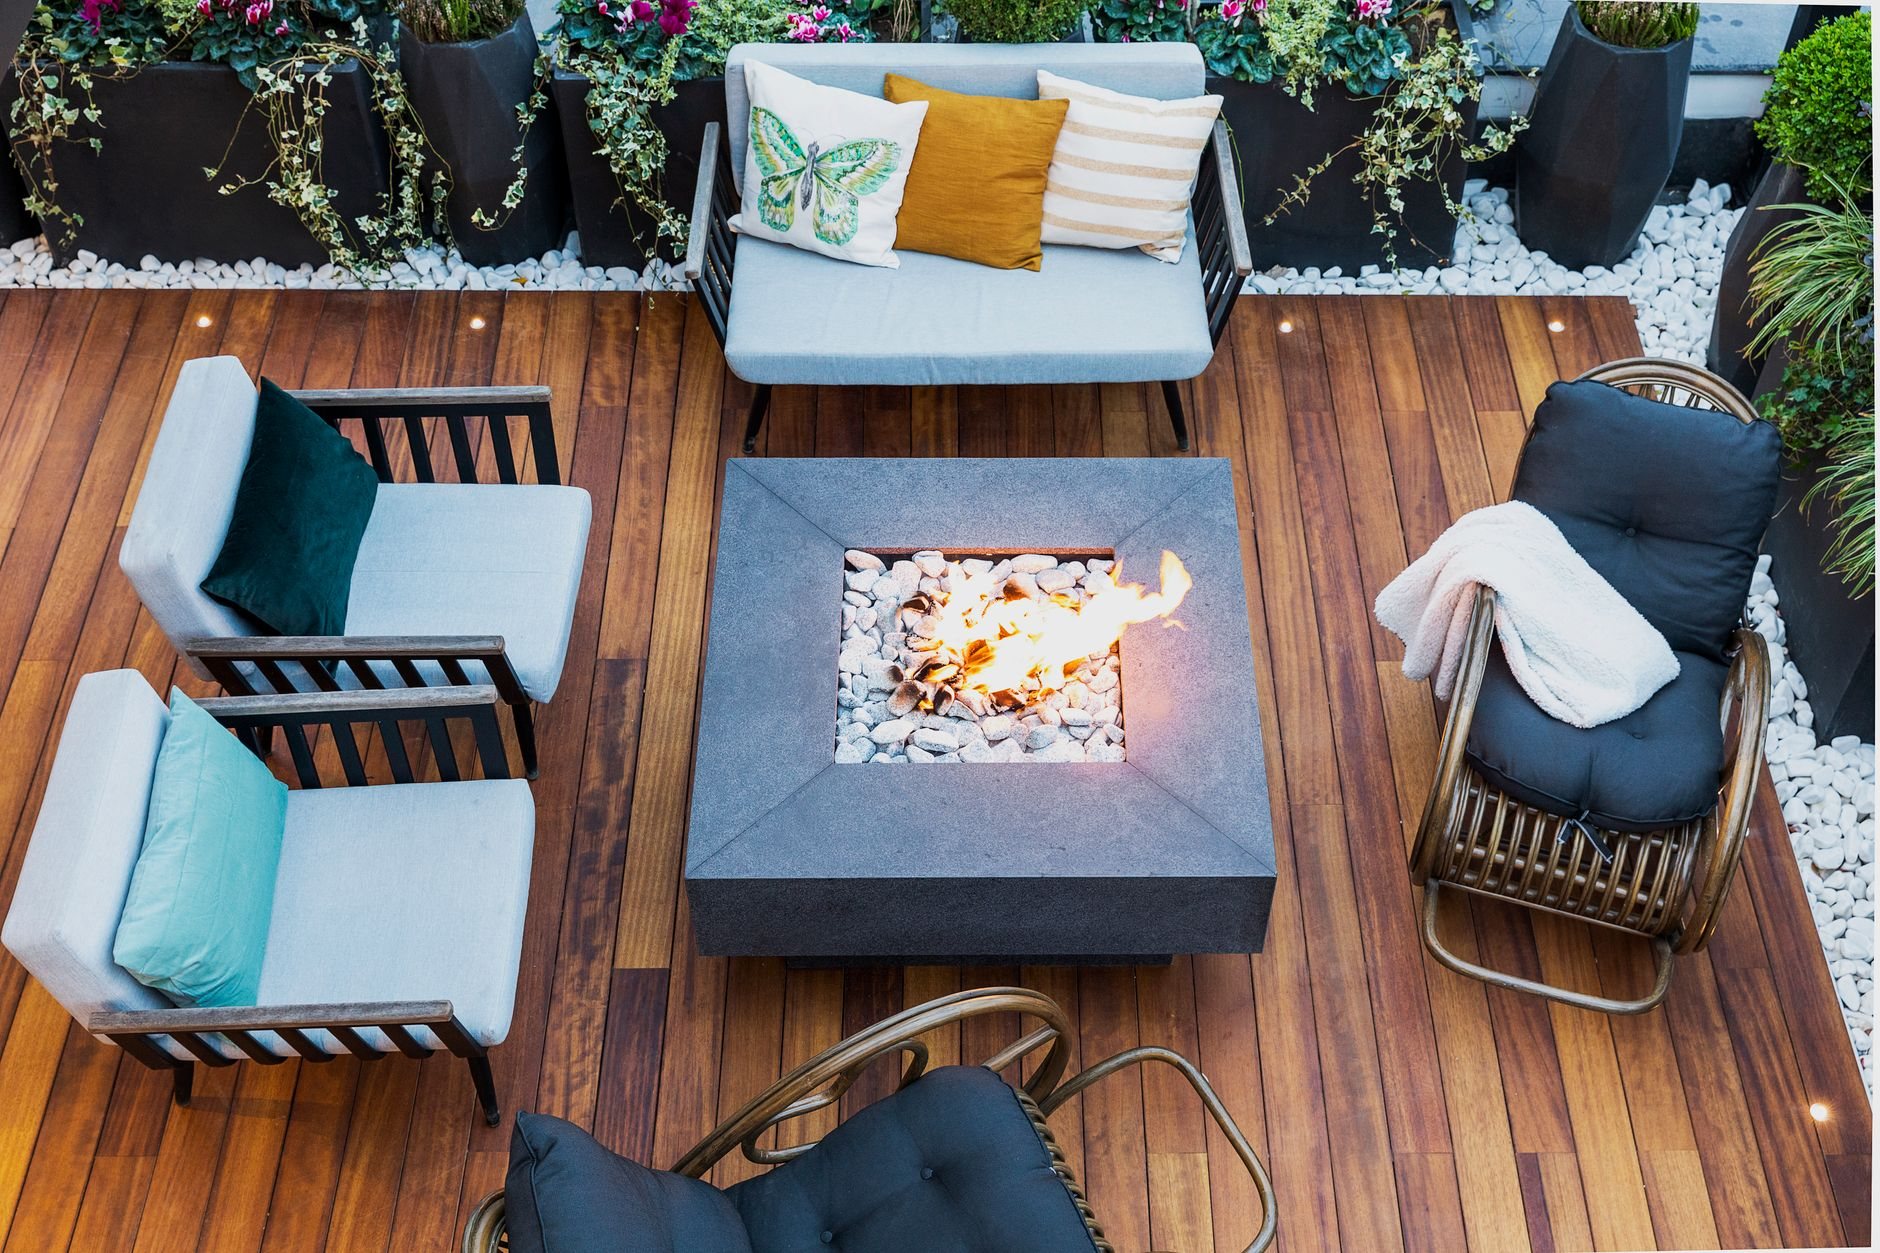
What does a floating deck cost in Utah County?
As ballpark planning numbers, not quotes: a small block-set 12-by-12 platform in pressure-treated wood often lands in the $5,000–$9,000 range. A frost-footed freestanding deck with guards prices much like an attached deck of the same size — roughly $40–$60 per square foot in wood, $60–$95 in composite — because the ledger savings go to a second beam line, more footings, and bracing.
- Footing type. Blocks on gravel are cheapest; frost-depth footings add excavation and concrete per post.
- Height. Above 30 inches you add guards, longer posts, and heavier bracing.
- Hot tub or pergola loads. Each needs its own footing and beam design.
Every project runs under a B100 license you can verify through Utah DOPL. Budget range after the site walk; firm estimate once materials are chosen.
Questions we actually get
Does a floating deck need a permit in Utah?
Often not, if it’s small and low. Many Utah cities exempt freestanding decks under roughly 200 square feet, no more than 30 inches above grade, and not serving a required exit door. Larger or taller detached decks are permitted like any other. Thresholds vary, so we confirm with your city first.
Can a detached deck sit right against the house?
Yes, with a gap. We hold the frame 1 to 2 inches off the wall so water drains and the siding stays dry, and set the surface a step below the threshold. From the deck it reads as attached; structurally it’s independent, which is the point on stucco or brick veneer.
Will a floating deck on deck blocks heave in winter?
Some, yes. Blocks sit above frost depth, so they move with the soil through Utah’s freeze–thaw cycles and usually settle back by spring. That’s tolerable for a low platform with nothing fixed to it. With guards, stairs, a hot tub, or expansive clay, we pour frost-depth footings instead.
Is a freestanding deck cheaper than an attached one?
Sometimes slightly, sometimes not. You skip the ledger, flashing, and any rim-joist repair, but add a second beam line, more footings, and bracing. On a low block-set platform the savings are real; on a tall frost-footed deck with railing, the two price within a few percent.
Tell us where the deck is going
We reply within a couple of hours during business hours — a day at most. You’ll get a straight read on footings, bracing, and budget before anyone commits to anything. More in our site, structure & envelope family.