
ADA Ramps & Accessible Routes in Utah
An ADA concrete ramp is flatwork built to a measurable standard: no steeper than 1:12, level landings every 30 inches of rise, handrails both sides, and a cross slope that stays under two percent after the first winter. Grandview forms, pours, and rails ramps and accessible routes for Utah storefronts, clinics, apartment entries, and homes under a B100 general contractor license.
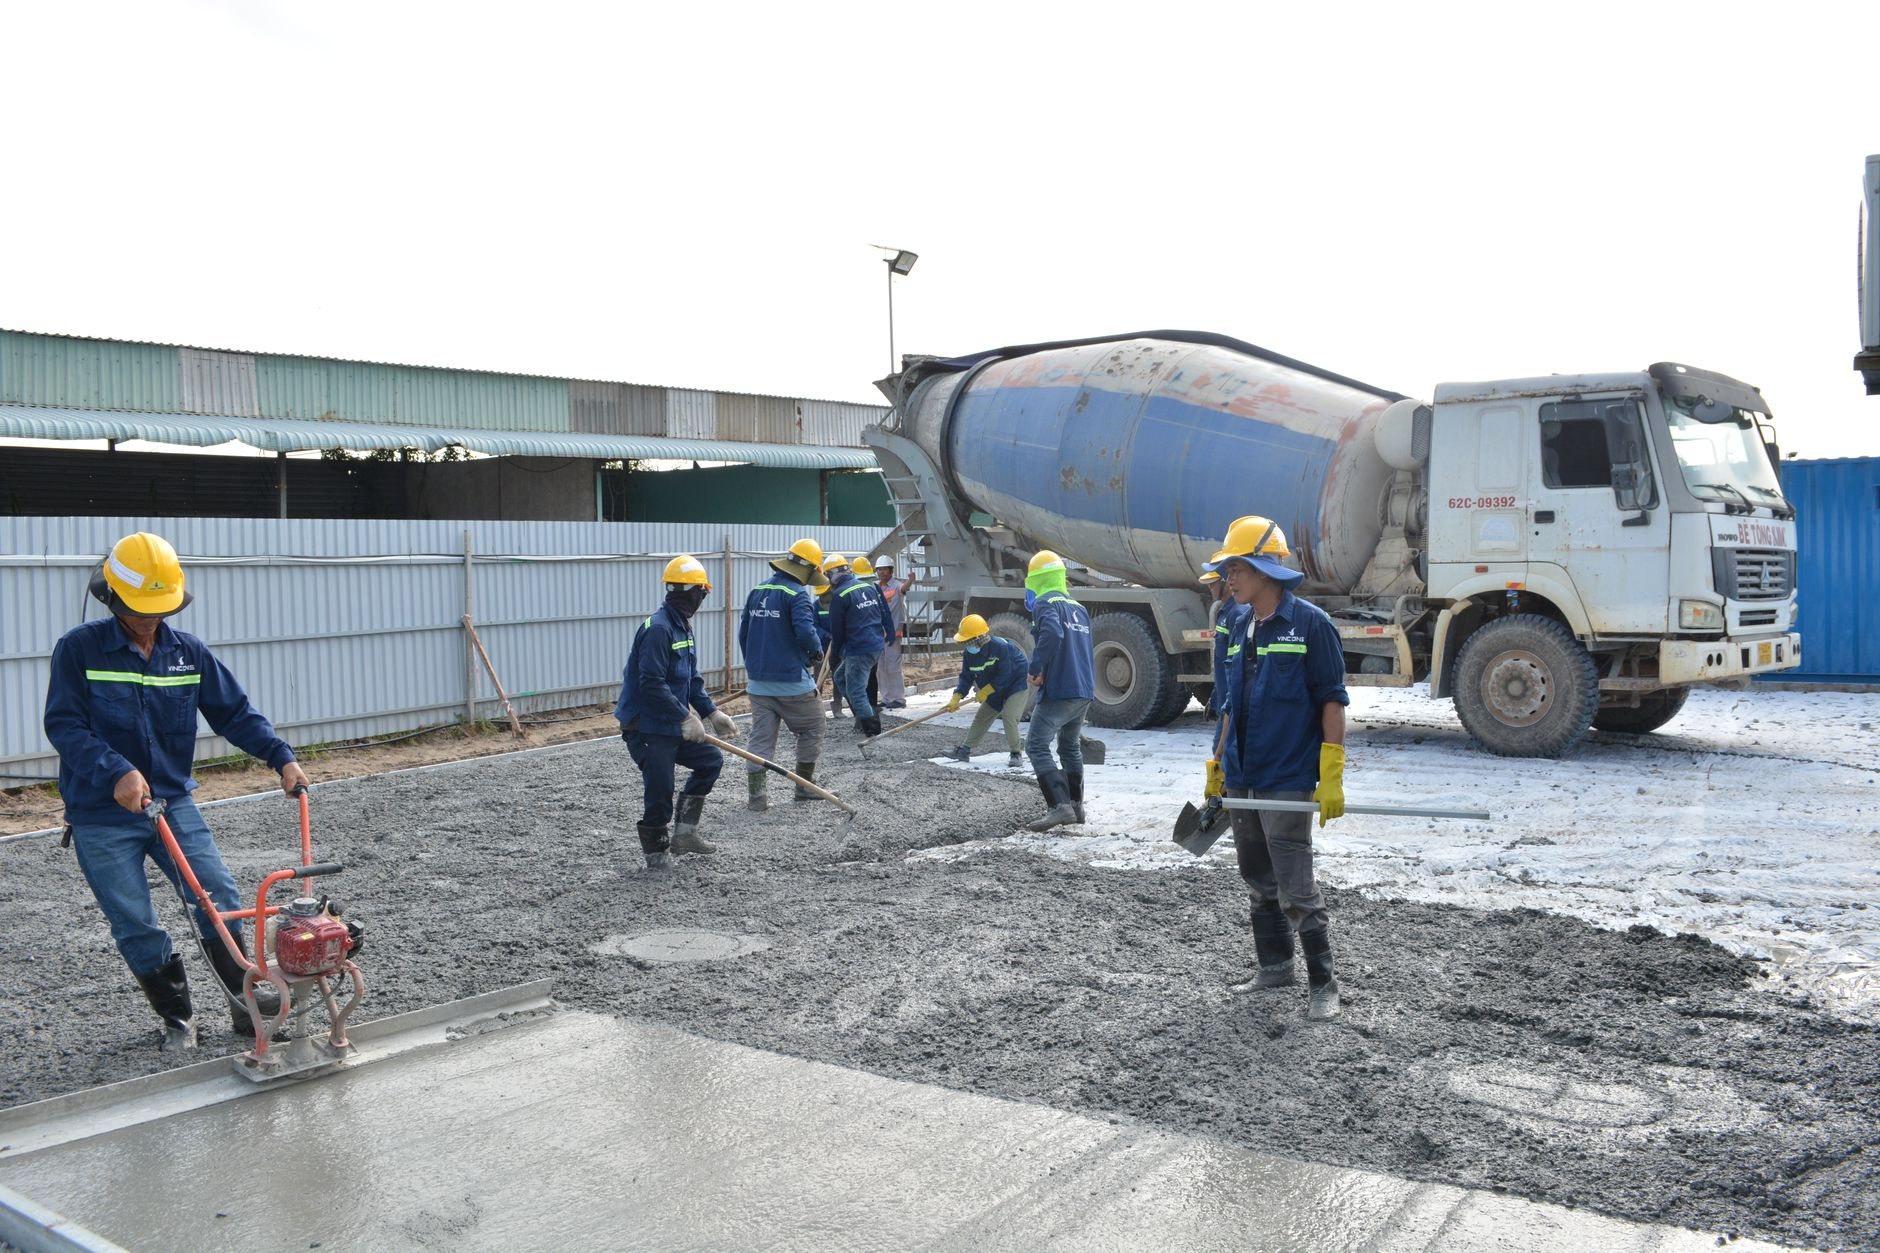
When a poured ramp is the right call
Concrete is the right ramp when the route is permanent, outdoors, and expected to carry wheelchairs, walkers, and hand trucks for decades: no annual tightening, no repainting, no replacement when a bolt rusts through. For a seasonal need or a rental where the ramp leaves with the tenant, a modular aluminum or fabricated steel ramp makes more sense; our wheelchair ramp construction page compares the two.
A near-level path from parking to the door is a concrete sidewalk job; it becomes a ramp the moment the grade climbs more than one inch in twenty, and the landings and rails come with it. Where a sidewalk drops to a street or parking lot, that’s a curb ramp, often paired with new curb and gutter.
Residential ramps aren’t governed by the ADA the way a public accommodation is, but we build home ramps to the same slopes and clearances. Ramps are one line in our concrete flatwork scope within the site, structure and envelope family; when the ramp is part of a longer barrier list, start with ADA accessibility retrofits and we’ll sequence it inside the whole correction.
What the standard requires of a ramp
The ADA Standards for Accessible Design are specific. These numbers decide whether a ramp passes:
- Running slope no steeper than 1:12. One inch of rise per foot of run. We form ramps at roughly 1:14 to 1:16 so a forming error or a little frost heave doesn’t turn a passing ramp into a failing one.
- Rise per run capped at 30 inches. A 36-inch rise to a raised storefront means two runs and three landings, not one long slope.
- Landings at least 60 inches long and as wide as the ramp, at top, bottom, and every change of direction; a switchback landing needs 60 by 60 clear, sloped under 1:48 for drainage only.
- Clear width of 36 inches between the handrails, so the slab forms wider than that.
- Handrails on both sides of any run rising more than six inches, at 34 to 38 inches, continuous through landings, extended 12 inches past each run.
- Edge protection wherever a wheel could drop off: a four-inch curb or a rail with a bottom element.
- Cross slope under 1:48. Two percent, the measurement most existing Utah ramps fail, usually because the slab was pitched sideways to drain.
Curb ramps add flared sides no steeper than 1:10 and truncated-dome detectable warnings where the ramp meets a vehicular way; we cast those in place rather than surface-apply mats that peel under snowplows.
How we form and pour a compliant ramp
- Measure the rise, not the guess. Finished-floor elevation at the door versus grade where the route starts. Rise sets ramp length, landing count, and whether a switchback fits the site at all; if it doesn’t, we say so while it’s still a drawing.
- Base and sleeves. Old steps come out, road base goes in and is compacted in lifts, and handrail post sleeves are set to the rail drawings so posts land in concrete, not in a core-drilled afterthought.
- Form to the slope, then check it. Forms are verified with a digital inclinometer along the run and across it. We measure in the forms, not after the truck leaves.
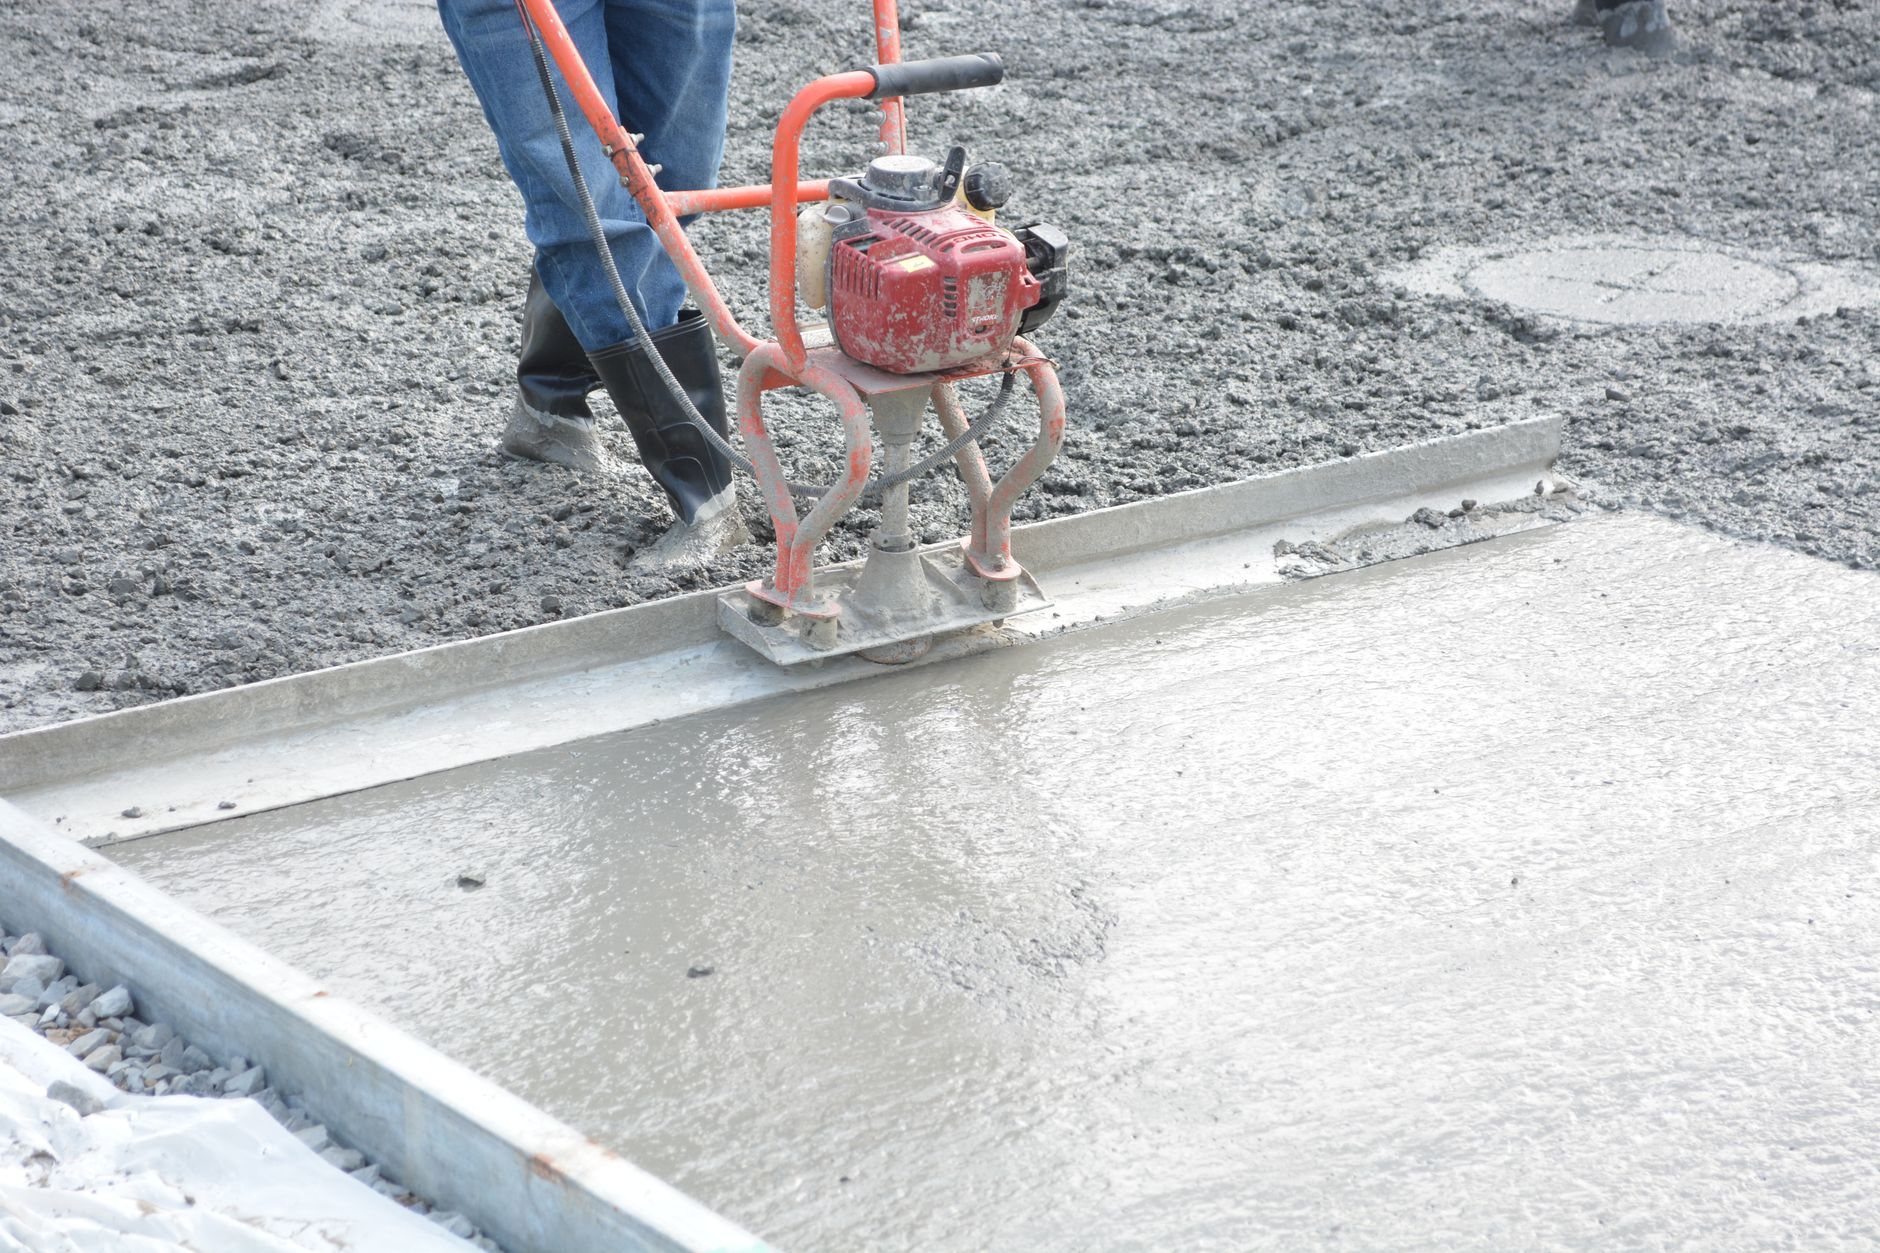
- Pour, finish, joint. Air-entrained exterior mix, broom finish pulled perpendicular to travel for traction, an expansion joint at the building, and control joints placed in landings rather than mid-run where a cut edge would catch a caster.
- Rails and verification. Steel handrails go on after cure; then we re-measure running slope, cross slope, landings, and rail height and photograph each number for your file.
What does an ADA concrete ramp cost in Utah?
As a ballpark planning number, a single-run concrete ramp with steel handrails both sides, 12 to 20 feet long with two landings, usually lands in the $6,000 to $14,000 range along the Wasatch Front. A commercial entrance ramp with a switchback, three landings, and rails on every run more often falls between $15,000 and $30,000; curb ramps with detectable warnings run a few thousand dollars each. Planning figures, not a quote.
What moves the price inside those ranges:
- Rise. Every inch of rise is a foot of ramp, and every 30 inches is another landing. Nothing else on this page moves cost more.
- Handrails. Steel rails with extensions and a bottom edge-protection element are often a third of the total. See metal railings and handrails.
- Tear-out. Removing steps or a stoop, plus the slab replacement needed to tie a new landing into old flatwork.
- Soil and drainage. A ramp on expansive clay or soft bench fill can heave out of compliance in two winters, and landings can’t pond. Over-excavation, extra base, or a trench drain at the bottom landing cost up front and save the ramp.
Questions we actually get
Can’t you just pour the ramp steeper to make it shorter?
No, not if it needs to comply. The 1:12 maximum is a hard limit; a ramp at 1:10 fails inspection and still draws a demand letter. When a site can’t fit the length, the options are a switchback with a 60-by-60 landing, re-grading the approach to reduce the rise, or a vertical platform lift. We’ll tell you which fits before anything is formed.
Does a concrete ramp hold up to Utah winters?
Yes, if it’s built for them. The Wasatch Front sees 100-plus freeze-thaw days a year, so we pour an air-entrained mix over compacted base; a ramp that heaves half an inch at one edge can cross the two-percent cross-slope limit. Keep deicer salts off it the first winter and use sand.
Do I need a permit for a ramp?
Usually. A commercial ramp is an alteration under current Utah-adopted code and gets reviewed for accessibility at plan check; a curb ramp in the public right of way needs city approval too. Residential ramps are permitted in some cities and not others. Verify with your city’s building department; we prepare the drawings and submittal.
What drives cost beyond the ramp’s length?
Handrails, commonly a third of the project. After that: tear-out of existing steps or sidewalk, soil that needs over-excavation, and drainage at the landings. A straight run on good ground with no demolition is the cheapest ramp there is; a switchback on clay with a trench drain is the other end of the range.
Tell us what you’re working on
Send a photo of the entrance and a rough rise if you know it. We reply within a couple of hours during business hours, a day at most, with a straight read on whether a ramp fits, how long it needs to be, and a realistic budget range.