
Corridor & common-area build-outs in Salt Lake City
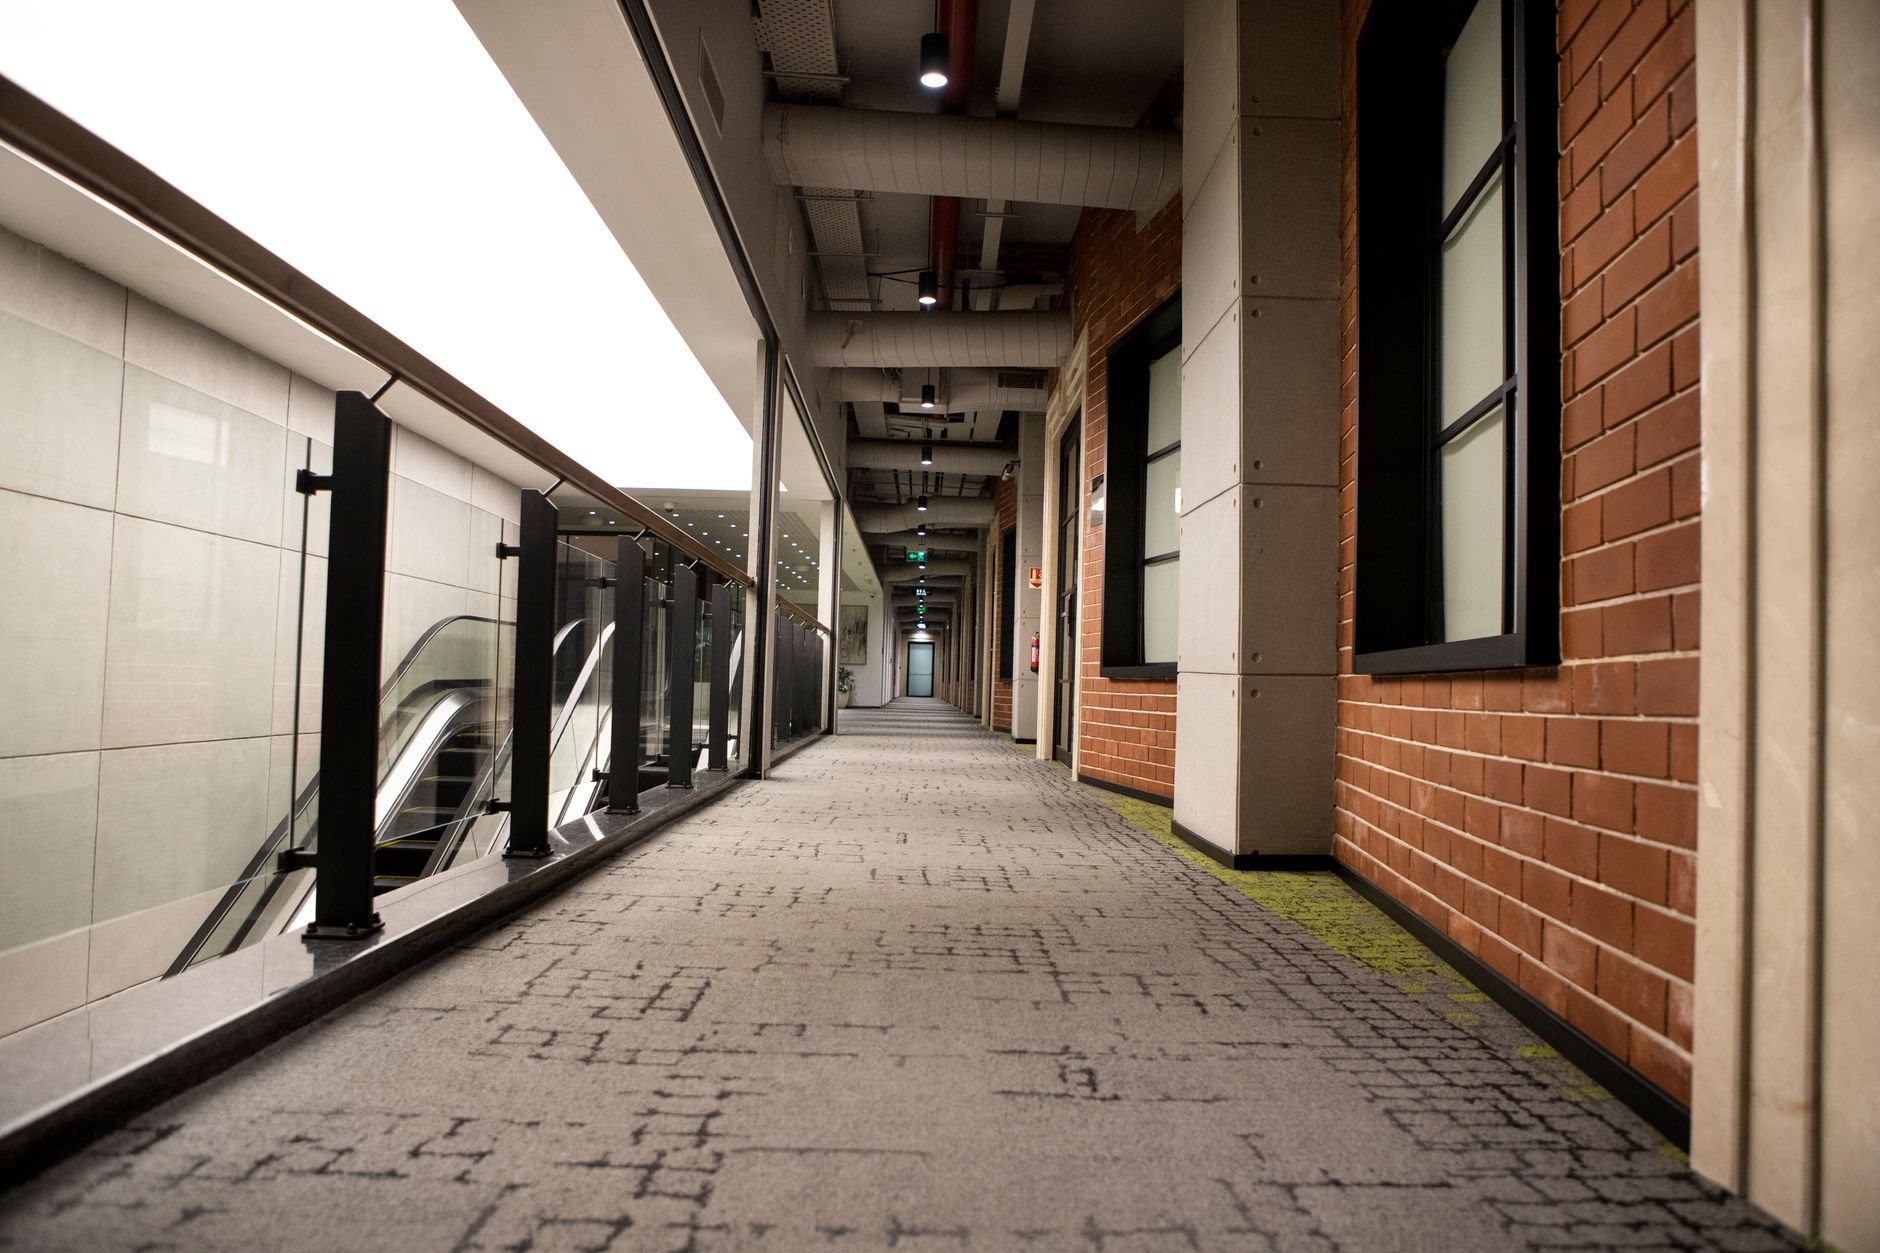
A corridor and common-area build-out is the landlord’s side of a multi-tenant building: the public corridors, elevator lobbies, shared restrooms, and suite entries every tenant uses and no single tenant pays for. Grandview Contractors builds and renovates these spaces in occupied buildings across Salt Lake County and Utah County under a Utah DOPL B100 general contractor license.
When common-area work is the right scope
The most common trigger is a full-floor tenant moving out. A floor leased to one company has no public corridor; the tenant’s own space connected the elevator to the stairs. To lease it as three or four suites, the landlord cuts a new corridor through the old plan, demises the suites off it, and gives each one a labeled entry door. That corridor is common area from the day it opens, built to the building’s standard, not a tenant’s.
The second trigger is age. A corridor finished in the 1990s is the first thing a prospect sees on a tour, and it undercuts a freshly built suite.
Work inside the demising walls is a different page. A suite built to a lease exhibit is a landlord work-letter build-out; a suite brought to a leasable neutral condition is white-box construction; a floor with no corridor, restrooms, or distribution at all is gray-box and shell construction.
What a corridor build-out actually involves
Corridors are short on square footage and long on code.
- Corridor walls. Depending on occupancy and whether the building is fully sprinklered, corridor walls may need a fire-resistance rating under current Utah-adopted code. Where they do, framing runs to the structural deck and every duct and cable penetration gets firestopped before the drywall closes.
- Suite entry doors. A rated wall needs a labeled door, frame, closer, and hardware to match, keyed to the building master. Labeled frames take weeks, so we order them at permit.
- Egress lighting and signage. Exit signs, emergency lighting, and suite address signage along the full exit path. Common-area lighting belongs on house circuits, not a tenant’s meter, which sometimes means a new run back to the house panel.
- Ceilings. Suspended grid along the Wasatch Front gets seismic bracing and perimeter clips as a matter of course; the fault is a design condition here.
- Restrooms, lobbies, finishes. Fixture counts for the floor’s occupant load, accessible clearances, and a building-standard finish spec — carpet tile, base, corner guards, door finish — written once so every future suite entry matches.
Sprinkler, HVAC, and electrical changes are performed by licensed trade contractors. Grandview holds the contract and manages them: a new corridor wall relocates sprinkler heads on both sides, the corridor needs its own supply and return once the floor is split, and house circuits have to be separated from whatever the departing tenant was metering. We map all three during the walkthrough so they’re priced, not discovered.
Building in a corridor people are still using
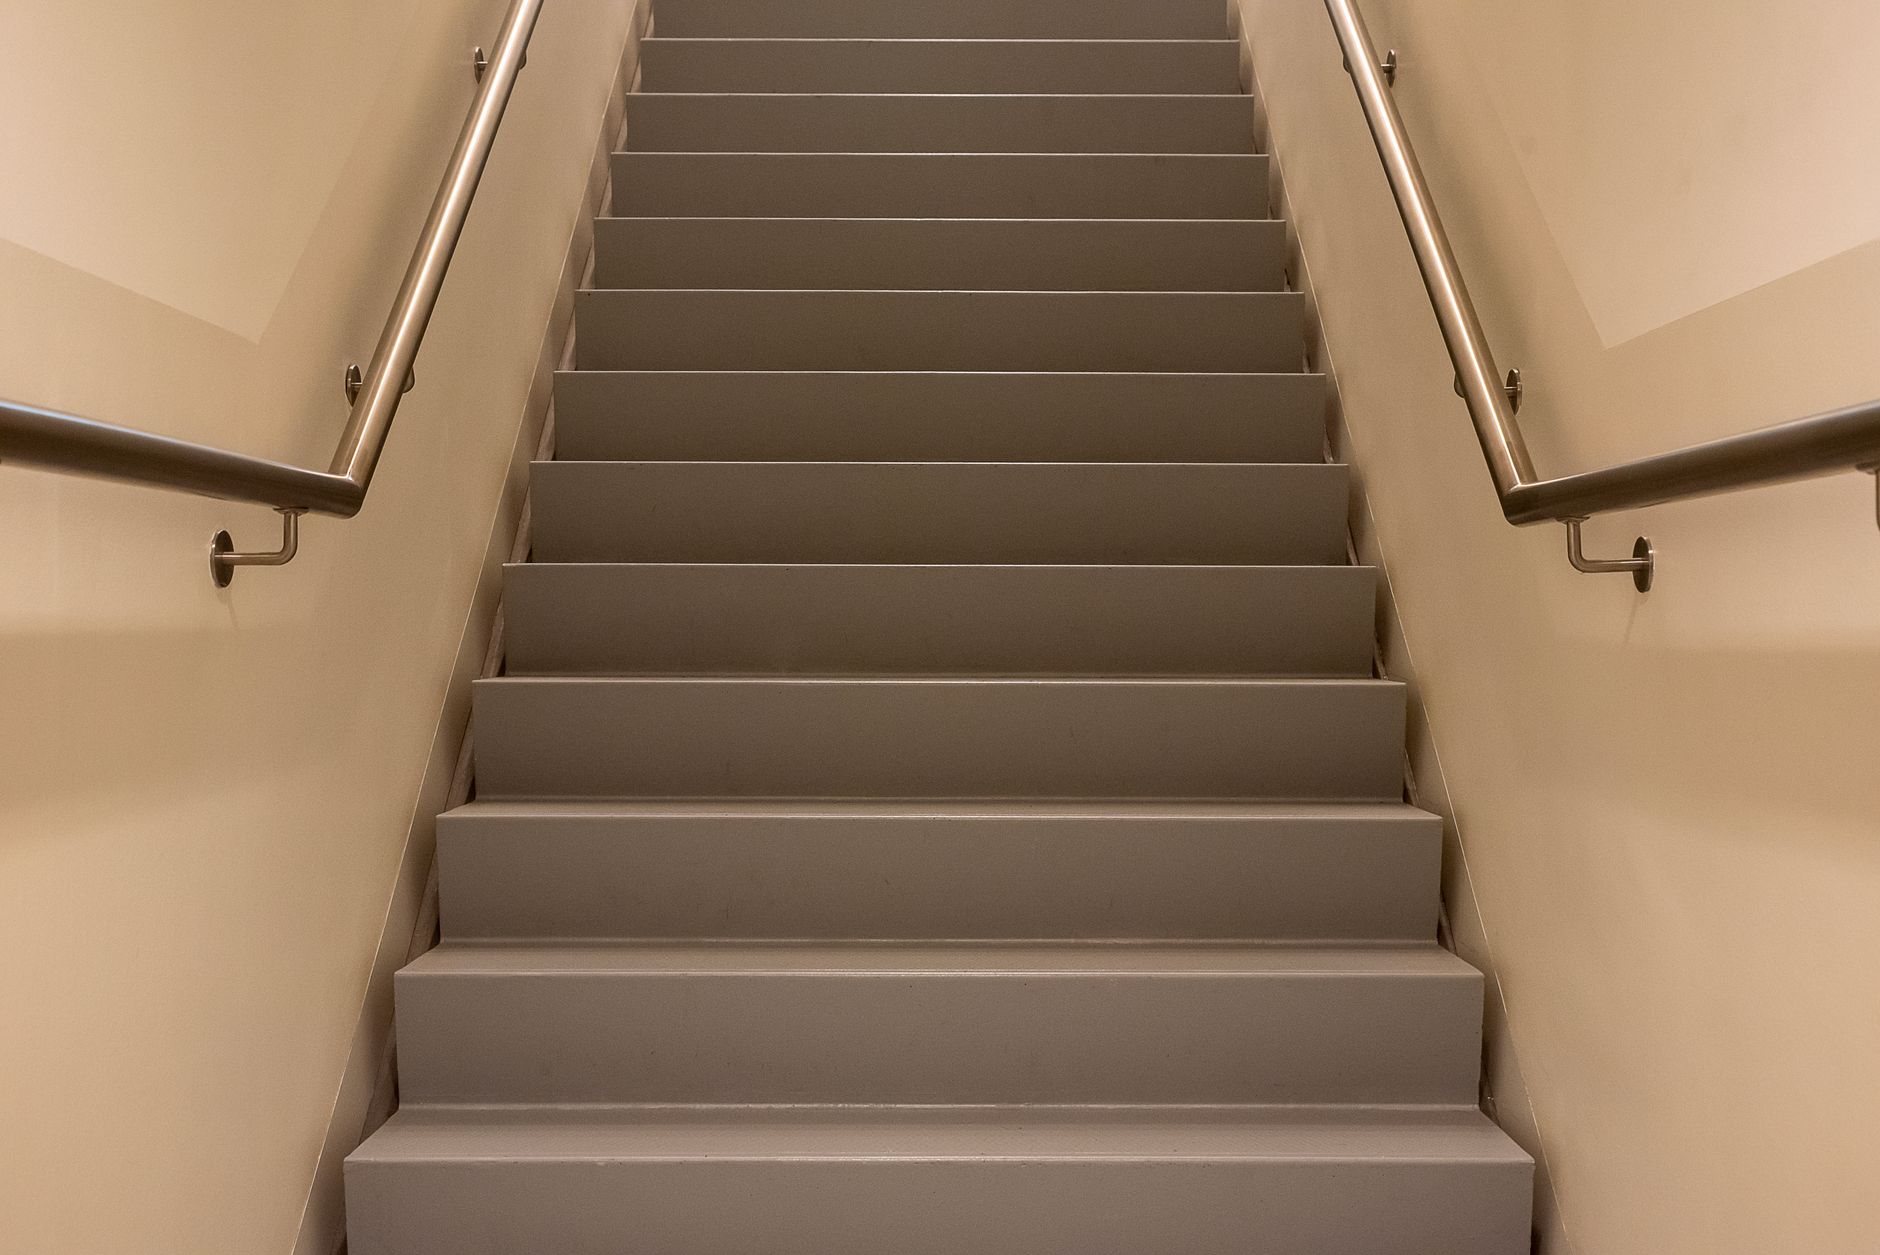
A corridor is the one part of a building you can’t close. Tenants need a continuous exit path every hour of the job, so we phase the work in segments, hold a clear route to both stairs, and build sealed temporary dust partitions rather than hanging plastic, which is not a barrier the fire marshal recognizes.
Noisy work — demolition, anchoring to the deck, core drilling — runs after hours under the building’s rules, with tenant notices ahead of it. We see dependencies before they become delays.
New corridors also change the accessible route. Door clearances, hardware heights, and restroom layouts along the altered path fall under the ADA, so we fold accessibility upgrades into the scope at the start, not at final inspection. Plan review for a corridor cut is substantial because it touches egress; Salt Lake City runs a mature, predictable review, and we build that time in. One statewide B100 license covers the work, verifiable at dopl.utah.gov.
What does a common-area build-out cost in Salt Lake City?
As ballpark planning numbers only, never a quote: a common-area finish refresh — carpet tile, paint, wall base, LED lighting, ceiling tile — often lands around $30–$70 per square foot of corridor and lobby along the Wasatch Front. Cutting a new multi-tenant corridor through a former full-floor suite — walls to deck, labeled doors, egress lighting, sprinkler and HVAC rework — commonly runs $150–$350 per linear foot before any restroom work. Your real number comes from a scoped estimate.
What moves the number: the count of suite entries, since each labeled door assembly is a fixed cost regardless of corridor length; whether the walls need a rating; distance to the nearest house panel; whether restrooms are added or only refreshed; and how much work runs after hours. A floor cut into six small suites costs more per foot than the same corridor serving three.
Questions we actually get
Can we build the corridor while a new tenant builds out their suite?
Yes, and it’s usually the right sequence. Corridor walls and suite entry doors go in first so the suite has a defined boundary; the tenant’s build-out proceeds inside it. We coordinate both schedules so the corridor passes inspection before the suite’s final, since the certificate of occupancy depends on the exit path.
Do corridor walls always have to be fire-rated?
No. The rating depends on occupancy and on whether the building is fully sprinklered; many sprinklered office buildings need no corridor rating, while others do. The building’s life-safety drawings and the city’s plan reviewer settle it. When it’s unclear we price both conditions, because the difference in doors and hardware is real.
Who pays for common-area work, the landlord or the tenants?
The landlord contracts it directly; the leases determine whether any of it passes through as common-area maintenance. Corridor construction to subdivide a floor is a capital improvement the owner typically carries, while finish refreshes are sometimes recoverable. Ask lease counsel; we can split the estimate into capital and finish scopes.
How long does it take to cut a corridor into a former full-floor suite?
Once the permit is in hand, construction on a typical floor runs 4–8 weeks, with labeled door frames the usual long-lead item. Plan review adds several weeks in Salt Lake City and varies more in fast-growth cities like Lehi. We give you the realistic total before anyone sets a commencement date.
Related services
Corridor and common-area work is one slice of our tenant improvement work within the renovation and build-out family. For the suites off the new corridor, see office build-outs; for the systems work that follows it, see MEP coordination.
Tell us what you’re working on
Send the floor plan and life-safety drawings if you have them. We reply within a couple of hours during business hours, a day at most, with a straight read on the corridor route, door count, and budget.