
Gray-Box & Shell Delivery
Gray box is the rawest handoff in commercial leasing: a weather-tight envelope with no interior walls, no conditioned air, and utilities stubbed to one point. Grandview Contractors builds gray-box and cold shell space out to occupancy in Utah County and Salt Lake County under a Utah DOPL B100 general contractor license, and delivers gray box for landlords who lease that way.

Is your space gray box, white box, or second generation?
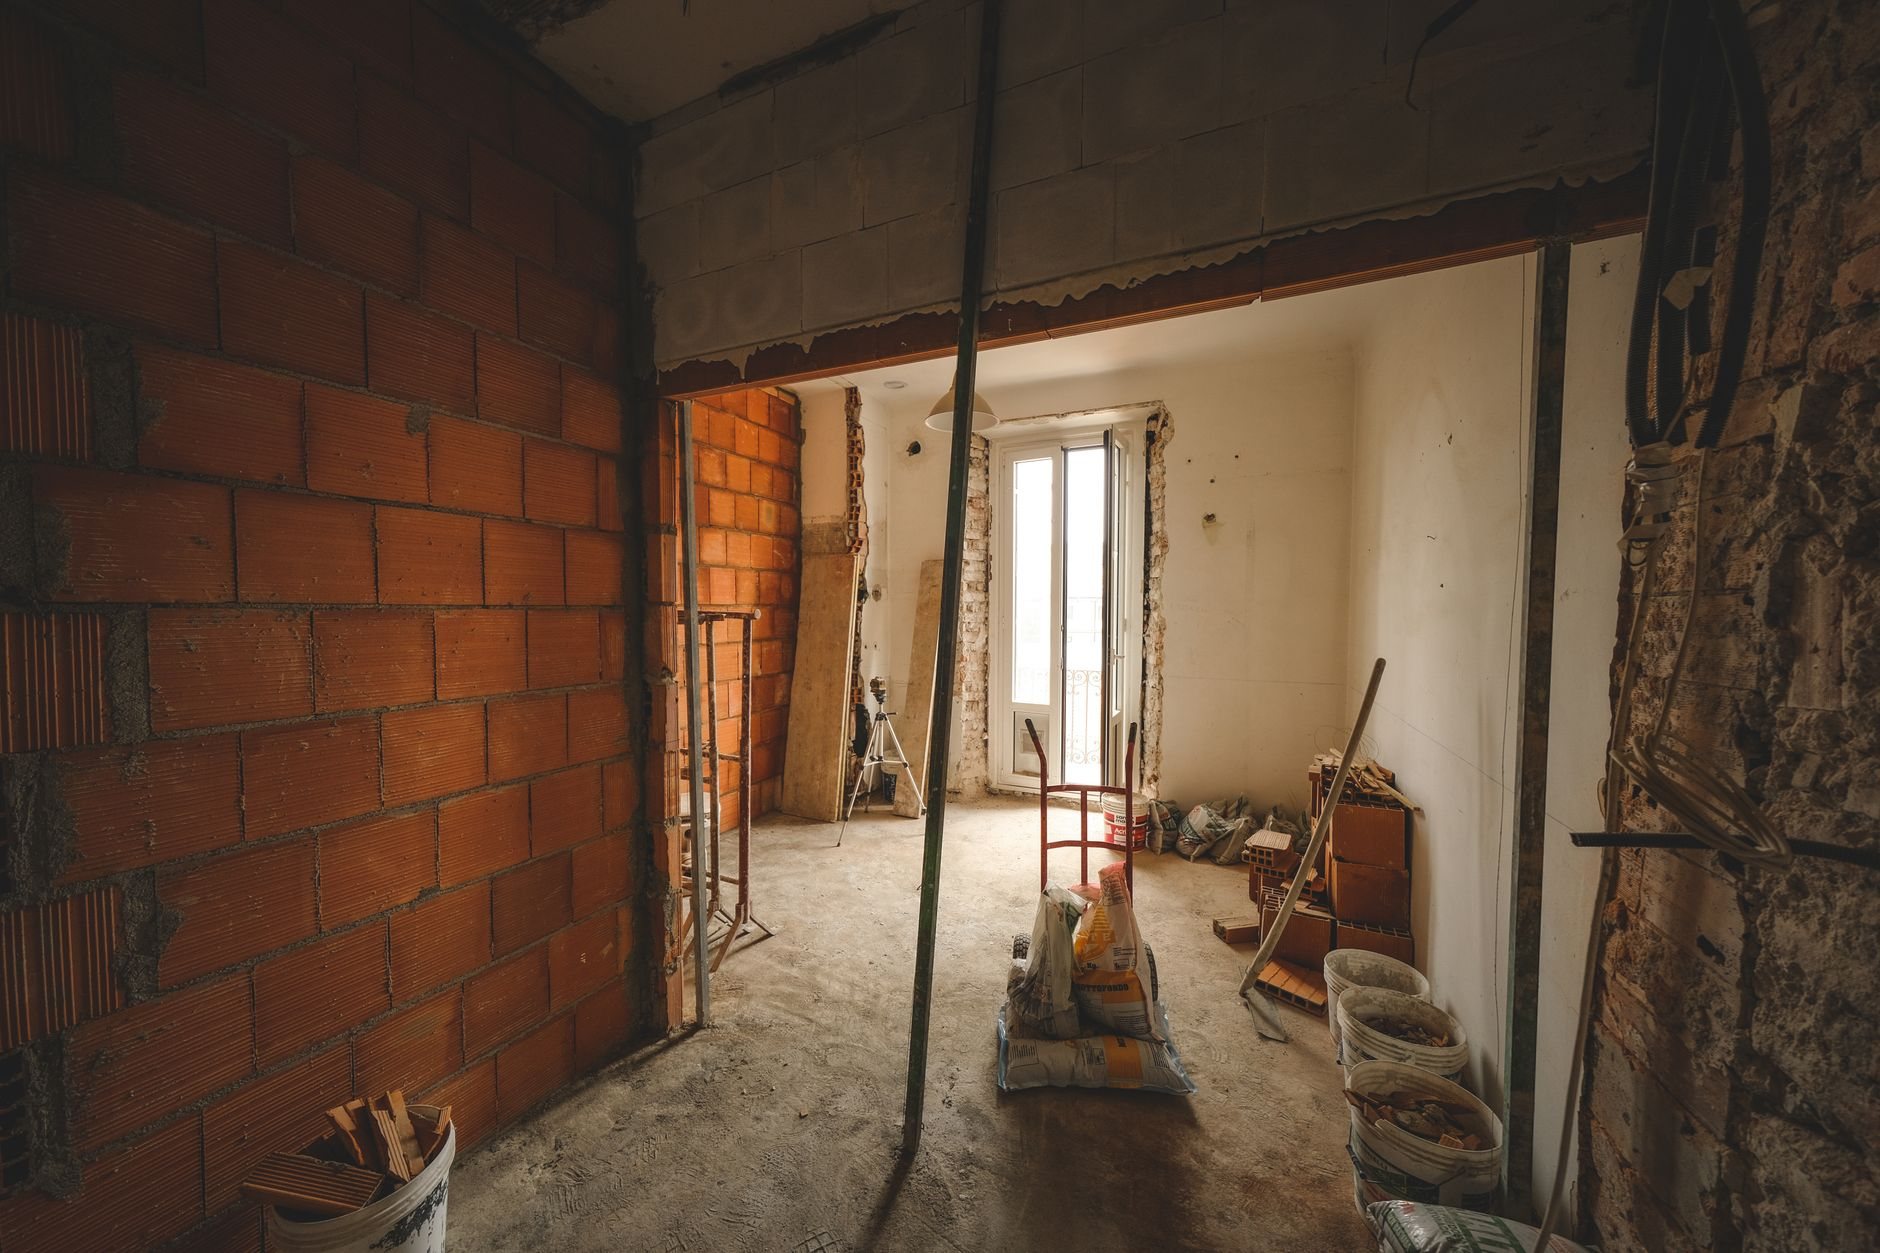
Gray box (also called cold shell or cold dark shell) means the envelope is done and almost nothing inside it is: a bare slab or no slab at all, open structure overhead, uninsulated exterior walls, water and sewer stubbed to one point, gas stubbed outside, electrical at a house panel, and sprinkler mains with uprights only. No heat, hence cold.
White box or vanilla shell is the step up: demising walls finished, a ceiling, lighting, restrooms, and HVAC already running. Second-generation space was occupied before, so the question is what you can reuse. Gray box is the right start when your use needs its own mechanical, plumbing, and electrical layout and a white box would have been torn out anyway.
The landlord work letter should say exactly where each utility stops. “Stubbed to the space” and “stubbed to the demising wall” are not the same sentence, and the difference can be thirty feet of trenched slab.
What building out a gray-box shell involves
- Verify the shell. We survey slab elevation, confirm the sewer stub’s depth, check the electrical service size, and read the structural drawings for where rooftop units can sit. A stub six inches too shallow changes the plumbing design before anything else is drawn.
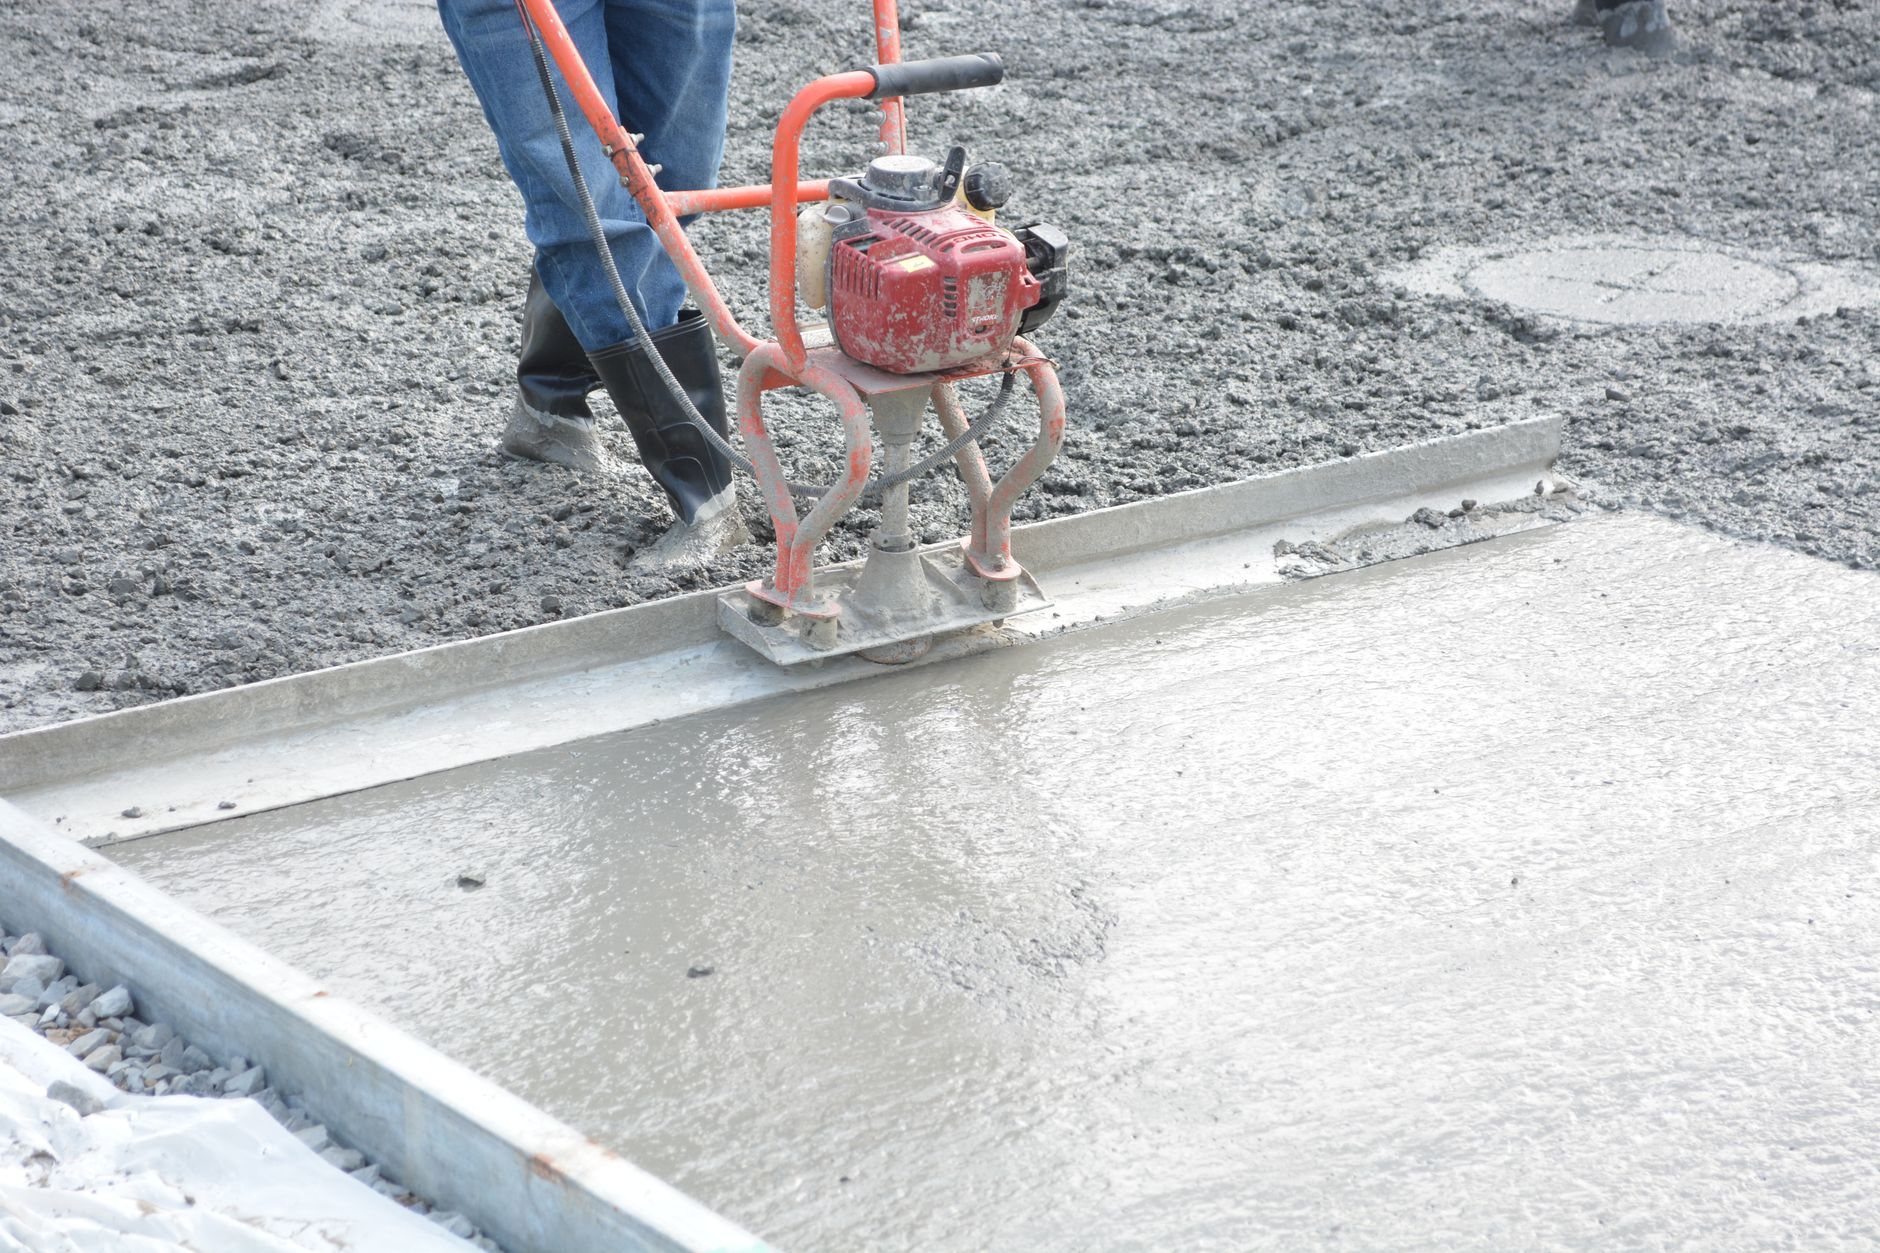
- Underslab work. Restrooms, break rooms, and floor drains all need new waste lines, so we saw-cut and trench the slab, run and inspect the underslab plumbing, then backfill and patch. If the landlord left the slab out, we grade, place vapor barrier, and pour it with your trenches already in the plan.
- Demising and structure. Demising walls go full height to the roof deck and get fire-taped for the required rating. Rooftop unit curbs need a structural check, and on bench lots we confirm the roof framing carries the equipment plus the design snow load, which is higher on the bench than on the valley floor.
- Mechanical, electrical, plumbing, and fire. These are performed by licensed trade contractors; Grandview holds the contract and manages them. In a cold shell that means setting and anchoring rooftop units, running gas from the stub, building out panels, and turning sprinkler heads down into the new ceiling under the fire marshal’s review. Equipment anchorage gets real attention from plan reviewers near the Wasatch fault, so we detail it on the drawings instead of improvising it on the roof.
- Envelope completion. Many Utah gray boxes arrive with exterior walls framed but not insulated. We insulate, air-seal, and furr them out to the current Utah-adopted energy code before the first partition goes up, while the wall is still open.
- Interior build. From here it reads like any tenant improvement: partitions, ceilings, drywall, finishes, and the inspections for a certificate of occupancy.
Delivering gray box on the landlord side
We also build gray box for owners, most often in new retail and flex centers in Lehi, Saratoga Springs, and Eagle Mountain, where the tenant mix is unknown when the building goes vertical. A good gray-box delivery is not the cheapest possible shell. It is one whose stubs are sized and placed so the next contractor undoes nothing: sewer deep enough for a restaurant, a gas stub sized for a kitchen, and a defined electrical allotment per bay. We document the shell as delivered, with photos and as-built stub locations, so the work letter exhibit matches the building.
What does a gray-box build-out cost in Utah?
As ballpark planning numbers only, never a quote: building out a gray-box shell along the Wasatch Front typically runs $100–$175 per square foot for office or general retail, and more for uses with heavy plumbing, ventilation, or electrical loads. That sits well above the $50–$100 a white-box build-out usually lands in; the gap is the HVAC, electrical service, underslab plumbing, and envelope work the landlord did not do.
What moves the number most: distance from the sewer stub to your fixtures, since every foot is trenched slab; HVAC tonnage and the structure to carry it; whether electrical service exists at the bay; exterior wall insulation; and a sprinkler layout redesigned around your ceiling plan. Rooftop units and electrical gear often take longer to arrive than the framing takes to build, so we order them the week the permit is issued. One statewide B100 license covers the job in every city we work in, verifiable at dopl.utah.gov.
Questions we actually get
Is gray box the same as a cold dark shell?
Close enough to use interchangeably in most Utah leases. Cold means no HVAC, dark means no lighting or electrical distribution, and shell means envelope only. Some brokers use gray box for a shell with a slab and cold dark shell for one without, so read the work letter, not the label.
How long does a gray-box build-out take?
Plan on 12–20 weeks of construction after permit for a typical office or retail bay, longer for restaurants and clinics. Underslab inspections drive the early weeks, rooftop unit delivery the middle, and sprinkler and fire-alarm sign-offs the end. Permit review adds weeks in front because the set includes full mechanical and electrical drawings.
Why is the tenant improvement allowance higher on gray-box space?
Because the landlord skipped the HVAC, restrooms, ceiling, and electrical distribution a white box includes, and the allowance is meant to offset that. It rarely covers all of it. We price the gap before the lease is final whenever we can, so the number you negotiate reflects the shell you are actually getting.
Can we bring our own HVAC and electrical contractors?
You can, though it is simpler when they sit under our contract. Mechanical, electrical, plumbing, and fire protection are performed by licensed trade contractors either way; the difference is who sequences them against the slab, framing, and ceiling work, and on a gray-box job that coordination is most of the schedule.
Related services
Gray-box delivery is one starting point within our tenant improvement work, part of renovation and build-outs. How we run the trades that make a cold shell habitable is on our MEP coordination page; for a finished building that is simply tired, see commercial renovation.
Tell us what you’re working on
Send the work letter and shell drawings, or just the address. We reply within a couple of hours during business hours, a day at most, with a straight read on what the shell includes and what it will take to finish.