
Facade & Storefront Renovations
A facade and storefront renovation reworks the street-facing skin of a commercial building — the aluminum storefront system, the entrance, the cladding above it, and the canopy or signage backing. Grandview Contractors scopes, permits, and builds storefront renovations across Salt Lake City and Utah County under a Utah DOPL B100 general contractor license.
When a storefront renovation is the right scope
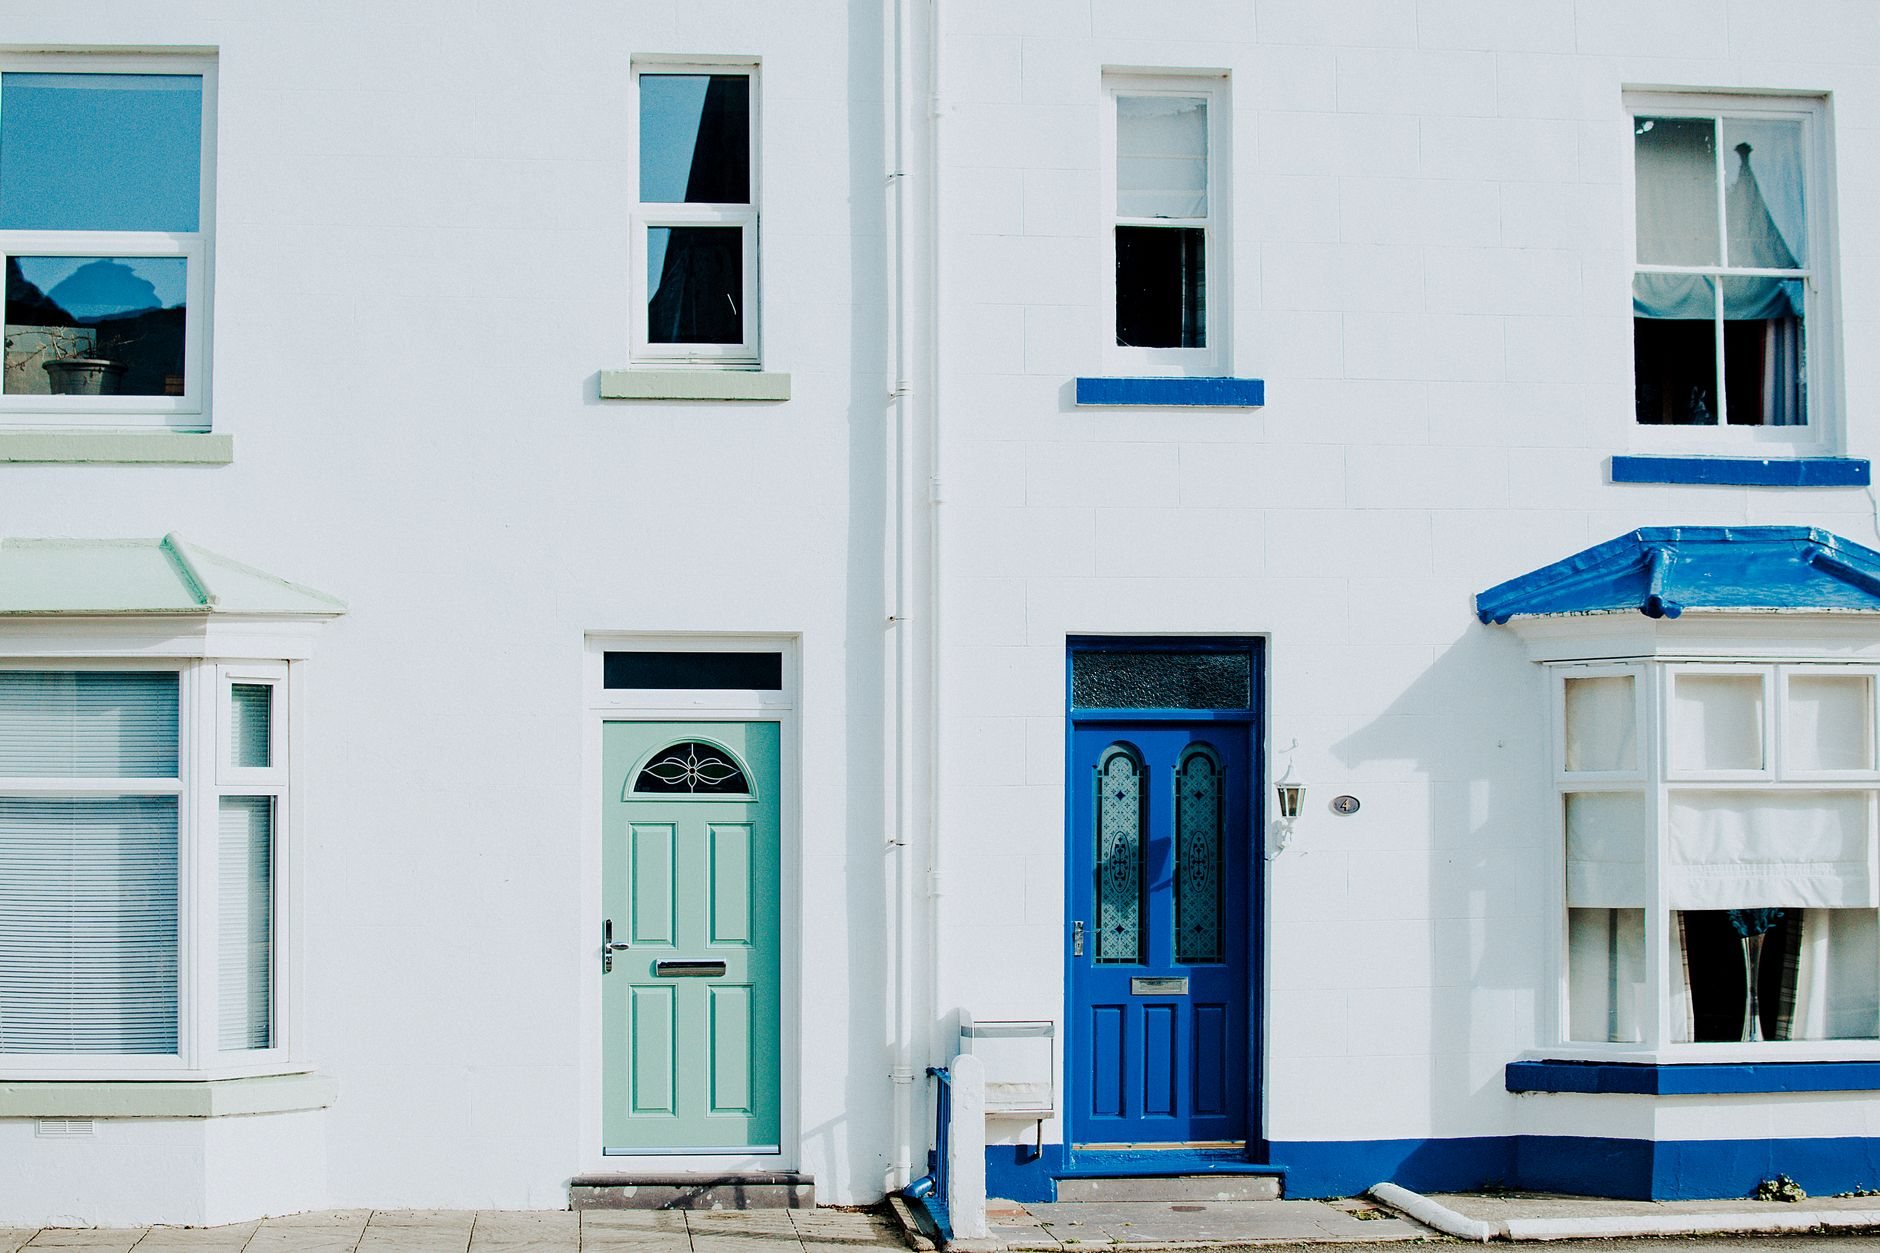
This is the commercial renovation scope that stops at the glass line. The building behind it is fine; the face it shows the street is not. Typical triggers: 1970s single-pane storefront glass that sweats every January, an entrance that fails an opening-force or threshold check, cladding chalked to a color nobody chose, or a lease-up that needs the elevation to photograph well.
If the problem is on the other side of the door — vestibule, corridor, elevator landing — that’s a lobby and common-area renovation, often scoped with the facade so sidewalk-to-reception reads as one. If the exterior is one symptom of a building-wide update, start with office refresh and modernization. If tenants trade through the job, our occupied-space renovation discipline applies — the sidewalk is an occupied space too. A new tenant building their own shop under a work letter is a retail build-out within our wider renovation work; a facade renovation is the owner’s project, on the owner’s envelope, usually across several bays.
Storefront systems, entrances, cladding, and what holds them up
The storefront system. Older buildings carry non-thermal aluminum framing with single or early double glazing. The replacement is a thermally broken aluminum system with one-inch insulated low-e units, sized to the existing opening or a new head height. Sill flashing and end dams get rebuilt too — the originals are usually why the slab edge is stained.
The entrance. Doors are where storefronts fail inspections. Expect medium- or wide-stile aluminum doors, closers set to accessible opening force, a half-inch-maximum threshold, and clear-width hardware. A rebuilt public entrance must meet the ADA and current Utah-adopted code; our accessibility retrofit work covers the rest of the path of travel when the survey finds more than the door.
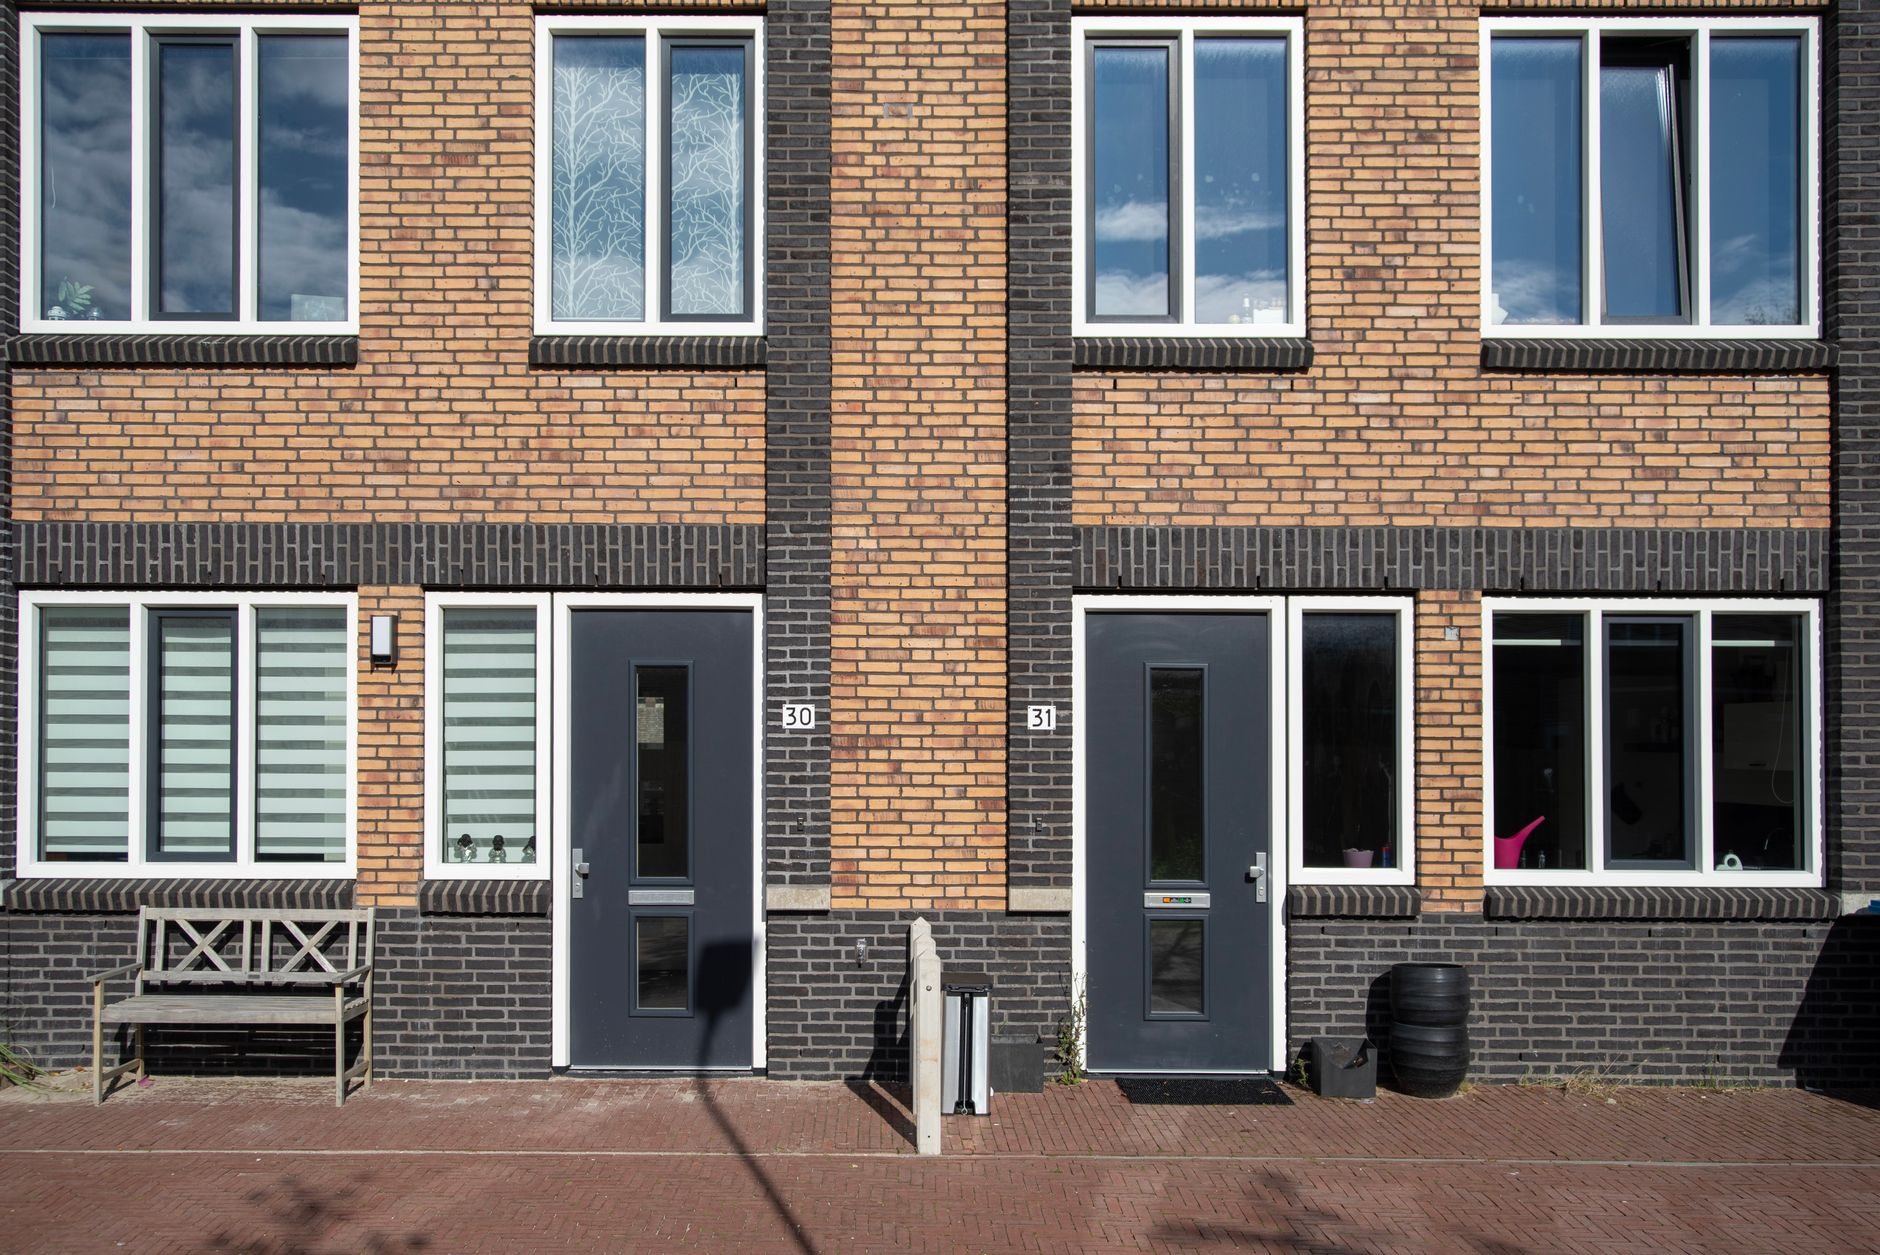
Cladding above the glass. EIFS or stucco recoat, metal panel over a furred rainscreen, fiber-cement panel, or brick that stays and gets repointed. Each needs its own substrate prep and meets the storefront head at a designed sealant joint. Our masonry and windows and doors pages go deeper.
Canopies and signage backing. A new canopy needs a steel sub-frame anchored into structure — not the storefront framing, and not face brick alone. Sign blocking and conduit get roughed in now, not through a finished panel in six months.
- Survey. Measure openings, probe the substrate, and find out what the existing canopy is actually attached to.
- Approve. Elevation drawings for the city and, where it applies, the landlord. Long-lead framing and glass are released the day approvals land.
- Protect. Sidewalk barricade or covered walkway, temporary enclosure, and no bay opened until its replacement is on site.
- Replace. One bay at a time: demo, blocking, flashing, framing and glass, cladding, sealants. The entrance goes last or after hours so the door is never out of service.
- Finish. Canopy, lighting, sign backing, final inspection, and the sealant and glazing warranty package.
What Salt Lake City facades have to survive
Canyon-wind events put real uplift and lateral load on canopies, awnings, and cabinet signs, so we size anchorage for them, not the manufacturer’s generic table. High-elevation UV chalks EIFS finish coats and fades anodized aluminum faster than product literature assumes; on a south- or west-facing elevation, finish selection is a durability decision. And a hundred-plus freeze-thaw days a year work on every sealant joint between glass, aluminum, and masonry — joint design and backer-rod depth matter more here than in milder markets.
Then there’s the building stock. Many downtown, Sugar House, and Granary District storefronts sit in unreinforced masonry. Cutting a wider opening or anchoring a steel canopy or new header into that brick is a structural change with Wasatch fault implications, and it gets engineered anchorage. Some Salt Lake City districts also route exterior changes through design review before a building permit — verify with city planning early; it can add weeks to the schedule. Our license is verifiable at dopl.utah.gov.
What does a storefront renovation cost in Salt Lake City?
Glass and aluminum set the floor; everything behind them sets the ceiling. As a ballpark planning number only, replacing a single-bay storefront system and entrance in an existing opening often lands in the low-to-mid five figures. A multi-bay elevation with new cladding, a steel canopy, and a rebuilt entrance is a different class of budget, and we won’t put a range on it until the substrate is probed.
Up: opening the facade wider than today (new header, engineering, possibly seismic scope), unreinforced masonry behind the cladding, a canopy over the sidewalk needing encroachment review, and night hours to keep the entrance trading. Down: keeping existing opening sizes, a stucco recoat instead of new panel, and bundling signage conduit into the storefront work. Planning range at consultation; real estimate once the survey is done.
Questions we actually get
Can the store stay open while the storefront is replaced?
Usually, yes. We replace one bay at a time behind a temporary enclosure, keep the entrance in service during trading hours, and swap the doors after close. The sidewalk gets a barricade or covered walkway as the city requires, and you’ll know which bay closes on which day before the first panel comes off.
Does new storefront glass need to be tempered?
Glass in and beside doors, and large panes near the floor, counts as a hazardous location under current Utah-adopted code and must be safety glazing — typically tempered. Insulated low-e units are the norm for energy compliance. We confirm the glazing schedule on shop drawings before inspection does it for us.
What does a canopy or awning add to a facade project?
Mostly engineering and anchorage. A canopy needs a steel sub-frame fastened into structure that can carry snow and canyon-wind loads — on older brick buildings, engineered anchors and sometimes a backing frame. If it projects over the sidewalk, the city reviews the encroachment separately. Budget for the frame, not just the fabric or panel.
Tell us what you’re working on
We reply within a couple of hours during business hours — a day at most. You’ll get a straight read on scope, sequence, and budget before anyone commits to anything.