
Boutique & Specialty Retail Build-Outs
A boutique retail build-out turns a small leased space — usually 800 to 2,500 square feet — into an independent shop where fixtures, lighting, and fitting rooms are designed around one owner’s product rather than a national prototype. Grandview builds them across Utah County and Salt Lake County under a Utah DOPL B100 general contractor license.
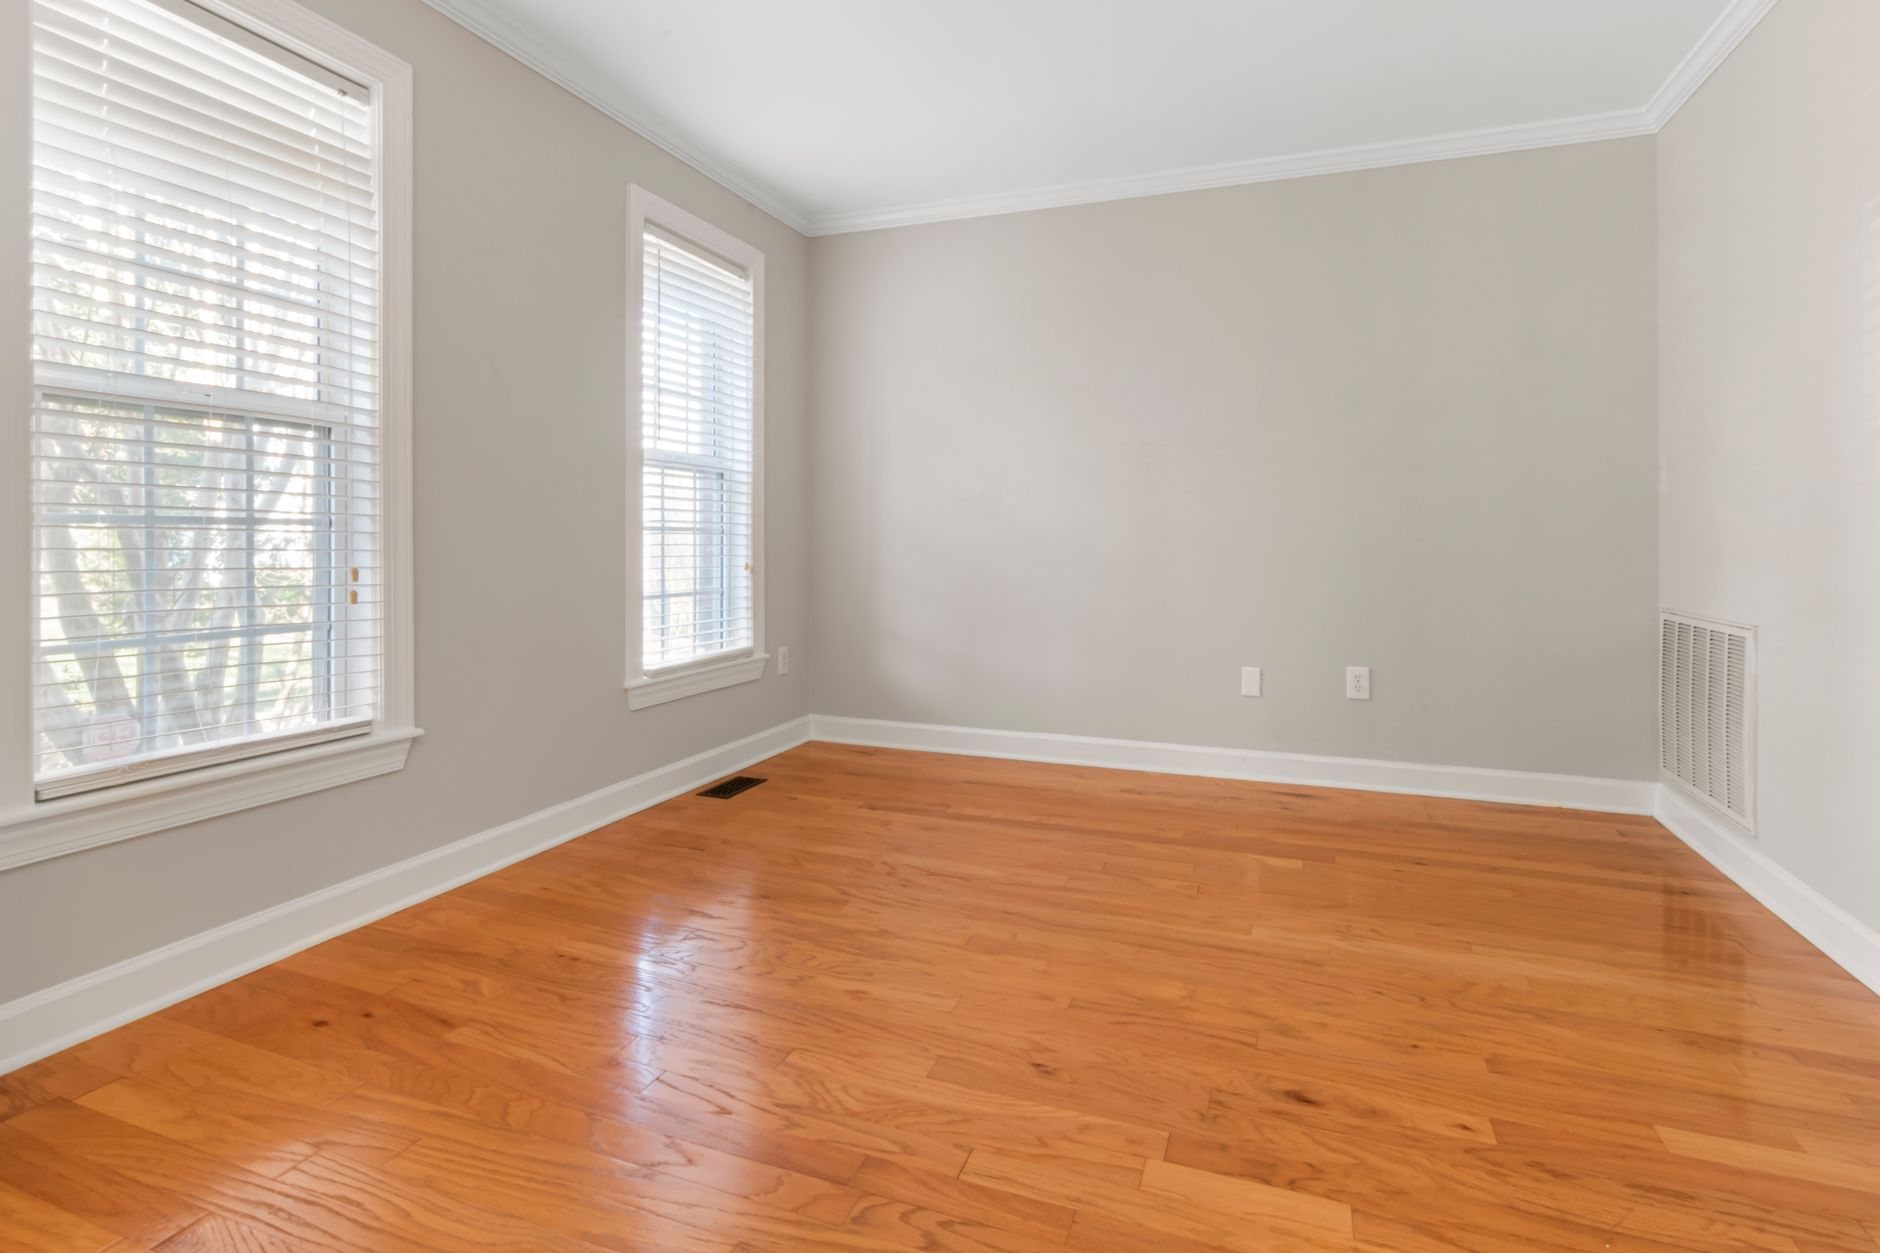
When a boutique build-out is the right scope
This is the page for clothing boutiques, jewelry and gift shops, bookstores, specialty food counters, and the owner-operated stores on Provo’s Center Street, Salt Lake City’s 9th and 9th, Sugar House, and downtown Main. There is no corporate design manual. The owner is the brand, the budget is usually the owner’s own, and the fixtures have to sell one product in one room.
If you’re fitting a national prototype into a local box, read our franchise build-out page instead. A new inline bay delivered as a white box is a strip-mall retail fit-out; an open shop that needs new fixtures is a retail store remodel; a project that’s mostly glass and entry belongs under retail storefront build-outs. Boutique work sits between them: smaller footprint, more custom detail per square foot, more decisions made with the owner in the room.
What goes into a boutique build-out?
Most of the money in a small specialty shop goes into four things, and none of them is drywall.
Custom fixtures and millwork. Boutiques rarely use slatwall and gondola runs. They use a built cash-wrap, wall-mounted display shelving, a feature table, and a back wall that frames the product. We build that from shop drawings — plywood-core casework with hardwood or laminate faces, steel or wood display rails, and concealed blocking so a shelf loaded with ceramics or denim doesn’t pull out of the studs. It’s the same craft as our custom built-ins, built to take more abuse.
Lighting as merchandising. General light gets the room comfortable; accent light sells the product. That means track or monopoint fixtures aimed at display walls, high-CRI LED lamps so a navy sweater reads navy, and warmer color temperature in apparel shops than at a jewelry counter. Display windows get floor outlets, and because high-elevation Utah sun fades window merchandise faster than at sea level, UV film comes up early. Licensed electricians perform the electrical work; Grandview holds the contract, lays out circuits and track positions with you, and checks them against the fixture plan before the ceiling closes.
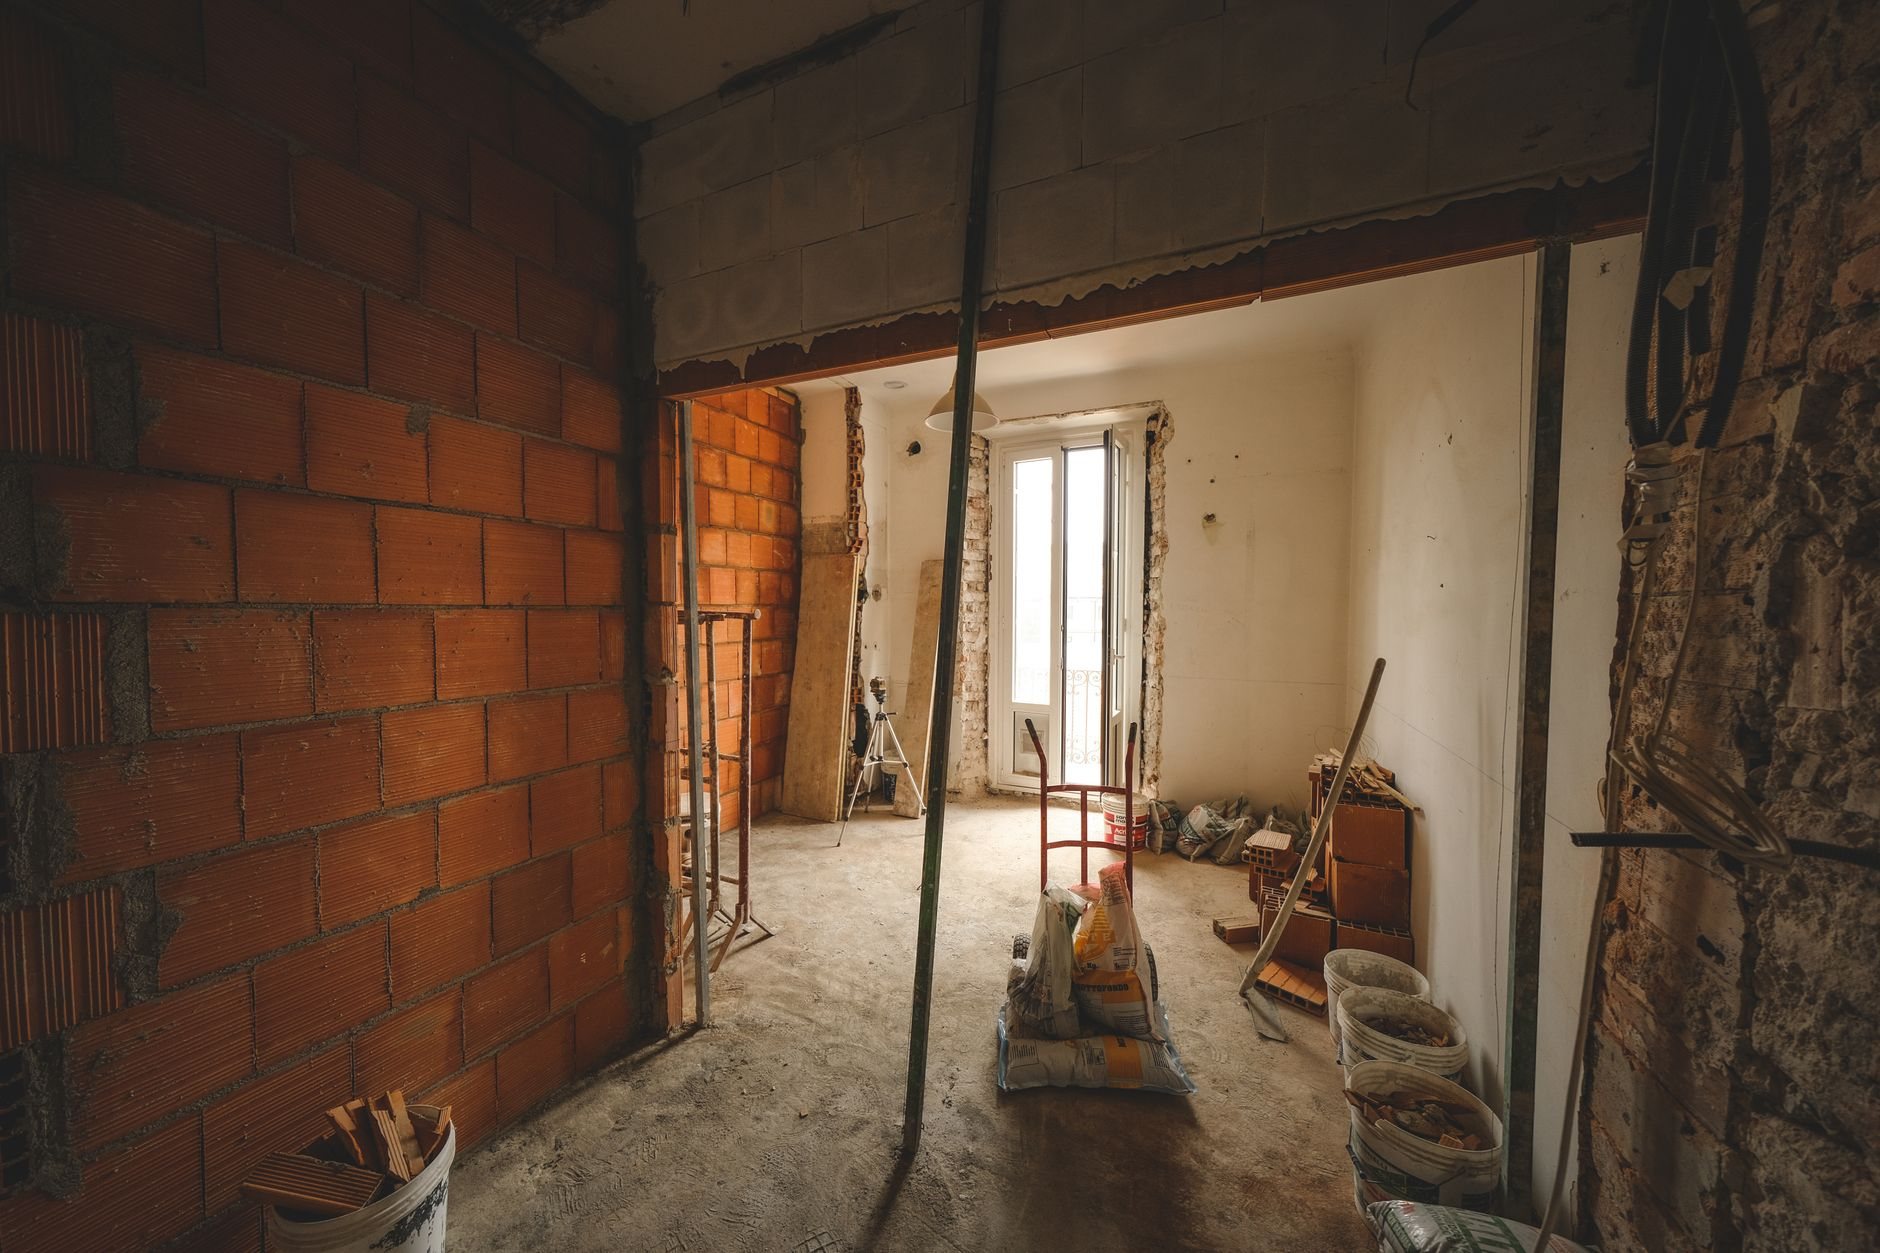
The existing building, kept on purpose. Many boutique tenants choose older buildings for the brick, the tall ceilings, and the wood. We expose and clean masonry, paint out the deck and ductwork above an open ceiling, and run new conduit in straight lines because it stays visible. That rarely costs less than a drywall ceiling; it’s a design choice, not a cost cut. In pre-1970s Salt Lake City and Provo storefronts much of that brick is unreinforced masonry, and along the Wasatch fault a new opening in a bearing wall can trigger structural review and anchorage work under current Utah-adopted code. Routine, but it belongs in the first budget conversation.
Fitting rooms and floors. Apparel shops need fitting rooms with real walls, a lockable door or full-height curtain track, a bench, a mirror, and a light that flatters; at least one must be accessible. A restroom, if the space lacks one, is plumbed by licensed plumbers under our contract and schedule. Sales floors are usually polished concrete, hardwood, or a wood-look vinyl plank that survives the salt and grit tracked in through five months of winter.
How we sequence a small shop
- Walk the space with the product in mind. Where the register goes, where the customer enters, what they see first. That decides the fixture plan, the lighting plan, and where the fitting rooms land.
- Freeze fixture and lighting drawings before framing. On a small floor, moving one display wall after rough-in means re-pulling circuits and re-cutting blocking.
- Permit to the real scope. Fixture-only work is often a light permit; a new restroom, altered exits, or a bearing-wall opening is not. Established Provo, Orem, and Salt Lake City counters review these predictably, and we give you the timeline before you commit to an opening date.
- Rough-in, close, finish, fixtures. Trades and inspection, then drywall and paint, floors, and finally millwork.
- Aim the lights with product on the shelves. The last afternoon goes to adjusting track heads to what’s actually being sold, not an empty wall.
What does a boutique build-out cost in Utah?
As ballpark planning numbers only: a boutique that keeps its existing restroom and HVAC and spends on fixtures, lighting, paint, and floors often lands around $40–$90 per square foot along the Wasatch Front. Adding fitting rooms, a restroom, open-ceiling work, and substantial custom millwork more commonly runs $90–$180 per square foot, and a small footprint makes fixed costs like permits and a panel upgrade weigh more per foot. Planning ranges, not quotes.
- Millwork quantity and species. A hardwood-faced cash-wrap and display walls cost several times what painted plywood does, with four- to eight-week lead times.
- Lighting density. Track heads and high-CRI lamps are priced per fixture; a display-heavy shop may carry two to three times the fixtures of a plain one.
- What the old building hides. Masonry repair, undersized electrical service, and floors that need leveling before polish or hardwood.
- Tenant improvement allowance. Boutique leases in older buildings often carry little or none, and what exists rarely covers fixtures.
Questions we actually get
Can you build our custom fixtures, or do we need a fixture company?
We build cash-wraps, display walls, shelving, and feature tables from shop drawings as part of the build-out. Specialty items — glass jewelry cases, refrigerated food displays, commercial garment racks — come from manufacturers, and we set the blocking, power, and floor conditions so they land correctly. Most boutiques use a mix, under one schedule.
How long does a boutique build-out take?
Construction on a 1,000–2,000 square foot shop typically runs 5–9 weeks once permits are in hand, with millwork lead time running in parallel. Design and permitting add roughly 3–6 weeks in established cities. Fixture-only work can be faster; plumbing or structural changes are not.
Do fitting rooms have to be accessible?
If you provide fitting rooms, current Utah-adopted code and federal accessibility standards generally require at least one accessible room with turning space, a bench, and grab-bar blocking, however small the shop. We design that room into the fixture plan from the start so it doesn’t eat sales floor later.
Tell us about the shop and the opening date
Boutique work is part of our retail build-out service inside the broader renovation family; shops with wet services belong under salon and spa build-outs. We reply within a couple of hours during business hours — a day at most — with a straight read on fixtures, permits, and budget. Our Utah DOPL B100 license, #14282236-5501, is verifiable at dopl.utah.gov.