
Salon & spa build-outs in Utah County
A salon or spa build-out is a retail fit-out organized around water, power, and air: a shampoo bowl at every wash station, a dedicated circuit at every chair, and ventilation that moves chemical odor out instead of across the room. Grandview Contractors builds salons, nail studios, barbershops, and day spas across Utah County and Salt Lake County under a Utah DOPL B100 general contractor license.
When a salon or spa build-out is the right scope
If your floor plan is measured in stations, bowls, and treatment rooms rather than shelving and sightlines, this is your page. Most salon tenants take inline space in a strip center; the lease and landlord mechanics are covered on our strip mall and inline fit-out page. What’s different here is that a salon is the most plumbing-dense use a retail landlord will approve, and a spa adds wet rooms and sound isolation on top.
A few neighbors worth knowing. A lash studio with no wash stations is closer to a boutique build-out. A franchise salon with prototype drawings runs through franchise rollouts, with the plumbing notes below layered on. A recovery studio built around cold plunge and sauna is closer to a gym and fitness build-out. All of them sit inside our retail build-out work and the wider renovation family.
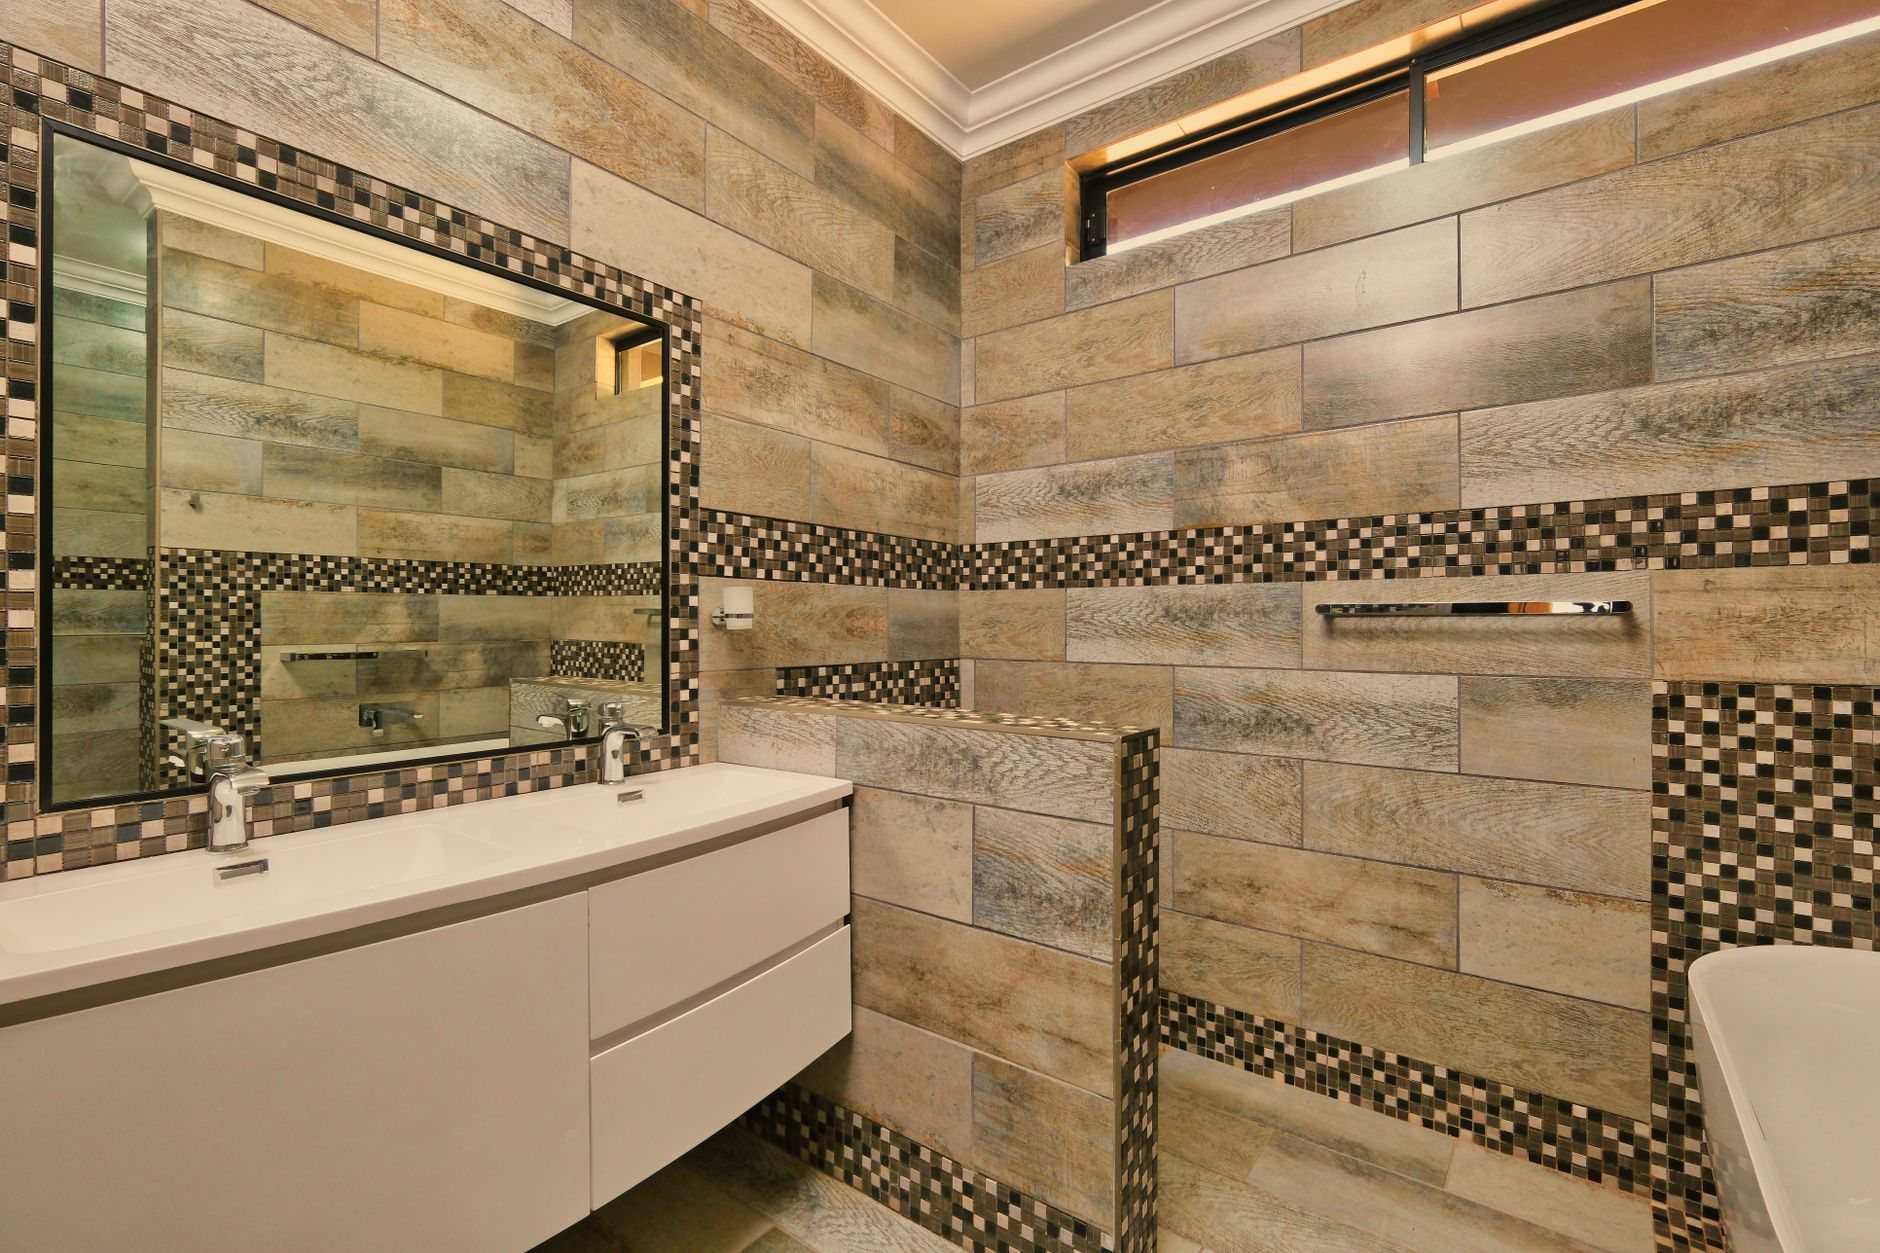
What a salon build-out involves that other retail doesn’t
Start with the count. Every shampoo bowl, pedicure chair, hand sink, and treatment-room sink is a plumbing fixture that needs hot and cold supply, a trapped drain, and a vent. On a slab-on-grade strip-center space, which is nearly all of them in Lehi, Orem, and Spanish Fork, a new drain line means saw-cutting the slab, trenching to the existing sanitary line, and pouring it back. That trench is the most expensive line in most salon budgets, so the wash wall goes where the drain already is whenever the layout allows.
Hot water is the next decision. A six-bowl salon on a Saturday draws more hot water in an hour than a small restaurant, and a residential-grade tank runs cold by noon. We size the heater or tankless bank from peak-hour demand, the method the U.S. Department of Energy describes, not from square footage. Wasatch Front water is hard, so we plan a softener and isolation valves at the bowls; without them, mixing valves and tankless heat exchangers scale up and fail early.
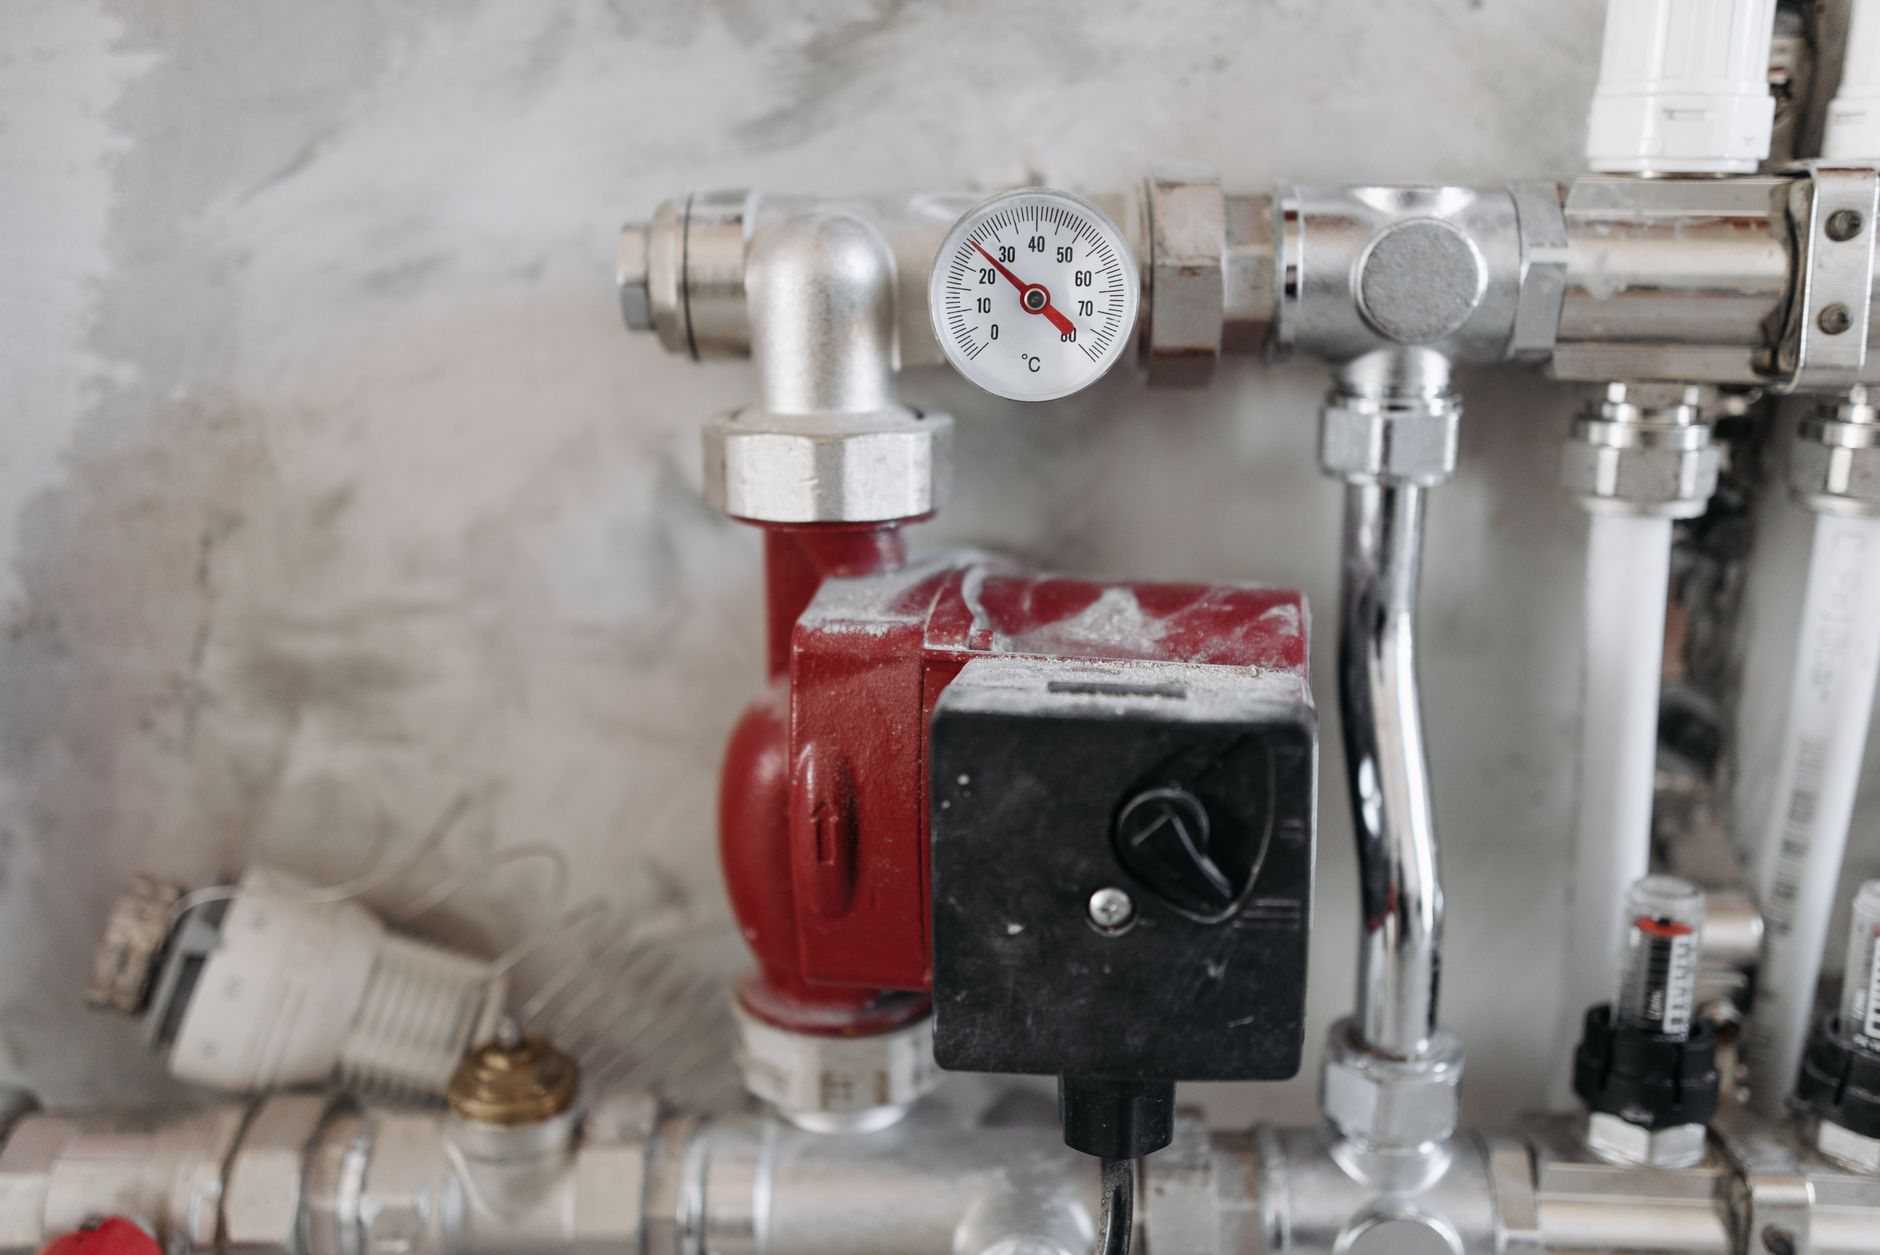
Electrical follows the chairs. Dryers and flat irons at every station add up fast, so each styling station gets its own circuit, and the service is checked against the real load before anyone orders a panel. Nail salons add source-capture ventilation at each manicure table, and chemical service areas get exhaust routed to the roof, not into the shared return air. In spas, treatment rooms get insulated walls, solid-core doors, and resilient-channel drywall so a massage next door stays quiet, and a steam room gets a continuous vapor barrier, sloped ceiling, and floor drain, or it rots the framing behind the tile. We are plain about one thing: electrical, plumbing, and HVAC are performed by licensed trade contractors. Grandview holds the contract, sequences them, and quality-checks their work inside your project.
How we sequence a salon or spa build-out
- Fix the fixture count first. Stations, bowls, pedicure chairs, treatment rooms, laundry, and mop sink, on paper, before design. The count drives the plumbing, heater, panel, and permit.
- Chase the water. We locate the existing sanitary line and water service, then set the wash wall and wet rooms to minimize slab cutting.
- Verify the service. Electrical load calculation, gas for the heater, and roof access for exhaust. Undersized service surfaces here, not in week eight.
- Rough-in and inspect. Underslab plumbing, framing, then overhead rough-in, each inspected under current Utah-adopted code before anything closes up. Fast-growth cities like Saratoga Springs and Eagle Mountain run busier counters than Provo or Salt Lake City; we build that cadence into the schedule.
- Finish wet to dry. Waterproofing and tile in wet areas, then flooring, millwork, mirrors, and station lighting. Fixture set and final inspections last.
Your licensing body and local health department may have their own sanitation rules for hand sinks, surfaces, and laundry. We confirm them during scoping so finishes get ordered once.
What does a salon build-out cost in Utah?
As ballpark planning numbers only: a salon taking over a former salon, with drains already in the right place, often lands around $40–$90 per square foot. A salon built from a white box more commonly runs $90–$180 per square foot, above general retail because of the plumbing density. A day spa or med-spa with several treatment rooms, a steam room, and sound isolation sits at the top of that range or past it. Planning ranges, not quotes.
- Drain distance. Every foot of slab trench between the wash wall and the sanitary line costs money. Reusing a previous salon’s drains saves the most.
- Hot water strategy. A tankless bank with softening costs more up front than a tank and less over a lease.
- Electrical service. If the landlord’s service can’t carry station circuits plus laundry, the upgrade is yours.
- Wet rooms. Steam rooms, hydrotherapy tubs, and pedicure trenches each add waterproofing, drains, and inspections.
- Accessibility. At least one station, one bowl, and the restroom must work for a wheelchair user; in older storefronts that can mean an accessibility retrofit alongside the build-out.
Our license is a Utah DOPL B100 general contractor, #14282236-5501, verifiable at dopl.utah.gov.
Questions we actually get
Will I have to cut the concrete slab for shampoo stations?
Usually, unless the space was previously a salon with drains where you want them. New drains below a slab mean saw-cutting, trenching to the sanitary line, and pouring back. We locate the existing line first and set the wash wall to shorten that trench; it is the most controllable cost in the project.
Can a former clothing store become a salon?
Yes, and it’s common. Expect new plumbing to every station, an electrical load check, and exhaust for chemical services. If the previous tenant left one restroom and a small panel, plan for a service upgrade. Added plumbing fixtures trigger permit review under current Utah-adopted code; we confirm specifics with your city’s building department.
What makes a spa cost more than a salon?
Wet rooms and quiet. A steam room needs a vapor barrier, sloped ceiling, waterproofing, and a drain; hydrotherapy tubs need their own supply and drainage. Treatment rooms need insulated walls, solid-core doors, and resilient channel so sound doesn’t carry. Each of those adds trades and inspections that a styling floor doesn’t.
Tell us how many stations and when you open
We reply within a couple of hours during business hours — a day at most. You’ll get a straight read on plumbing, power, permits, and a planning budget before anyone commits to anything.