
G-shaped kitchen remodeling in Utah County
A G-shaped kitchen is a U-shape with a fourth leg — a peninsula turning back across part of the room’s opening, adding counter, storage, and seating without the floor space an island needs. Grandview Contractors remodels G-shaped kitchens across Utah County and Salt Lake County under a Utah DOPL B100 license, with the full kitchen remodel scope behind it.
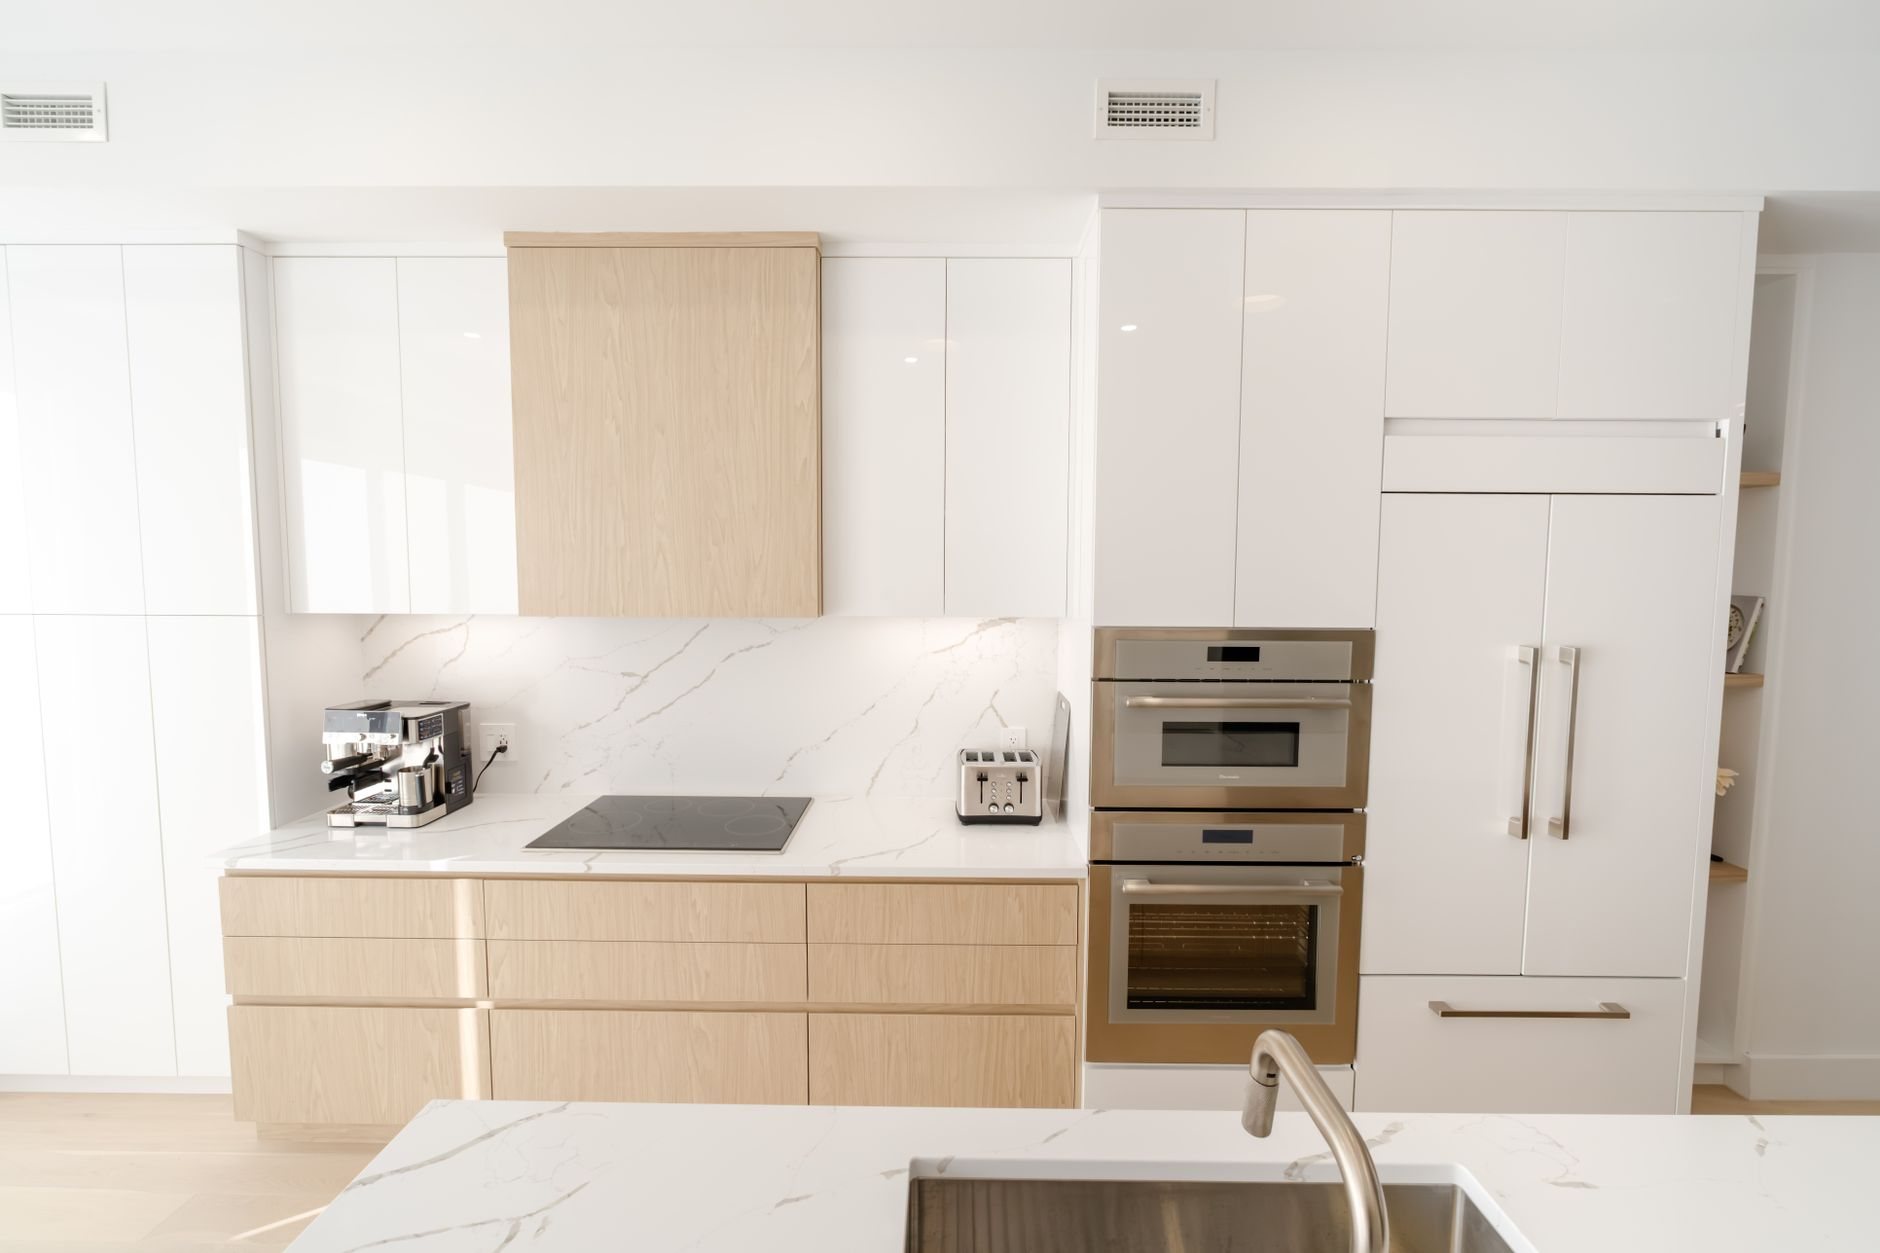
When a G-shaped layout is the right call
The G earns its keep in one situation: you want the counter and storage of a U-shaped kitchen plus a place to sit or prep facing the room, but the room isn’t wide enough for an island. An island needs a clear aisle on every side — realistically 42 inches. A peninsula needs one, because its far side faces the dining space. That difference is why a G works in rooms 11 to 13 feet wide that would choke on a U-plus-island.
It’s also the natural upgrade for a very common Utah floor plan: the 1990s and 2000s homes in Lehi, Saratoga Springs, and Riverton with an L-shaped kitchen and a short breakfast-bar peninsula. Completing the U and rebuilding that bar as a true fourth leg — same depth, same counter, real seating overhang — is a G-shaped remodel in everything but name, usually inside the existing footprint.
Where the G is the wrong call: rooms that only fit a galley, open plans where a freestanding island fits, and any kitchen where the peninsula would leave less than a 36-inch opening — below that, a G starts feeling like a pen. If the rest of the kitchen stays, a peninsula addition is the smaller scope.
Three corners, one opening, and the fourth leg
A U has two inside corners. A G has three, and the third — where the peninsula meets the wall run — is the one you see from the dining table. We typically give it a blind-corner pull-out or lazy Susan on the kitchen side and a finished end panel or open shelving on the room side, so the back of a cabinet never reads as the back of a cabinet.
The peninsula itself is a decision in three parts. Depth: a 24-inch base with a 12-inch seating overhang gives a 37-to-39-inch counter that holds stools without knees hitting a door. Support: quartz or granite overhangs past 10 inches need steel brackets, set before templating. Function: a dry peninsula is cabinets, counter, and outlets; a wet one with a sink or cooktop is plumbing or gas through the floor — the line between a finish project and a permit project.
Two code realities ride on that peninsula. Current Utah-adopted electrical code requires receptacles on peninsula countertops, which usually means a pop-up outlet or a receptacle in the end panel, planned with the cabinet order. And a peninsula cooktop means choosing between downdraft and an overhead hood with no wall behind it — both vented outside, with make-up air sized to the appliance, decided before drywall.

What four runs of cabinets mean for the house
Four runs of counter means more of everything — cabinets, countertop, small-appliance circuits. A G-shaped layout routinely lands past what a 100-amp panel in an older Provo, Orem, or Salt Lake City home can carry once a wall oven, induction cooktop, and dishwasher join it. We check the panel at the first walk-through and put any service upgrade in the proposal, not in week three.
Grandview holds the contract and manages licensed plumbers and electricians; we coordinate, sequence, and quality-check their work inside your project. A peninsula sink needs a loop vent, and if the peninsula sits over a finished basement ceiling — common in Utah County ramblers and split-levels — opening that ceiling is part of the scope, and we say so up front.
Utah’s hard water scales the sink used all day, and the peninsula sink usually becomes that sink — if a softener is on your list, the loop gets roughed in while the floor is open. With three corners and a return, expect one more countertop seam than a U; we show you where it lands before fabrication. The plans may change. The standard does not.
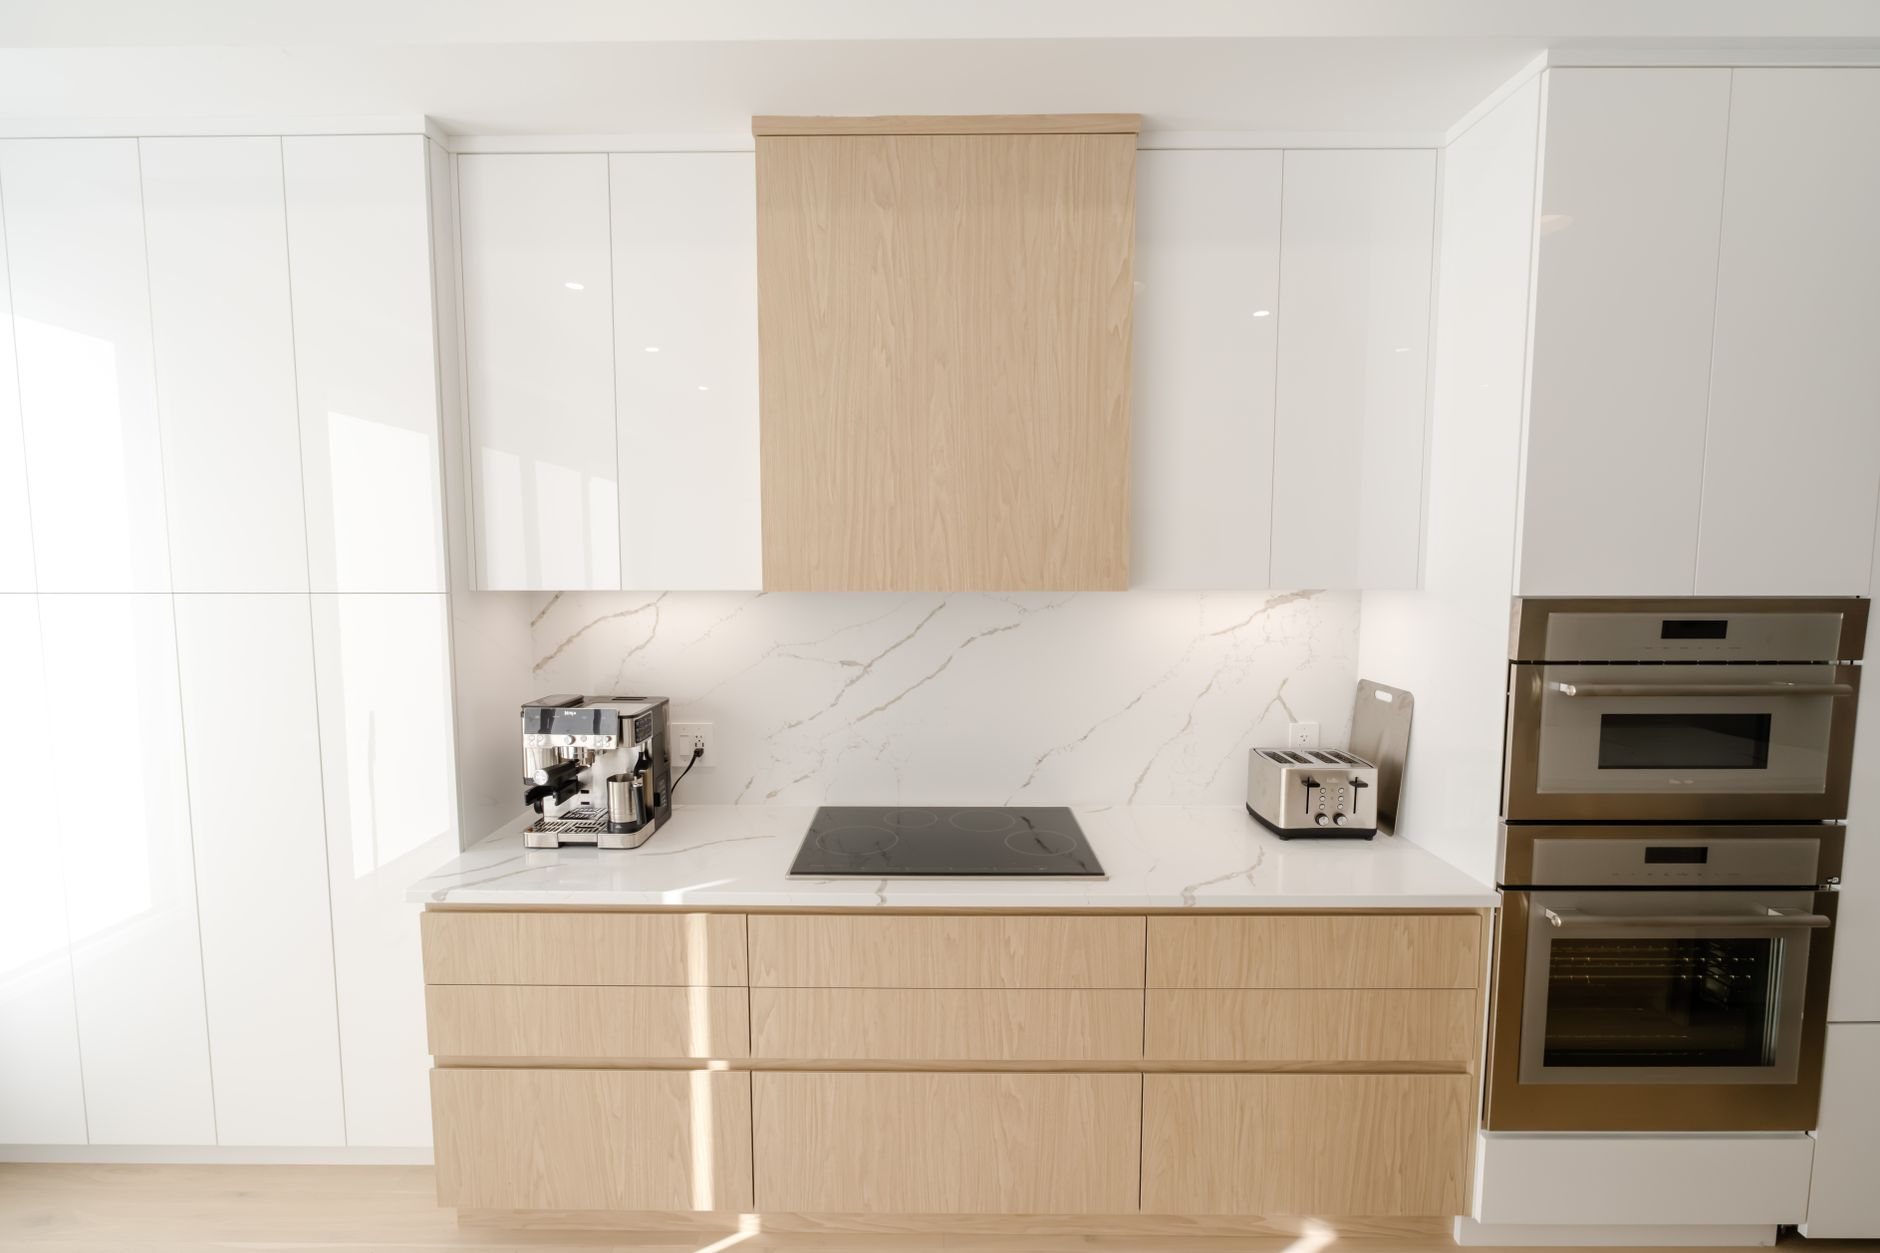
What does a G-shaped kitchen remodel cost in Utah County?
As ballpark planning numbers, not quotes: a G-shaped remodel inside the existing footprint typically runs about $60,000 to $100,000 in Utah County — the upper half of the same-layout range, because the fourth leg adds cabinets, counter, and circuits a U doesn’t carry. Put a sink or cooktop on the peninsula, or extend an existing L into a G, and $90,000 to $130,000 is the realistic planning range.
The drivers are specific to the shape. The third corner costs whatever its hardware costs — a blind-corner pull-out runs several hundred dollars more than a lazy Susan. The overhang adds bracket steel past a 10-inch cantilever. A wet peninsula is the biggest swing: floor plumbing, venting, possibly a basement ceiling, and inspections. The consultation gives you a budget range for a dry G and a wet G side by side, then a real estimate once scope is set, then a fixed proposal.
Questions we actually get
How much room does a G-shaped kitchen need?
Plan on at least 10 feet between the two long walls so the working aisle inside the U stays at 42 inches or more, and leave at least 36 inches of clear opening past the peninsula — 42 where it’s the main path to the dining area. Narrower rooms are usually better served by a galley or an L.
Can the peninsula hold the sink or the cooktop?
Yes, with a permit. A peninsula sink needs supply and drain through the floor plus a loop vent; a peninsula cooktop needs gas or a dedicated circuit plus a downdraft or overhead hood vented outside. Either turns a finish project into a rough-in project, which is why we price dry and wet peninsulas separately.
Does a G-shaped kitchen feel closed in?
It can if the peninsula is too deep or too tall. We keep the return at counter height rather than bar height, finish the room side with an end panel, and hold the opening to 36 inches or more. Done that way, the peninsula reads as a prep-and-seating edge, not a wall.
Can you convert my L-shaped kitchen with a breakfast bar into a G?
Usually. The short wall gets a full run of cabinets to complete the U, and the existing bar is rebuilt as a true fourth leg with matching depth and seating overhang. If the old bar is a framed half-wall, it comes out and is replaced with cabinetry, which also gives you the storage the half-wall never did.
Unsure about the fourth leg? Compare the L-shaped layout, or see the renovation hub for how we sequence multi-room work.
Tell us what you’re working on
We reply within a couple of hours during business hours — a day at most. You’ll get a straight read on scope, sequence, and budget before anyone commits to anything.