
U-shaped kitchen remodeling in Utah County
A U-shaped kitchen runs cabinets and counter along three walls with one end open, the layout to keep or build when you want the most storage a room can hold without an island. Grandview Contractors remodels U-shaped kitchens across Utah County and Salt Lake County under a Utah DOPL B100 general contractor license.
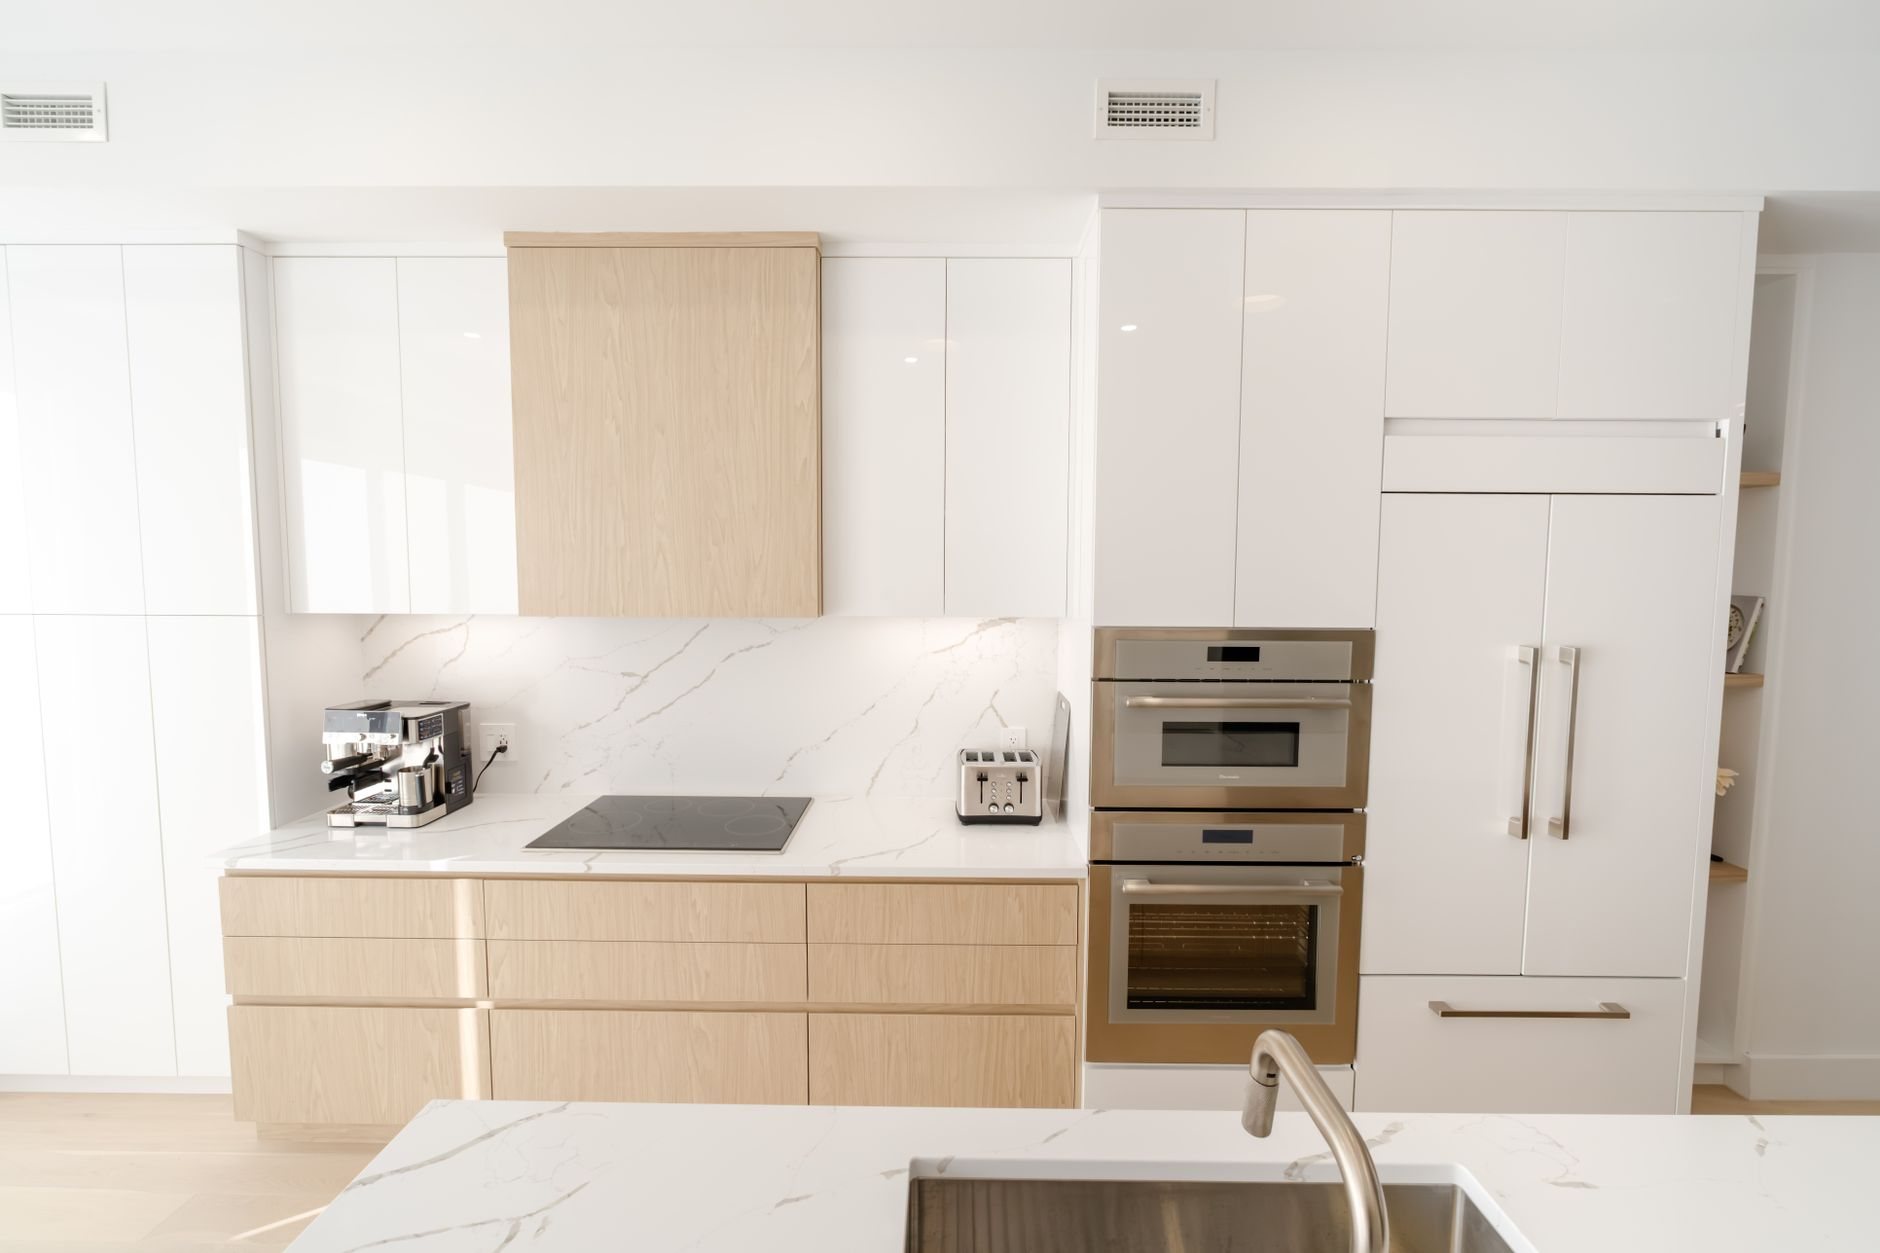
When a U-shaped layout beats its neighbors
The U earns its place in rooms at least ten feet wide. Two 24-inch base runs facing each other need 42 inches of clear aisle for one cook and 48 for two; narrower than that, a galley remodel with two walls and a pass-through is the honest answer.
Choose the U over an L-shaped kitchen when you need the third wall of storage more than you need the room to feel open. An L with an island gives up roughly a third of the cabinet count for circulation; a U keeps all of it. That matters most in homes without a pantry, common among 1970s and 1980s ramblers and split-levels in Orem, Sandy, and Taylorsville.
If you like the U but want seating, a short fourth run across the open end makes it a G-shaped kitchen, and a peninsula addition does the same with less commitment. Both start from a sound U.
Two corners, three runs, and where the seams go
Every U has two inside corners, and they decide whether the layout feels generous or wasteful. A plain blind-corner base buries about four cubic feet behind a fixed panel. The better options, priced in order, are a 36-inch diagonal corner cabinet with a lazy susan, a blind-corner pull-out, or a corner drawer stack. We specify corner hardware during design, because it changes the width of every adjacent cabinet on that wall. The dishwasher is the second corner problem: it needs at least 21 inches between its door and the corner cabinet, or the two block each other, and the fix is a filler plus a narrower corner unit, settled on paper rather than on install day.
Three runs of counter mean two corner joints. Quartz and granite slabs top out around 120 to 130 inches, so any longer leg needs a seam. We place seams at the inside corners, away from the sink cutout, and template only after all three runs are set and shimmed level; a quarter inch of drift across a U becomes a lipped seam you feel every time you wipe the counter.
The sink usually centers on the back wall under the window, with the range on one leg and the refrigerator anchoring the other, so the three stations sit on three walls and the open end stays clear. The detail that trips up U kitchens most is appliance doors: a range on one leg and a refrigerator across from it can open into each other, so we check every swing against the aisle before cabinets are ordered.
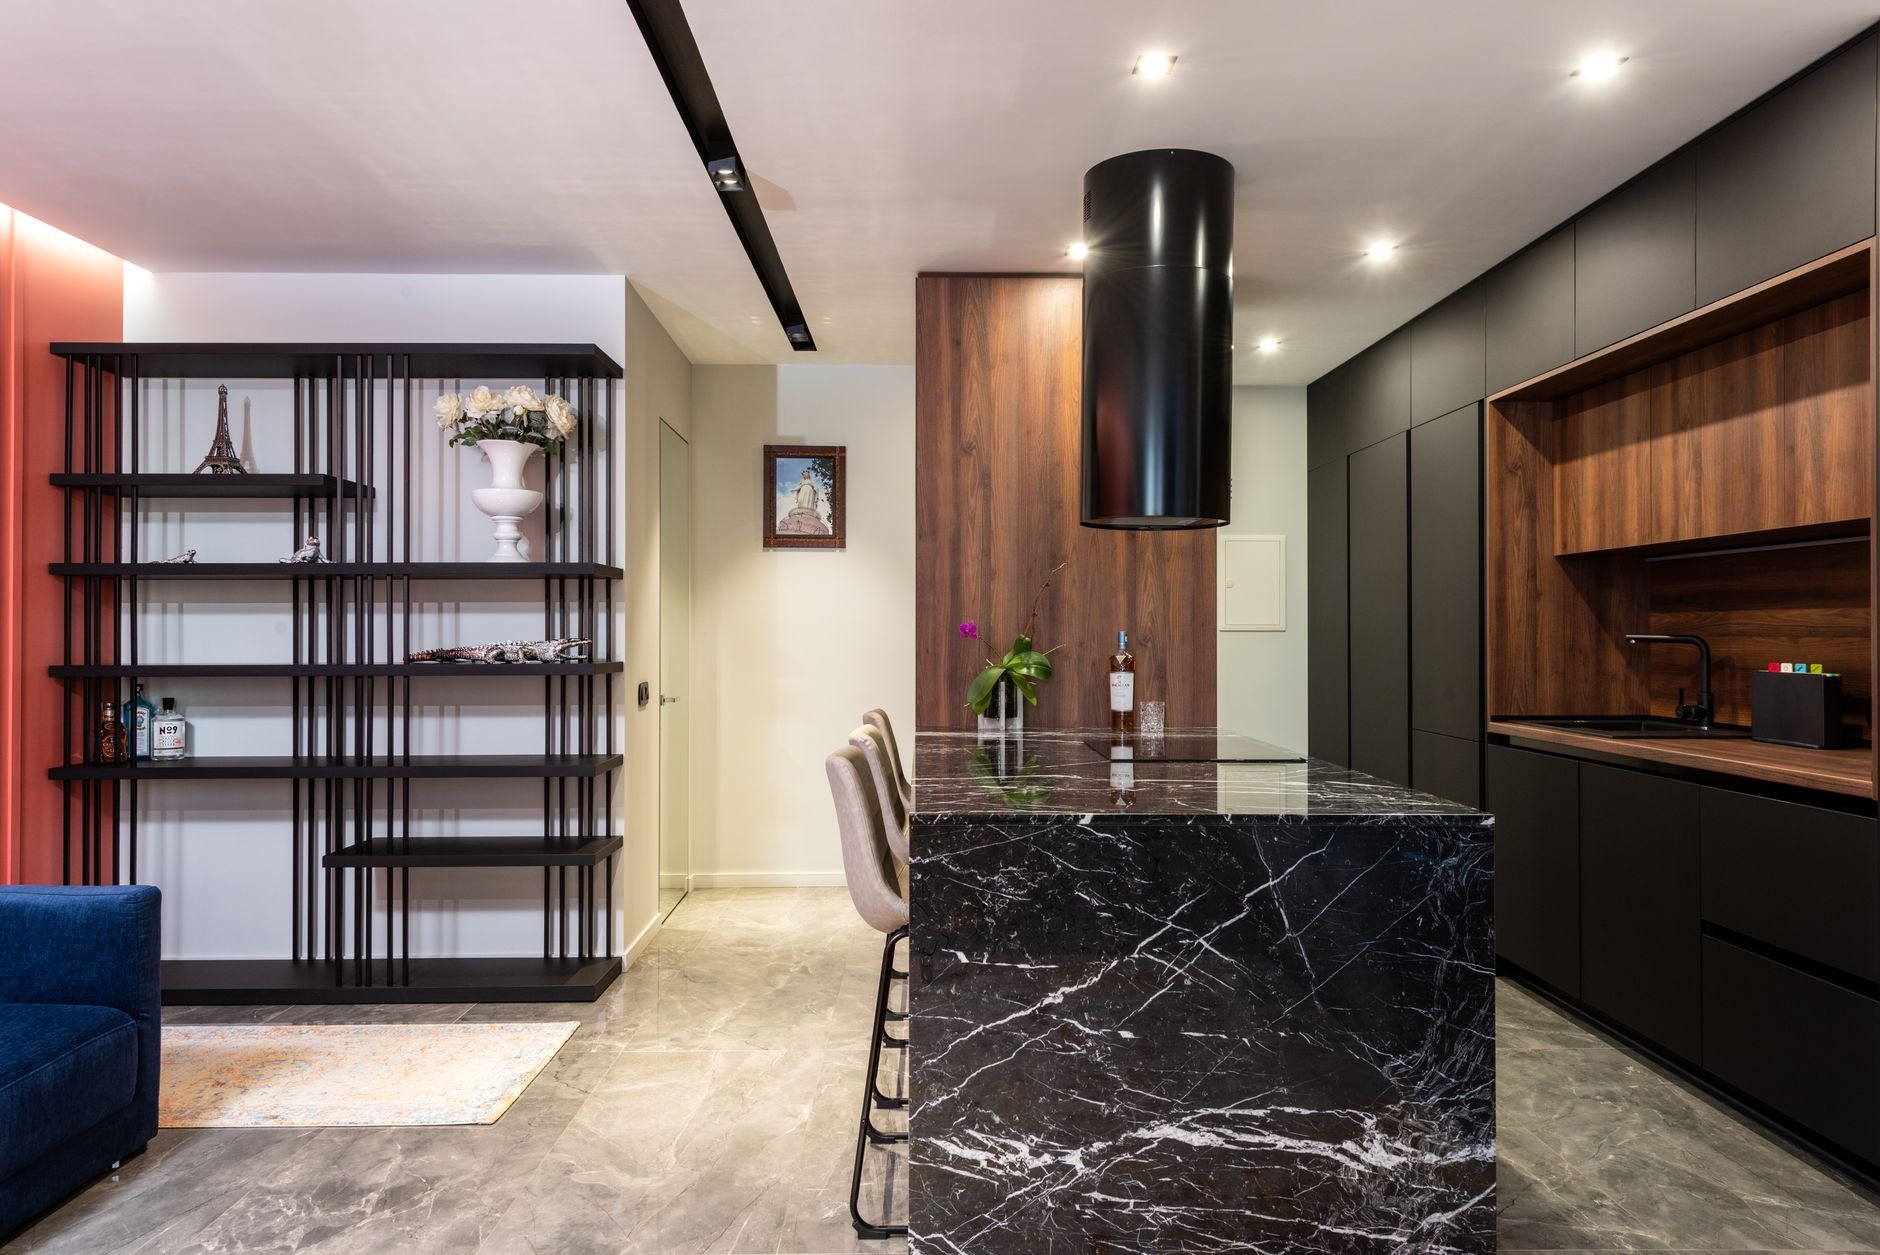
What three walls of counter mean behind the drywall
A U produces more counter than any other layout in the same room, typically 20 to 26 linear feet, and current Utah-adopted code wants a receptacle within reach of every stretch of it on GFCI-protected circuits. Three walls of uppers also mean three runs of under-cabinet lighting, specified as LED since LED fixtures use far less energy and last far longer than the halogen strips in many older Utah kitchens. In an older Provo or Salt Lake City home that circuit count often pushes a panel upgrade into scope, so we check the panel at the first walk-through.
Grandview holds the contract and manages licensed electricians and plumbers for this work; we coordinate, sequence, and quality-check it inside your project. The sink usually stays put, but Utah’s hard water is rough on dishwashers, and with three walls open it costs little to rough in a softener line.
Widening the doorway at the open end is usually a non-bearing cut; removing that wall entirely is an open-concept conversion and a different conversation.
What does a U-shaped kitchen remodel cost in Utah County?
As ballpark planning numbers, not quotes, a same-footprint U-shaped kitchen remodel in Utah County typically lands between about $50,000 and $95,000, a notch above the general kitchen remodeling range because the layout holds more cabinets and more counter. Converting an L or galley into a U by adding a third run starts closer to $65,000.
Three drivers specific to the U. Corner cabinets cost two to four times a standard base of the same width, and there are two of them. Countertop footage runs high, so a jump from quartz to a premium slab moves the budget more here than in a galley. Cabinet count is the largest line; a U in a 12-by-12 room can hold 25 or more boxes, so the stock, semi-custom, or custom decision comes before anything else is priced. You’ll get a budget range at consultation, an estimate once the layout is fixed, and a fixed proposal before demolition.
Questions we actually get
How wide does a room need to be for a U-shaped kitchen?
Ten feet wall to wall is the practical minimum. Two base runs with 25-inch counters consume just over four feet, and the aisle between them should be 42 inches for one cook or 48 for two. Narrower works on paper and fails the first time two drawers open at once.
Can a U-shaped kitchen have an island?
Only in a large room. An island needs 42 inches of clearance on every side, so a U with an island wants roughly 14 feet of width before it stops feeling like a maze. In most Utah County homes the better move is a peninsula on the open end.
What is the best way to use the corners?
A diagonal corner base with a lazy susan is the most reliable and the easiest to live with. Blind-corner pull-outs recover more space at a higher price. We steer clients away from plain blind-corner cabinets, which bury storage you paid for behind a panel you can’t reach into.
Does the countertop need seams in a U-shaped kitchen?
Usually two, one at each inside corner, since a slab can’t turn a corner. Good fabrication puts them where the eye already expects a line and keeps them away from the sink. A leg longer than about 120 inches gets one more, and we’ll show you where before anything is cut.
Tell us what you’re working on
We reply within a couple of hours during business hours, a day at most. You’ll get a straight read on scope, sequence, and budget before anyone commits to anything, and our renovation and build-out hub shows how kitchens fit into larger projects.