
Cantilever Bump-Outs
A cantilever bump-out extends a room two to three feet past the exterior wall by lengthening the existing floor joists instead of pouring a new foundation. It suits one room that needs a little more width over sound floor framing; Grandview Contractors engineers and builds them across Utah County and Salt Lake County under a Utah DOPL B100 general contractor license.
When a cantilever beats a footing
The point of a cantilever is skipping the ground. No excavation, no frost-depth footing, no stem wall. The existing joists carry the new floor, the structural work happens from inside, and the yard stays intact. That removes weeks and the biggest cost line in a small addition.
The trade is reach. Joists can only hang so far past their support; for most homes the honest ceiling is two feet, occasionally three. If you need more, or a full room, you want a footed bump-out or room addition instead. If the wall you’re pushing is the kitchen wall and cabinets, gas, and plumbing come with it, see kitchen expansion additions. A glass-walled room on its own slab is a sunroom addition, a different animal.
What it does well: a window seat in a living room, eighteen more inches of counter behind a sink wall, room for a soaking tub where only a shower fits now. Modest gains, bought without a foundation.
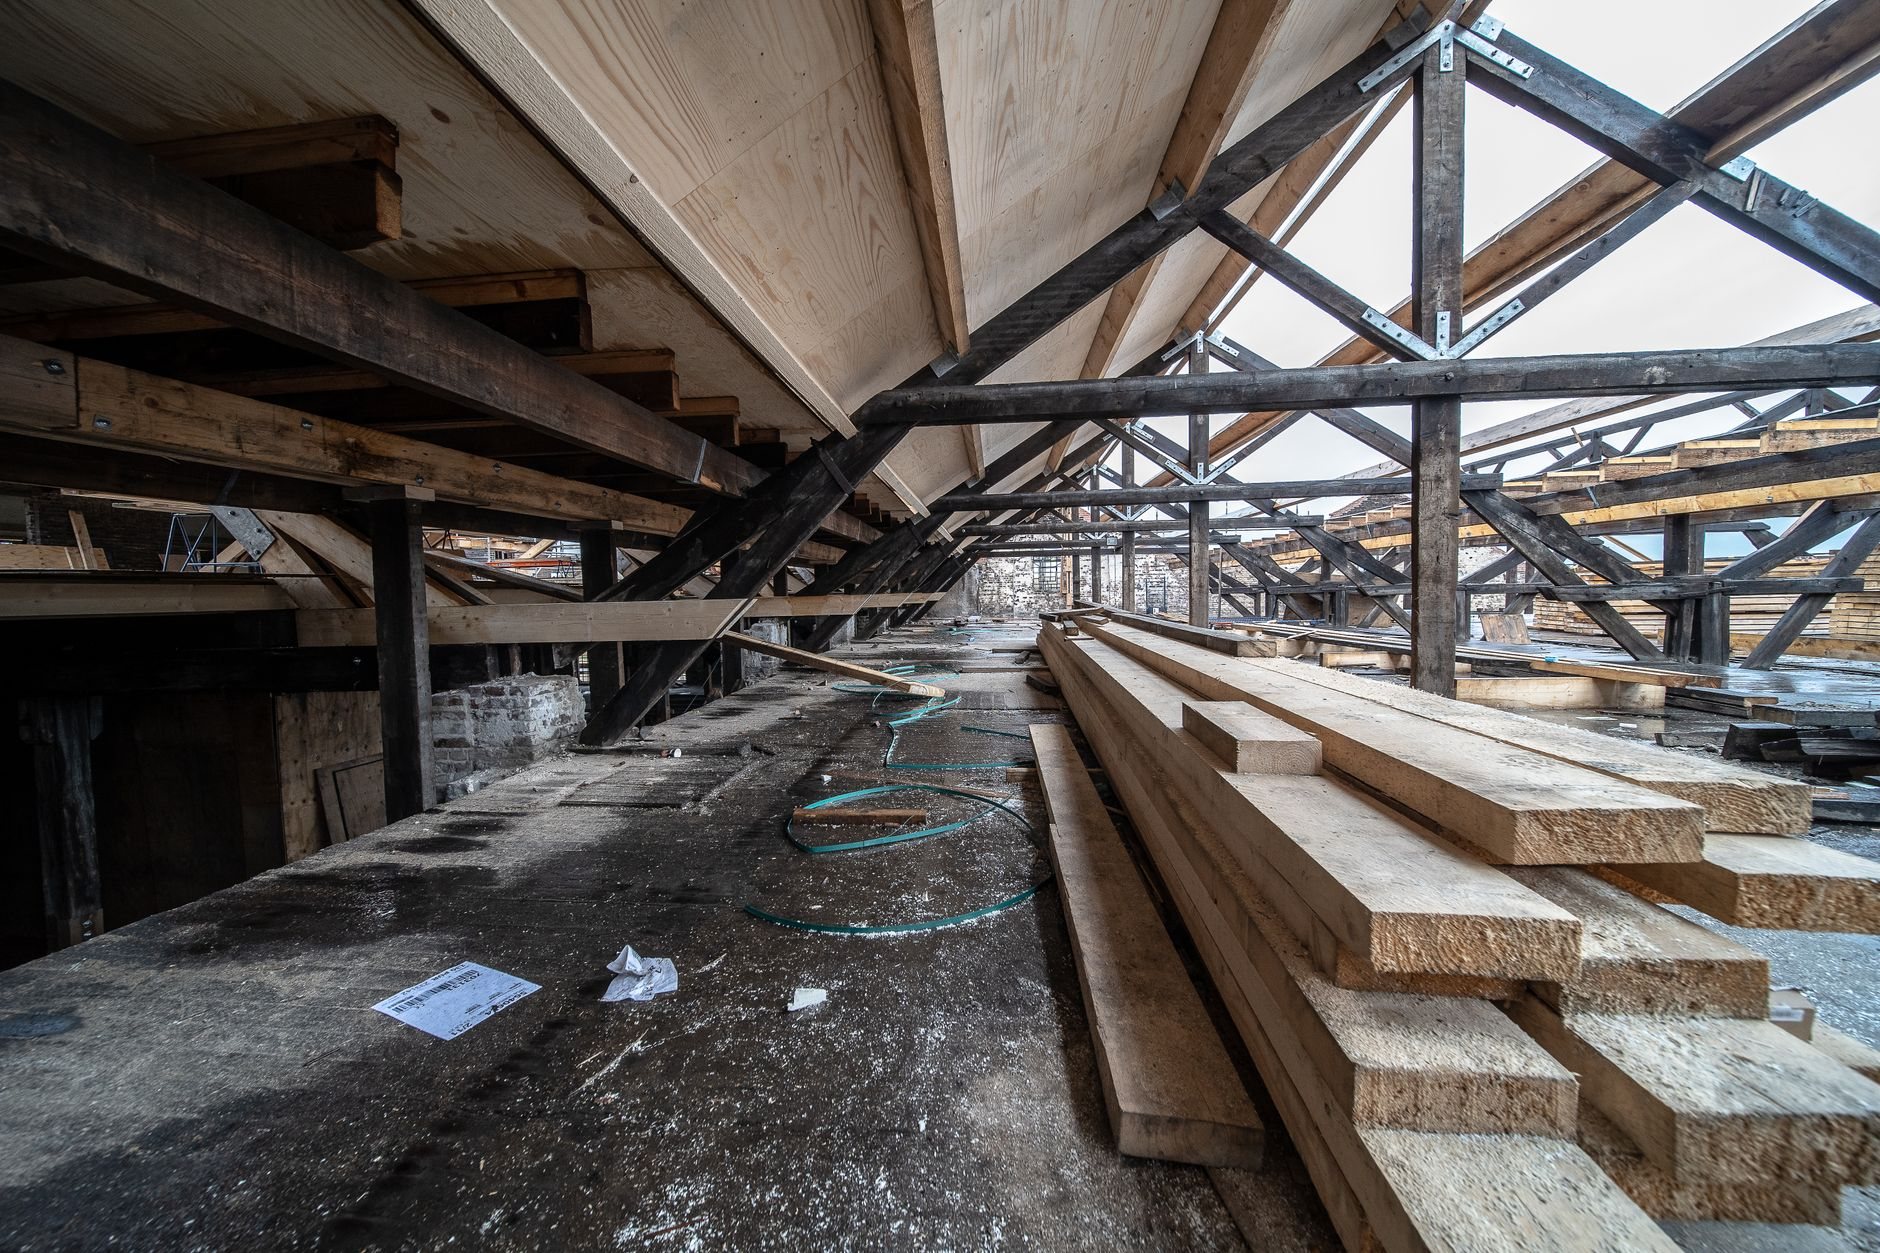
How a cantilevered floor is built
Joist direction decides difficulty. If your floor joists run perpendicular to the wall you’re extending, we remove the rim joist, sister new lumber or LVL onto each existing joist, and run it out past the wall. The sistered length reaching back into the house is several times the overhang, and the engineer sizes that ratio, not a forum rule of thumb. If the joists run parallel to the wall, we cut in new outrigger joists back to the first interior support and hang them on hardware, which is more work and more money.
Three details separate a bump-out that lasts from one that sags. Solid blocking at the original bearing line keeps the joists from rolling. A strap or hanger at the interior end resists uplift, because a cantilever levers its back end up when you load the front. And the wall on the overhang stays light: windows and a small roof, never a bearing wall or a story above. Along the Wasatch fault, current Utah-adopted code also has that wall anchored and sheathed to act with the house in a seismic event.
Then the underside. The new floor has outside air beneath it, and a January morning in Provo or Lehi will find any gap. We fill the joist bays with closed-cell foam or dense batt plus rigid board, air-seal the rim, and close it with a soffit, following floor-over-unconditioned-space guidance so the room has no cold stripe along the window wall. The small shed roof above is framed for your lot’s snow load, which runs meaningfully higher on bench addresses in Alpine, Highland, and Draper than on the valley floor.
Which houses can take one, and which can’t
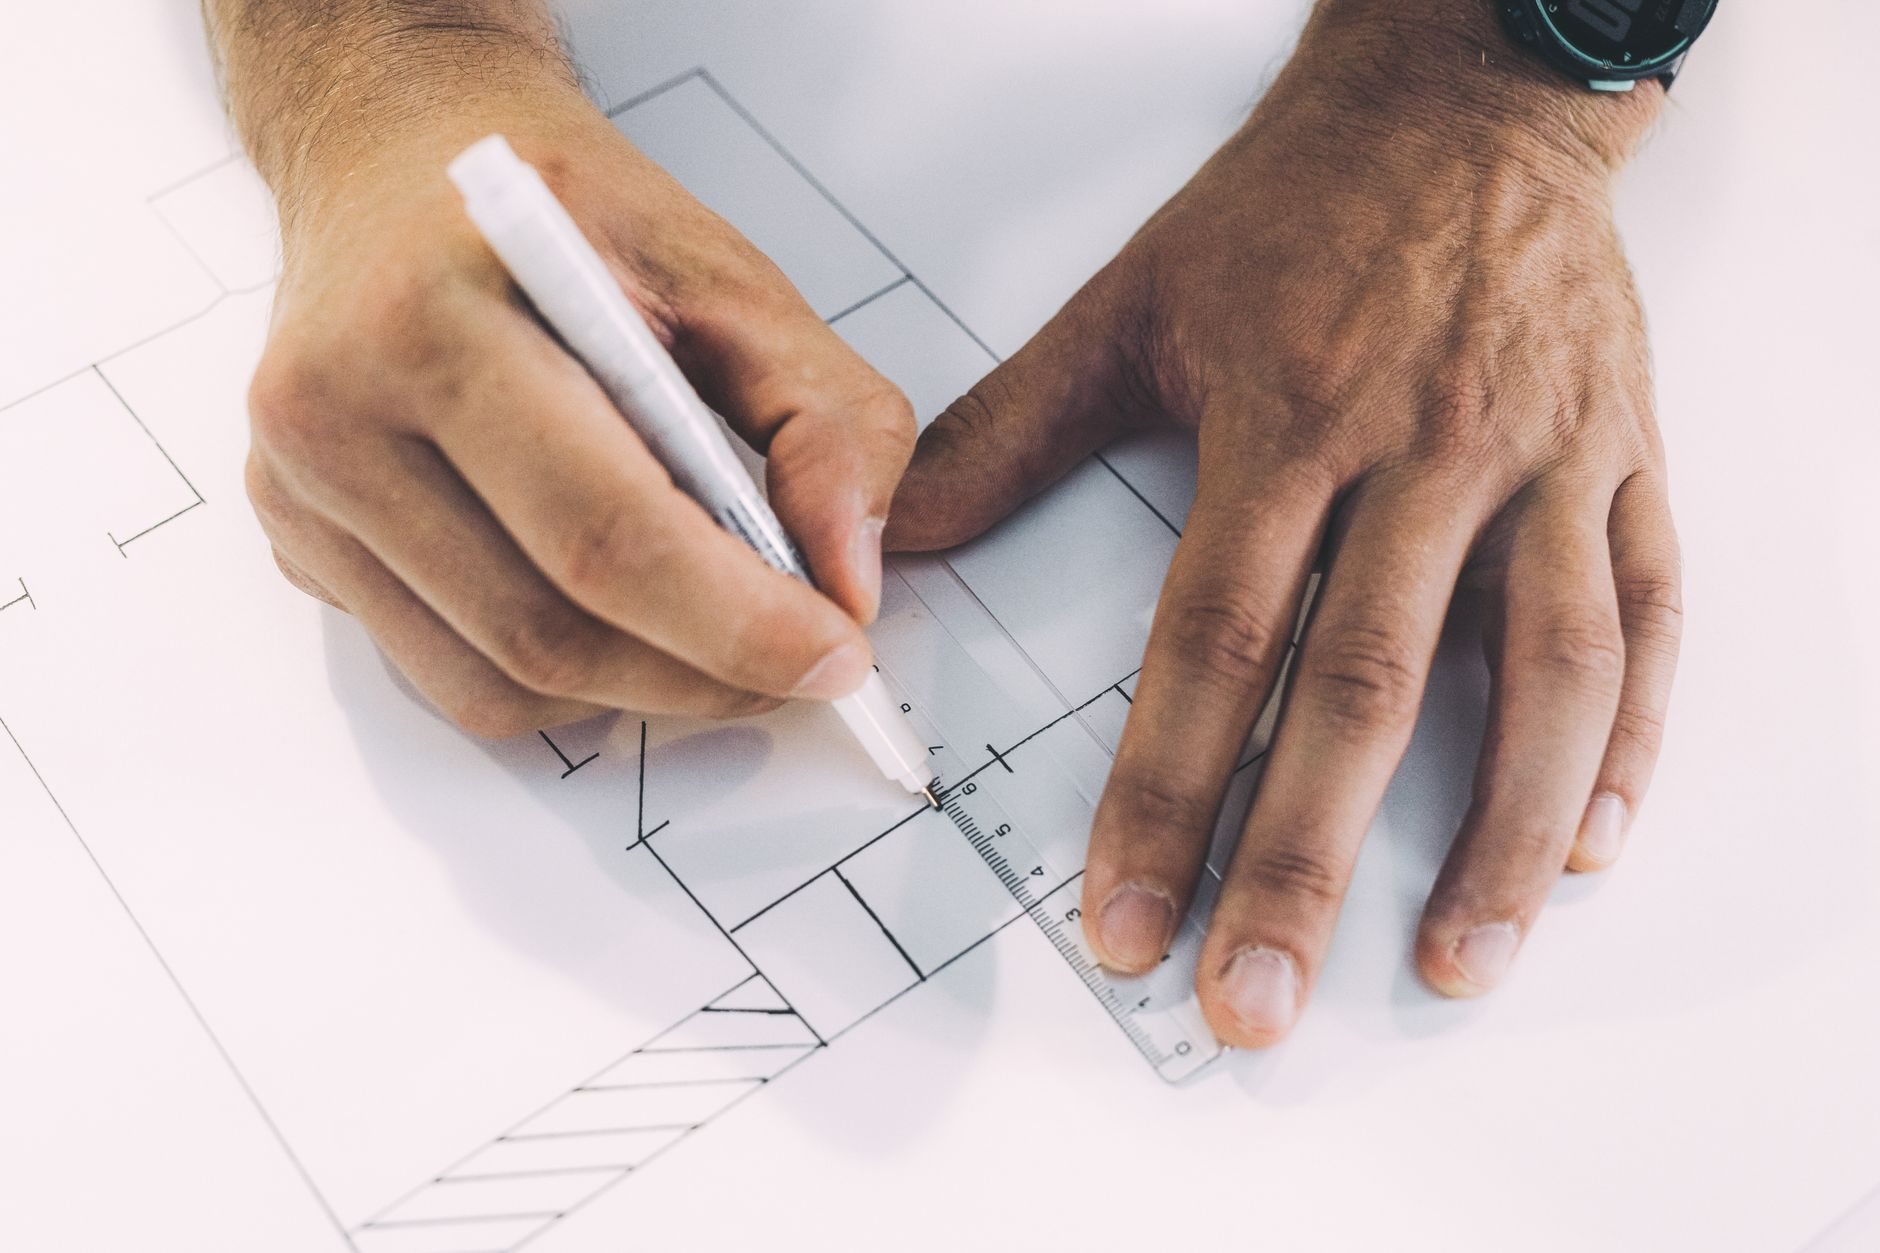
Feasibility comes down to what’s under the floor. A basement or crawl space gives us joists to reach; a finished basement ceiling means opening drywall along that wall and putting it back. A slab-on-grade house has no joists to extend, so the footed bump-out becomes the answer.
Second-floor cantilevers over a first-floor wall are often easier, using the same sistering method with that wall as the support line. Existing framing condition still matters: undersized joists, joists notched or drilled by past plumbing, or moisture damage near the rim can rule a cantilever out until repaired, and we say so at the walk-through, not after demolition.
- Setbacks still apply. A cantilevered floor counts as footprint in most Utah cities even though nothing touches the ground; we confirm with your building department before design.
- HOA review. Exterior changes in Daybreak, Saratoga Springs, Eagle Mountain, and similar developments need architectural sign-off, scheduled alongside the permit.
What does a cantilever bump-out cost in Utah?
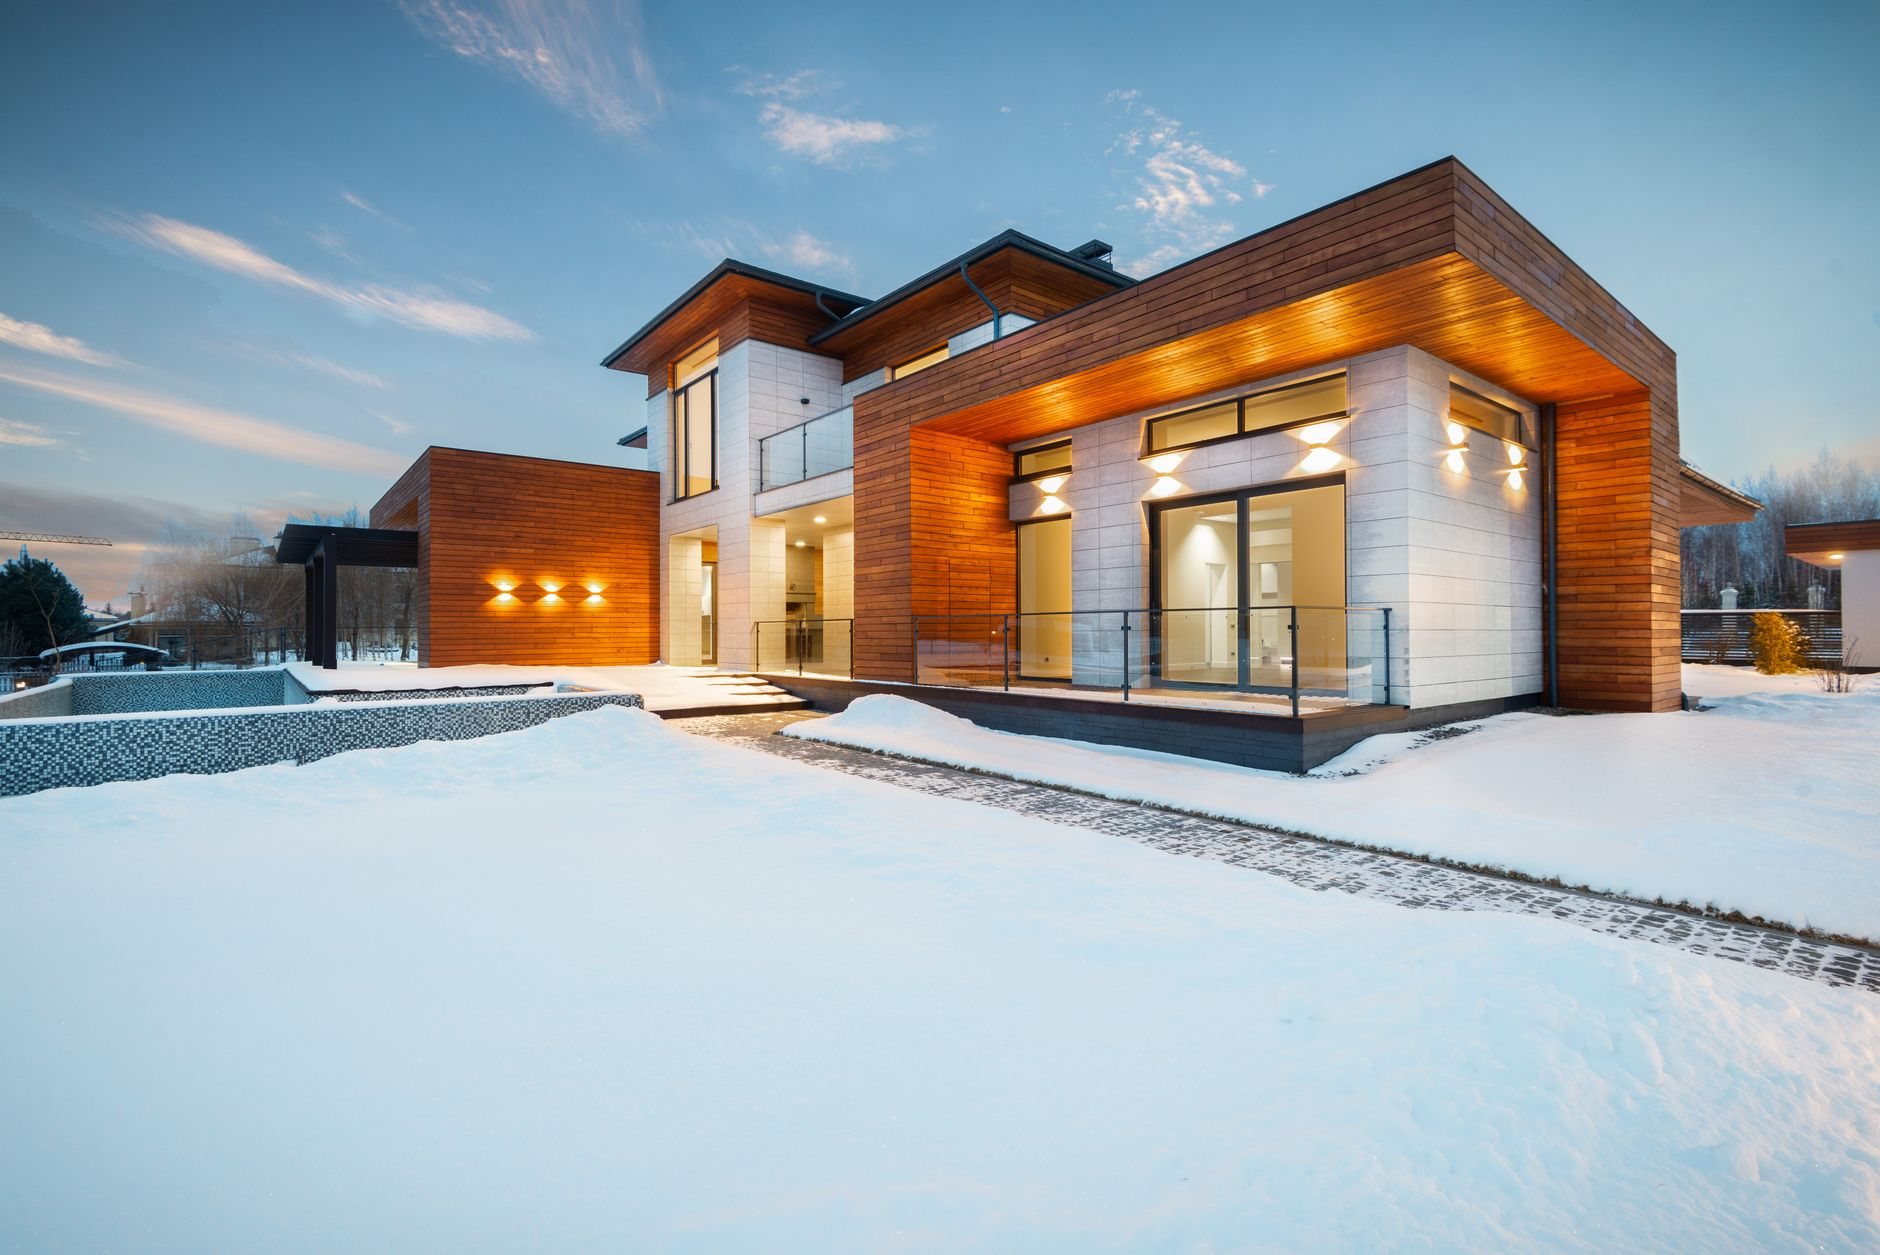
As a ballpark planning number, not a quote, most cantilever bump-outs along the Wasatch Front land between $15,000 and $45,000 as a complete project. Per square foot that is expensive, because structure and a window wall are spread across maybe 20 to 40 square feet; per problem solved, it’s often the cheapest addition there is. The number moves on:
- Joist direction. Perpendicular joists sister directly; parallel joists need outriggers, hardware, and more ceiling opened up.
- Window package. A bay with three operable units and a seat costs more than one flat picture window.
- What’s inside. Moving a sink, tub, or range brings plumbing or gas work by licensed trade contractors, which Grandview coordinates and inspects within the project.
- Finish and siding. Flooring feathered into the old floor, and exterior matching: Utah’s elevation and UV mean new siding won’t match a twenty-year-old wall, so the bump-out often gets a contrasting material.
A consultation gets you a budget range, a defined scope an estimate, and a signed proposal the price. The engineering fee is small, and it is the one line we never skip on a cantilever.
Questions we actually get
How far can a cantilever bump-out extend?
Two feet is the practical limit for most homes, three when deeper joists are sistered well back into the floor. Past that, backspan and uplift numbers stop working and a footing becomes cheaper than the lumber and hardware needed to avoid one. The engineer sets your number from the actual joist size and span.
Does a cantilever bump-out need a permit and an engineer?
Yes to both, in every Utah city we work in. You are cutting an exterior wall, altering floor structure, and adding conditioned area, all permitted and inspected. An engineer’s stamped detail for the sistering, blocking, and uplift connection is what the inspector looks for and what keeps the floor flat ten winters from now.
Will the floor over the bump-out be cold in winter?
Not if the underside is done right. The joist bays get fully insulated and the rim air-sealed before the soffit closes; that is the detail skipped on cheap bump-outs, and it shows up as a cold band along the window wall every December.
Can I cantilever a kitchen or bathroom wall?
Often, yes. Sinks, tubs, and counter runs are light enough for a cantilevered floor; the limits are drain route and overhang depth, since plumbing must find a path back into the house below the new floor. A full kitchen wall move with cabinets and gas belongs with kitchen expansion instead.
Tell us what you’re working on
We reply within a couple of hours during business hours, a day at most, with a straight read on what your floor can carry and what the alternative costs if it can’t. Part of our home additions work within renovation and build-outs.