
In-Law & Multigenerational Suite Additions
An in-law suite addition is a ground-level bedroom, full bath, and sitting area built onto your home for a parent or adult child, with its own entrance and enough separation that two households can share one roof without sharing every hour. Grandview Contractors designs and builds in-law and multigenerational suite additions across Utah County and Salt Lake County under a Utah DOPL B100 general contractor license.
When an in-law suite is the right addition, and when it isn’t
Build an in-law suite when the person moving in needs a main-floor life: no stairs between bed, bath, and the door, a bathroom they can still use ten years from now, and a door they can close. A finished basement puts a staircase between a parent and everything else.
It isn’t a master suite addition, built around the homeowners’ preferences; this one is built around someone else’s independence, which changes the doors, the shower, the entry, and the sound separation. And it isn’t an attached ADU: a legally separate dwelling with a full kitchen and, in most Utah cities, its own zoning rules. A suite stays part of your house. A kitchenette with a sink, small fridge, and microwave usually keeps it on the right side of that line, but each city draws the line differently, so we confirm it with your planning department before design starts.
What goes into a suite built for a parent, not a guest
Most in-law suites we build run 400 to 700 square feet: bedroom, full bath, a sitting room with the kitchenette along one wall. These details separate a suite that works at 70 from one that works at 85.
- Zero-step entry. A private exterior door with a flush threshold, reached by a sloped walk. With a hundred-plus freeze–thaw days a year along the Wasatch Front, that landing gets air-entrained concrete over a drained gravel base so frost heave can’t lift it against the threshold.
- Doors and halls with margin. 36-inch doors, an outswing bath door so a fall never blocks it, lever handles, and a straight run from bed to toilet. We borrow clearances from the ADA standards, which don’t govern private homes but describe what a walker needs.
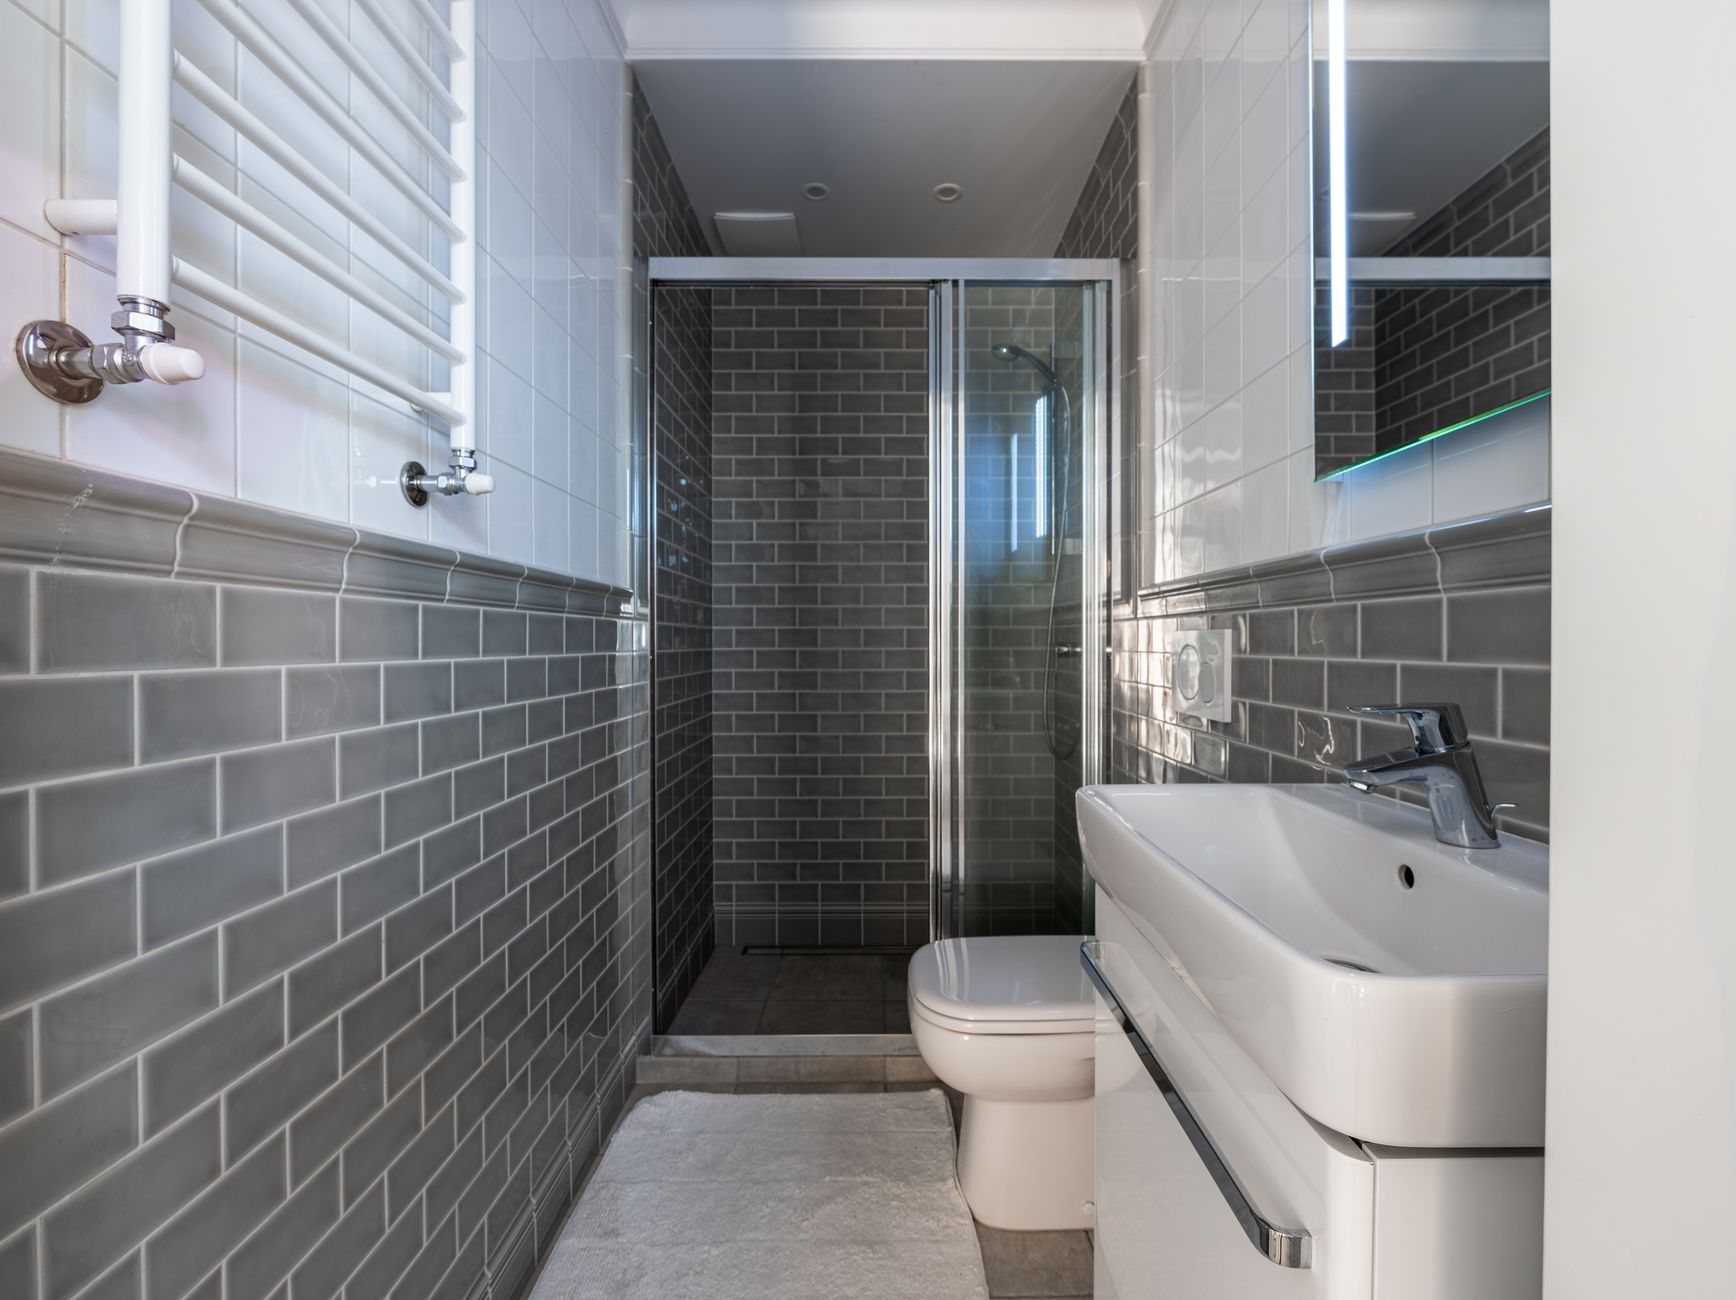
- A bathroom that ages well. A curbless shower on a linear drain, a comfort-height toilet, and solid blocking in every wall where a grab bar might ever go, so no one opens tile later.
- Its own climate. A ductless mini-split or dedicated zone, installed by the licensed HVAC contractor we manage within the project, gives the suite its own thermostat. Older residents usually want it warmer than the rest of the house.
- Sound separation. The common wall gets a staggered-stud assembly with mineral wool and resilient channel, plus a solid-core connecting door. The suite is attached; it shouldn’t sound attached.
- Safety in the plan. A code-compliant egress window in the bedroom, smoke and CO alarms interconnected with the main house, and dedicated circuits where an oxygen concentrator or lift chair may eventually plug in.
Because the suite sits on a new slab, we also rough in a passive radon vent beneath it. Much of the Wasatch Front sits on high-radon geology, and the person sleeping in this room will spend more hours in it than anyone else in the house.

How an in-law suite addition runs
- Zoning check first. We confirm with your city how a second kitchen, a separate entrance, and a lockable connecting door are classified, and whether HOA review applies, as it does across much of Lehi, Saratoga Springs, and Eagle Mountain.
- Design around the resident. A walk-through with the person who will live there, not just the homeowners: reach ranges, mobility now and realistically later.
- Engineering and permit. Footings designed for the lot’s soils, the foundation doweled into the existing wall, and the connection detailed for seismic anchorage under current Utah-adopted code.
- Shell weathertight. Slab with radon rough-in, framing, roof married to the existing one, and the exterior door set at finished-floor height.
- Trades and separation. Licensed plumbers, electricians, and the HVAC contractor rough in under our schedule and inspection; the acoustic wall goes up before drywall so it can’t be skipped.
What does an in-law suite addition cost in Utah?
As ballpark planning numbers, not quotes, in-law suites land in the upper half of the general home addition range along the Wasatch Front, because a full bath and a kitchenette pack more plumbing into fewer square feet than any other addition type. A consultation gets you a budget range; a defined scope gets an estimate; a signed proposal states the price.
- Kitchenette versus full kitchen. A full kitchen can cross into ADU territory, adding permit process and sometimes impact fees on top of appliances and venting.
- Distance to the main drain. A bath on the far side of the house from the sewer lateral means more trenching, or an ejector pump if grades don’t cooperate.
- Entry grading. A zero-step entry on a sloped bench lot in Highland or Draper can need retaining and a longer walk than the same door on a flat Orem lot.
Questions we actually get
Does an in-law suite count as an ADU in Utah?
Not automatically. Most Utah cities treat a suite without a full second kitchen as part of the main house, and a unit with a full kitchen as an accessory dwelling unit with its own rules. Definitions vary by city, so verify with your planning department early; we run that check before design.
Can the suite have its own lock and entrance?
Yes. A private exterior door and a lockable connecting door are standard on the suites we build. Some cities read a locked connecting door as a sign of a separate dwelling, so we confirm how yours classifies it before it’s drawn.
Why not just finish the basement for my parents?
Stairs. A basement suite costs less per square foot, but every trip to the kitchen, the mailbox, or the car involves a staircase that gets harder each year. If the resident is fully mobile and likely to stay that way, a basement can work. If the plan is to age in place, main-floor access decides it.
Can we build it so it works for us later?
That’s the smart version of this project. A main-floor suite with a zero-step entry and curbless bath is exactly what most homeowners want for their own aging-in-place plan. We design the kitchenette wall so a full kitchen can be added if the city allows an ADU conversion later.
Related additions
If the parent only needs a bedroom and bath off an existing hallway, a room addition or bump-out may be enough. If the lot can’t grow outward, a second-story addition can free the main floor for the suite. Everything we remodel lives on the renovation and build-outs page.
Tell us who’s moving in
We reply within a couple of hours during business hours, a day at most. You’ll get a straight read on zoning, scope, and budget before anyone commits to anything.