
Attached ADU construction
An attached ADU is a self-contained second dwelling built as an addition to your home — its own entrance, kitchen, and bath, joined to the main house along one shared, fire-separated wall. Grandview Contractors designs and builds attached ADUs across Utah County and the Salt Lake Valley under Utah DOPL B100 license #14282236-5501, verifiable at dopl.utah.gov.
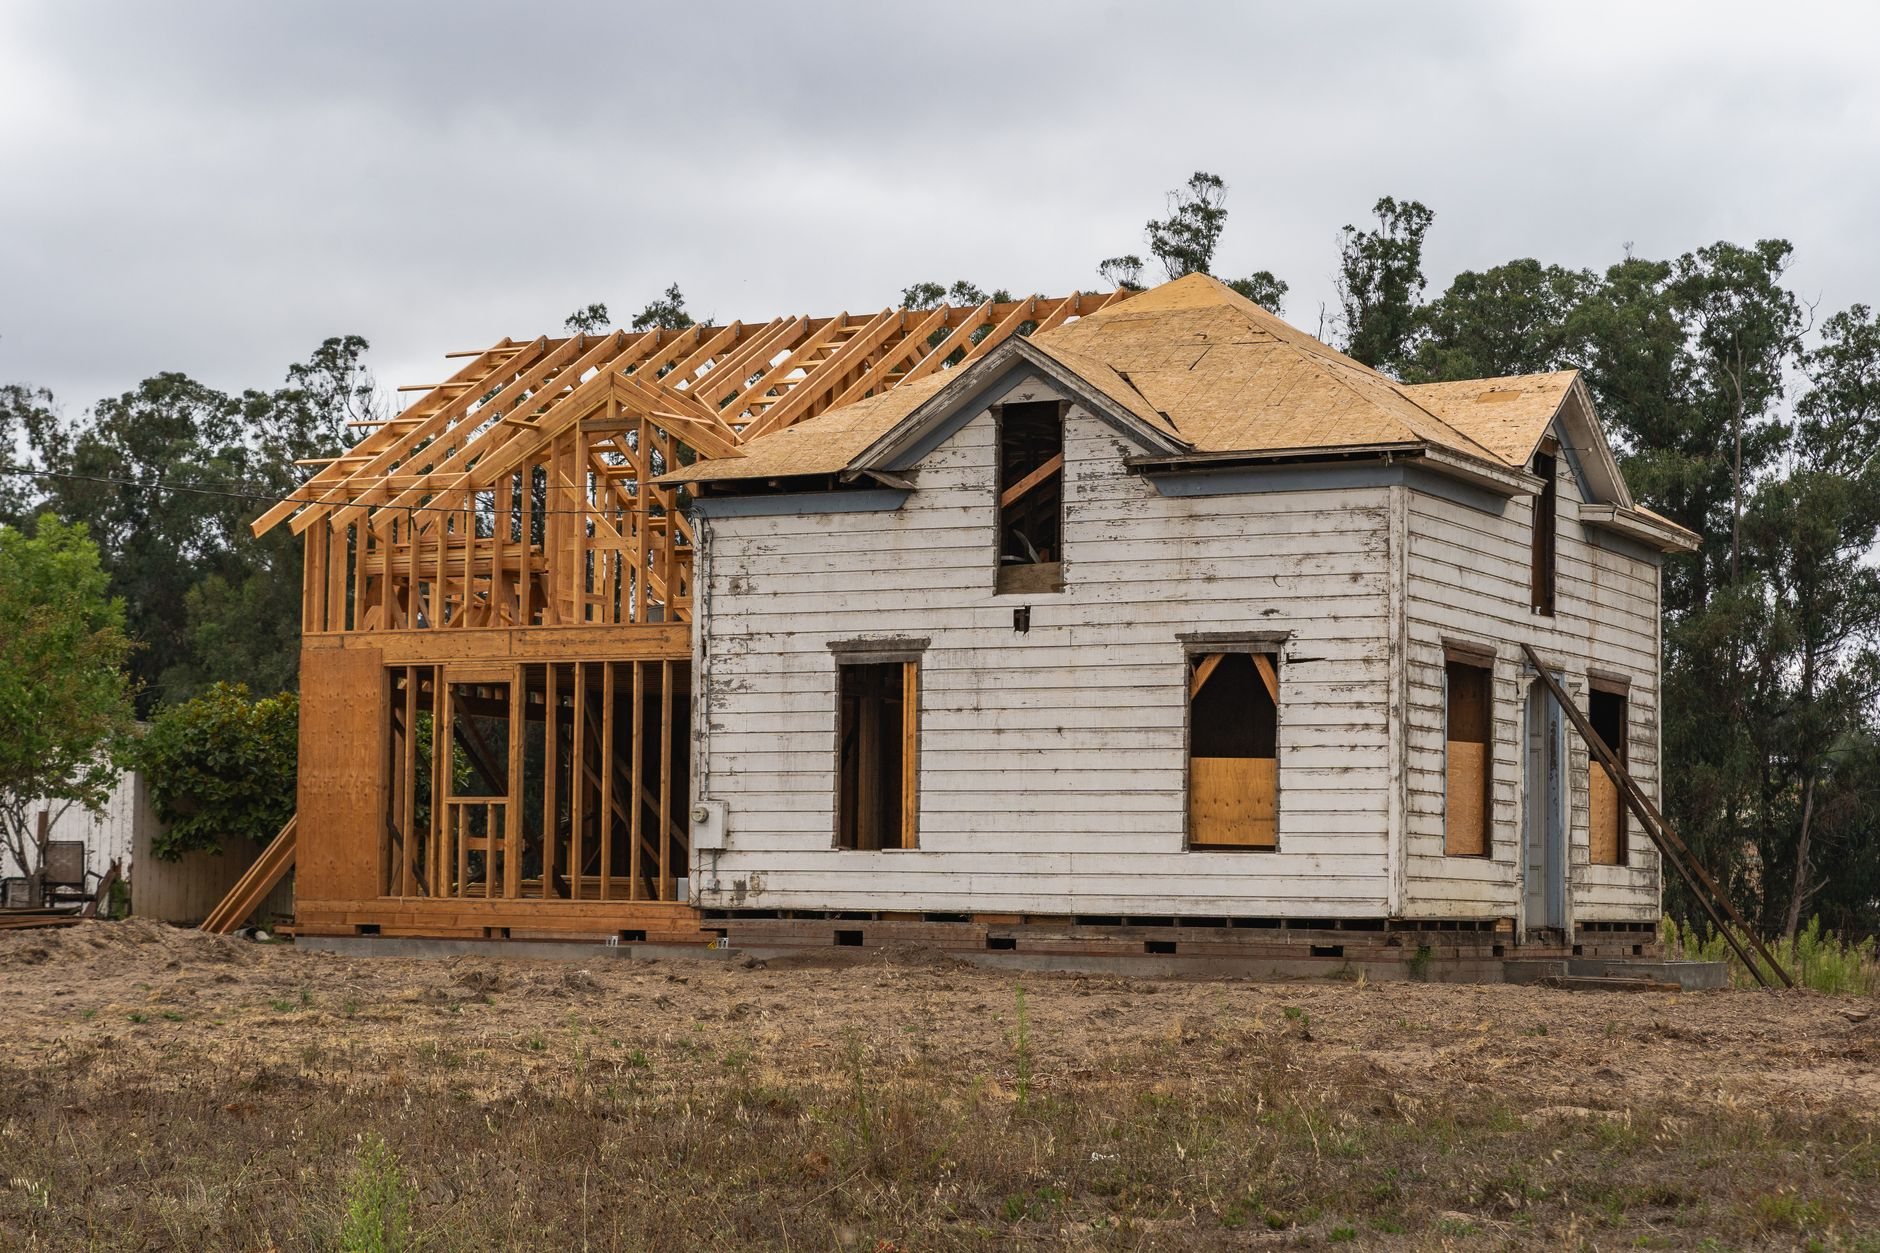
When attached beats the other ADU formats
An attached ADU earns its place when the yard can’t give up a whole building but the lot line can absorb an addition. Because it borrows one wall, part of the foundation perimeter, and usually the main home’s utility services, it typically prices well below a detached ADU of the same square footage — while still giving a tenant or a parent their own front door at grade, with no stairs and no walk through your kitchen.
It’s also the format to compare carefully against its neighbors. If you have an unfinished basement, a basement conversion ADU is almost always cheaper — the shell already exists. If you have a garage you can spare, a garage conversion skips the foundation work entirely. And if the unit can live inside your existing footprint, a junior ADU avoids an addition altogether. Attached wins when none of those exist — no basement, no spare garage, no interior room to give — or when the occupant needs ground-level, step-free living that a basement can’t offer.
One more reason it comes up in Utah: several cities cap or restrict detached units in certain zones while treating an attached unit as an addition to the primary dwelling. When a detached build won’t clear zoning, attached is often the format that will. We confirm that in feasibility, not after drawings.
What building an attached ADU involves
Structurally, an attached ADU is a home addition that has to behave like a separate dwelling. The hard problems live at the joint — where new foundation meets old, where new roof meets old, and along the one wall both units share.
- Feasibility and zoning. Attached ADU rules are written city by city: many cap the unit at a percentage of the primary home’s floor area, some require owner occupancy, and most apply design standards that force the addition to match the house. We pull your ordinance and give you a written read before design money is spent.
- Foundation designed against differential settlement. The new footings have to bear at the same depth and behave the same way as your existing foundation, or the addition settles away from the house and every finish at the joint cracks. On Wasatch Front bench lots, expansive and collapsible soils make this the single most important engineering decision on the project. We dowel the new stem wall into the existing one and pour air-entrained concrete — the valley’s hundred-plus freeze-thaw days each year punish anything less.
- Framing and the roof tie-in. The addition ties into existing wall framing and either extends the roofline or intersects it with a properly flashed valley. New-to-old connections also get positive seismic anchorage — this is Wasatch fault country, and an addition that’s merely leaning on the house isn’t attached in the way an engineer means it.
- Dwelling separation. Current Utah-adopted code requires a rated fire-separation assembly between the two units, and we add sound insulation to the same wall because tenants and in-laws both prefer quiet. The ADU gets its own exterior entrance, its own smoke and CO protection, and a lockable separation from the main home.
- Systems. Electrical, plumbing, and HVAC are performed by licensed trade partners: Grandview holds the contract and manages those electricians, plumbers, and mechanical contractors — we coordinate, sequence, and quality-check their work within your project. An attached unit usually runs on a subpanel off the main service and shares water and sewer where the city allows it, which is a major cost advantage over detached.
- Envelope match. Siding, roofing, and trim have to blend into a house that’s been weathering for years — and Utah’s elevation and UV intensity fade exterior finishes faster than most owners expect. Sometimes matching the original material is right; sometimes the honest answer is re-coating or re-siding the shared elevation so the seam disappears.

What does an attached ADU cost in Utah?
As ballpark planning numbers — not quotes — attached ADUs in Utah commonly land between $120,000 and $250,000. That sits above conversions and below detached builds, and the spread inside the range comes down to a few levers:
- The foundation joint. Straightforward soil and a clean tie-in stay routine; expansive clay, a deep existing footing, or grade changes push engineering and excavation costs up.
- Wet rooms. A studio with one bath prices very differently from a one-bed with a full kitchen and laundry. The plumbing wall placement against the shared wall matters more here than in any other format.
- Shared vs. separate utilities. Riding the main home’s water, sewer, and electrical service — where the city allows it — is often the biggest single saving an attached ADU has over detached.
- Exterior matching. Matching brick or discontinued siding costs more than a complementary material; city design standards sometimes decide this for you.
- City fees. Impact and connection fees vary meaningfully between fast-growth cities like Lehi and Saratoga Springs and established Provo or Orem departments. We put them in the budget from day one.
ADUs are one branch of our ADU construction work, which itself sits within new construction. If what you actually need is more space for your own household rather than a separate dwelling, that’s a home addition — simpler rules, no second kitchen — and we’ll tell you so.
Questions we actually get
How big can an attached ADU be?
It’s set by your city, and most Utah cities cap an attached unit at a percentage of the primary home’s floor area or a fixed square footage, whichever is smaller. Setbacks and lot coverage limit it further. We calculate the real allowable size during feasibility — verify anything borderline with your city’s building department, and we’ll sit in on that call.
Can the ADU share utilities with my house?
Often yes, and it’s a major reason attached costs less than detached. Many cities allow shared water, sewer, and electrical service, with the unit fed from a subpanel. Some require separate connections or meters, which also affects how you bill a tenant. The answer can swing your budget by tens of thousands, so we pin it down before design.
What keeps the addition from pulling away from the house?
Matched foundations. The new footings bear at the same depth as the existing ones, on soil that’s been evaluated rather than assumed, and the new stem wall is doweled into the old. On bench lots with expansive or collapsible soils, we get a geotechnical read first — differential settlement is the failure mode that ruins attached additions.
Do I need a fire-rated wall between the two units?
Yes. Current Utah-adopted code requires a rated fire-separation assembly between dwellings, along with independent smoke and CO protection in the ADU. It’s framed and inspected as part of the build, not bolted on later — and it’s also where we add the sound insulation that keeps two households comfortable on one lot.
Find out if an attached unit fits your lot
We reply within a couple of hours during business hours — a day at most. You’ll get a straight read on your zoning, the tie-in, and a realistic budget range before anyone commits to anything.