
Landmark & Preservation-Compliant Construction
Preservation-compliant work is construction on a designated landmark or inside a local historic district, where the city’s preservation review approves the design before a permit is issued and the finished work has to match the approval. Grandview Contractors documents, submits, and builds that work across Salt Lake City and Utah County under a Utah DOPL B100 general contractor license.
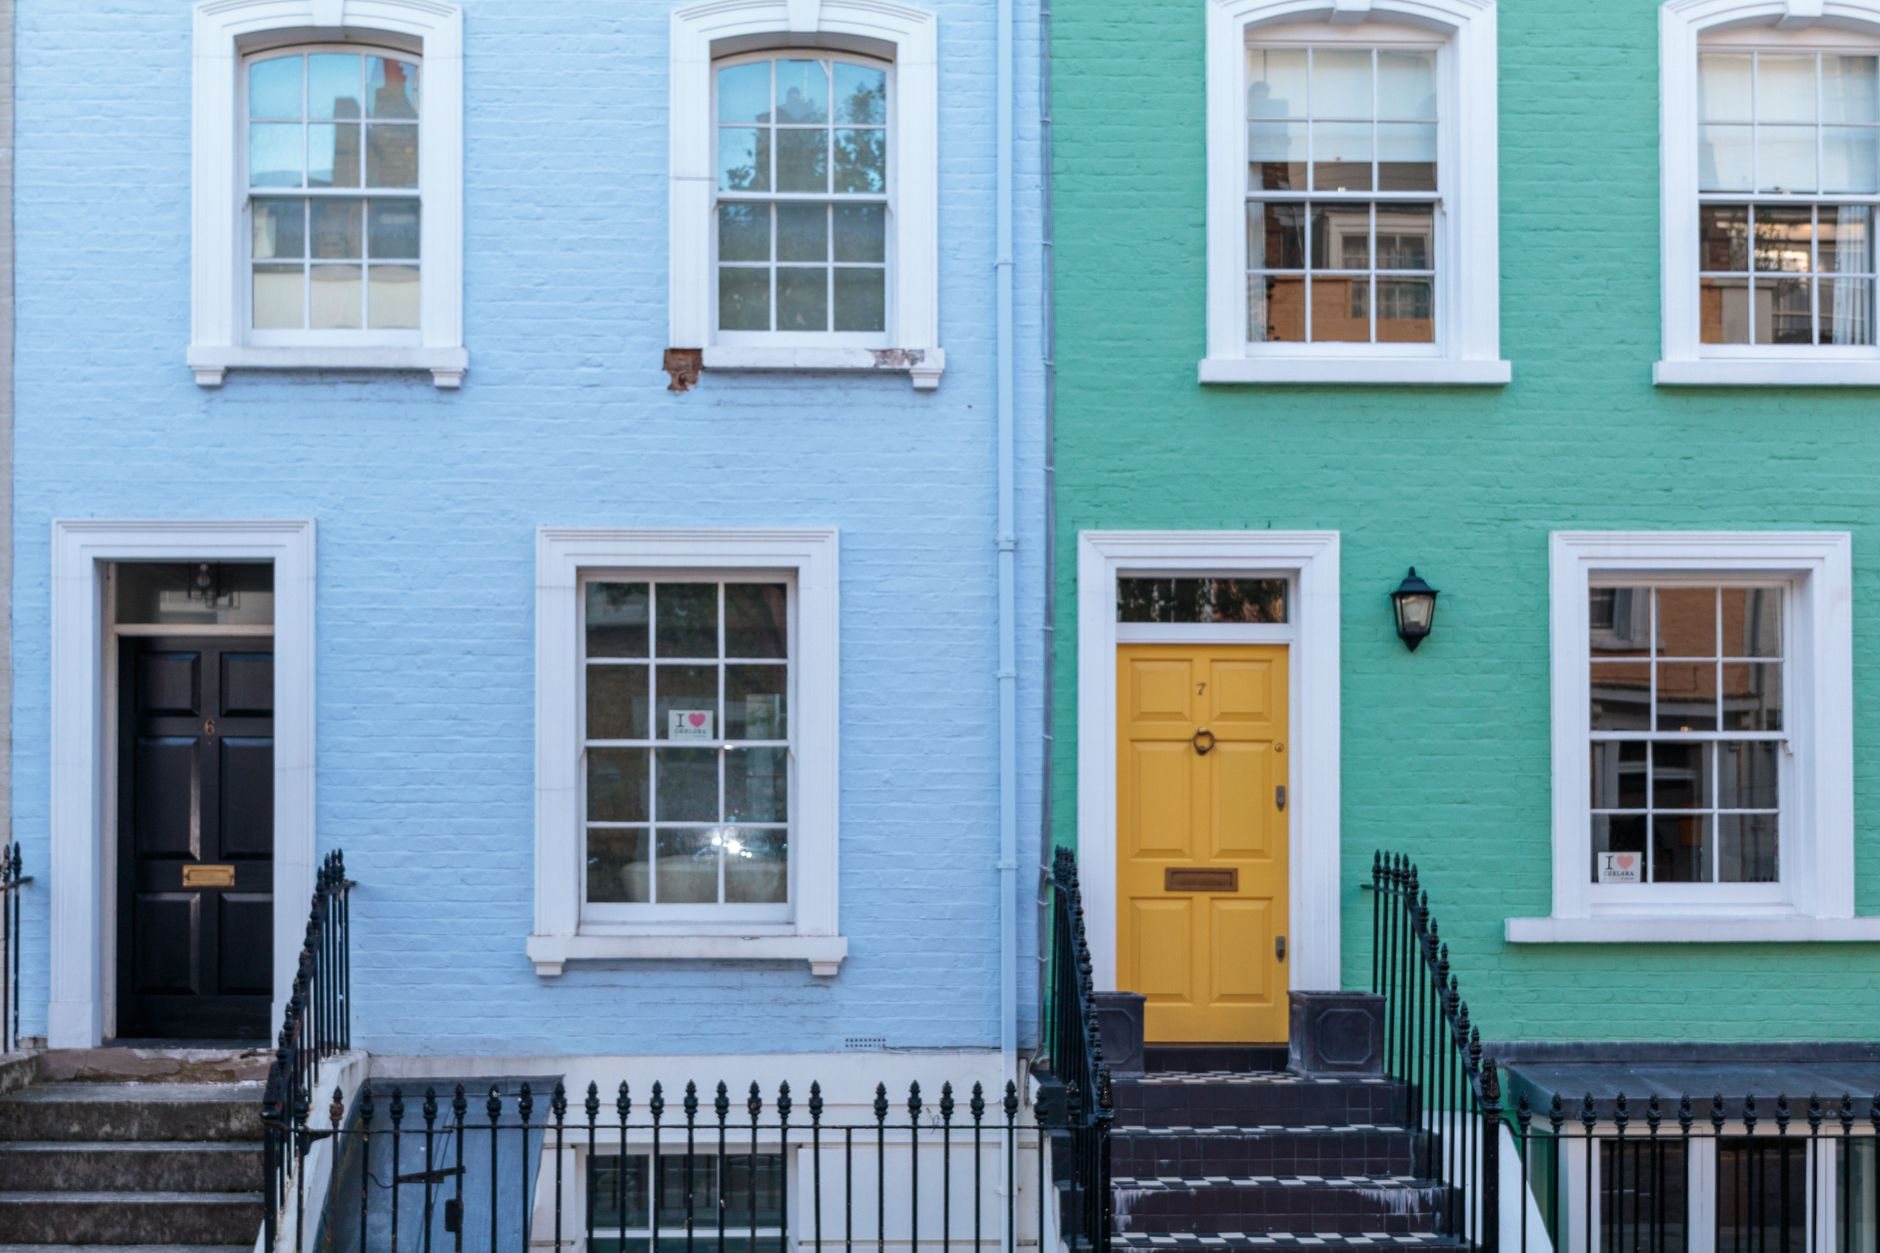
Designation changes who gets to approve the drawings
What sorts this page from its neighbors is not how old the building is. It is who has jurisdiction over it. A 1905 bungalow outside any district is a historic home restoration: the building department reviews it like any other permit. The same bungalow in the Avenues, Capitol Hill, or a Provo local historic district is a compliance project, because a preservation commission reviews the exterior design first and the permit follows.
Three situations land here: a building in a locally designated district where you want to touch anything visible from the street; an individually designated landmark site, where review usually covers every elevation; and a National Register property where you intend to claim a rehabilitation tax credit, so the work has to be certified, not just permitted.
One distinction saves owners real grief: National Register listing on its own does not restrict what a private owner does with private money. Local designation is what regulates. If nobody is reviewing the work and you simply want the era matched, period-accurate renovation is the lighter path.
Certificate of Appropriateness first, permit second
In Salt Lake City, exterior work in a local historic district or on a landmark site needs a Certificate of Appropriateness from the Historic Landmark Commission or its staff before the building permit is issued; Provo runs a similar landmarks review. In-kind repairs are often approved by staff in days. Additions, new openings, and material substitutions go to a monthly public hearing. We confirm the track with your city’s planning office during scoping, because it sets the schedule.
- Verify designation. Local district, landmark site, National Register, or a combination. Each changes the submittal.
- Document existing conditions. Photographs of every elevation, measured drawings of the elements being touched, and an inventory of original versus replaced fabric.
- Design to the standard. Repair before replace; replace in kind where repair is not feasible; new work compatible but distinguishable, and reversible where possible. Reviewers apply these tests, so we design to them.
- Submit and attend. We assemble the package, answer staff comments, and attend the hearing if one is required.
- Build as approved. If a hidden condition forces a change, we go back to staff before we go further.
- Close out. Final inspection against the approval, plus completion documentation for tax-credit work.

Compatible, distinguishable, reversible
The Secretary of the Interior’s Standards for Rehabilitation are the vocabulary Utah’s local commissions borrow from, and they turn into specific construction decisions. A rear addition sits back and lower than the main roofline so the original massing still reads from the street. A new window in an original opening keeps the sash dimensions, muntin profile, and depth of reveal; a vinyl insert that flattens the reveal is the most common reason a residential submittal gets sent back. Masonry gets repointed with mortar softer than the brick, which on the Wasatch Front also answers a hundred-odd freeze-thaw cycles a year; our masonry and facade restoration page covers that in depth.
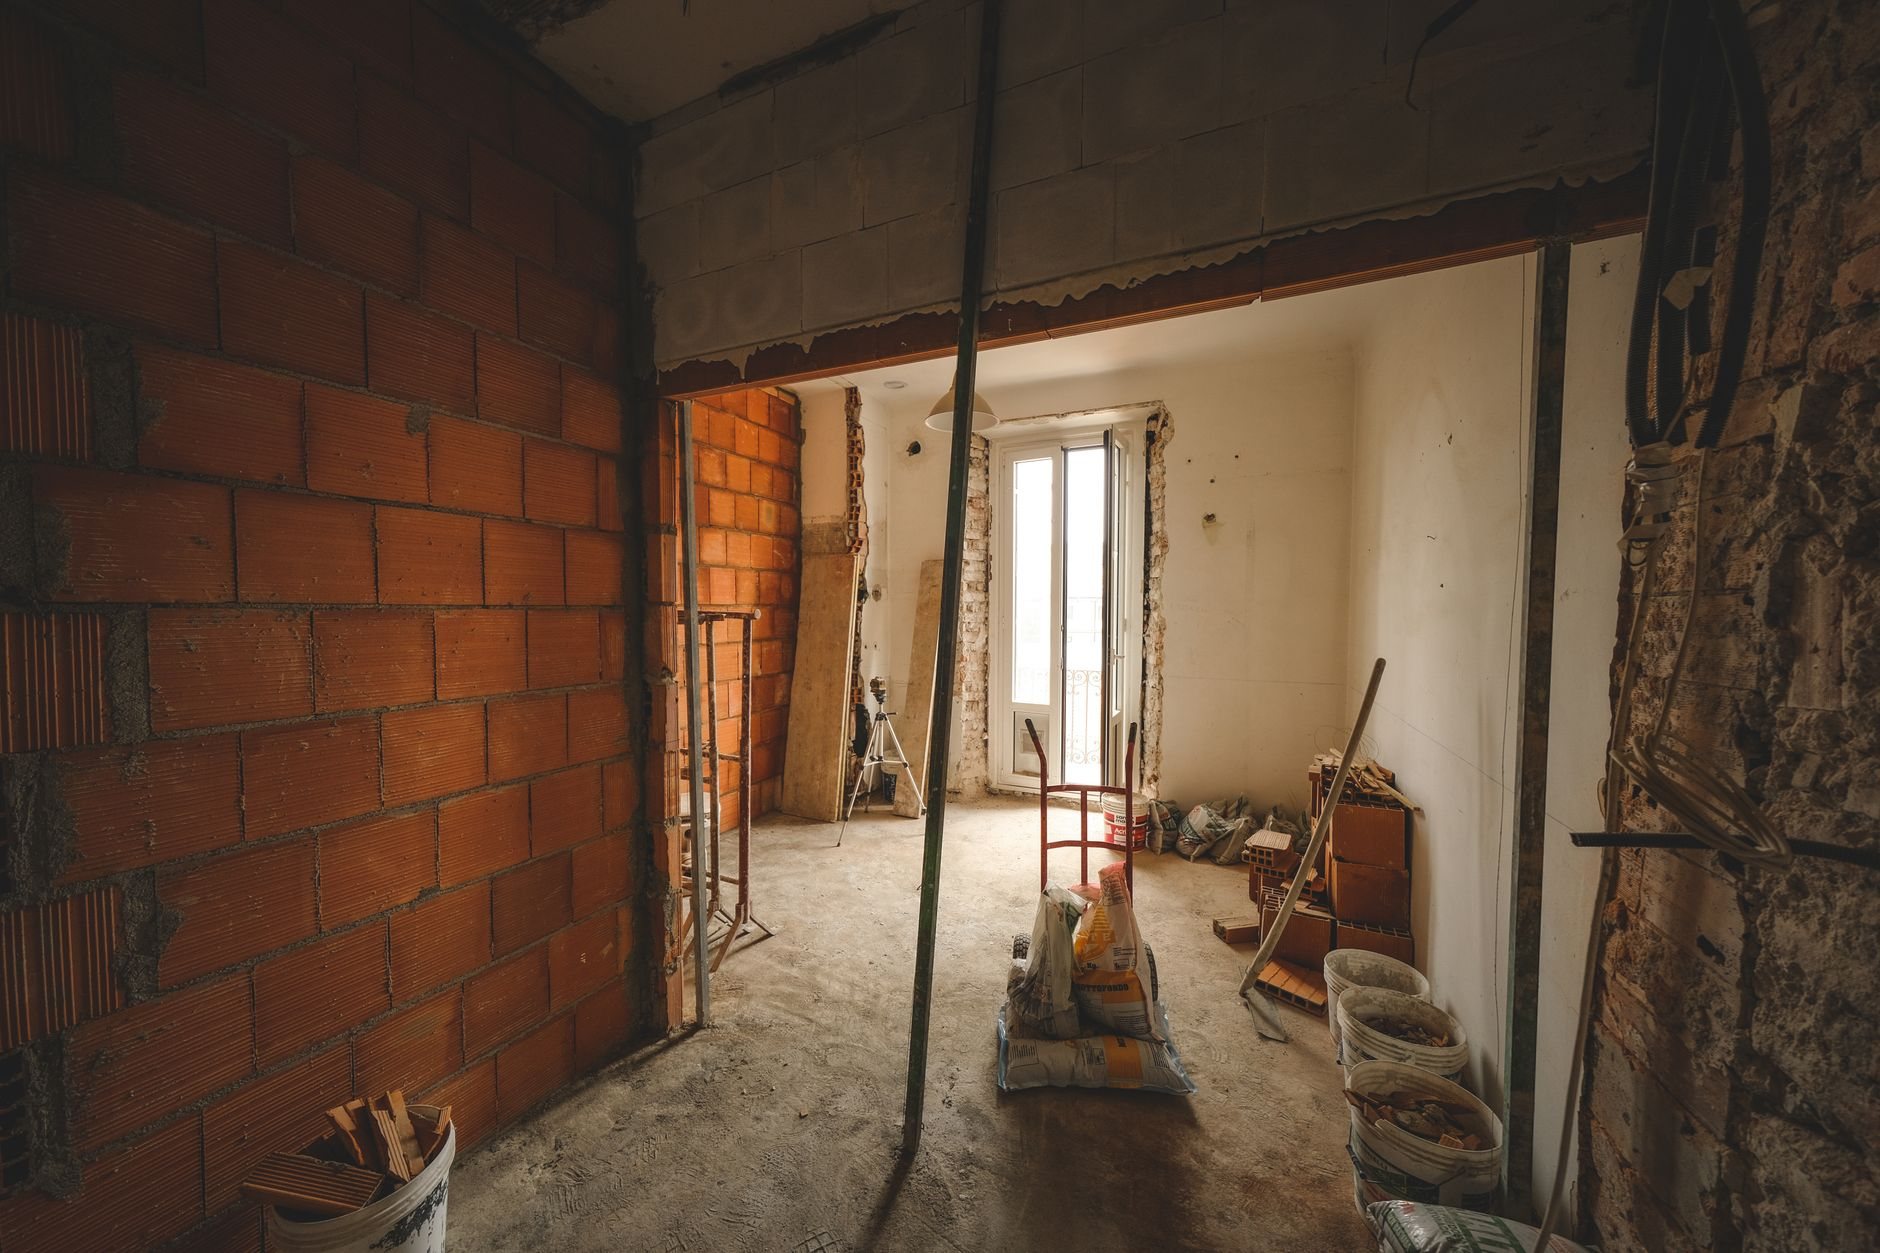
Seismic work is where compliance and structure meet. Much of Salt Lake City’s designated stock is unreinforced masonry a few miles from the Wasatch fault. Parapet bracing, roof-to-wall anchors, and floor diaphragm ties can almost always be installed from the interior or the roof side, so the strengthening is invisible from the street and the submittal stays simple. Systems follow the same logic: Grandview holds the contract and manages the licensed electricians, plumbers, and HVAC contractors, sequencing their rough-ins so new equipment, vents, and service entries land on secondary elevations where review staff expect them.
What preservation compliance adds to the cost, and what it gives back
Three things move the number. Time: a hearing-track Certificate of Appropriateness adds roughly four to eight weeks before a permit, and the documentation package is a real line item. Materials: in-kind replacement means wood sash instead of vinyl, true dimensional trim, clay or slate instead of asphalt where the original survives, all well above their catalog substitutes. Rework: a project that skips review and draws a stop-work order pays twice.
The offset is real. Utah’s state historic preservation tax credit returns a share of qualified rehabilitation costs on National Register residential buildings; the federal credit does the same for income-producing certified historic structures. Confirm current eligibility with the Utah State Historic Preservation Office before you count on it. Those credits are often what makes an adaptive reuse pencil. Treat any figure here as a ballpark planning number; a firm estimate follows the review determination through preconstruction estimating. Our B100 license is verifiable at dopl.utah.gov.
Questions we actually get
Does a National Register listing stop me from changing my house?
No. National Register listing by itself places no restrictions on a private owner using private funds. Restrictions come from local designation: a Salt Lake City or Provo historic district or landmark site. Many properties carry both, so we verify local status first, because that controls your permit.
What triggers preservation review, and what doesn’t?
Generally, exterior work visible from a public street in a local district: windows, doors, porches, roofing material, siding, additions, fences, and demolition. Interior-only work usually doesn’t trigger review unless the building is an individually designated landmark. Rules differ by city and district, so confirm with the planning office before ordering materials.
How much time does the Certificate of Appropriateness add?
Minor in-kind repairs are often approved by staff within days. Additions, new openings, or material changes go to a monthly commission hearing, which typically adds four to eight weeks before the building permit. We file early and run material lead times in parallel so the review window isn’t dead time.
Can I replace original wood windows with vinyl in a historic district?
Usually not on street-facing elevations, and it’s the most common reason a submittal is denied. Reviewers expect repair first, then in-kind wood replacement matching profile and reveal. Our historic window restoration work exists for exactly this case, and restored sash with proper weatherstripping performs better than most owners expect.
Tell us about the building and its designation
We reply within a couple of hours during business hours, a day at most. You’ll get a straight read on the review path, its schedule, and a realistic budget range before anyone commits. Broader scopes live under historic restoration and renovation.