
Masonry & Facade Restoration
Masonry and facade restoration repairs the brick, stone, and mortar of an older building in kind — repointing with matched mortar, replacing failed units, and re-anchoring the wall so it stops moving. It’s for owners of pre-war brick homes and storefronts in Salt Lake City and Utah County whose walls are shedding mortar, spalling, or bowing, and Grandview performs it under a Utah DOPL B100 general contractor license.
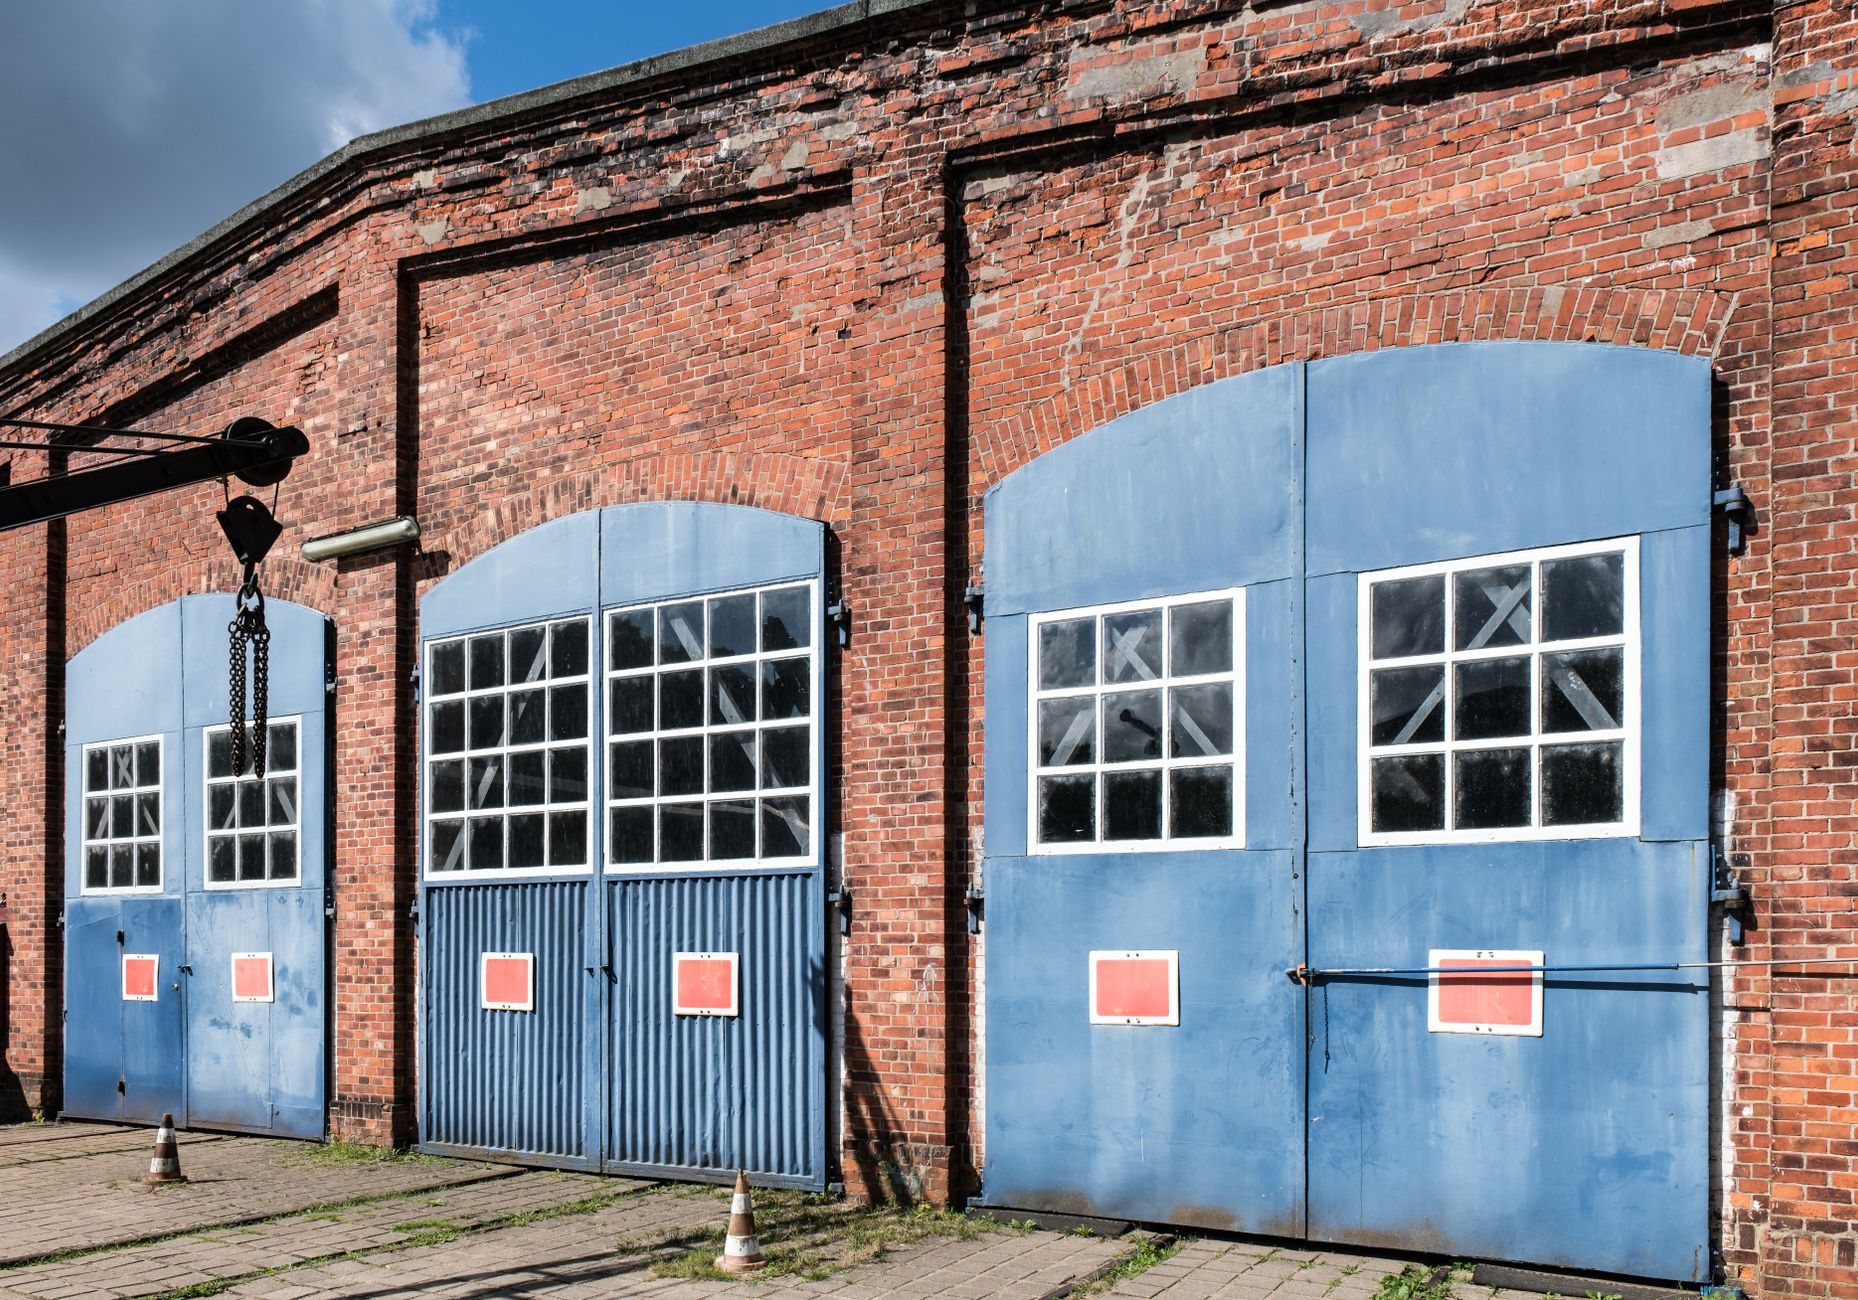
When the facade is the problem, not the whole building
This is for the building whose interior is fine but whose skin is failing: brick faces popping off in sheets, a leaning parapet, or a rust-swollen steel lintel lifting the courses above a window. If the whole house needs structure, systems, and finishes brought back together, that’s historic home restoration, and the masonry becomes one chapter of it. If the exterior is sound and the question is interior profiles and finishes, you want period-accurate renovation.
Rotted sash in the same wall belongs to historic window restoration; we run both under one contract so flashing and sills get rebuilt in the right order. In a local historic district, exterior masonry work needs preservation review before a permit — see landmark and preservation-compliant work. New brick on a new wall lives under masonry construction. And when cracks step diagonally from a corner and widen toward the top, the facade is reporting a footing problem that starts with foundation repair, not a tuckpointing trowel.
Softer mortar, matched brick, and a wall that stays put
Old masonry is a sacrificial system: the mortar is meant to be the weakest part, so it weathers and gets renewed while the brick lasts. Restoration respects that hierarchy.
- Survey. We sound the wall for hollow faces, map cracks by width and direction, trace moisture paths at copings and sills, and cut a mortar sample from an original joint to identify its binder and sand.
- Match. Replacement mortar is built to the sample — typically a lime-rich mix in the Type O or Type K range, never a hard Type S bag mix — and a test panel on the building gets your approval of color, sand texture, and joint profile before scaffold goes up.
- Stabilize. Bowed or delaminated wythes get stitched with stainless helical ties set into the sound inner wythe; parapets get braced or rebuilt; rusting steel lintels come out and go back in galvanized, with the courses above shored.
- Replace. Spalled units are cut out one at a time and replaced with salvaged brick matched for size, color, and absorption. Split stone gets a dutchman repair — a new piece let in and pinned — before anyone considers replacing a whole sill.
- Repoint. Joints are raked to at least two and a half times their width, wetted, packed in lifts, and tooled to the original profile — concave, weathered, grapevine, or beaded, whichever the building was given.
- Protect. New copings and through-wall flashing at the parapet, then a low-pressure clean — never sandblasting, which strips the fired skin off the brick. A breathable siloxane repellent goes on only after the joints cure.
We are fond of straight lines and straight answers.

Why Wasatch Front brick fails the way it does
Three local facts shape nearly every masonry scope. First, freeze-thaw: the valley floor sees roughly a hundred cycles a year, and water trapped behind a hard portland joint has nowhere to go but into the softer brick beside it. That’s the face-spalling you see on Avenues and Sugar House homes “fixed” with hardware-store mortar a decade ago — the repair outlasted the brick. Second, the brick itself: much nineteenth-century brick along the Wasatch Front was fired in small local kilns and is softer and more absorbent than modern units, which is why mortar hardness gets matched down, never up.
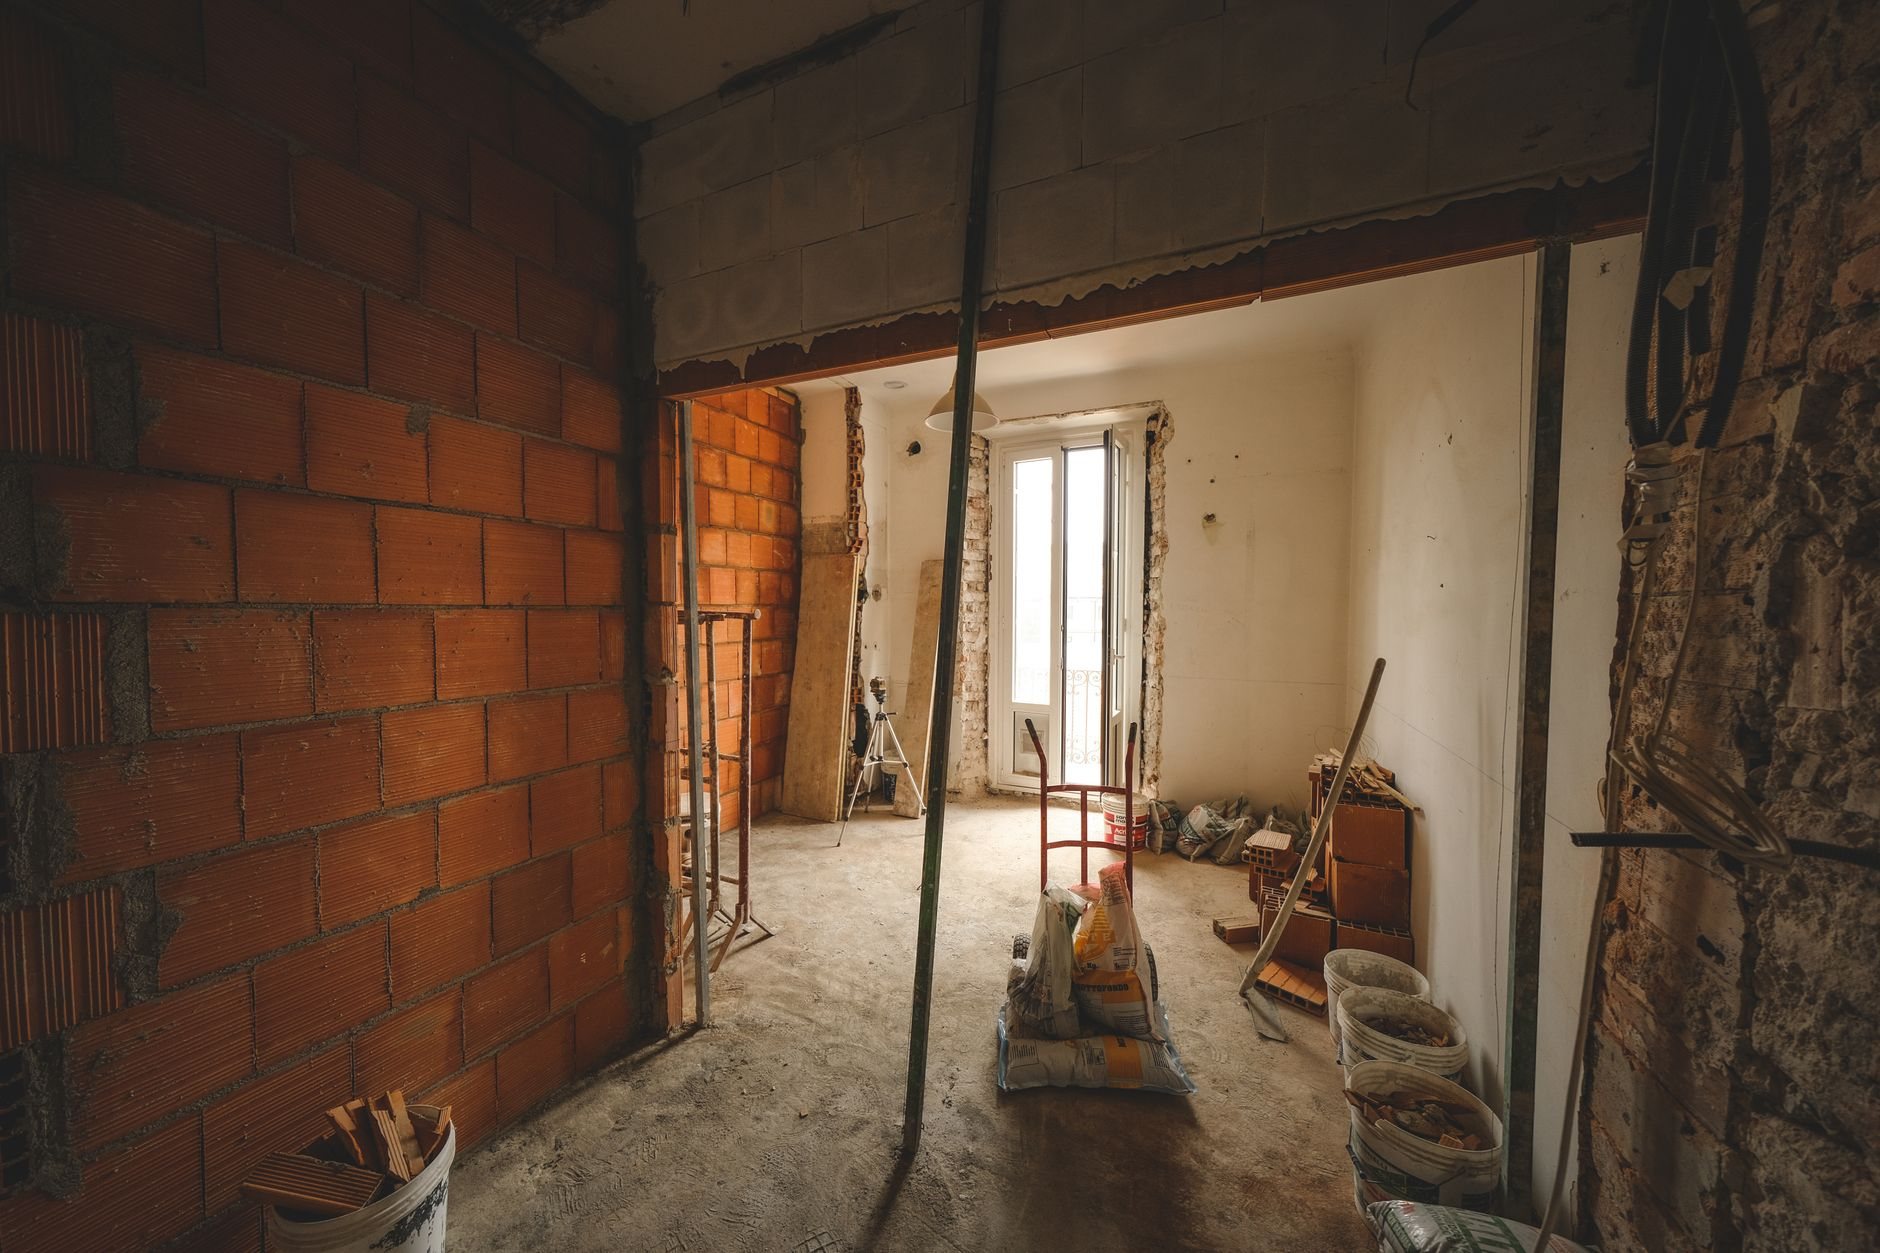
Third, the fault. Most of Salt Lake City’s pre-1930s brick stock is unreinforced masonry, and the Utah Geological Survey has mapped the Wasatch fault running directly beneath it. A facade restoration is the cheapest moment you will ever have to add wall-to-floor anchors and parapet bracing, because the scaffold is up and the joints are open. We price it as a line item every time; we’d rather you decline it in writing than never hear about it.
What drives the cost of masonry restoration in Salt Lake City?
Access and extent drive most of it. Repointing is priced by the square foot of wall and by how much of it needs work; a two-story brick home needing most joints redone commonly lands in the low-to-mid five figures as a ballpark planning range. Scaffold height, unit replacement counts, lintel swaps, parapet rebuilds, and seismic anchors each add to that, and together can double it.
The quieter variables: matching salvaged brick has to be sourced and sometimes waited for; stone dutchman repairs are skilled hours, not materials; and preservation review adds calendar time, which matters if you want to finish before the first hard freeze ends mortar work for the winter. You get a budget range at the walk-through and a firm estimate after the survey. For where this fits in a larger scope, see our historic restoration and adaptive reuse overview and the broader renovation and build-out services.
Questions we actually get
Can I just seal the cracks with caulk or a masonry sealer?
Please don’t. Caulk and film-forming sealers trap moisture inside the wall, and on soft old brick that moisture freezes and pops the face off. Cracked joints need to be raked and repointed; a breathable repellent can follow once the mortar cures. Sealing first is how a small repair becomes a rebuild.
Do I need approval before repointing a house in a historic district?
Usually, yes, for anything visible from the street. Salt Lake City’s local historic districts require preservation review of exterior changes before a permit is issued, and mortar color and joint profile are exactly what reviewers look at. Rules differ by district, so we confirm specifics with your city’s building department during scoping.
Is a bowing brick wall an emergency?
It needs a survey this week, not next year. A wall that has delaminated from its backup wythe can usually be stitched with helical ties and stay in place; one displaced more than an inch or showing fresh, widening cracks may need shoring first. Send photos and we’ll tell you honestly which situation you’re in.
Tell us about the wall
We reply within a couple of hours during business hours — a day at most. You’ll get a straight read on what the facade needs, what can wait, and a realistic budget range before anyone commits.