
Historic Home Restoration
Historic home restoration is whole-house preservation: a pre-war house whose structure, systems, and finishes are all at the end of their first life, brought back in one planned sequence instead of gutted. Grandview Contractors restores Victorian cottages, bungalows, and four-squares across Salt Lake City and Utah County under a Utah DOPL B100 general contractor license.
When the whole house is the project
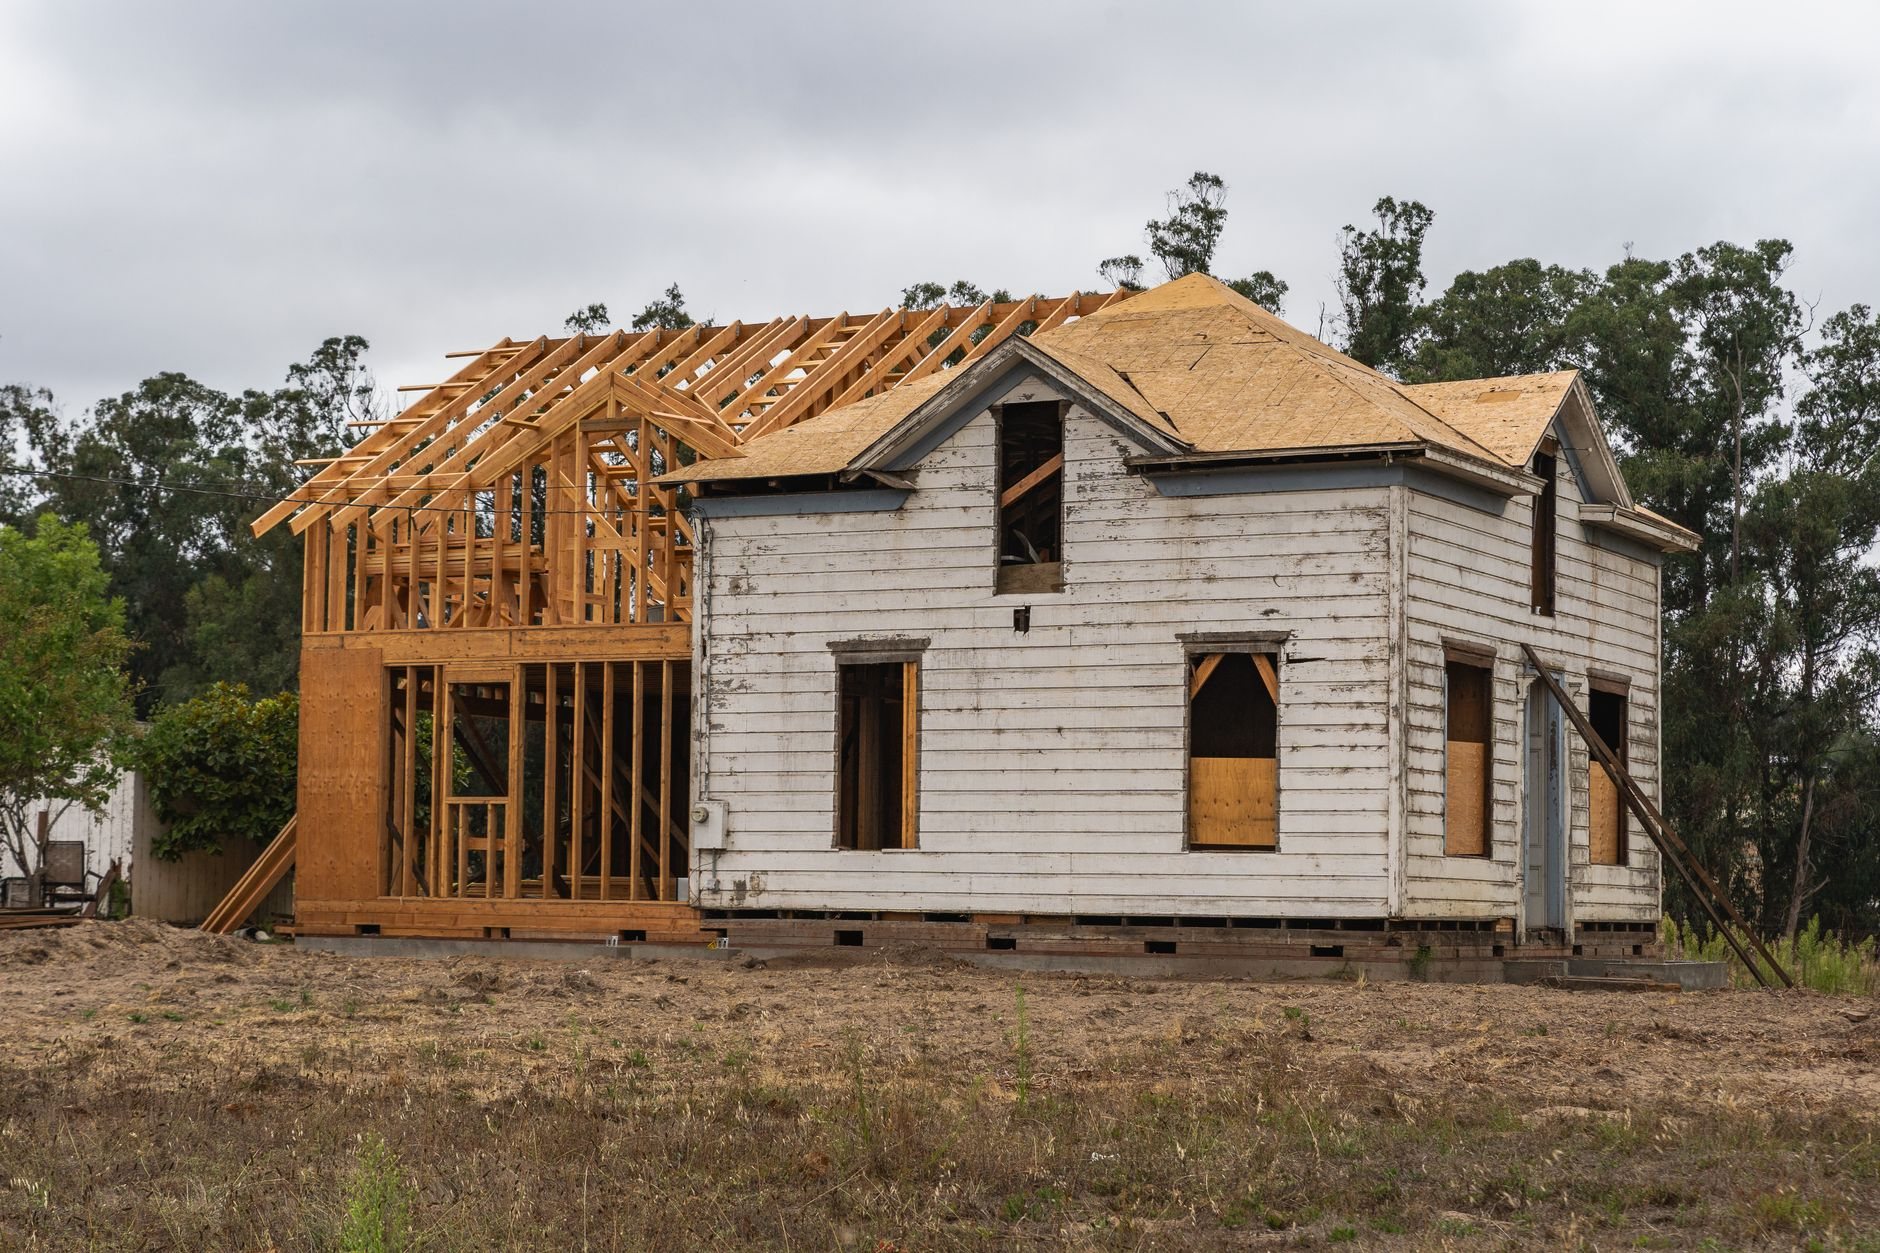
This is the scope for a house where no single repair solves the problem: a rubble foundation, knob-and-tube wiring, plaster letting go of its lath, and original fir floors under three layers of later flooring. Fixing one element at a time means opening the same walls three times; whole-house restoration opens them once.
It sits between its siblings. If structure and systems are sound and you want finishes and proportions brought back to the era, that’s period-accurate renovation. If the problem lives in the envelope alone, masonry and facade restoration or historic window restoration is the narrower, cheaper answer. If the house is dated rather than historic, a gut renovation from our renovation services is the more honest scope. Our historic restoration page covers the category; this page covers the house that needs all of it.
What’s actually inside a pre-war Utah house
Wasatch Front houses built before about 1930 share a kit of parts, and restoration is mostly knowing how each part fails. Framing is full-dimension rough lumber, so a modern 2×4 runs a half-inch short both ways; new studs and joists get sistered and shimmed to the old ones rather than swapped. Many of these houses are balloon-framed, with wall cavities open from sill to attic. That’s a chimney for fire, so we add fire blocking at every floor line before insulation goes in. Walls are wood lath and three-coat plaster: where it’s keyed and sound we keep it, re-anchor loose areas with plaster washers, and skim; where it has let go we replace it at the original thickness so the casing profiles still land where they should.
Below grade is where Utah shows up. Early-1900s cellars here often have rubble or unreinforced foundations, and the Wasatch Front’s radon geology means a finished basement in a house like this gets a sub-slab mitigation rough-in as a matter of course. The brick above is almost always unreinforced masonry in lime mortar; the Utah Geological Survey has mapped the Wasatch fault through the neighborhoods where that housing stock is thickest, so parapet bracing and floor-to-wall anchorage enter the structural scope before anyone talks about paint colors.
The order of operations on a whole-house restoration
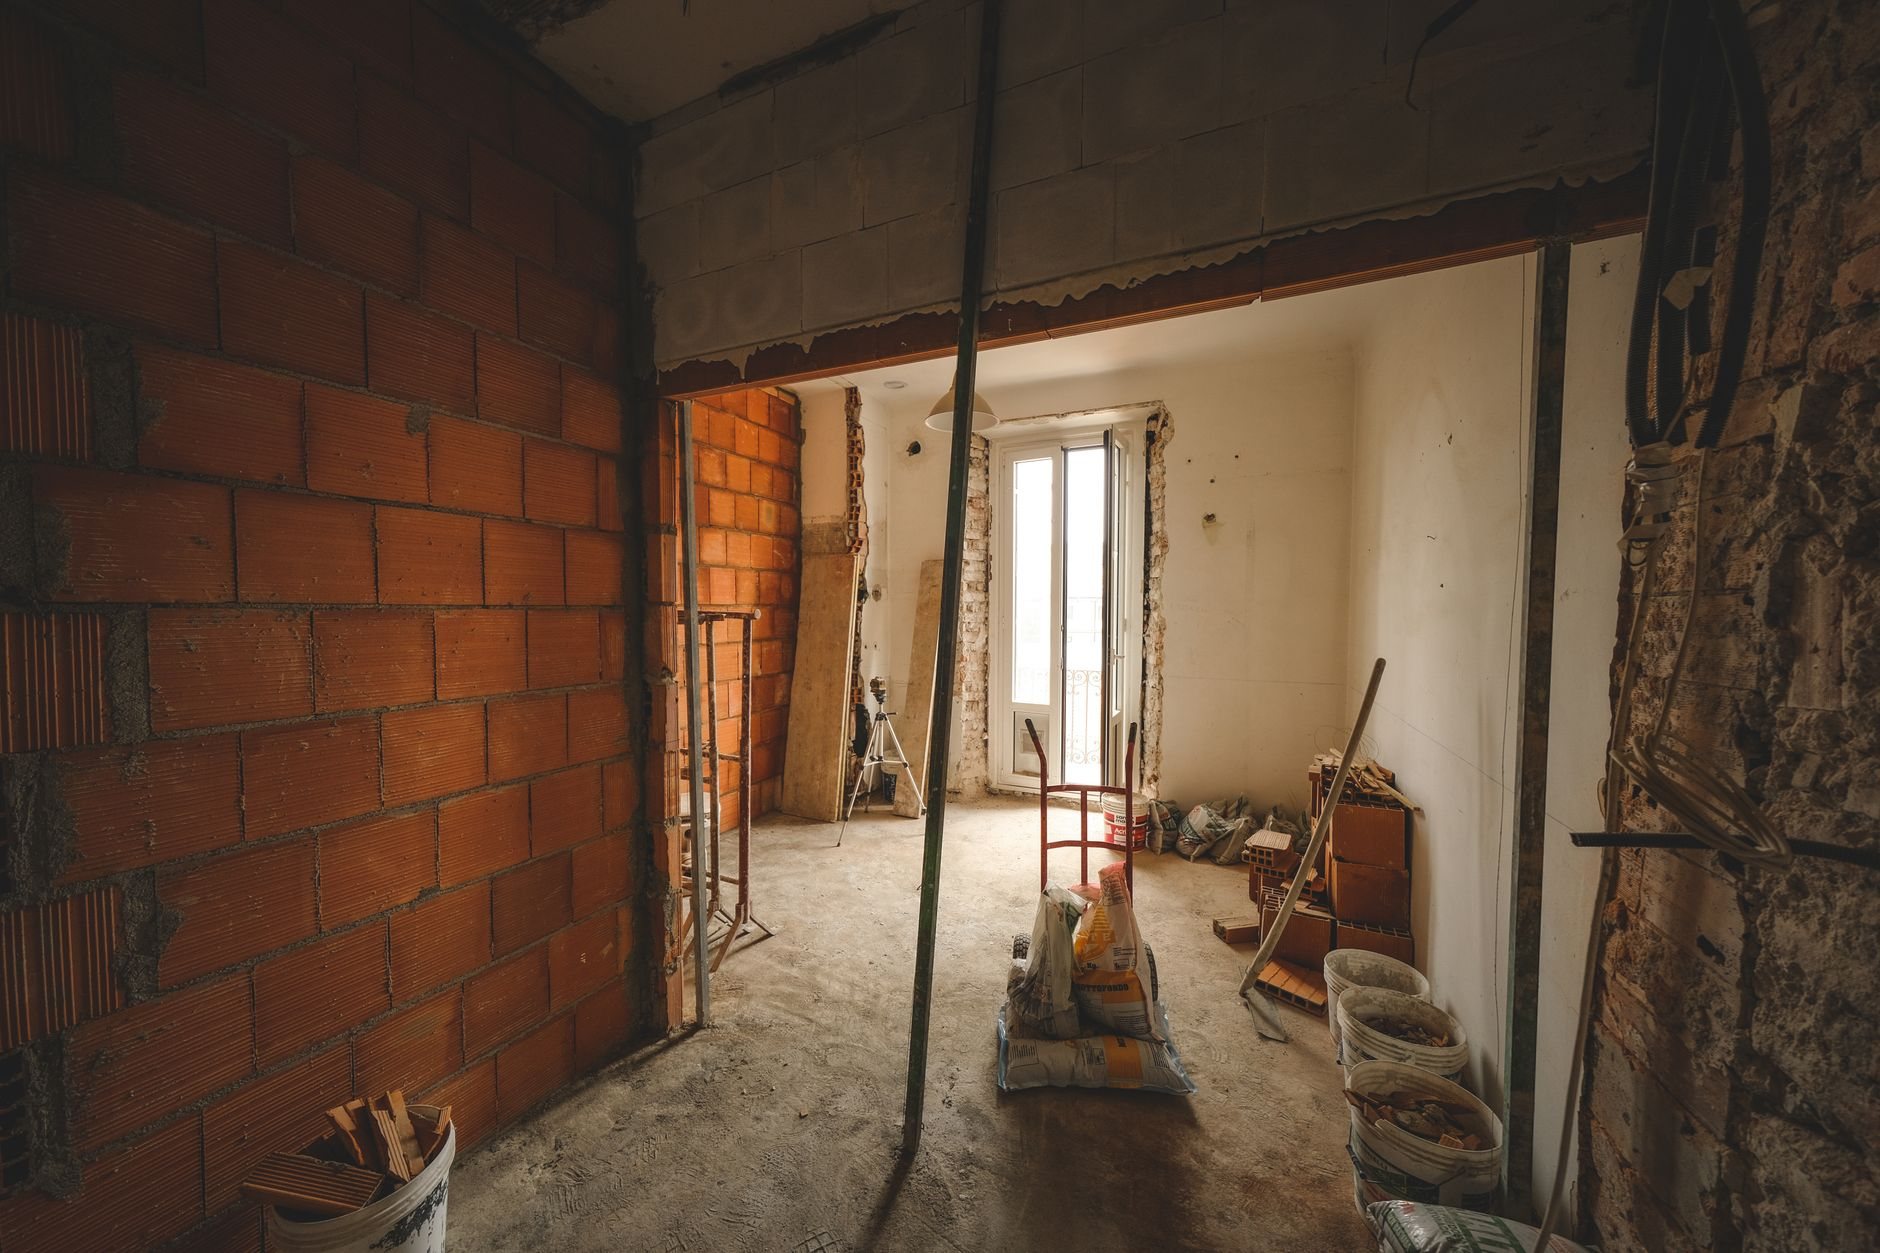
- Document and salvage. Every door, hinge, sash, newel, and length of casing gets tagged, photographed, and stored before selective demolition. Pre-1978 houses are assumed to carry lead paint, and disturbing it falls under the EPA’s Renovation, Repair and Painting rule; pipe and plaster of this age are tested for asbestos before anything is cut.
- Stabilize. Foundation repair or underpinning, sill replacement where a century of splashback has rotted the plate, and seismic anchorage on masonry walls. Nothing cosmetic starts until the house stands on something trustworthy.
- Envelope. Roof framing checked against current snow load — bench lots carry more than the valley floor — then roofing, repointing, and sash repair so the interior stays dry.
- Systems, once. Grandview holds the contract and manages the licensed electricians, plumbers, and HVAC technicians who replace knob-and-tube, galvanized supply, cast-iron drains, and the gravity furnace. We sequence their rough-ins while walls are open so the whole-home rewire happens in one pass.
- Insulate and close. Dense-pack cellulose in the now-blocked balloon cavities, plaster repair, floors sanded back to the original fir or oak, and the salvaged millwork reinstalled where it came from.
Good work should not require detective work.
What does it cost to restore a historic home in Utah?
As a ballpark planning number only, whole-house restoration of a 1,500 to 2,500 square-foot pre-war home along the Wasatch Front commonly lands between roughly $150 and $300-plus per square foot, with the foundation and seismic scope deciding which end you’re on. That’s the range the conversation starts in, not an estimate; the firm number follows a documented scope.
Three things move it. Structure: a rubble foundation needing underpinning or a masonry house needing full anchorage can be a third of the budget by itself. Systems: the rewire, repipe, and new heating are costs you’d pay in any gut, but here they’re routed to preserve plaster and trim, which takes more labor. Matching: casing run to the original knife profile, true divided-light sash, and salvaged brick all cost more than catalog equivalents, so every keep-or-replace decision is a line item. A century of freeze-thaw on porches, steps, and foundation parging adds exterior masonry newer homes don’t carry. We price exploratory openings during scoping and carry a stated contingency, not one hidden in the markup.
Questions we actually get
Can we live in the house during a whole-house restoration?
Usually not, and we’d rather say so up front. Once structural work, lead-safe demolition, and the rewire are underway there’s no dust-free zone and often no working kitchen. Phased occupancy is possible on larger homes with a clean separation between floors, but it adds time and cost; we’ll show you both versions.
Does restoring a historic home require preservation review?
Only if the house is in a local historic district or is a designated landmark, and then only for exterior changes. Structural, systems, and interior work typically needs standard permits only. If your house is designated, our landmark and preservation-compliant work handles the review path; otherwise we confirm with your city’s building department during scoping.
What if the original plaster can’t be saved?
We save what’s keyed and sound and replace the rest at the same thickness, so casings, baseboards, and picture rail still sit correctly against the wall. Where a room’s plaster is gone entirely, drywall shimmed to plaster depth and skim-coated reads the same once painted.
Is the structural and seismic work really necessary, or just a nice-to-have?
Necessary. Unreinforced masonry on the Wasatch fault is the biggest life-safety issue in Utah’s pre-1930s housing, and a restoration is the one moment walls, floors, and roof framing are all open for anchorage. Skipping it to fund finishes means paying twice later, with the finishes torn back out.
Tell us about the house
We reply within a couple of hours during business hours — a day at most. You’ll get a straight read on structure, sequence, and a realistic planning range before anyone commits to anything. Our license is verifiable at dopl.utah.gov.