
Adaptive Reuse: Warehouse-to-Loft, Church-to-Venue & More
Adaptive reuse gives a sound older building a new program — a brick warehouse becomes lofts, a decommissioned church becomes a venue — while the original structure and character stay put. Grandview Contractors plans and builds these conversions across Salt Lake City and Utah County under a Utah DOPL B100 general contractor license, including the change-of-occupancy, seismic, and egress work that separates a conversion from a remodel.
Reuse is the right call when the use changes, not just the finishes
The defining feature of adaptive reuse is a change of occupancy. A warehouse was built for storage; lofts are residential. Under current Utah-adopted code, that change triggers the serious work — new egress, fire separation, accessibility, structural upgrades — and it’s why this scope sits under historic restoration rather than general renovation and build-outs.
If the building stays a house and you want it brought back faithfully, that’s historic home restoration. If it stays an office or storefront and needs a new layout, it’s commercial renovation. If it sits in a local historic district or is a designated landmark, the conversion also runs through preservation review — new window openings or a rooftop addition need approval before a permit is issued.
Warehouse-to-loft: four problems every conversion has to solve
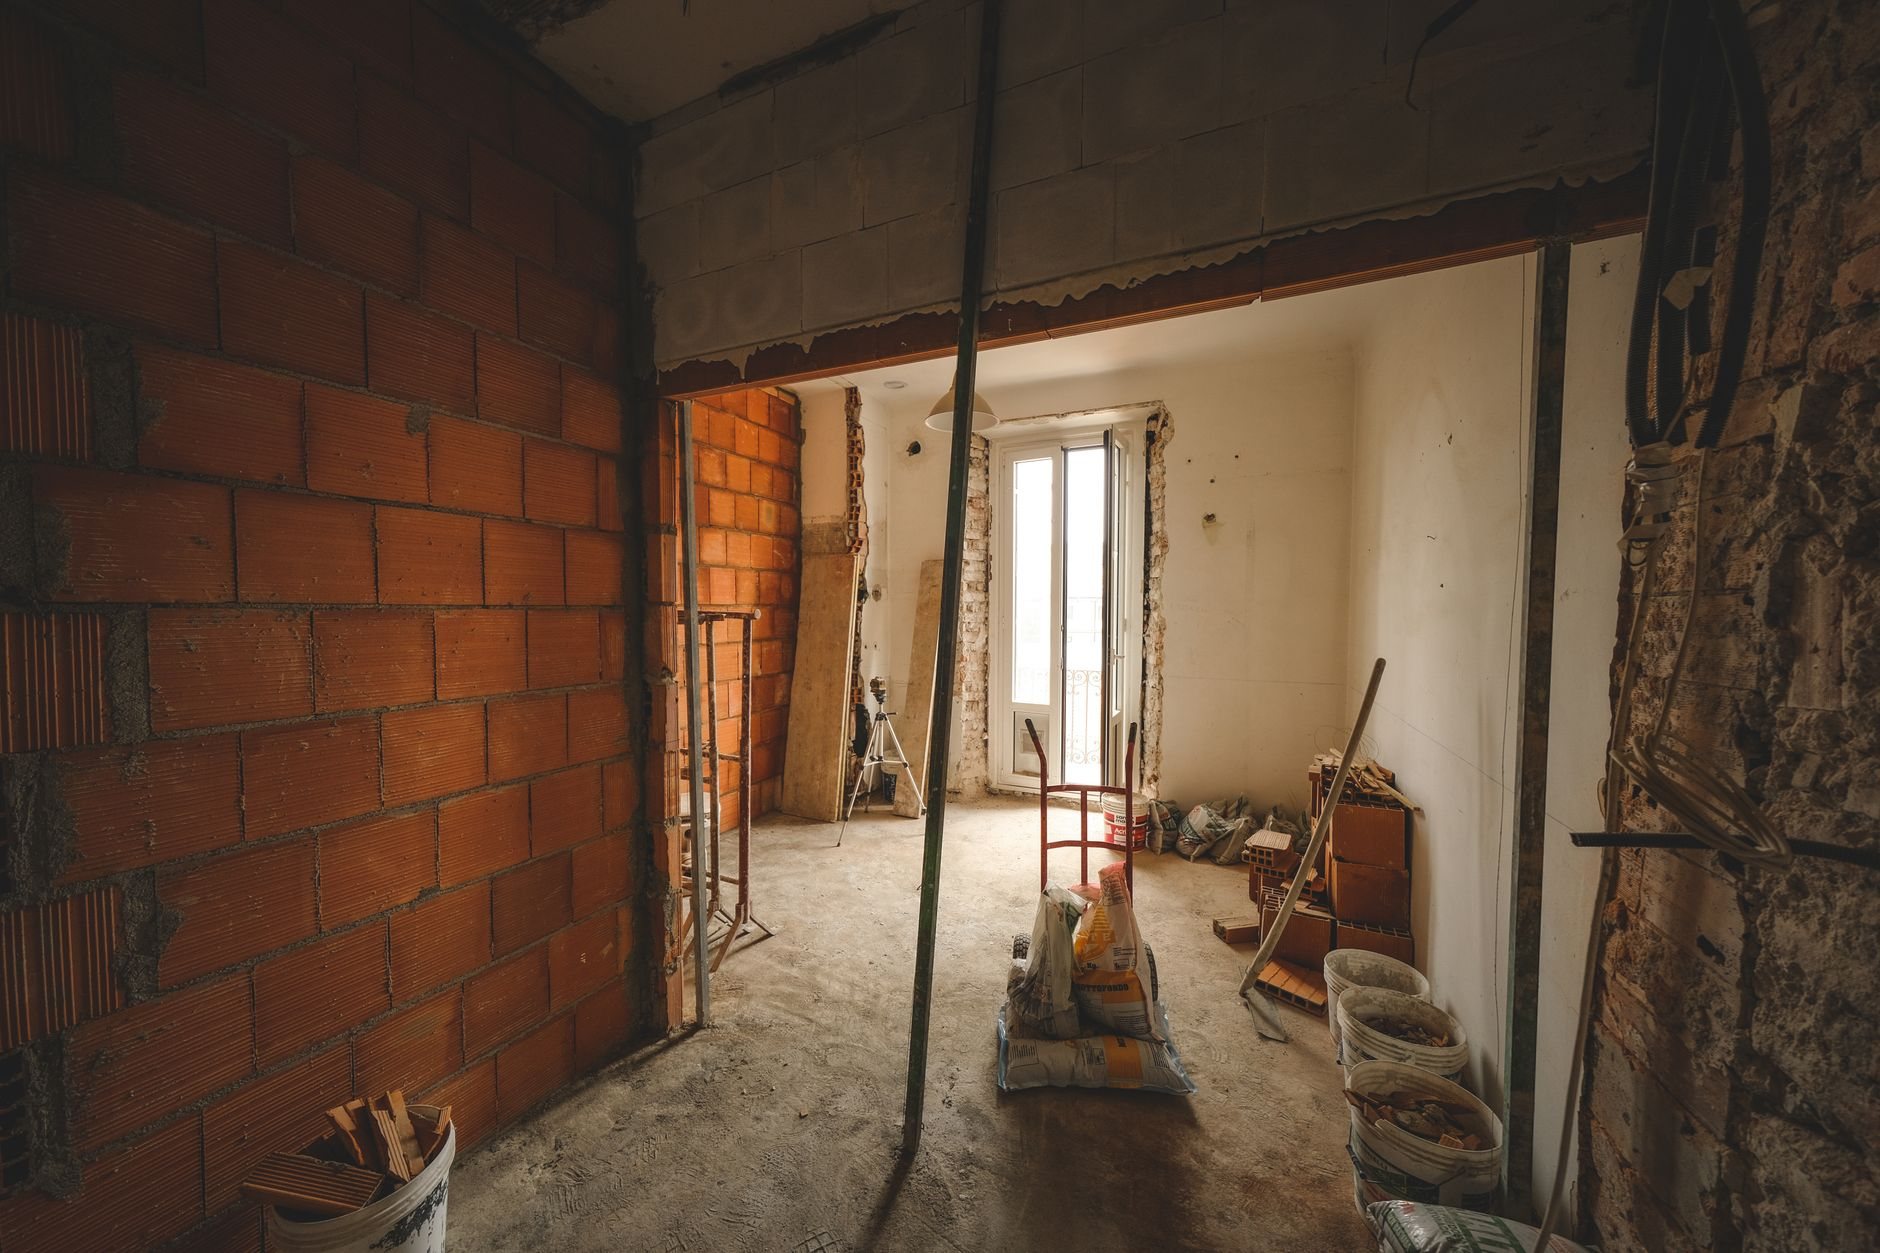
Salt Lake City’s industrial blocks west of downtown and Provo’s older commercial stock share a type: brick bearing walls, heavy-timber or steel floors, tall ceilings. Good bones for lofts, with four predictable issues.
Structure and seismic. Most of these shells are unreinforced masonry built before Utah designed for earthquakes. Converting one to residential means tying the brick walls to the floor and roof diaphragms with through-wall anchors, adding steel collectors where the engineer calls for them, and sometimes a moment frame at a storefront bay never meant to be open. The USGS rates the Wasatch fault capable of a magnitude-7 event; the retrofit is not optional, and we price it line by line.
Egress and fire separation. A warehouse typically has one stair. Residential units need two exits, rated stair enclosures, and unit-to-unit separation — usually new openings cut through brick for a second stair and an elevator shaft, with steel lintels set before the masonry above is disturbed. Grandview holds the contract and manages licensed fire-sprinkler contractors; sprinkler installation is sequenced before ceilings close.
Envelope. Insulating the inside face of a brick wall keeps the brick colder and wetter through a Wasatch Front winter of a hundred-plus freeze-thaw cycles, which accelerates spalling. We verify the mortar first, detail vapor-open assemblies with the engineer, and pair the conversion with masonry and facade restoration when repointing is due anyway.
Services. A warehouse has one water meter and a few hundred amps; twenty lofts don’t. Licensed electricians and plumbers, coordinated under our contract, bring the new risers and panels.
Church-to-venue is a different puzzle
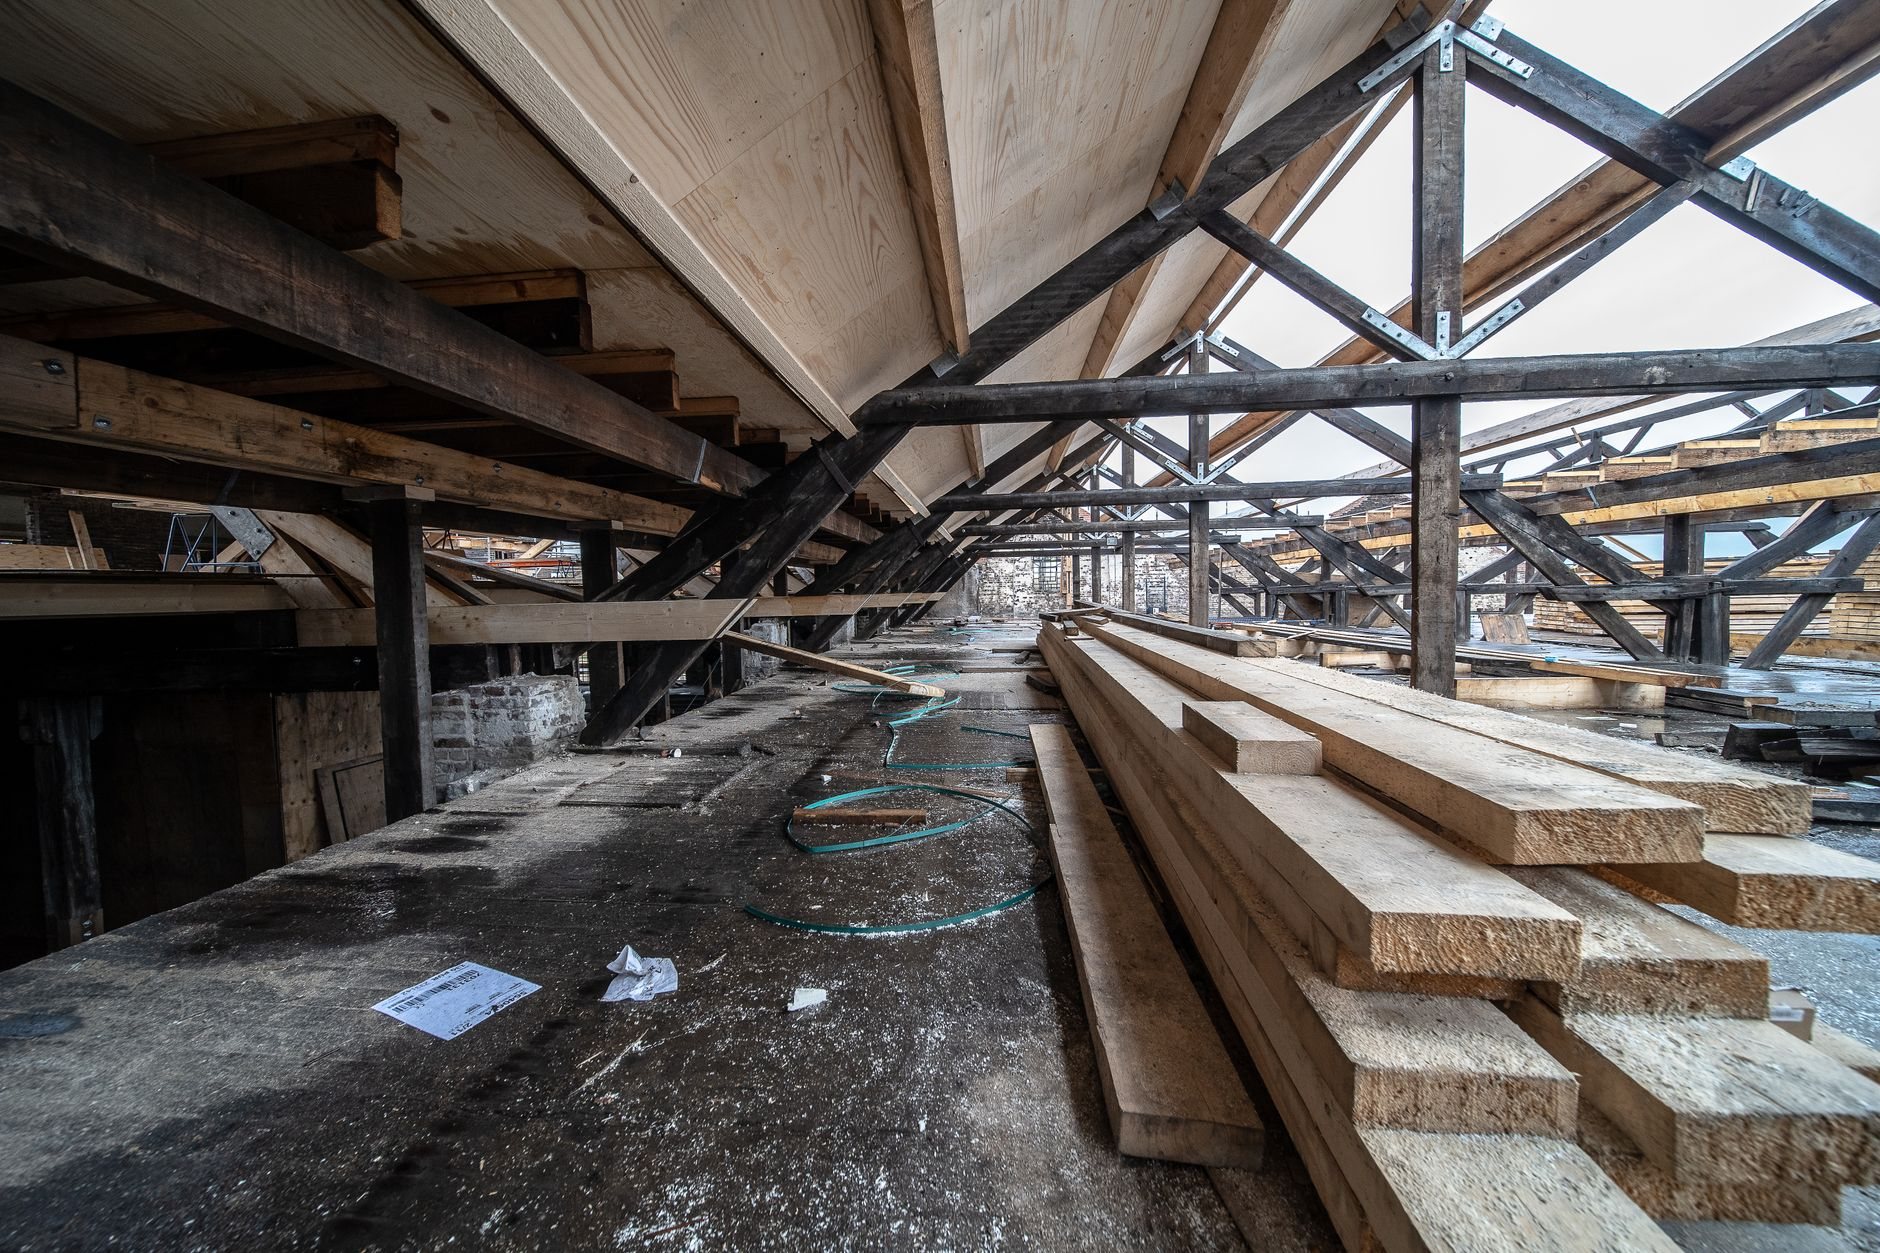
A church already carries an assembly occupancy, so the code conversation is about intensity rather than use. The sanctuary’s trusses and volume are the point of a venue; the work is making that room serve a wedding of 250 with a bar and catering. That means exit widths sized to the new occupant load, restroom counts that match capacity, an accessible route from parking to stage (the ADA treats a venue as a public accommodation regardless of the building’s age), a commercial kitchen with hood and grease interceptor, and acoustic treatment — a room built for a choir will punish an amplified band.
Original stained glass and wood sash are usually worth restoring; they’re the character a venue trades on. Parking is the question owners underestimate: older Salt Lake City churches sit on lots sized for a 1920s congregation, so confirm venue parking with the city’s planning department before closing.
How a conversion gets built
- Feasibility. We walk the building with your architect and structural engineer, open exploratory spots in walls and floors, and give a plain read on whether the shell supports the new program.
- Code path. Change-of-occupancy analysis, seismic retrofit scope, and any preservation review are settled in design, so the permit set describes the building that gets built.
- Selective demolition and structure. Shoring, new openings, steel lintels, anchors, and stair and shaft framing go in first, with special inspections on welded and anchored connections.
- Systems. Sprinklers, electrical risers, plumbing stacks, and ventilation — sequenced by us, performed by licensed trade contractors.
- Finish. Unit build-out or venue fit-out, restoration of the elements worth keeping, and a close-out package with maintenance notes.
We see dependencies before they become delays.
What drives the cost of an adaptive reuse project in Utah?
Three things, in order. The seismic retrofit on an unreinforced masonry shell is usually the largest single line and varies more by building than any other item. New vertical circulation — a second stair, an elevator shaft cut through existing floors, rated enclosures — is second. All-new mechanical, electrical, plumbing, and sprinkler systems are third, scaling with unit count or occupant load. You get a ballpark planning range at consultation and a firm estimate once the engineer’s retrofit scope and the architect’s occupancy analysis exist. A conversion that needs all three can approach ground-up cost; we’ll show you that comparison honestly.
Questions we actually get
Does converting a warehouse to lofts require a seismic retrofit in Utah?
If the building is unreinforced masonry, a change to residential occupancy almost always triggers a structural evaluation under current Utah-adopted code, and the engineer’s retrofit scope becomes part of the permit set. The extent depends on wall condition and existing diaphragms. We identify it in feasibility, before you close on the building.
Can we keep the exposed brick and timber in the finished lofts?
Usually yes — it’s the reason to do a conversion at all. The constraints are fire separation and energy code: exposed exterior brick needs an insulation strategy that doesn’t trap moisture against the masonry, and timber floors between units need a rated, sound-controlled assembly. Both are solvable with detailing planned up front.
How long does a church-to-venue conversion take?
Design, occupancy analysis, and permitting commonly take several months before construction starts, longer if preservation review applies. Construction time depends on how much structure, kitchen, and restroom work the venue needs. We give a real schedule after the feasibility walk, not a hopeful one now.
Do you handle the sprinklers, electrical, and elevator yourselves?
No. Grandview holds the contract and manages licensed fire-sprinkler, electrical, plumbing, HVAC, and elevator contractors. We coordinate, sequence, and quality-check their work so inspections happen in the right order and the walls close once.
Tell us about the building
We reply within a couple of hours during business hours — a day at most. You’ll get a straight read on whether the shell supports the new use, the approval path, and a realistic budget range.