
Gut renovation & down-to-studs remodeling in Utah County
A gut renovation strips a house to its framing and foundation, then rebuilds every system and surface from the studs out — the right move when the structure is sound and everything attached to it is worn out. Grandview Contractors plans, demolishes, and rebuilds gut renovations under one contract and a Utah DOPL B100 license (#14282236-5501).
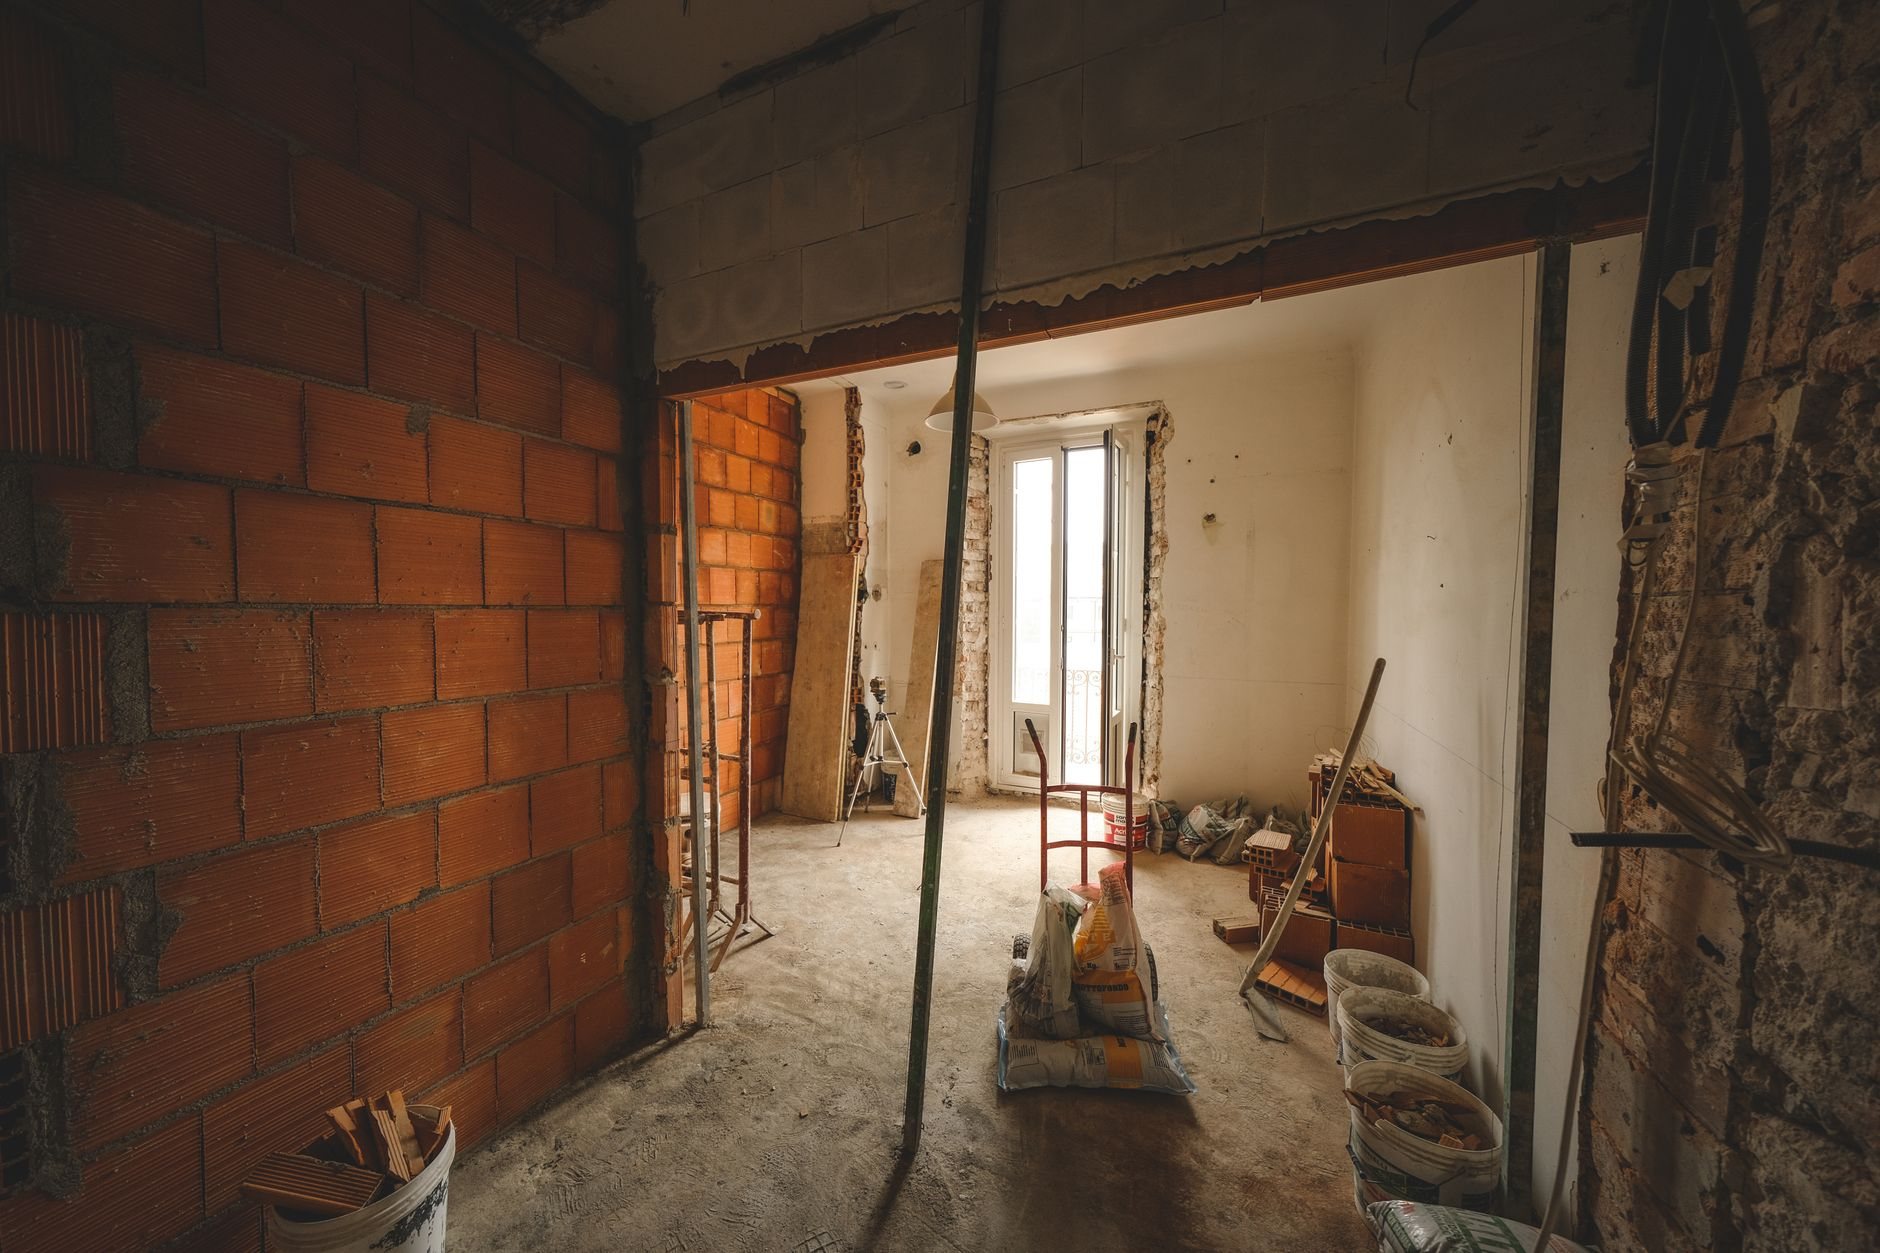
When a full gut beats a lighter renovation
The gut is the most complete option inside our whole-home renovation work, and it earns its cost in one situation: when three or more core systems need replacing at once. Galvanized supply lines, a 100-amp panel, undersized ductwork, uninsulated plaster walls, a layout that fights you — if that sounds familiar, opening every wall once beats opening them four times over ten years.
If the systems are fine and the finishes are dated, a whole-home modernization keeps the drywall up. If the goal is resale on a schedule, a fixer-upper or flip renovation is scoped to what a buyer pays for, which is rarely a full gut. An aging-in-place remodel often sits inside a gut, since wider halls are easiest to build with framing exposed, and a gut is the usual path for an investment property rehab after decades of neglect.
How a down-to-studs demolition actually runs
Gut demolition is a sequence, not a free-for-all.
- Test first. On any house built before 1980 we sample suspect materials — textured ceilings, joint compound, duct wrap, vinyl flooring — for asbestos, and pre-1978 paint for lead. Where results call for it, a licensed abatement contractor works before our crews open walls, and lead-safe practices under the EPA’s RRP rule govern what follows.
- Disconnect and cap. Water, gas, and power are isolated at the meter and the panel. Licensed plumbers and electricians, contracted and managed by Grandview inside your project, cap live lines before anything is cut.
- Strip in layers. Fixtures and cabinets, then trim, then flooring, then wall and ceiling finishes. Plaster-over-lath is heavier, dustier, and takes roughly twice the labor and haul-off of drywall, so we identify it during scoping, not on demo day.
- Protect the bones. Non-bearing partitions marked for removal come out; bearing walls and headers stay until the engineer has cleared them and temporary shoring is in.
- Walk the open house. Before a new stud goes up, we walk the exposed framing with you and lock the plan against what’s there. Problems happen. Surprises should not.
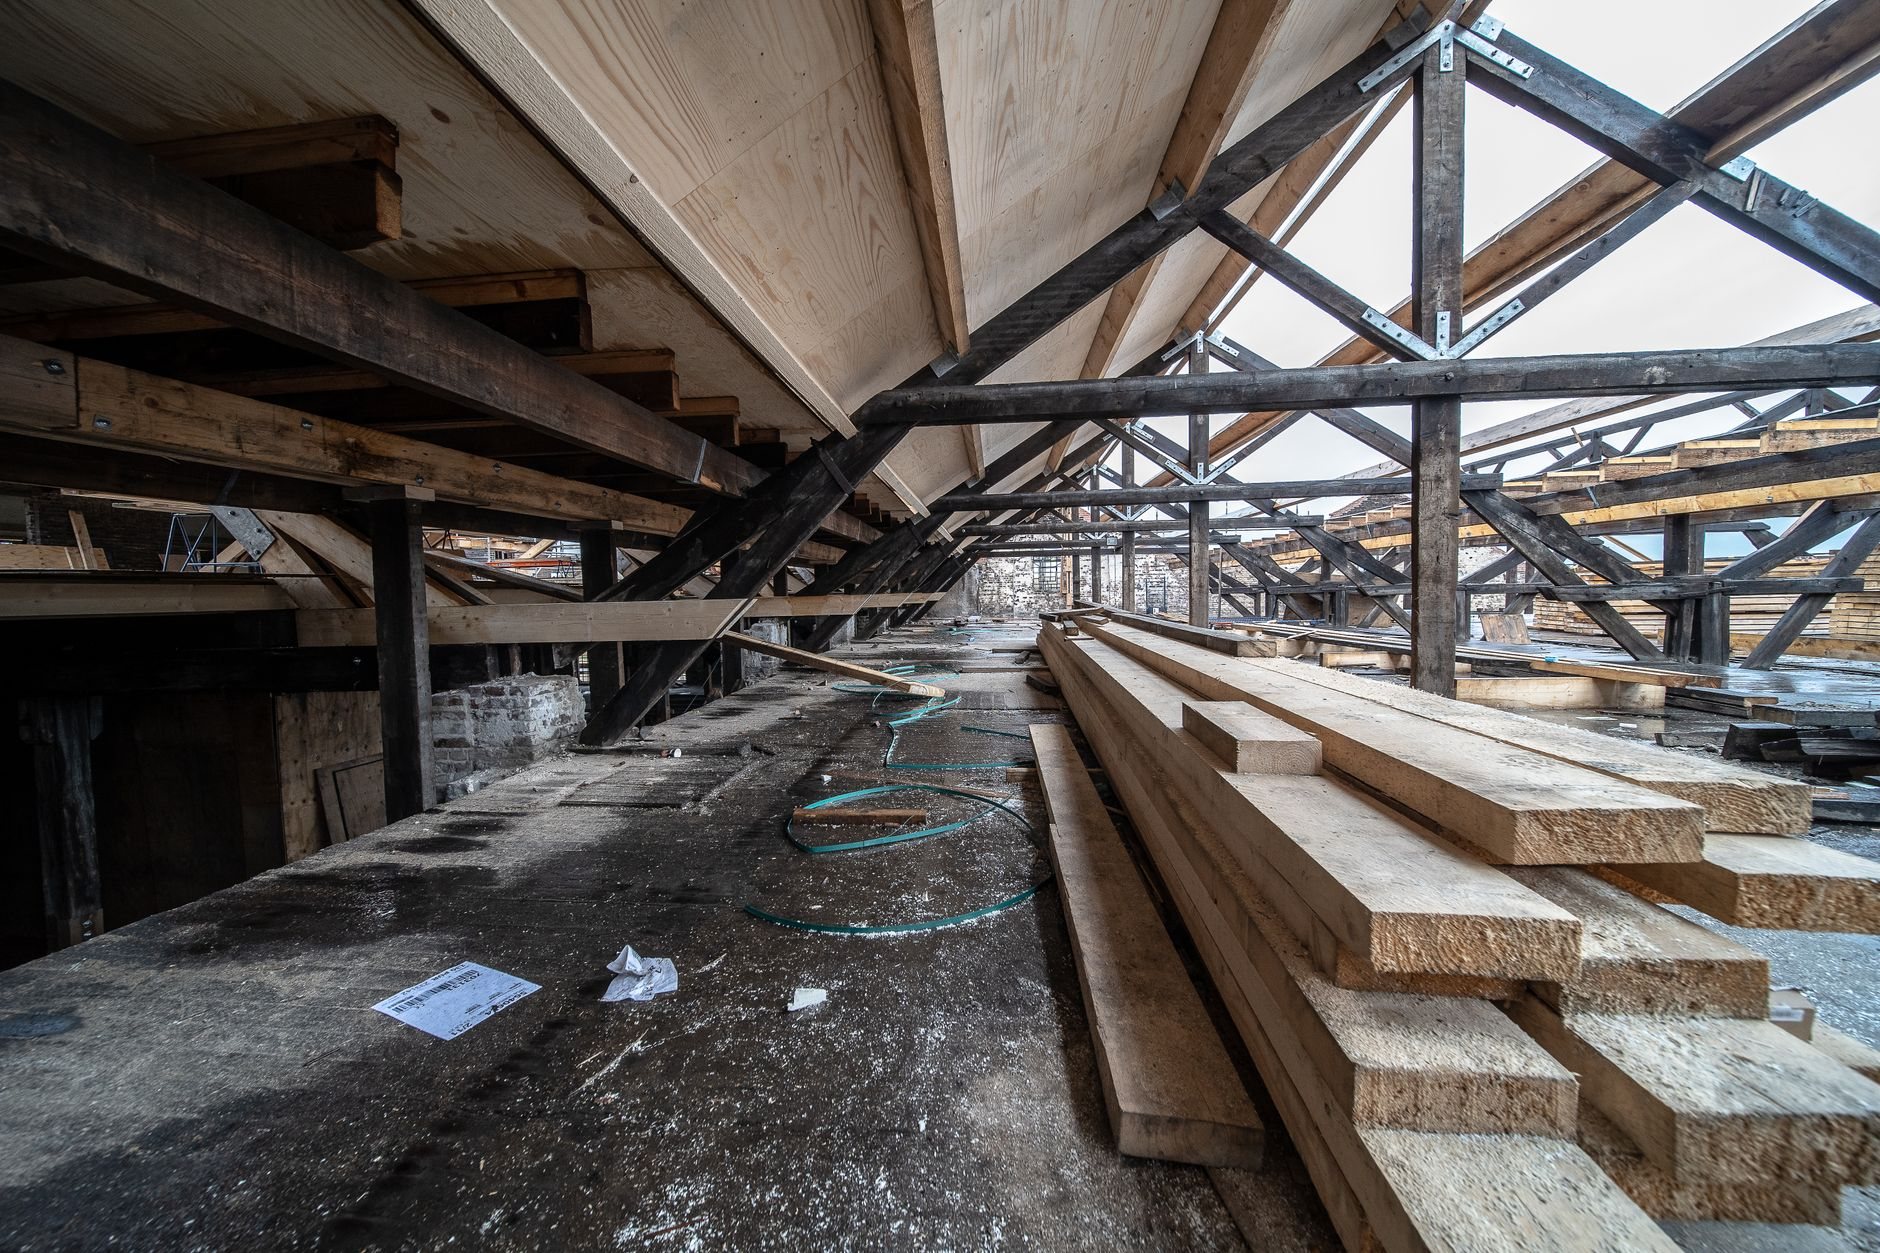
What gets replaced, and what stays
In a true gut, the keep list is short: foundation, framing, roof structure, and whatever the engineer confirms is sound. Everything else is new, and these are the parts only a gut can reach.
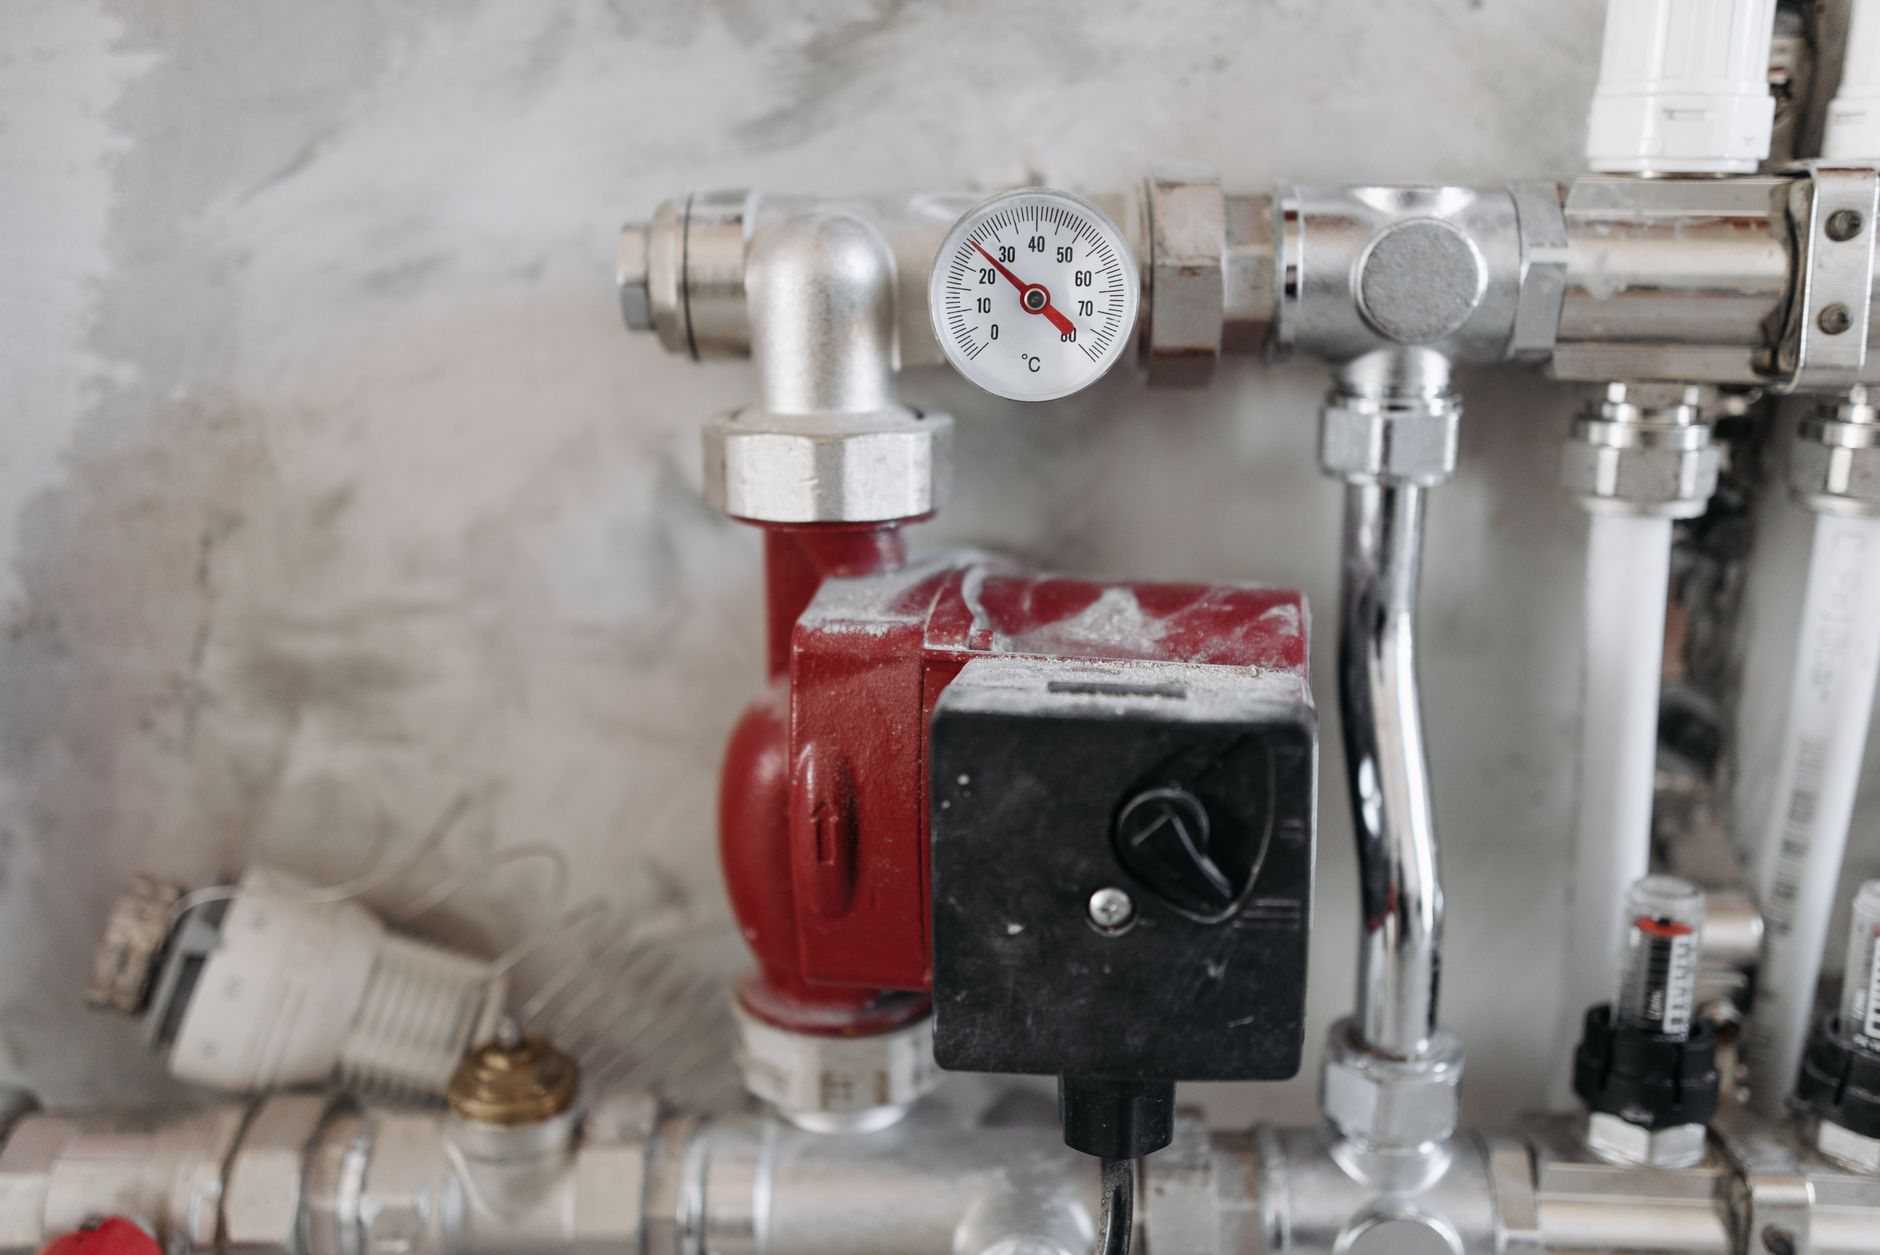
- Supply plumbing. Galvanized lines are pulled and replaced end to end, usually with PEX on a home-run manifold. Wasatch Front hard water has been closing galvanized pipe from the inside for decades; a gut is the one time replacing it costs no extra demolition.
- Wiring and panel. A full rewire to current Utah-adopted code and a 200-amp panel sized for a modern kitchen and an EV charger, performed by licensed electricians under Grandview’s contract.
- Insulation and air sealing. Plaster-walled houses often have no cavity insulation. We air-seal the exposed framing, then insulate to current code; ducts are redesigned for the new layout, not patched into the old one.
- Structure. Utah sits on the Wasatch fault, and older homes were rarely bolted to their foundations. Anchor bolts and hold-downs go in while framing is exposed, at a fraction of the standalone cost.
- Radon rough-in. If the basement is in scope, we test first and rough in a mitigation stack where readings call for it. Utah’s geology runs high, and a pipe through an open floor is cheap.
Rough-ins run through our MEP coordination process: each trade closes out a city inspection before drywall covers the work.
What does a gut renovation cost in Utah?
As ballpark planning numbers, not a quote, down-to-the-studs renovations with full systems replacement typically run $150 to $300+ per square foot along the Wasatch Front. The drivers specific to a gut:
- Hazardous-material abatement. Asbestos or lead findings add a licensed abatement phase before demolition — a defined line item when tested up front, a change order when it isn’t.
- Wall type. Plaster and lath roughly doubles demolition labor and disposal weight compared with drywall, and the dumpster count follows.
- Structural scope. Removing bearing walls means engineered beams, posts, and footings; relocating a kitchen moves drains through the foundation, where plumbing cost climbs fastest.
A consultation produces a budget range, a written scope an estimate, and a completed drawing and selection set a proposal — a fixed price where scope is fully defined.
Questions we actually get
Is the house structurally safe during a gut renovation?
Yes, when demolition is sequenced correctly. Bearing walls and headers stay until a licensed engineer has reviewed the framing plan and temporary shoring is installed. Non-bearing partitions come out first, the roof load path stays intact, and no bearing wall opens before its replacement beam is on site.
Can we stay in the house during a gut?
No. Water, power, and heat are off for weeks at a time, every room is open at once, and dust control cannot protect a lived-in space. Plan on three to seven months elsewhere for a typical Utah County gut; if staying is non-negotiable, a phased renovation is the honest alternative.
What if the walls reveal something after demolition?
That is why we test, probe, and camera the sewer lateral before demolition. If the framing still hides a surprise — rot under a window, a cut joist, an undersized header — you get a written change order stating cost and schedule impact before anyone continues. No verbal approvals.
Does a gut renovation need a permit in Utah?
Yes. A gut touches structure, wiring, plumbing, HVAC, and insulation, all permitted and inspected under current Utah-adopted code. We pull the building and trade permits, schedule each rough-in inspection, and sequence the rebuild so nothing is covered before it’s signed off. Established Provo and Orem reviews are predictable; fast-growth Lehi and Saratoga Springs can queue, and we confirm specifics with your building department.
The renovation and build-outs hub maps everything else we remodel; standalone teardown lives under demolition.
Tell us what you’re working on
We reply within a couple of hours during business hours — a day at most. You’ll get a straight read on scope, sequence, and budget before anyone commits to anything.