
Custom cabinetry in Utah County
Custom cabinetry is built to order for one room — every box, door, and panel sized to your walls and ceilings instead of a catalog, with no filler strips. Grandview Contractors designs, builds, and installs custom cabinets across Utah County and Salt Lake County under a B100 general contractor license, for rooms a modified factory line can’t serve.
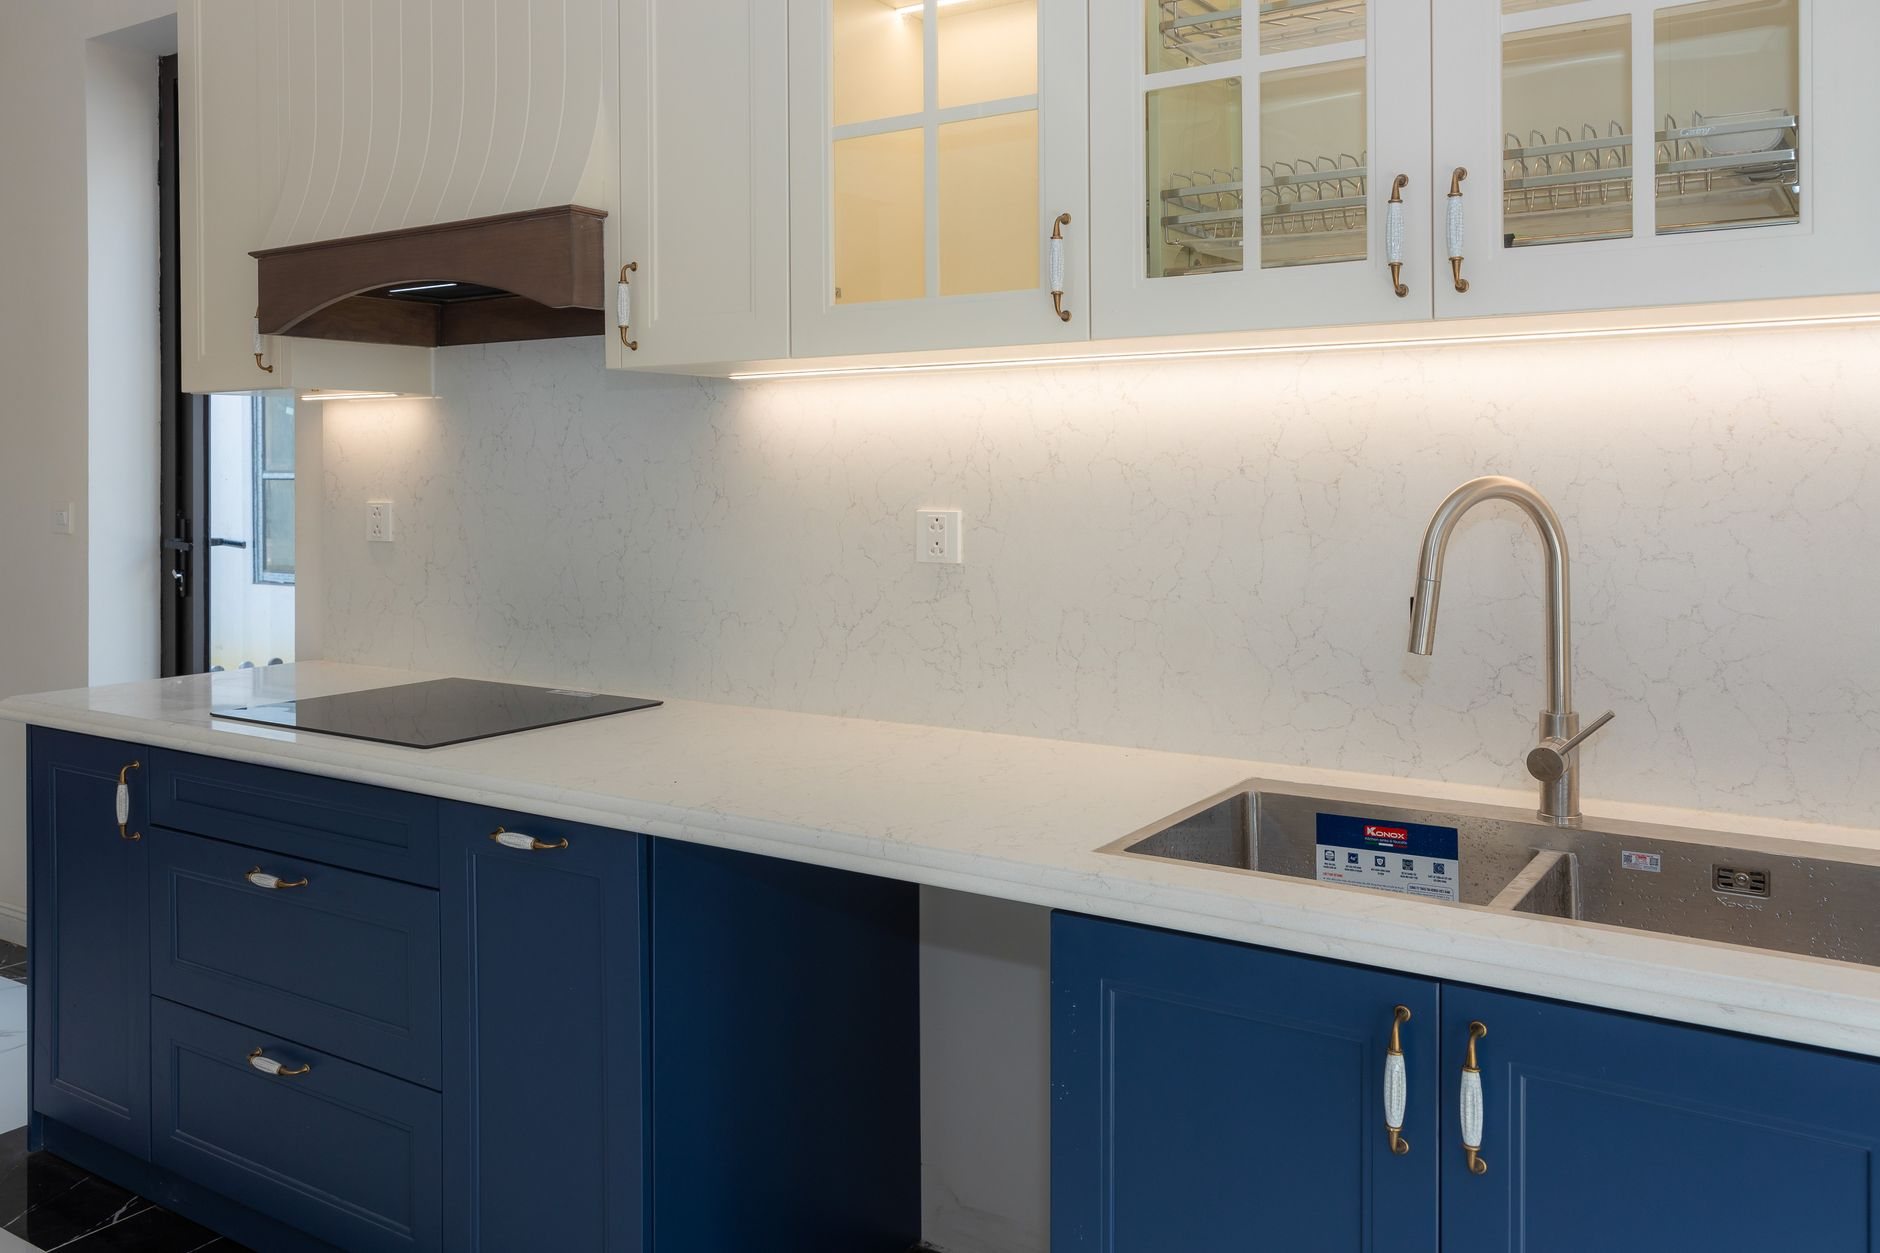
Choose custom when the room won’t fit a catalog
Most kitchens are served well by semi-custom cabinets, and a standard layout on a tight budget by stock boxes installed straight. Custom earns its premium in a short list of situations, and we’ll say at the walkthrough if yours isn’t on it.
- Ceilings over nine feet. Newer builds in Lehi, Saratoga Springs, and Eagle Mountain often run 9- or 10-foot kitchen ceilings. Factory uppers top out around 42 inches; custom runs to the ceiling with one continuous reveal instead of a soffit or a dust shelf.
- Odd geometry. Angled walls, a chimney bump-out, a window sill inside the backsplash zone — anything a catalog answers with a filler strip.
- Specific storage. A 27-inch-deep baking station, a stand-mixer lift, a dog-food drawer. Semi-custom modifies depth and width; custom builds the interior around the object.
If the boxes are sound and only the face is tired, cabinet refacing is the honest answer. If the project also moves the sink wall or the range, it’s a kitchen remodel with custom cabinetry as one line in it.
How a custom cabinet is specified and built
Box construction. Carcasses are ¾-inch hardwood plywood, not particleboard. Sink bases and any box carrying stone get a full-depth top stretcher, and backs are let into a dado rather than stapled on, so the boxes stay square for decades.
Frameless or face-frame. Frameless boxes give roughly 10–15 percent more usable interior and full-overlay doors with a 2–3 mm reveal; face-frame boxes read traditional and forgive an out-of-square house. Inset doors, flush inside the frame, are the most labor-intensive option and the usual request for period homes.
Doors. Painted doors are usually a five-piece hardwood frame around an MDF center panel, which stays flat under paint. Stained doors are solid wood and must acclimate before finishing; Wasatch Front winters with the furnace running pull indoor humidity low enough that an unacclimated door shrinks and shows a hairline at the joint.
Finish. A catalyzed conversion varnish or two-component polyurethane, sprayed in the shop rather than brushed on site. It cures harder than wall paint and resists the yellowing Utah’s high-elevation UV brings to a south-facing kitchen. Good boxes that only want new color are a job for cabinet painting.
Where a project calls for it, we build to the Architectural Woodwork Institute’s Architectural Woodwork Standards, where “Custom grade” is a defined level of joinery, material, and finish, not a marketing word.

From field measure to the last drawer adjustment
- Field measure and storage interview. We laser-measure every wall, check floors and corners, and ask what you actually keep — sheet pans, a 12-quart stockpot, the Sunday-dinner cart. The drawing starts with that list.
- Shop drawings and finish samples. You review dimensioned elevations, door style, interior fittings, and physical finish samples on the actual species. Nothing gets cut until you sign the drawings.
- Build. Lead time runs eight to twelve weeks for most kitchens, longer for specialty species or inset doors. Finish cures in the shop before anything is loaded.
- Set and scribe. Boxes go in level on shimmed bases, and uppers anchor through the hanging rail into studs — not a step to shortcut along the Wasatch fault, where full-height uppers and tall pantries belong fastened to framing, never drywall alone. Scribe moldings and panels are fitted on site; the set sequence is detailed under kitchen cabinet installation.
- Template, counters, final adjustment. Countertops are templated off the installed boxes, and the last visit sets door gaps and drawer reveals after the tops are on.
What does custom cabinetry cost in Utah?
As a ballpark planning number, not a quote: custom cabinetry in Utah County typically runs one and a half to two times a comparable semi-custom package — several hundred to over a thousand dollars per linear foot installed, depending on the decisions below. A real number comes from shop drawings.
- Door style. Slab and shaker doors are the baseline; inset doors, beaded frames, and applied moldings add shop hours on every opening.
- Species and finish. Painted maple or poplar is the entry point; rift white oak and walnut move the number quickly, and a two-tone kitchen means two finish runs.
- Interior fittings. Pull-outs, spice drawers, and corner carousels each add hardware and labor. They’re also the items people say were worth it.
Cabinet replacement in the same footprint generally doesn’t need a permit; moving plumbing or adding appliance circuits does under current Utah-adopted code, and we’ll say which side of that line you’re on before you sign. The whole project runs under one B100 license you can verify at dopl.utah.gov.
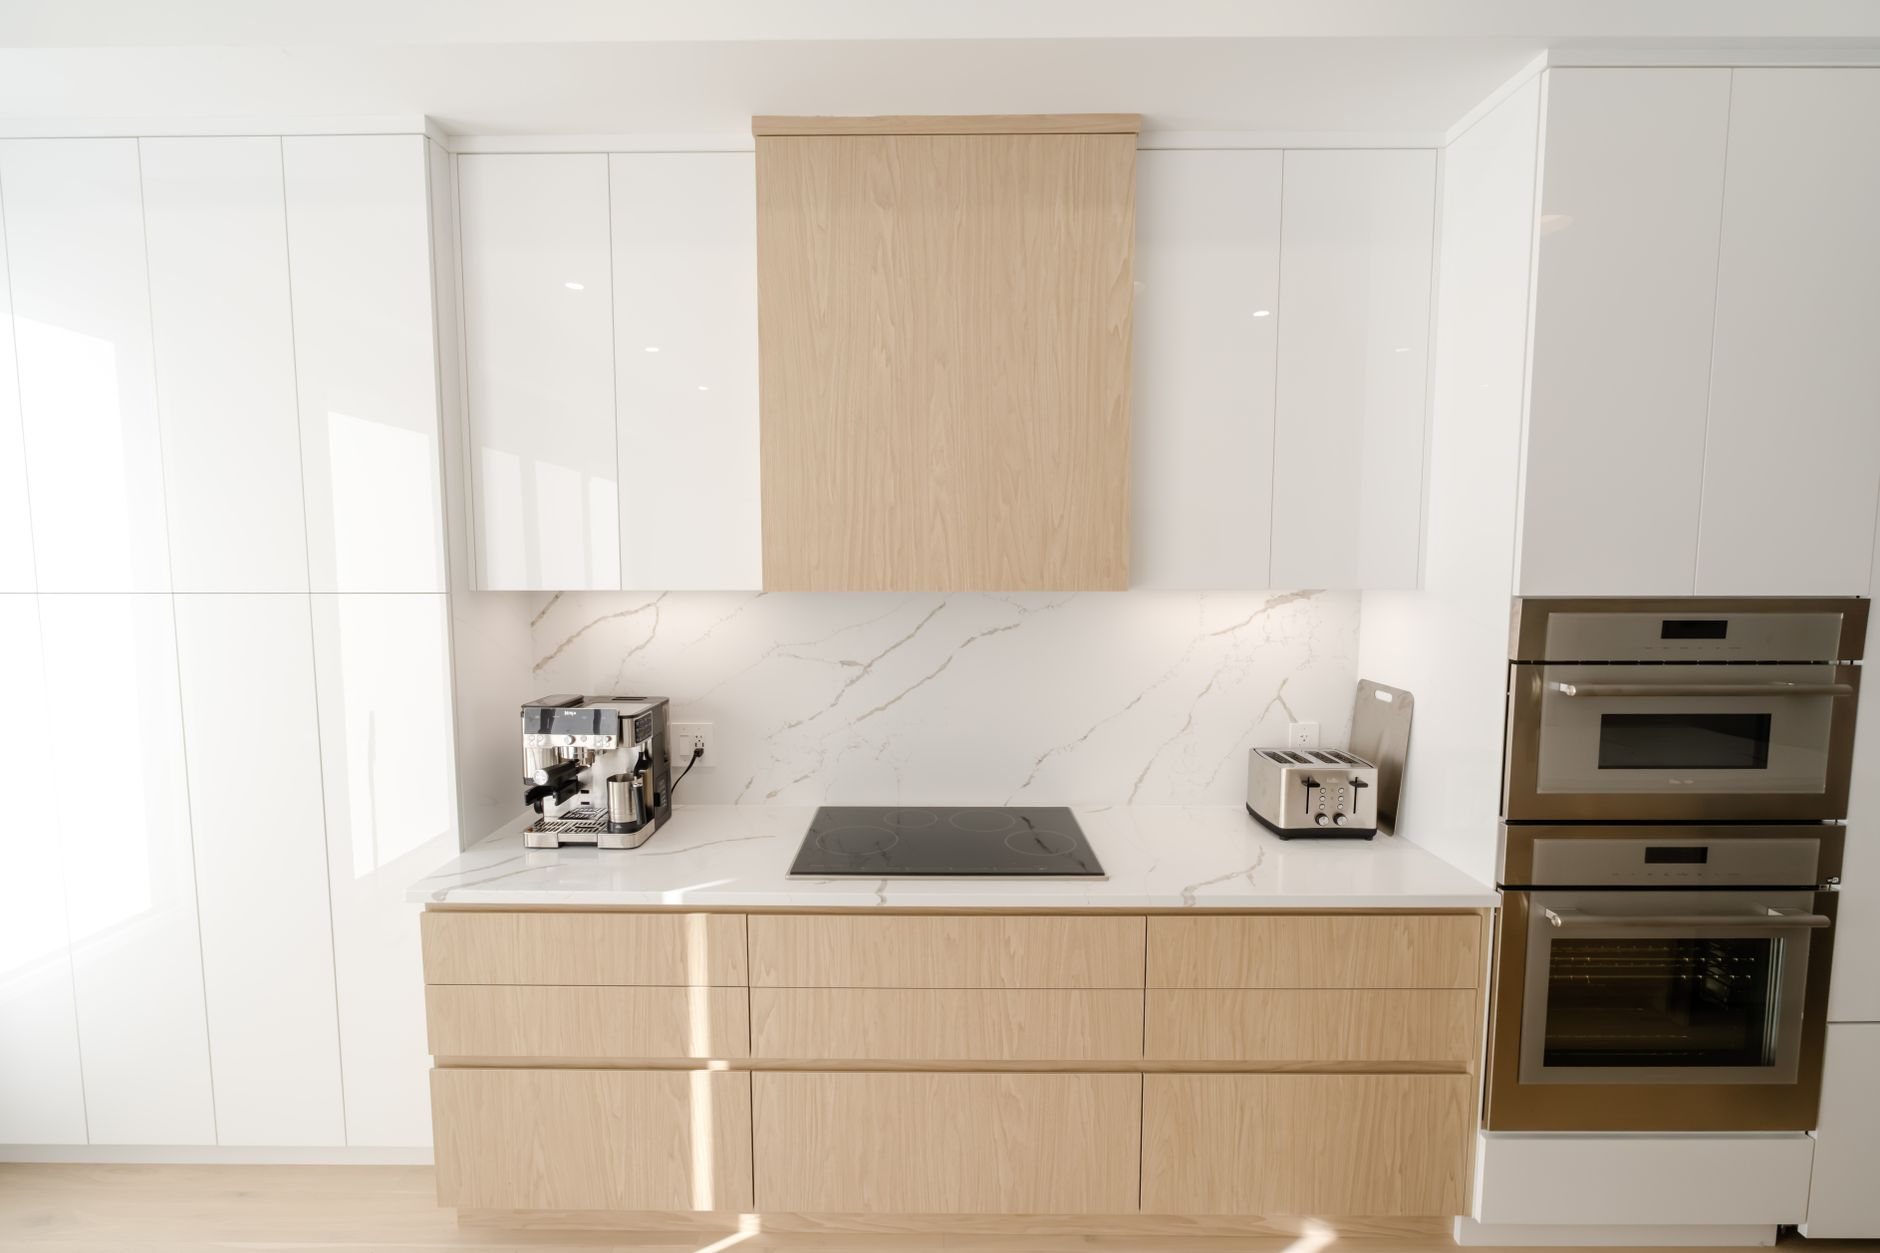
Questions we actually get
Is custom cabinetry worth it over semi-custom?
Only when your room needs something a modified factory line can’t deliver: full-height runs on tall ceilings, odd walls, a specific species, or fittings built around what you store. If semi-custom hits your layout with a filler or two, we’ll say so.
How long does custom cabinetry take from first meeting to finished kitchen?
Plan on two to three weeks for measuring and drawings, eight to twelve weeks of build and finish, two to four days to set, then one to two weeks for counters to be templated and installed. Specialty species and inset doors stretch the build.
Painted or stained — which holds up better in a Utah kitchen?
Both, with a sprayed catalyzed finish. Painted doors use an MDF center panel that stays flat through dry Wasatch Front winters, so they show fewer hairlines. Stained solid-wood doors need acclimation and can fade near strong south light at our elevation.
Can you build cabinets to match what’s already in my house?
Yes — matching a door profile, species, and finish to an existing run or a 1920s Provo bungalow’s original millwork is one of the main reasons people choose custom. We take a door or drawer front to the shop and match color under the same lighting rather than from a photograph.
Built-ins outside the kitchen follow the same spec under home office and built-in cabinetry. For every cabinet tier and countertop material, start at cabinetry and countertops, or see everything we remodel under renovation and build-outs.
Tell us what you’re working on
We reply within a couple of hours during business hours — a day at most. You’ll get a straight read on scope, sequence, and budget before anyone commits to anything.