
Home office & built-in cabinetry in Utah County
Home office cabinetry is a desk wall, shelving run, or window seat built to the room instead of pushed against it — a work surface at the right height, drawers that close on files, and power landing where the monitors sit. Grandview Contractors designs, builds, and installs home office built-ins across Utah County and Salt Lake County under a B100 general contractor license.
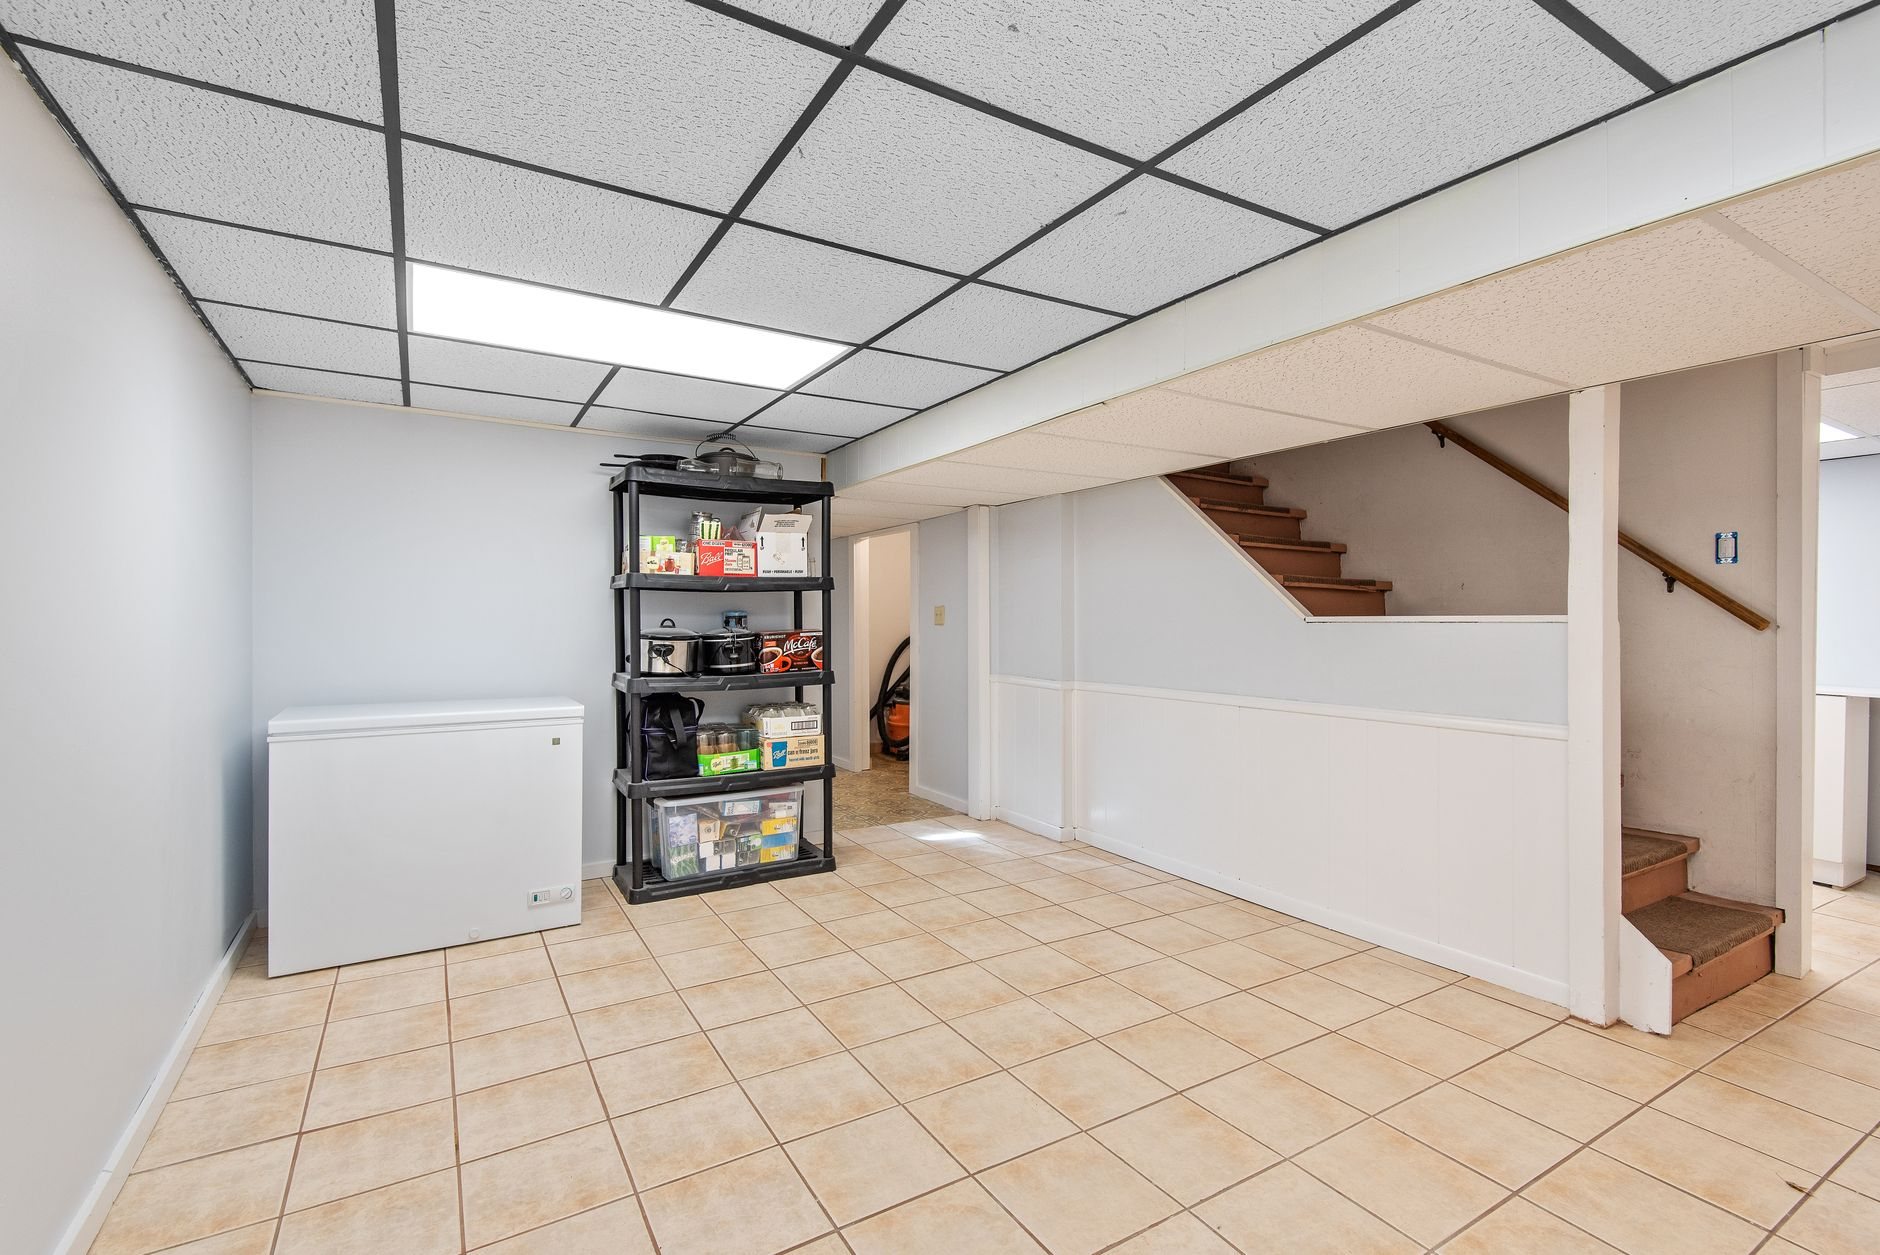
A built-in beats furniture when the room has a job
Freestanding desks work until two people share the room, the printer needs a shelf, and the cords multiply. A built-in answers that with a continuous worktop, closed storage below, open shelving above, and a back panel that hides every cable. It also recovers the spaces furniture can’t use: a 7-foot alcove, the wall under a sloped ceiling, the knee space beside a window.
This page covers desk walls, floor-to-ceiling bookcases, window seats with drawers, and media walls. A full kitchen built to your walls is custom cabinetry; bathroom storage is vanity installation; cabinets that have to survive a car and a snowblower are garage cabinets and storage. If the piece is more trim than box — a paneled bench, a fireplace flanking wall — it lives under custom built-ins.
If the office doesn’t exist yet, start with the conversion itself — an attic home office conversion, for example. Cabinetry comes after insulation, drywall, and a real floor.
How a desk wall gets designed and installed
- Measure for the person, not the wall. Standard desk height is 29–30 inches; a standing-desk lift changes that. We measure chair clearance and monitor reach, then check the wall for plumb and the floor for level — a 12-foot worktop shows every quarter inch.
- Plan power and data first. Outlets, USB ports, and an ethernet drop get located on the drawings before a box is cut, so grommets and wire chases land behind the monitors. New circuits are permitted work under current Utah-adopted code; licensed electricians we coordinate rough them in before the cabinets go up, with the inspection sequenced so nothing comes back out.
- Build the boxes. Office built-ins are mostly ¾-inch plywood carcasses with hardwood face frames or frameless edge-banded panels, depending on the look. File drawers get full-extension slides rated for the weight of paper. Shelf spans over 32 inches get a thicker shelf or a nosing so books don’t bow them.
- Anchor into framing. Tall bookcases and upper units are fastened through the back or a hanging cleat into studs, not drywall. That matters anywhere, and more along the Wasatch fault, where a loaded bookcase is the heaviest thing in the room that isn’t bolted down.
- Scribe, finish, and tune. Fillers and end panels get scribed to wall and ceiling so the unit reads as original to the house. Worktops go on last — laminate or veneer over plywood, butcher block, or a quartz remnant for a desk that doubles as a craft table.
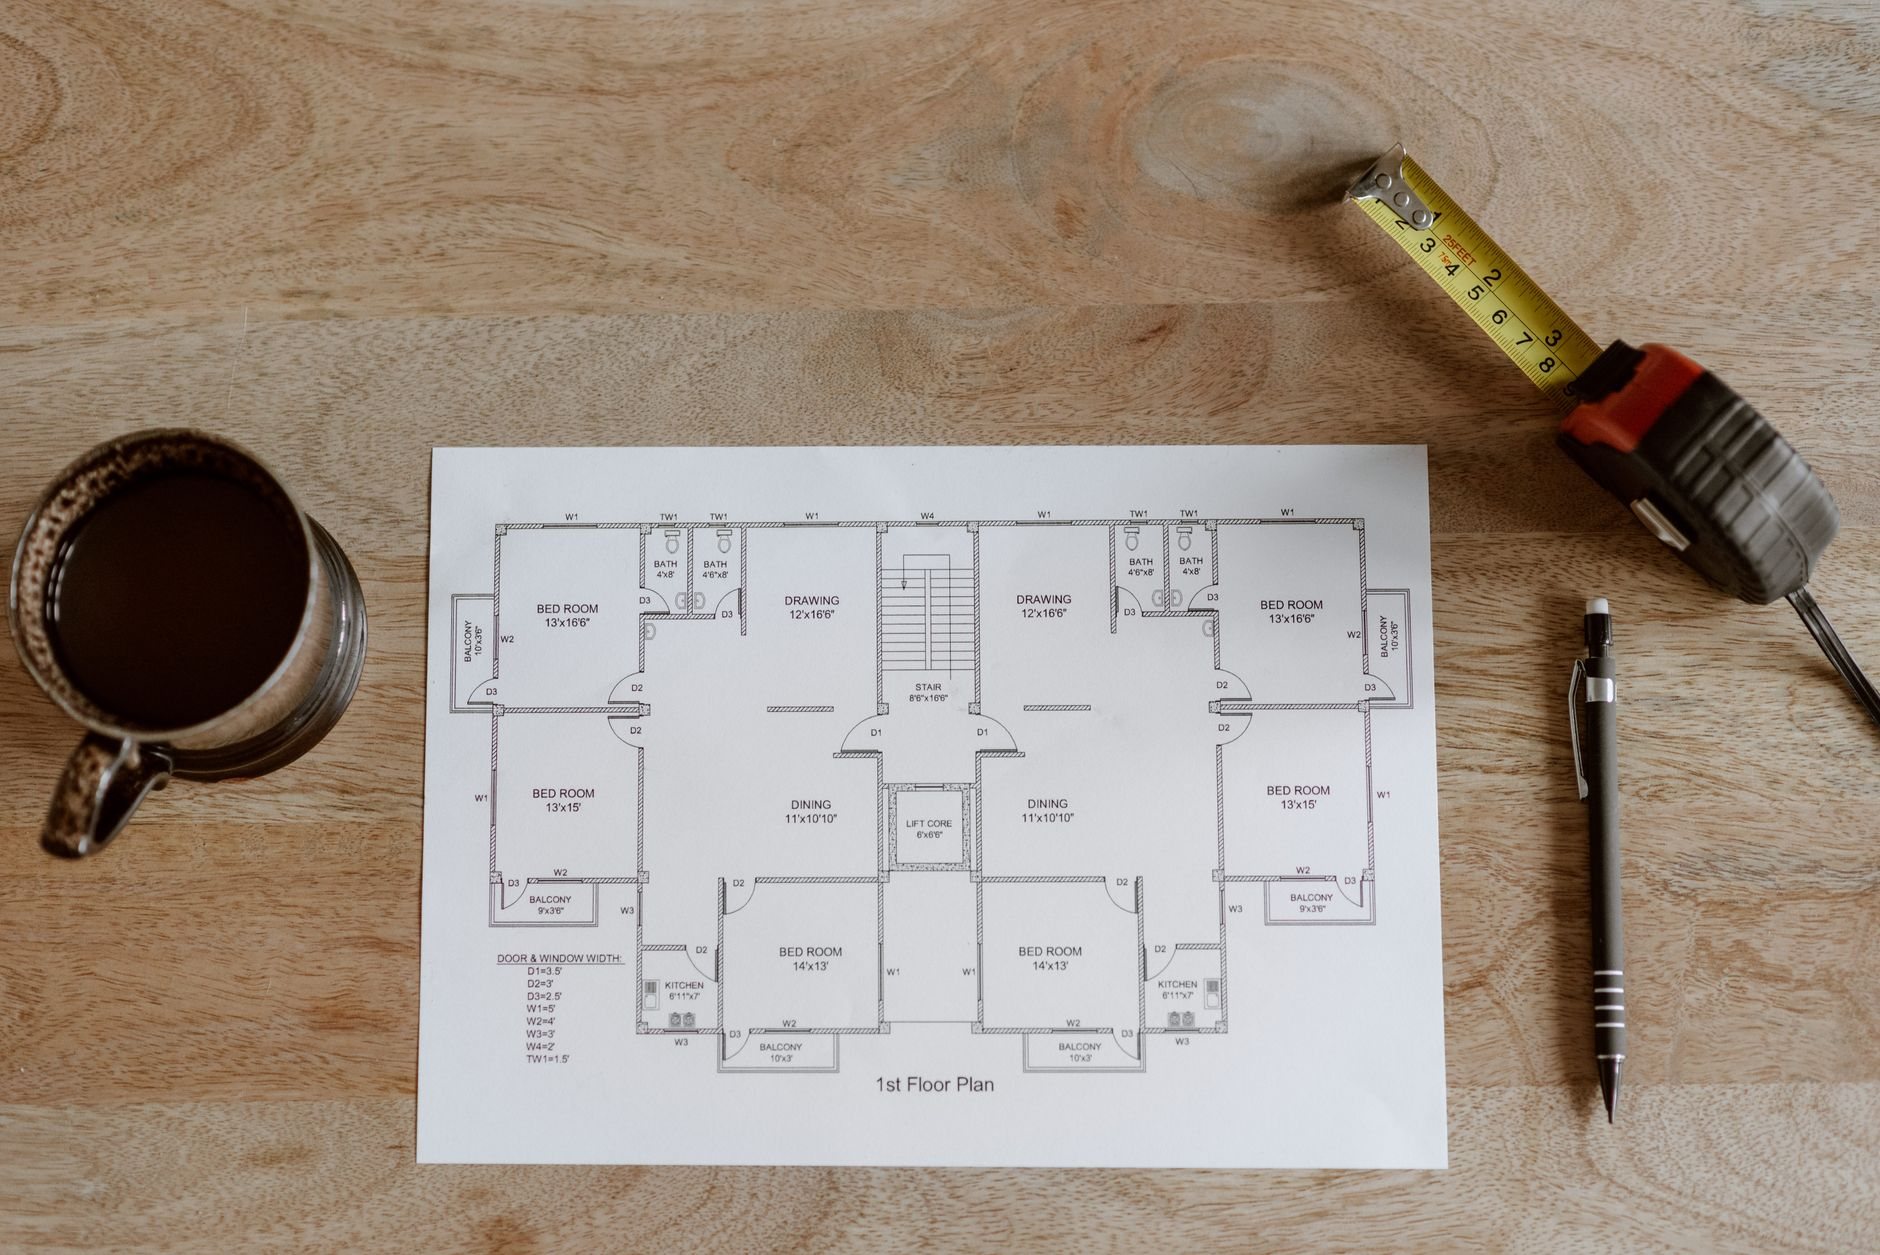
What holds up in a Utah office
Two things in this climate push the material choices. First, indoor humidity along the Wasatch Front drops hard once the furnace runs, and solid wood moves with it. We build doors and end panels as floating panels in a frame, keep wide worktops on plywood or engineered cores, and let solid hardwood acclimate in the house before it’s cut. Second, a south- or west-facing window delivers more UV at 4,500 feet than at sea level. Stained oak or walnut beside it will shift color; a painted finish or a UV-inhibiting clear coat holds better.
Painted built-ins get a sprayed conversion-varnish or waterborne lacquer, not brushed wall paint, because a desk edge takes elbows and coffee cups all day. Matching an existing color through the house is a separate cabinet painting scope.
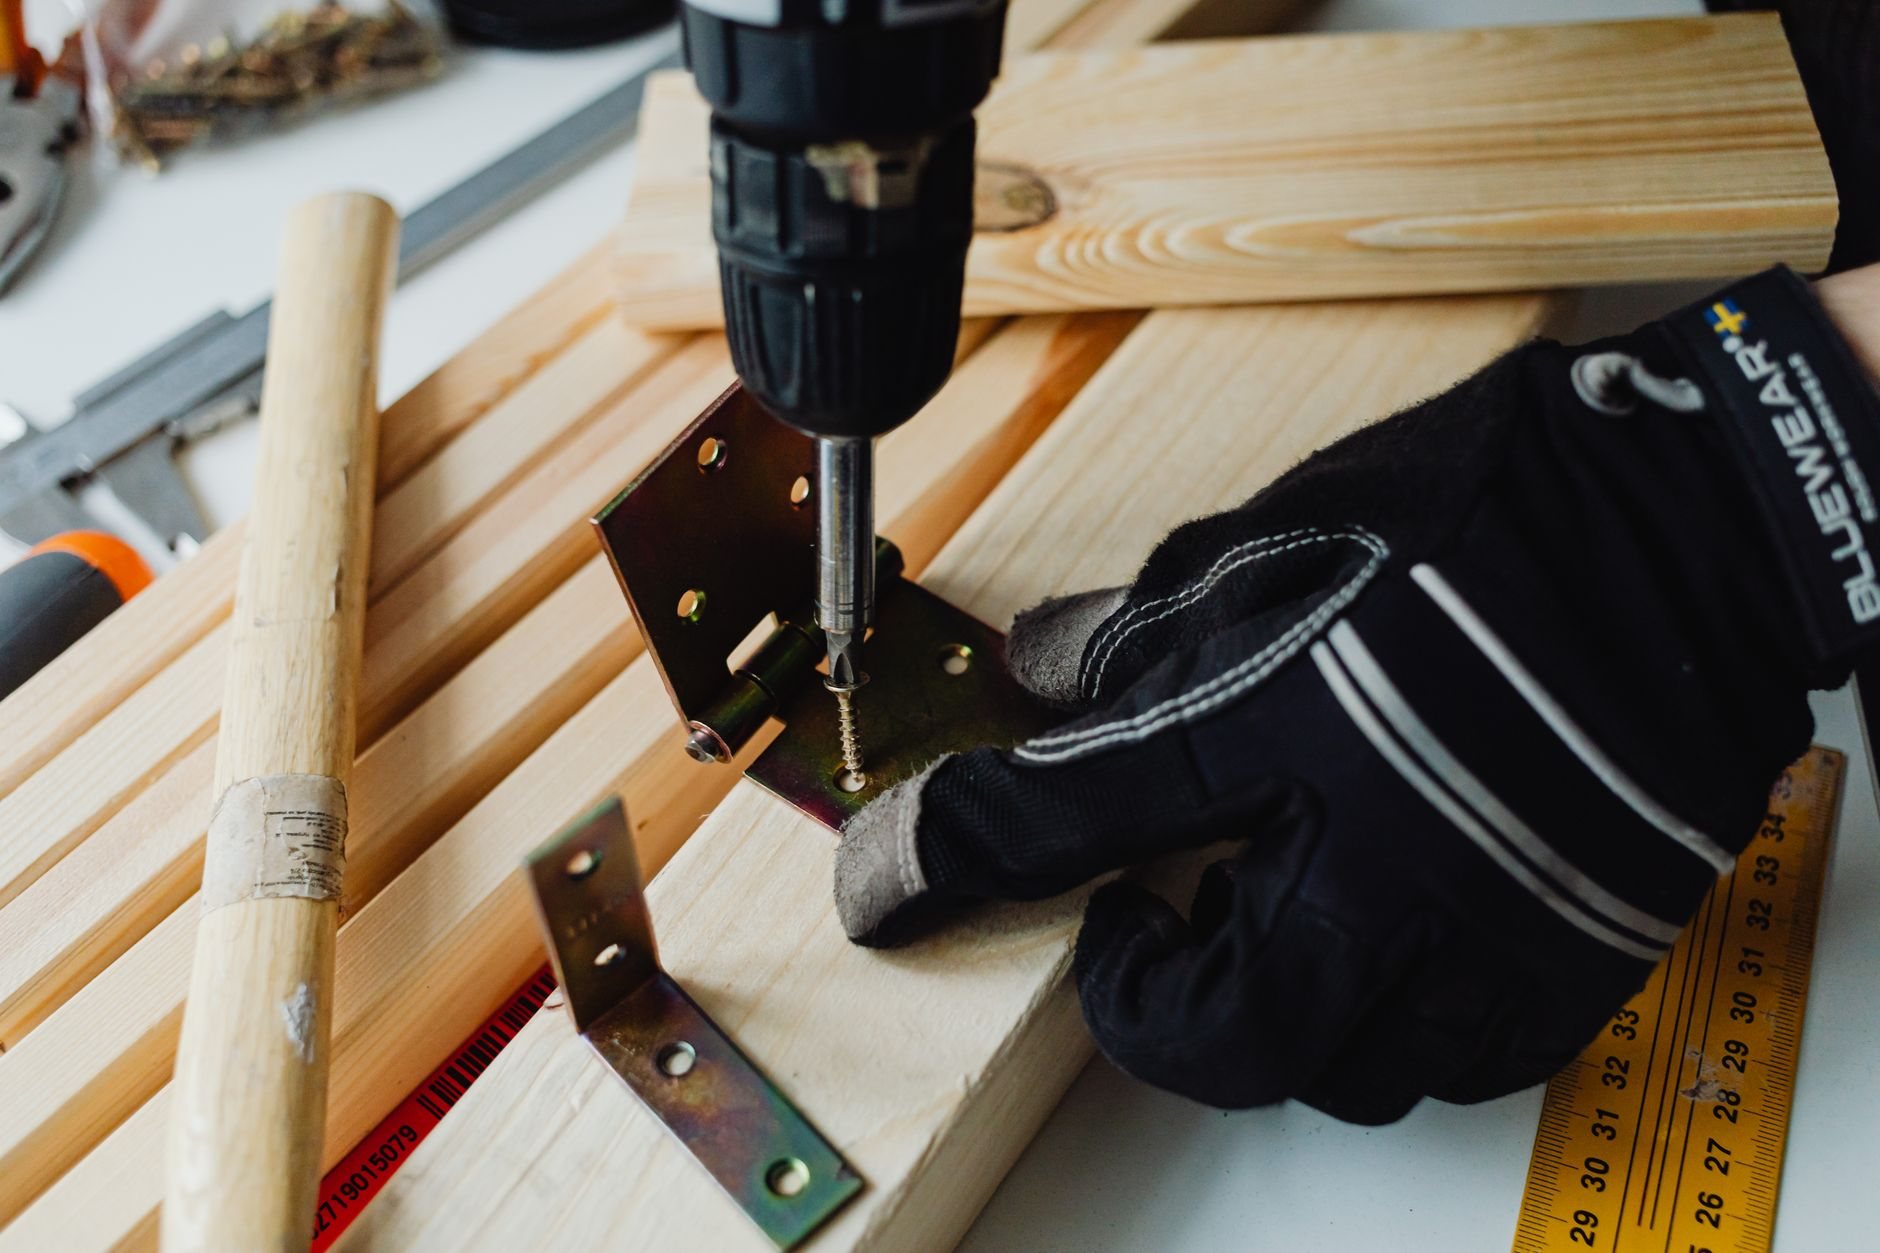
What moves the price of home office cabinetry
Linear feet of worktop and the drawer count drive most of it. As ballpark planning numbers for Utah County, a single-wall painted plywood desk with lower drawers and open shelving typically lands in the low-to-mid four figures per 8 to 10 feet of wall; a full-height, wall-to-wall unit with file drawers, doors, and a finished top can run two to three times that. Stained hardwood veneer, integrated lighting, a standing-desk lift, and glass doors add from there.
The lever people miss is electrical. Two new outlets and a data drop is a small permitted job; a dedicated circuit for a space heater, printer, and three monitors is a slightly bigger one. We price it inside the proposal so the built-in isn’t waiting on a trade nobody scheduled. The whole job runs under one B100 general contractor license, verifiable at dopl.utah.gov.
Good work should not require detective work.
Questions we actually get
Can a built-in desk wall be removed later without wrecking the room?
Yes, if it’s built that way. We hang units on cleats and fasten through backs into studs rather than gluing to drywall, and keep the worktop as a separate piece. Removal leaves screw holes and a paint line to patch, not a rebuilt wall. Tell us up front if the room may change jobs.
How much wall do two people need to share a home office?
Plan on 5 feet of worktop per person, with 18 to 24 inches of clear knee space each. A 12-foot wall handles two stations with a shared drawer stack between them; shorter walls work with an L-shaped return on the adjacent wall.
Does adding outlets to a desk wall require a permit in Utah?
Adding or extending circuits is permitted electrical work under current Utah-adopted code, and the licensed electricians we coordinate pull it. Using existing outlets isn’t. We confirm specifics with your city’s building department when a rule is local, and schedule the rough-in before cabinets are set.
What’s the lead time on home office cabinetry?
Design and measurement take a week or two, then four to eight weeks of shop time depending on finish and queue. Installing a single desk wall usually takes one to two days once electrical rough-in is complete; a full-height wall with scribed panels can take three.
Home office cabinetry is one piece of our cabinetry and countertops work, inside renovation and build-outs. If the project grows into new walls or a finished basement around the office, we scope that with it.
Tell us what you’re working on
We reply within a couple of hours during business hours — a day at most. You’ll get a straight read on scope, sequence, and budget before anyone commits to anything.