
Bathroom vanity installation in Utah County
Bathroom vanity installation replaces the sink cabinet — box, top, basin, faucet, and the plumbing connections — without rebuilding the rest of the bathroom. Grandview Contractors installs stock, semi-custom, and custom vanities across Utah County and Salt Lake County under a B100 general contractor license, and coordinates the licensed plumber so the sink runs the same day the cabinet is set.
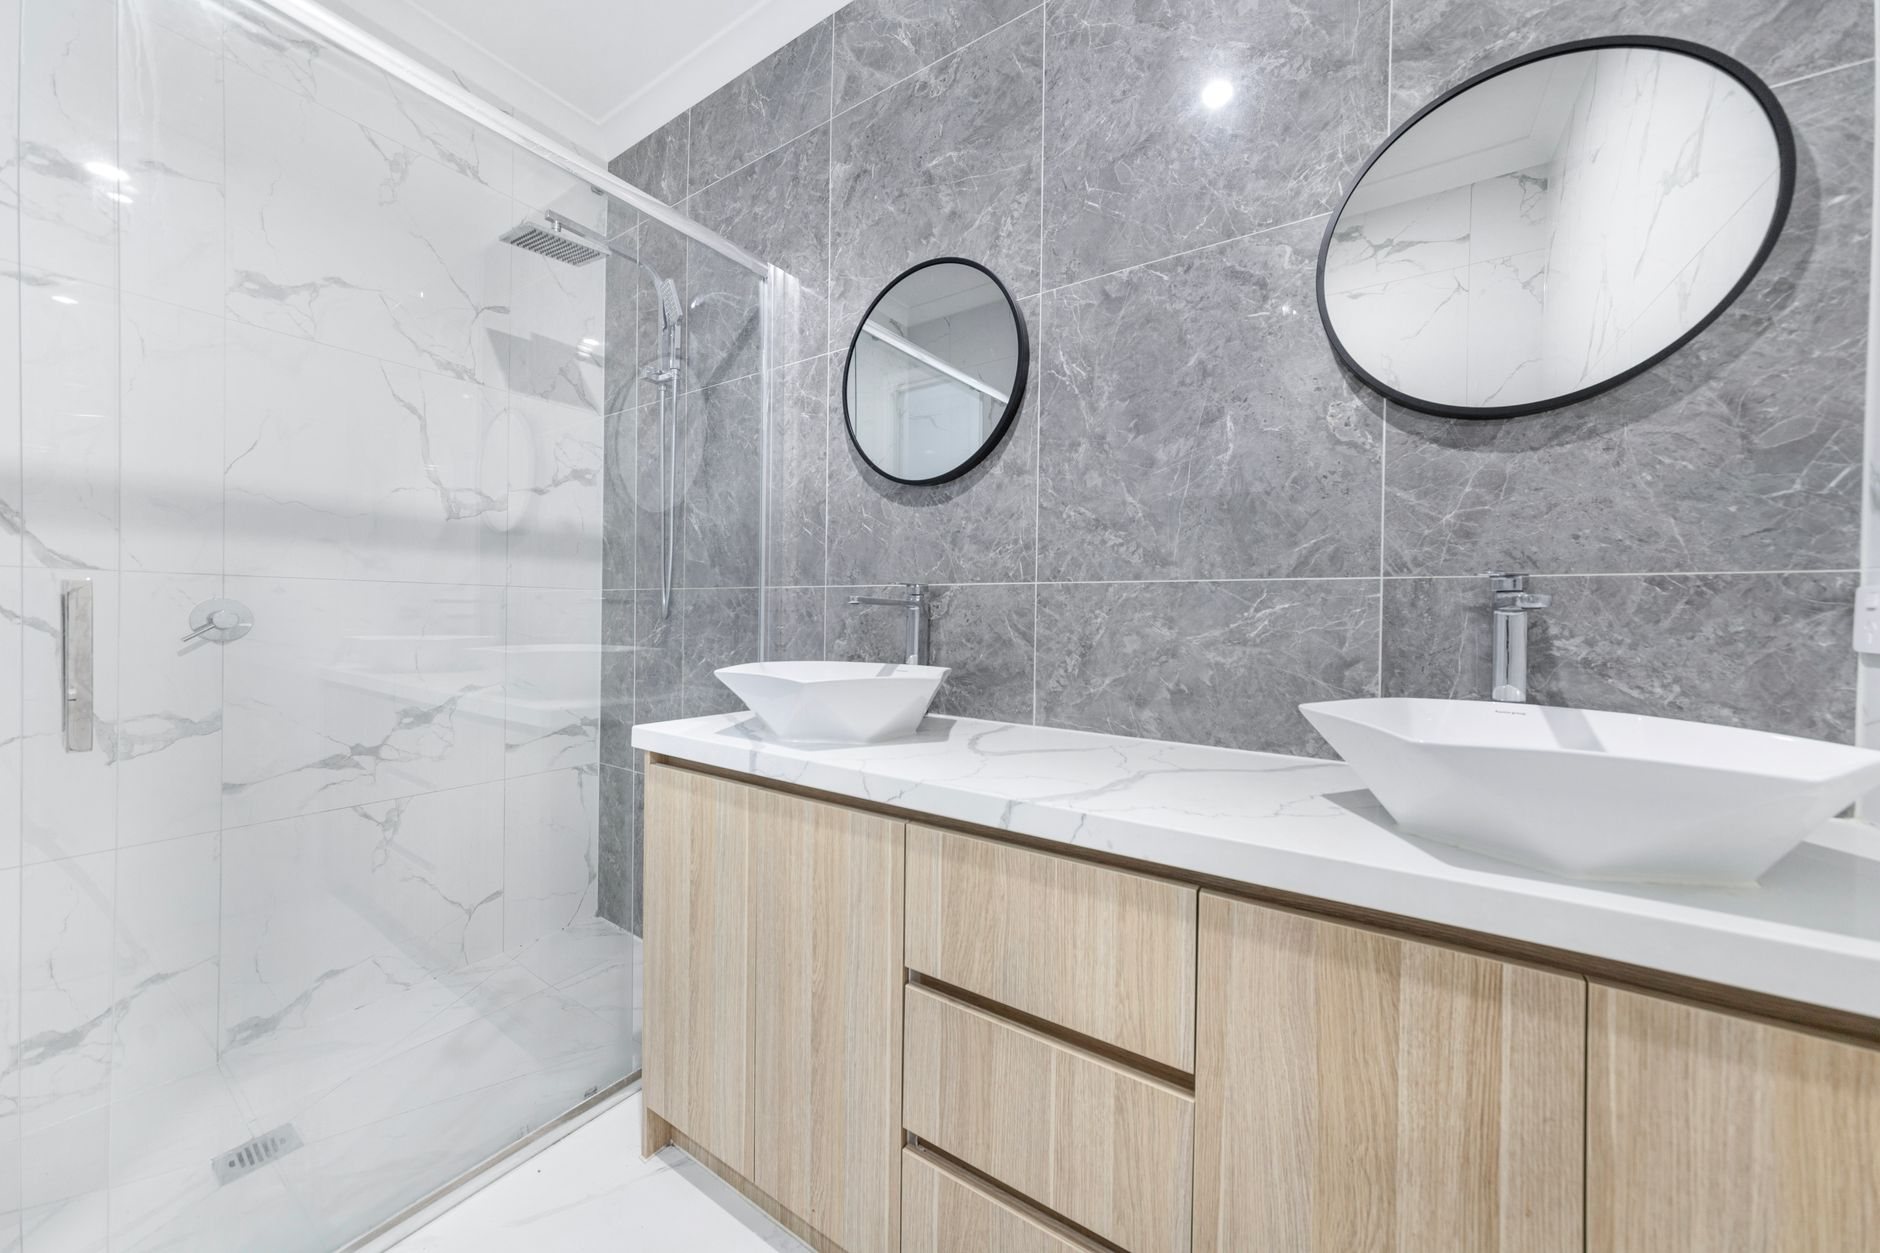
A vanity swap, not a bathroom remodel
This is the right project when the tub, toilet, and tile are staying and the sink cabinet is the thing that’s dated, swollen at the toe-kick, or too small. A single-vanity swap is usually one working day; a double with a stone top is two visits, split by the top’s fabrication.
It stops being a vanity install when the drain moves more than a few inches, a wall comes out for a second sink, or the floor tile goes. That’s a double vanity remodel or a broader bathroom remodel, and we’ll say so at the walkthrough. Kitchen boxes follow a different sequence — see kitchen cabinet installation.
Sizes, heights, and the plumbing behind the drawers
Vanities come in standard widths — 24, 30, 36, 48, 60, and 72 inches — and the first decision is whether the new one matches the old footprint or grows. Growing means the drain and supply stubs land off-center and the drawer boxes have to clear the P-trap. Factory vanities ship with U-shaped top drawers for this reason; semi-custom and custom boxes get the notch cut to the actual stub locations.
Older vanities sit at 30 to 32 inches; current comfort-height boxes run 34 to 36. With a vessel sink, subtract its height from that target or the rim ends up at chest level. Wall-hung floating vanities need solid blocking — a 2×10 let into the studs — and lag bolts into it, not toggle anchors in drywall. In seismic country along the Wasatch Front, a 60-inch box with a quartz top and two basins is too much mass to trust to drywall.
Cultured marble and solid surface with an integral bowl arrive ready to set; quartz and granite with an undermount sink are templated after the box is in, which adds about a week. The backsplash — a 4-inch strip or tile up the wall — gets decided before the mirror and sconces are ordered, because their heights depend on it.
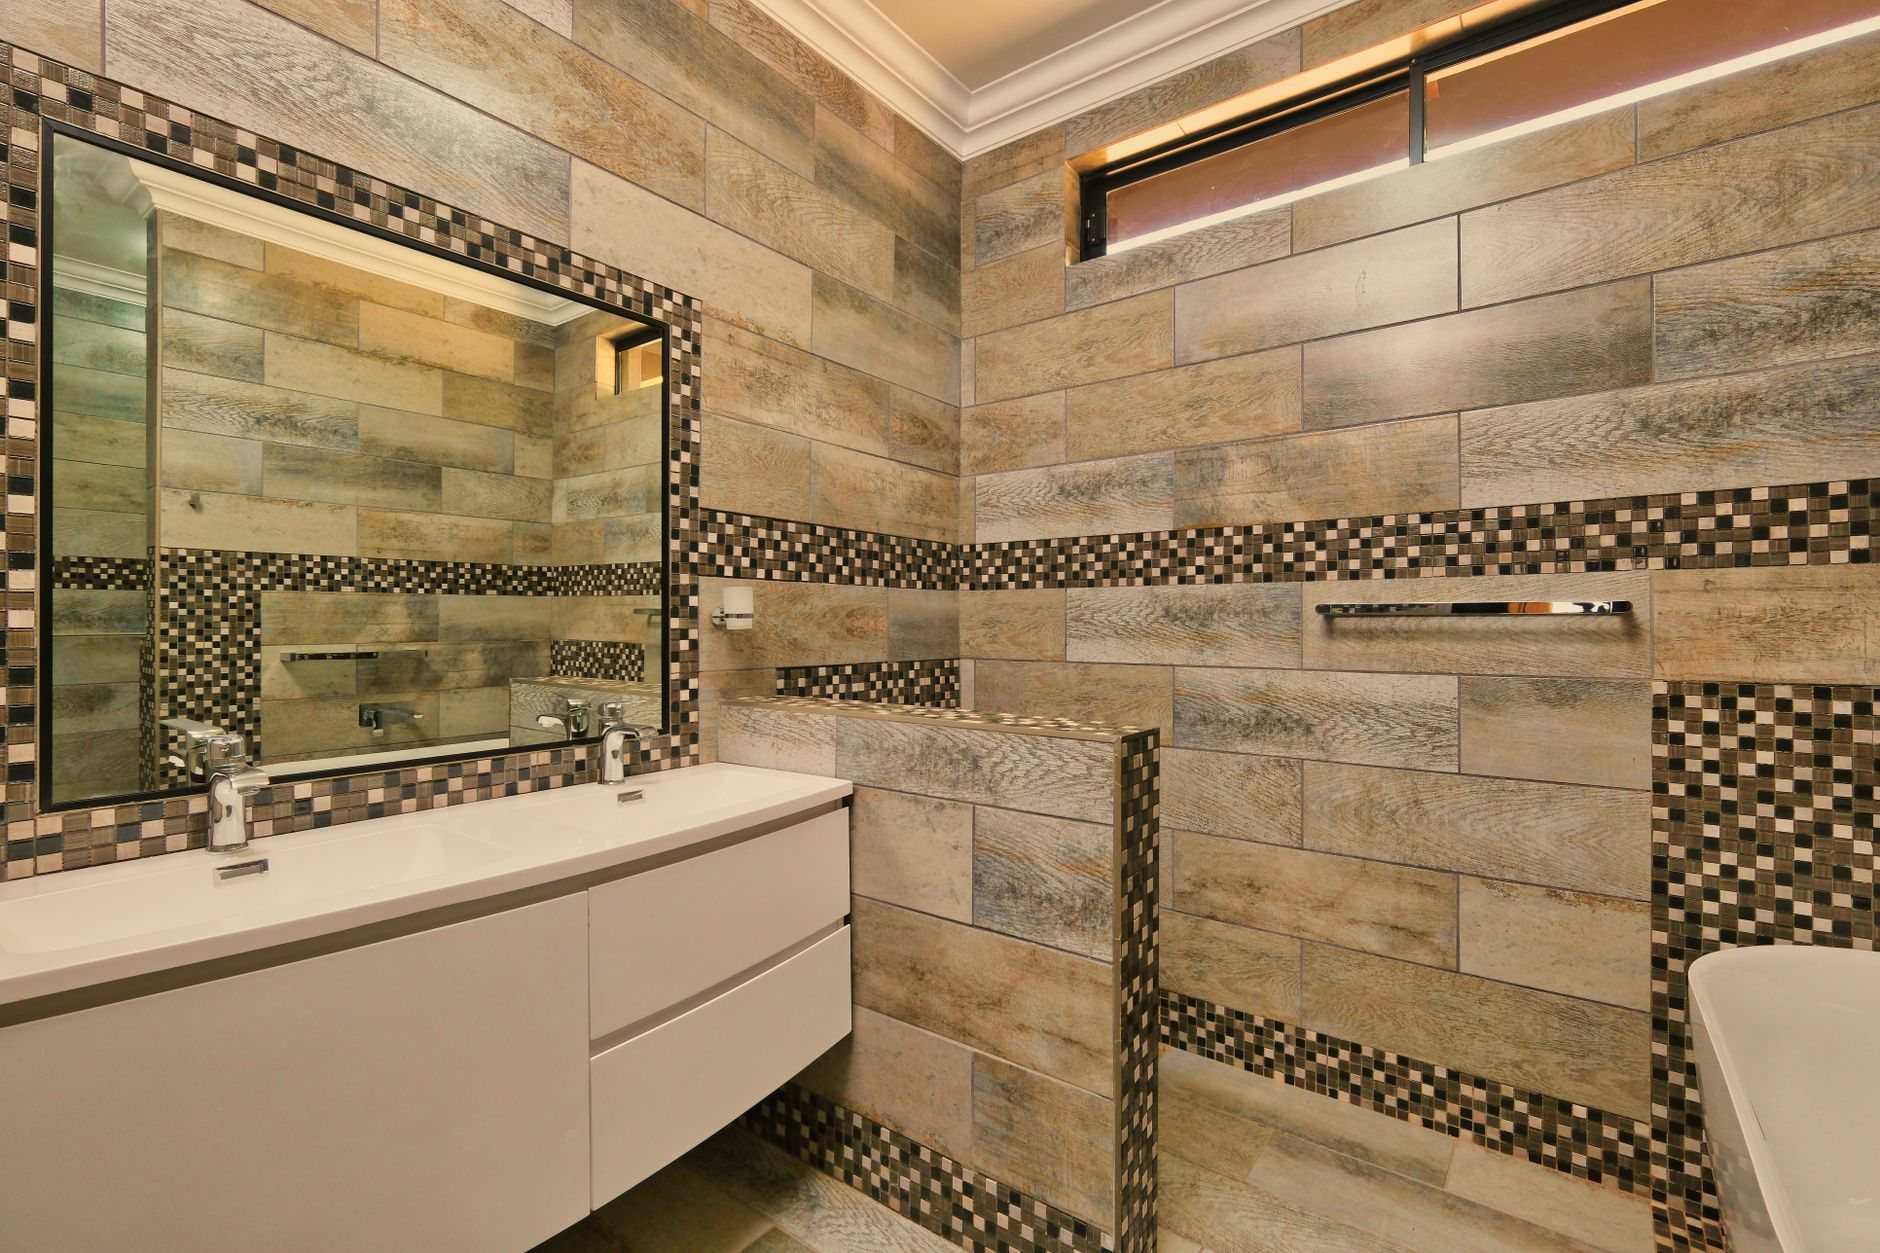
The order a vanity goes in
- Measure the stubs, not just the wall. Drain centerline, supply heights, and how far the wall leans get recorded before the vanity is ordered — not after the stone is cut.
- Shut off and pull. Old supply stops in Utah homes are often multi-turn valves seized by hard-water scale. We budget to replace them with quarter-turn stops while the cabinet is out.
- Set the box level. Shims under the toe-kick, back rail fastened to studs, a 72-inch double checked across its full length. Floors in older Provo and Orem homes rarely read level; the cabinet still has to.
- Top, sink, and faucet. Pre-attached tops are set and caulked the same day; slab tops come back from templating drilled to the faucet you actually bought.
- Connect and check. The licensed plumber we coordinate makes the trap and supply connections, and we run the sink hard before the drawers go back in. Mirror and sconces go up last.

What does bathroom vanity installation cost in Utah County?
As ballpark planning numbers, not a quote: a straight swap of a stock vanity with a factory top is typically a few hundred dollars of labor plus the unit, reconnection included. A 72-inch double with a templated quartz top, new stops, and a tiled backsplash is a few thousand before the cabinet; a floating custom vanity with blocking and relocated drains sits above that. A consultation gets you a budget range; an estimate follows once the vanity and top are chosen.
Three things move the number. Cabinet tier is first — the install is the same for a stock box and a custom one, but the unit price can differ tenfold. Top material is second: an integral-bowl top sets in one visit, a stone top takes two. Plumbing is third. A sink that lands on the existing stubs is a reconnection; a drain that moves or a second basin that needs its own trap is permitted plumbing work under current Utah-adopted code, done by the licensed plumbers we coordinate, and we’ll tell you which side of that line you’re on before you order anything.
All of it runs under one B100 general contractor license, verifiable at dopl.utah.gov.
Questions we actually get
Can a new vanity be wider than the old one without moving plumbing?
Usually, yes. The drain and supplies stay put and the cabinet grows around them, with the basin off-center or the top cut with the bowl shifted toward the stubs. The limit is drawer clearance — if the P-trap lands in a drawer bank, we specify a U-shaped drawer or a door base there.
Do I need a plumber for a vanity swap?
If the sink reconnects to the existing trap and stops, a licensed plumber handles it within our install. If the drain moves, a basin is added, or supplies are rerouted, that’s permitted plumbing work. Either way, Grandview holds the contract and sequences the plumber so the sink works before we leave.
Should the floor tile go under the vanity or stop at it?
If the floor is being replaced too, run tile under the vanity so a future swap is painless. If existing tile stops at the old outline and the new box is smaller, you’ll see bare subfloor — one reason we size the vanity to cover the old footprint, or sequence new bathroom floor tile first.
Why replace the supply valves when the vanity is the problem?
Utah’s hard water scales up older multi-turn stops, and many won’t fully close or will weep once turned for the first time in a decade. Quarter-turn stops cost very little while the cabinet is out and avoid a leak behind a brand-new vanity.
Related services
A vanity is one piece of the cabinetry and countertops family. If faucets, drains, or a second basin are in the picture, plumbing fixture installation covers how we coordinate that work. For everything else we rebuild, start at renovation and build-outs.
Tell us what you’re working on
We reply within a couple of hours during business hours — a day at most. You’ll get a straight read on scope, sequence, and budget before anyone commits to anything.