
Small Bathroom Remodeling
A small-bathroom remodel rebuilds a 5-by-7 or 5-by-8 bath — the standard hall-bath footprint in most Utah County homes — so it works like a bigger room without moving a wall. Grandview Contractors plans and builds them across Utah County and Salt Lake County under a Utah DOPL B100 general contractor license, with the same flood-tested waterproofing we put in every bathroom.
When a small-bathroom remodel is the right scope
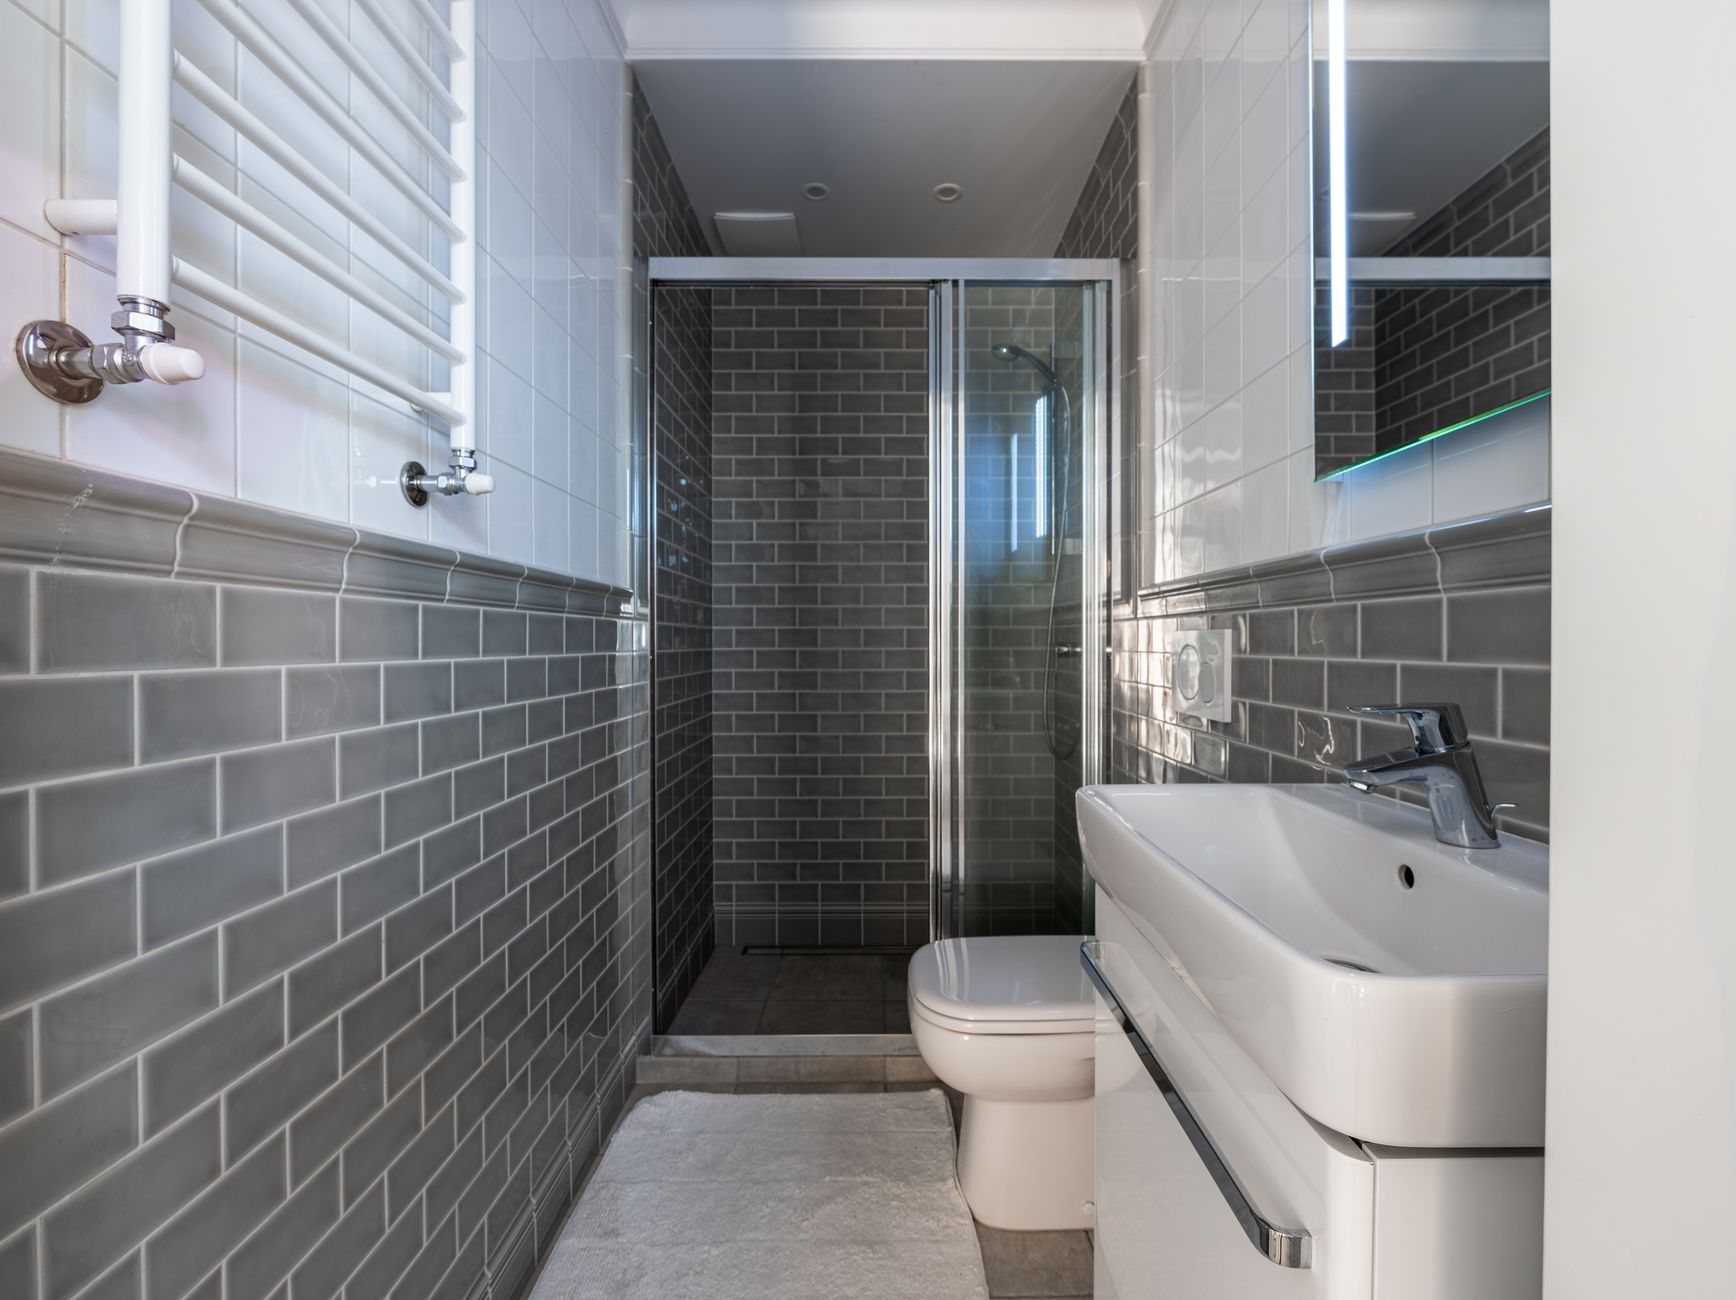
This page is for the bathroom you can touch both walls of: roughly 35 to 45 square feet, one door, and a 60-inch alcove tub that eats half the floor. The question isn’t how to make it larger — it’s how to make it feel larger and work better inside the footprint you have.
If the room has no tub or shower, you want the powder room and half-bath remodel — no wet-area waterproofing, different scope. If the only goal is swapping the tub for a shower, the tub-to-shower conversion is the narrower, cheaper path. A full-size hall bath that just needs updating belongs under guest and hall bathroom remodeling. A small-bathroom remodel sits between those within our bathroom remodeling practice, part of the renovation and build-out family: a full rebuild where the decisions are about clearances, fixture depth, and sightlines, not square footage.
What a small-bathroom remodel actually changes
Clearances come first. Current Utah-adopted code sets minimums a tight bathroom can fail quietly: toilet centerline at least 15 inches from any wall or fixture, 21 inches of clear floor in front of it, a 30-by-30-inch shower interior. We mark those on the floor before anyone picks tile.
Then we recover depth. An 18-inch narrow-depth or wall-hung vanity in place of a standard 21-inch cabinet gives back three inches across the full width of the room and shows floor underneath — the cheapest way to make a small bath read bigger. A recessed medicine cabinet between studs replaces a surface-mount box that juts four inches into the room. A wall-hung toilet on an in-wall carrier pulls the bowl about nine inches off the plan, though it means furring a wall, and we price that plainly.
The tub-or-shower decision carries more weight here than in a full bath. Converting the 30-by-60 alcove tub to a 32-by-60 shower with one fixed glass panel instead of a curtain opens the long wall and makes room for a recessed niche where the tub ledge was; families with small children can keep a 60-inch tub behind the same panel. The door matters too: a pocket or outswing door in place of an inswing is often the difference between a bathroom you back into and one you walk into.
Tile does the rest. Large-format porcelain run vertically on the shower wall makes an 8-foot ceiling feel taller, and one floor tile continuing into a low-curb or curbless shower erases the break that chops a small room in half. We are fond of straight lines and straight answers.
Our small-bathroom remodel process
- Measure and lay out. We measure to the quarter inch, mark centerlines and clearances on the floor, and confirm where the drain, vent, and supplies sit. You leave with a ballpark range and a straight answer on what fits.
- Lock selections early. Narrow-depth vanities, 32-inch pans, and in-wall carriers aren’t stock everywhere, so everything is on site before demo.
- Permit. Moving a drain or adding a fan circuit needs a permit nearly everywhere. Provo, Orem, and Salt Lake City run steady reviews; Lehi and Saratoga Springs can queue longer, and we say which before promising a start date.
- Demolition and rough-in. Grandview handles demolition, subfloor repair, and framing — furred walls, niche blocking, door changes. Licensed plumbers and electricians perform the rough-ins; Grandview holds the contract, sequences them, and checks their work before anything closes.
- Waterproof and flood-test. Bonded membrane over the whole wet area, pan sloped to the drain, 24-hour flood test with photos in your project record.
- Tile, fixtures, glass, finish. Grandview installs tile, trim, vanity, and accessories; glass is templated after tile and goes in last.

What does a small bathroom remodel cost in Utah?
As ballpark planning numbers, not quotes: most small-bathroom remodels along the Wasatch Front with fixtures kept in place land between $14,000 and $28,000. A wall-hung toilet carrier, a relocated drain, a pocket door, or custom glass pushes toward $30,000 and up. Your real number comes from a defined scope and an estimate.
Small rooms don’t scale cost down much: demolition, waterproofing, plumbing, and electrical take nearly the same labor in 40 square feet as in 80, and narrow-depth vanities and in-wall carriers cost more per piece, not less. Where you save is quantity — a nicer tile is affordable at 120 square feet.
Two Utah realities show up in most small-bath scopes. A 1970s Provo or Orem hall bath often hides cast-iron drains or galvanized supply lines, best replaced while the one wall they live in is open. And ventilation matters more here than anywhere: a small room fills with steam fast, Wasatch Front winters keep exterior walls cold, and an undersized fan is why small bathrooms grow mildew in the grout by year two. We spec an ENERGY STAR certified fan sized to the room, on a timer, vented outside and never into the attic.
Questions we actually get
Can we fit a separate shower and tub in a 5-by-8 bathroom?
Rarely — the clearances don’t leave room. The practical options are a 60-inch tub with a shower valve and glass panel, or a 32-by-60 walk-in shower in the tub’s place. Wanting both means borrowing space from a closet or hall, and we’ll tell you honestly whether it’s worth it.
Does a pocket door make sense in a small bathroom?
Often, yes. An inswing door needs about nine square feet of clear floor to swing — a quarter of a 35-square-foot room. A pocket door needs a wall free of plumbing and wiring, since it gets framed open for the track. Where that won’t work, an outswing door into the hall gets most of the benefit.
How long does a small-bathroom remodel take?
Two and a half to four weeks from demolition to punch list, with selections on site before we start. Inspection timing and glass lead time drive the schedule, not room size — a small bath has the same membrane cure and inspections as a large one.
Is a wall-hung vanity strong enough for daily use?
Yes, when it hangs on blocking. We install solid framing between the studs during rough-in so the vanity mounts to structure, not drywall anchors — which is why it belongs in a remodel, not a retrofit. Our bathroom vanity installation page covers the options.
Tell us what you’re working on
We reply within a couple of hours during business hours — a day at most. You’ll get a straight read on scope, sequence, and budget before anyone commits to anything.