
Dormer Additions for Attic Space
A dormer addition cuts an opening in an existing roof slope and frames a vertical wall with its own small roof, buying full-height floor area and a window where the rafters pinched the ceiling. Grandview Contractors frames, flashes, and re-roofs dormers across Utah County and Salt Lake County under a Utah DOPL B100 license, as part of an attic conversion or on their own.
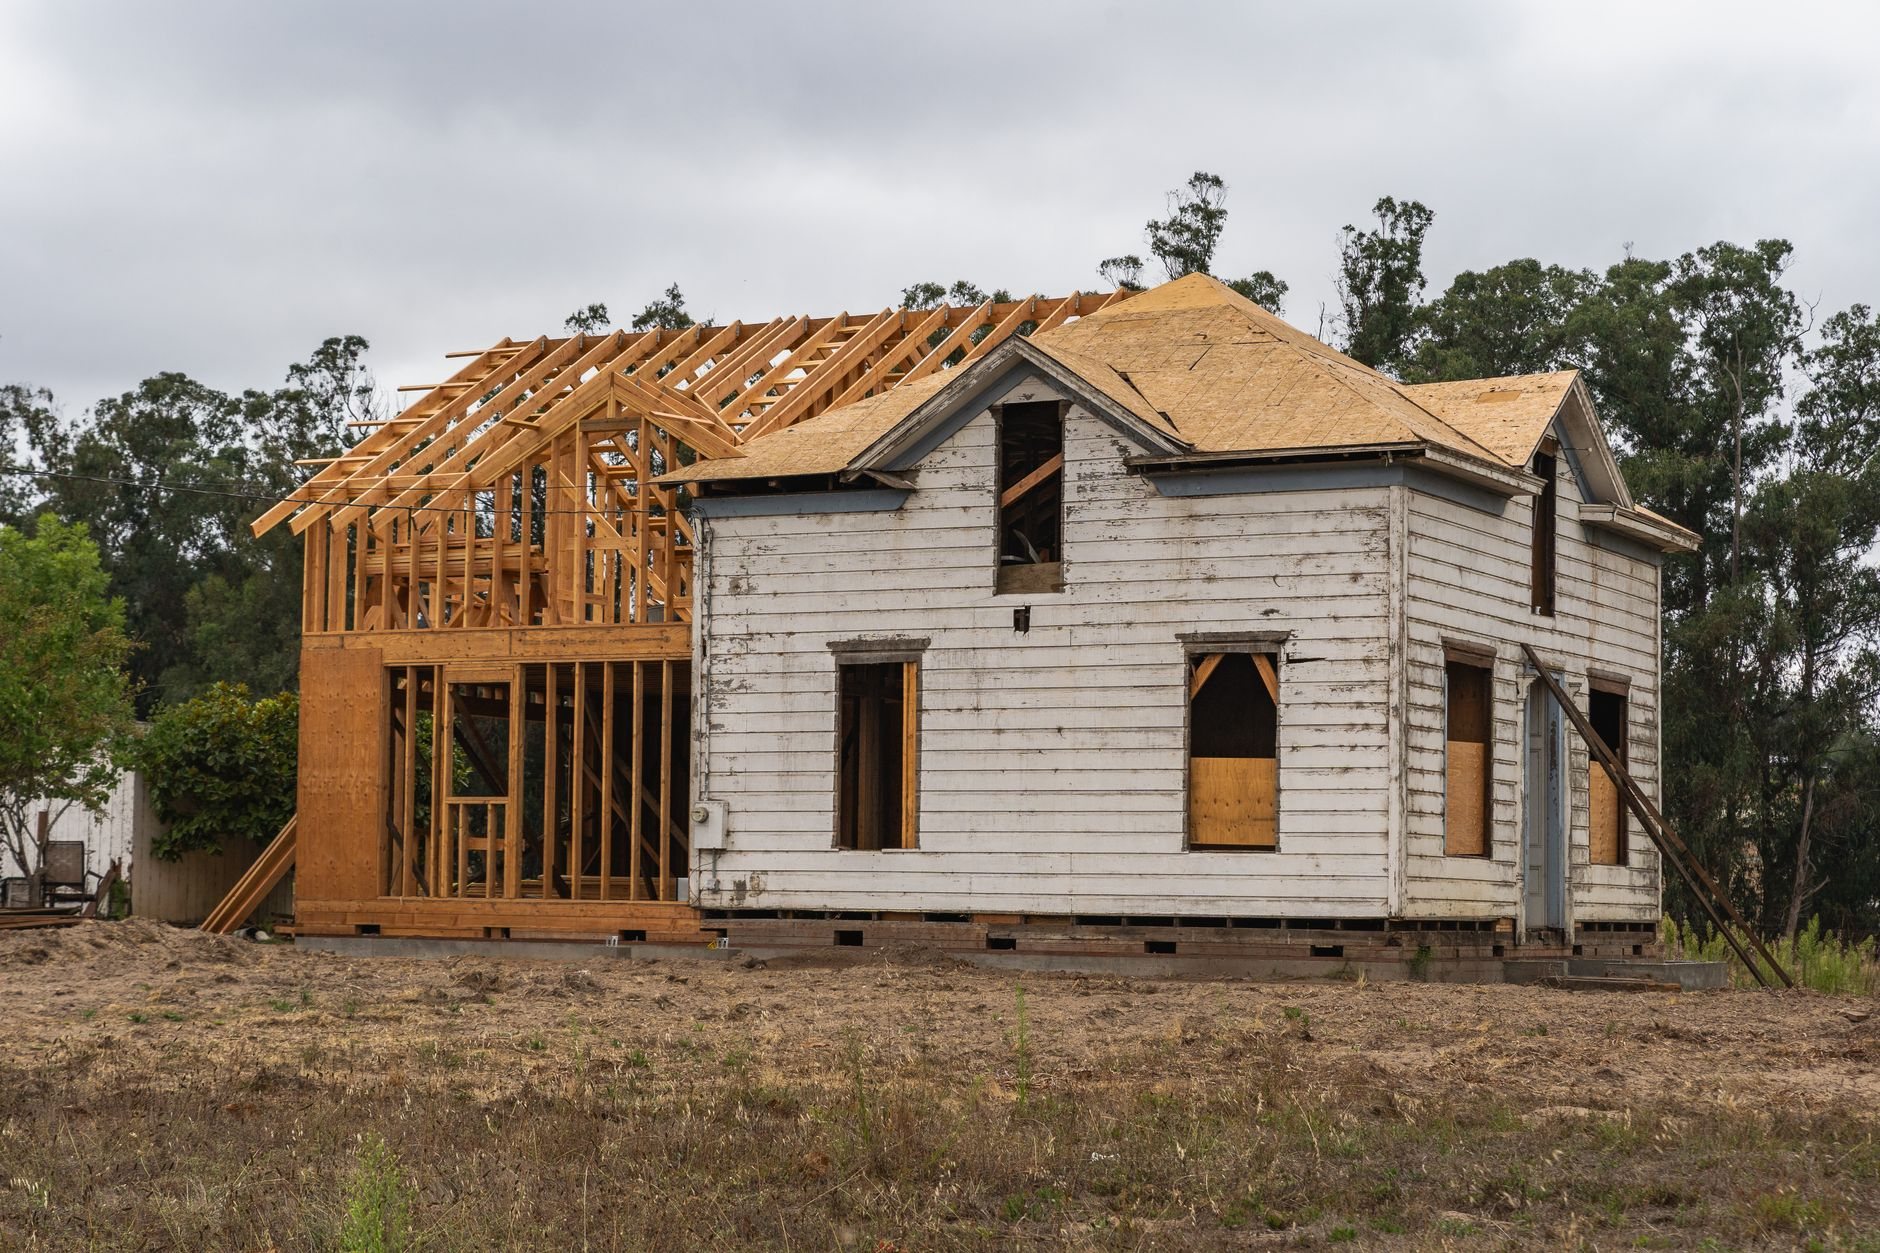
Shed, gable, or no dormer at all
A dormer is the right move when the attic has enough ridge height in the middle but the usable width is too narrow. Current Utah-adopted code counts habitable floor area by what clears a minimum ceiling height, and on a typical 6:12 or 8:12 roof that strip down the center is often only six to ten feet wide. A dormer pushes one side of it out to the eave wall and solves daylight and egress in the same cut, which is why an attic bedroom almost always needs one and an attic office usually wants one.
Shed dormers run a single low-pitch roof off the main ridge and can span most of the house. They add the most floor area per dollar. Gable dormers are narrower, with a peaked roof of their own; they add light and a window seat more than room, and they suit street-facing elevations where a long shed would look heavy. On many Utah ramblers and split-levels the answer is a rear shed dormer for space and a front gable for proportion.
A dormer is not the answer when the roof is engineered trusses, when the ridge is too low for the center strip to count at all, or when there’s no path for a legal stair. In the last case an attic staircase addition has to be solved first. We say so at the walkthrough.
What a dormer addition involves
- Size the opening and the headers. Cutting rafters interrupts the load path from ridge to wall. The rafters flanking the opening become doubled or tripled trimmers, and header rafters carry the cut ends. On bench lots in Alpine, Highland, or Cottonwood Heights, design snow loads run meaningfully higher than on the valley floor, so headers are sized for your lot, not a stock detail. Anything over a couple of rafter bays gets an engineer’s stamp.
- Frame the dormer walls and roof. The front wall bears on the ceiling joists or a new floor system, never on the sheathing. Side walls (cheeks) are stick-framed down to the rafters with a bevel cut and blocked solid. A shed dormer roof needs enough pitch to shed snow, so we hold the front wall height to keep real fall; a flat-looking shed roof under a Wasatch Front snow year is a leak looking for a date.
- Flash the tie-ins. Dormers leak at three places: the cheek-to-roof intersection, the front wall base, and the valley where the dormer roof meets the main slope. We step-flash the cheeks shingle by shingle with kick-out flashing at the bottom, run self-adhered ice-and-water membrane under every valley, and counter-flash the front wall behind the siding. Canyon-wind gusts drive rain uphill, so laps face away from the downslope wind, not just downhill.
- Install the window and close in. The dormer window is usually the room’s egress and its main light. We set an egress-sized unit on the front wall, rated to the ENERGY STAR Northern-zone spec because the glass takes full sun at 4,500 feet. Siding, trim, and the roofing tie-in finish the exterior; insulation and drywall follow inside.
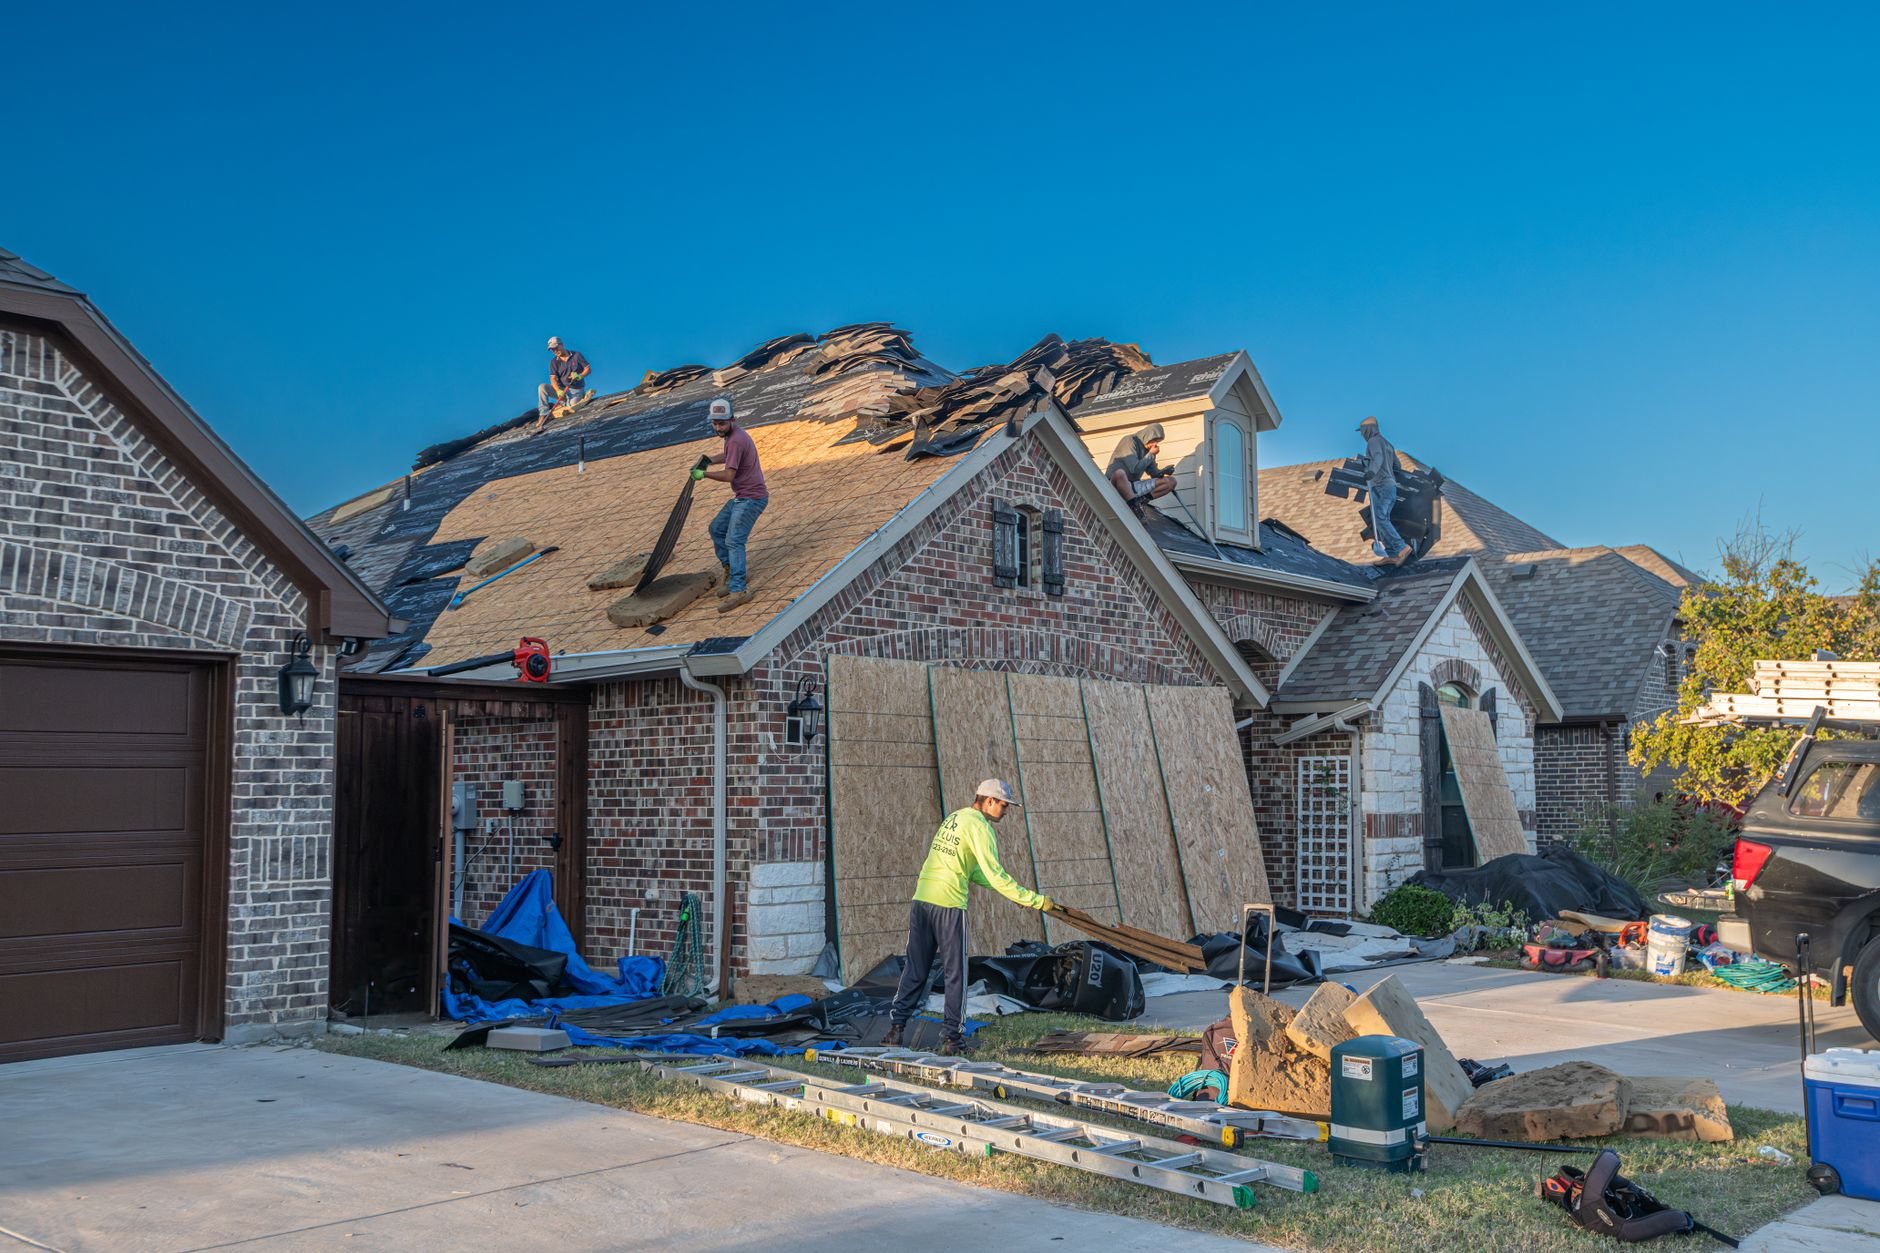
- Keep the house dry while it’s open. We schedule the cut outside the summer monsoon pattern where we can and tarp and strap the opening every night regardless. Problems happen. Surprises should not.
What does a dormer addition cost in Utah?
As ballpark planning numbers, a single gable dormer with one window tends to land in the $15,000–$35,000 range on a Utah house, and a full-width rear shed dormer with two or three windows in the $40,000–$85,000+ range. Those are planning figures for the dormer itself, framed, flashed, roofed, sided, and insulated, not quotes. Interior finishes, a stair, or a bathroom under the new headroom price on top; the attic conversion overview carries whole-project ranges.
What moves the number: width, because every added rafter bay grows the header and the engineering; roof pitch, because steep main roofs need taller cheeks and more flashing; and matching, because tying new shingles into a roof faded by high-elevation UV sometimes argues for re-roofing the whole slope through our roofing services. If the ceiling joists below also need upgrading to floor joists, that’s a separate structural line and usually the larger one.
Questions we actually get
Do I need a permit for a dormer in Utah?
Yes. A dormer alters the roof structure and the exterior envelope, which is a building permit in every city we work in, and most want stamped details for the rafter headers. Provo and Salt Lake City review these predictably; fast-growth cities like Lehi and Saratoga Springs can queue longer. We pull the permit and confirm local requirements with your building department.
Can a dormer be added without converting the whole attic?
It can. Some owners add a dormer first for light and egress in a space they’ll finish later, or to make an existing low attic room legal. The structure, flashing, and window work are the same. We’ll ask about the eventual floor load now, so the headers and joists don’t get redone when the finish follows.
Will the new dormer roof match the rest of the house?
Structurally and in flashing, always. Visually, it depends on the age of the existing shingles. Utah’s sun fades asphalt noticeably within a decade, so a new patch on an old slope reads as a patch. We show both options at scoping: match as closely as the manufacturer allows, or re-roof the affected slope so the dormer disappears into it.
How long is my roof open during a dormer addition?
Typically two to five working days from first cut to dried-in, depending on width and roof sheathing. We pre-frame what we can, pick a dry stretch, and tarp the opening every evening. Everything after that happens under a closed roof.
Related services
Dormer additions sit inside our attic conversion work and the broader renovation and build-out family. The dormer window falls under windows and doors, the comfort side under attic insulation. Our B100 license is verifiable at dopl.utah.gov.
Tell us about your roofline
We reply within a couple of hours during business hours — a day at most. You’ll get a straight read on whether a dormer buys the headroom you need, and a planning budget before anyone commits to anything.