
Attic Staircase Additions
An attic staircase addition replaces a pull-down ladder or scuttle hatch with a permanent stair: a framed floor opening, risers and treads that meet current Utah-adopted code, handrails, and a top landing with real headroom under the roof. Grandview Contractors builds them across Utah County and Salt Lake County under a Utah DOPL B100 general contractor license, and we solve the hardest part first: where the stair lands downstairs.
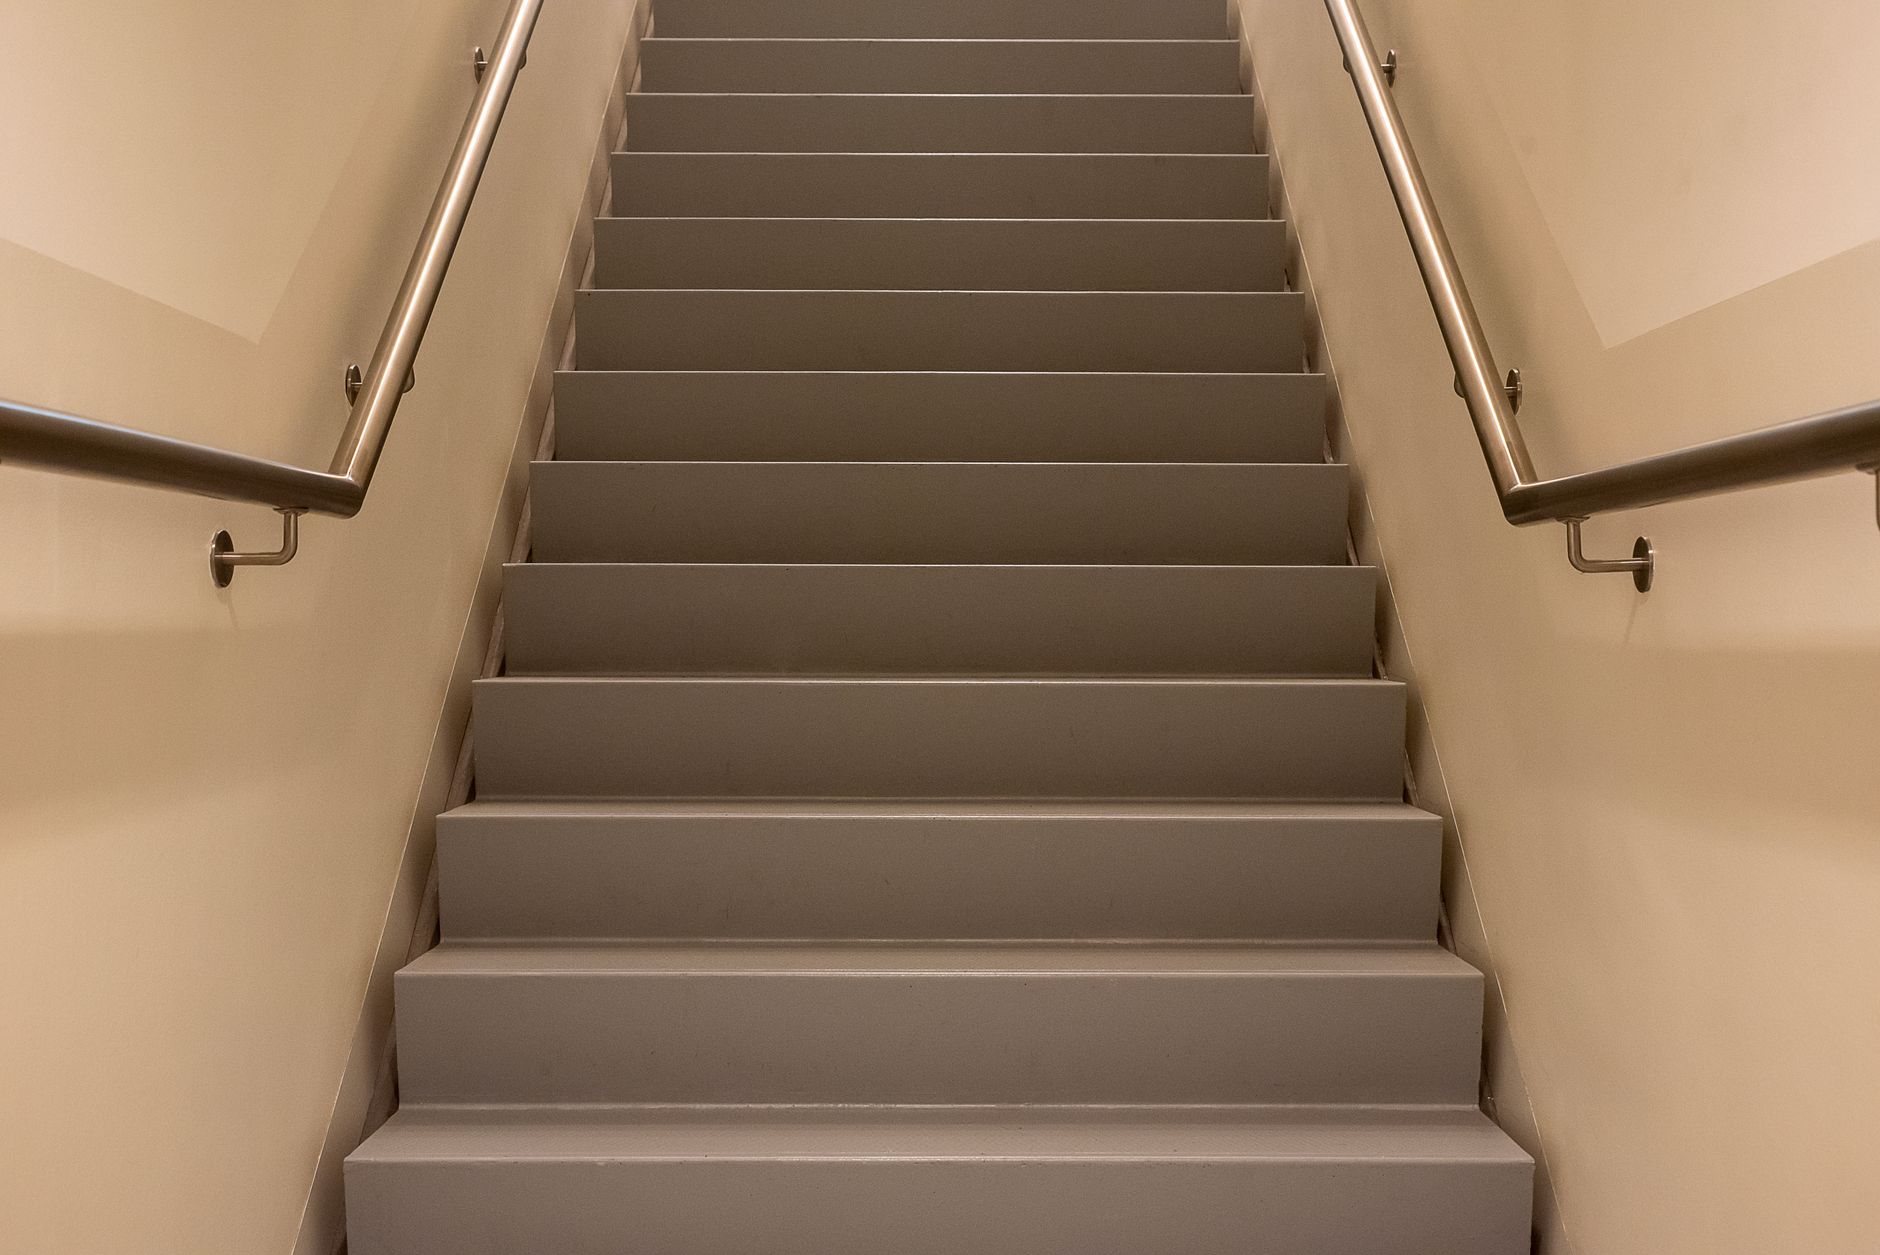
When the stair is its own project
A staircase addition is the right scope when the attic is already usable and the only thing missing is access. Plenty of Provo, Orem, and Salt Lake City houses from the 1920s through the 1960s were stick-framed with a ridge you can stand under, floored by a previous owner and reached by ladder. Nothing up there counts as a room until a permanent stair reaches it.
It’s also the access line item inside every full attic conversion. An attic-to-bedroom conversion cannot use a ladder or alternating-tread device as its only access; an attic home-office conversion has fewer code triggers but still needs a real stair. When the stair arrives under a roof slope too low for headroom, a dormer addition over the stairwell is often the cleanest fix.
What a code-compliant attic stair has to meet
An attic stair gets squeezed from both ends: the floor below sets where it starts, the roof above sets where it can finish. Under current Utah-adopted residential code (the International Code Council model code, as Utah adopts it), these are the targets we design to.
- Riser and tread. Risers no taller than about 7¾ inches, treads at least 10 inches deep, near-identical through the run. A 9-foot floor-to-floor rise means about 14 risers.
- Clear width. Three feet above handrail height, so the ceiling opening and any flanking walls are planned around it.
- Headroom the whole way up. About 6 feet 8 inches from the nosing line. The last few treads are where attic stairs fail, because the roof drops toward the eave.
- Landings. A top landing at least as deep as the stair is wide, with full headroom over it, not just over the treads.
- Handrail and guard. A graspable, continuous handrail, plus a guard around the open floor edge upstairs.
A straight run of 14 risers consumes about 11 to 12 feet of floor length downstairs plus a landing, taken from a hallway, a bedroom, or a closet.

Where an attic stair can go
A straight run is the simplest to frame and the easiest for moving a mattress up later; it needs the longest clear strip below, so it usually stacks over a hallway or the first-floor stair. An L-shaped stair with a landing borrows space from two rooms instead of gutting one. A winder turns the corner with pie-shaped treads and saves more floor, but carries its own tread-depth rule at the walk line and draws the most plan-review questions. Spiral stairs are allowed under tighter rules and are a poor fit for a furnished room. We are fond of straight lines and straight answers.
The stair also has to arrive where the ridge gives you headroom, generally near the center of the house. We lay the top landing out against the rafters first, then work the run back down to see which room it lands in. That order avoids picking a convenient closet downstairs and finding the top tread under a four-foot ceiling.
How we build an attic staircase
- Measure the rise and map the opening. Exact floor-to-floor height, joist direction and spacing, and what lives in the ceiling cavity; ducts, drains, and wiring get relocated on paper before anything is cut.
- Engineer the structure. Cutting ceiling joists for a stairwell removes framing that often doubles as rafter ties keeping the roof from spreading. Wasatch Front snow loads make that a real concern, more so on bench lots, so the opening gets doubled trimmers, headers in hangers, and any replacement ties the engineer calls for. Those connections also matter in a Wasatch fault event.
- Permit it. A new stairwell is structural work and needs a permit everywhere we work. Provo, Orem, and Salt Lake City run predictable reviews; fast-growth Lehi and Saratoga Springs can queue longer on structural submittals.
- Frame the opening and the stair. Stringers cut from the as-built rise so every riser matches, landings framed, the floor edge guarded. Where a steel stringer or railing suits the house, see steel stair fabrication.
- Seal, finish, inspect. An open stairwell moves warm air straight into the attic, so stairwell walls and the roof over the landing are air-sealed and insulated before drywall. Then treads, risers, handrail, skirtboard and trim, paint, and final inspections with the permit closed.
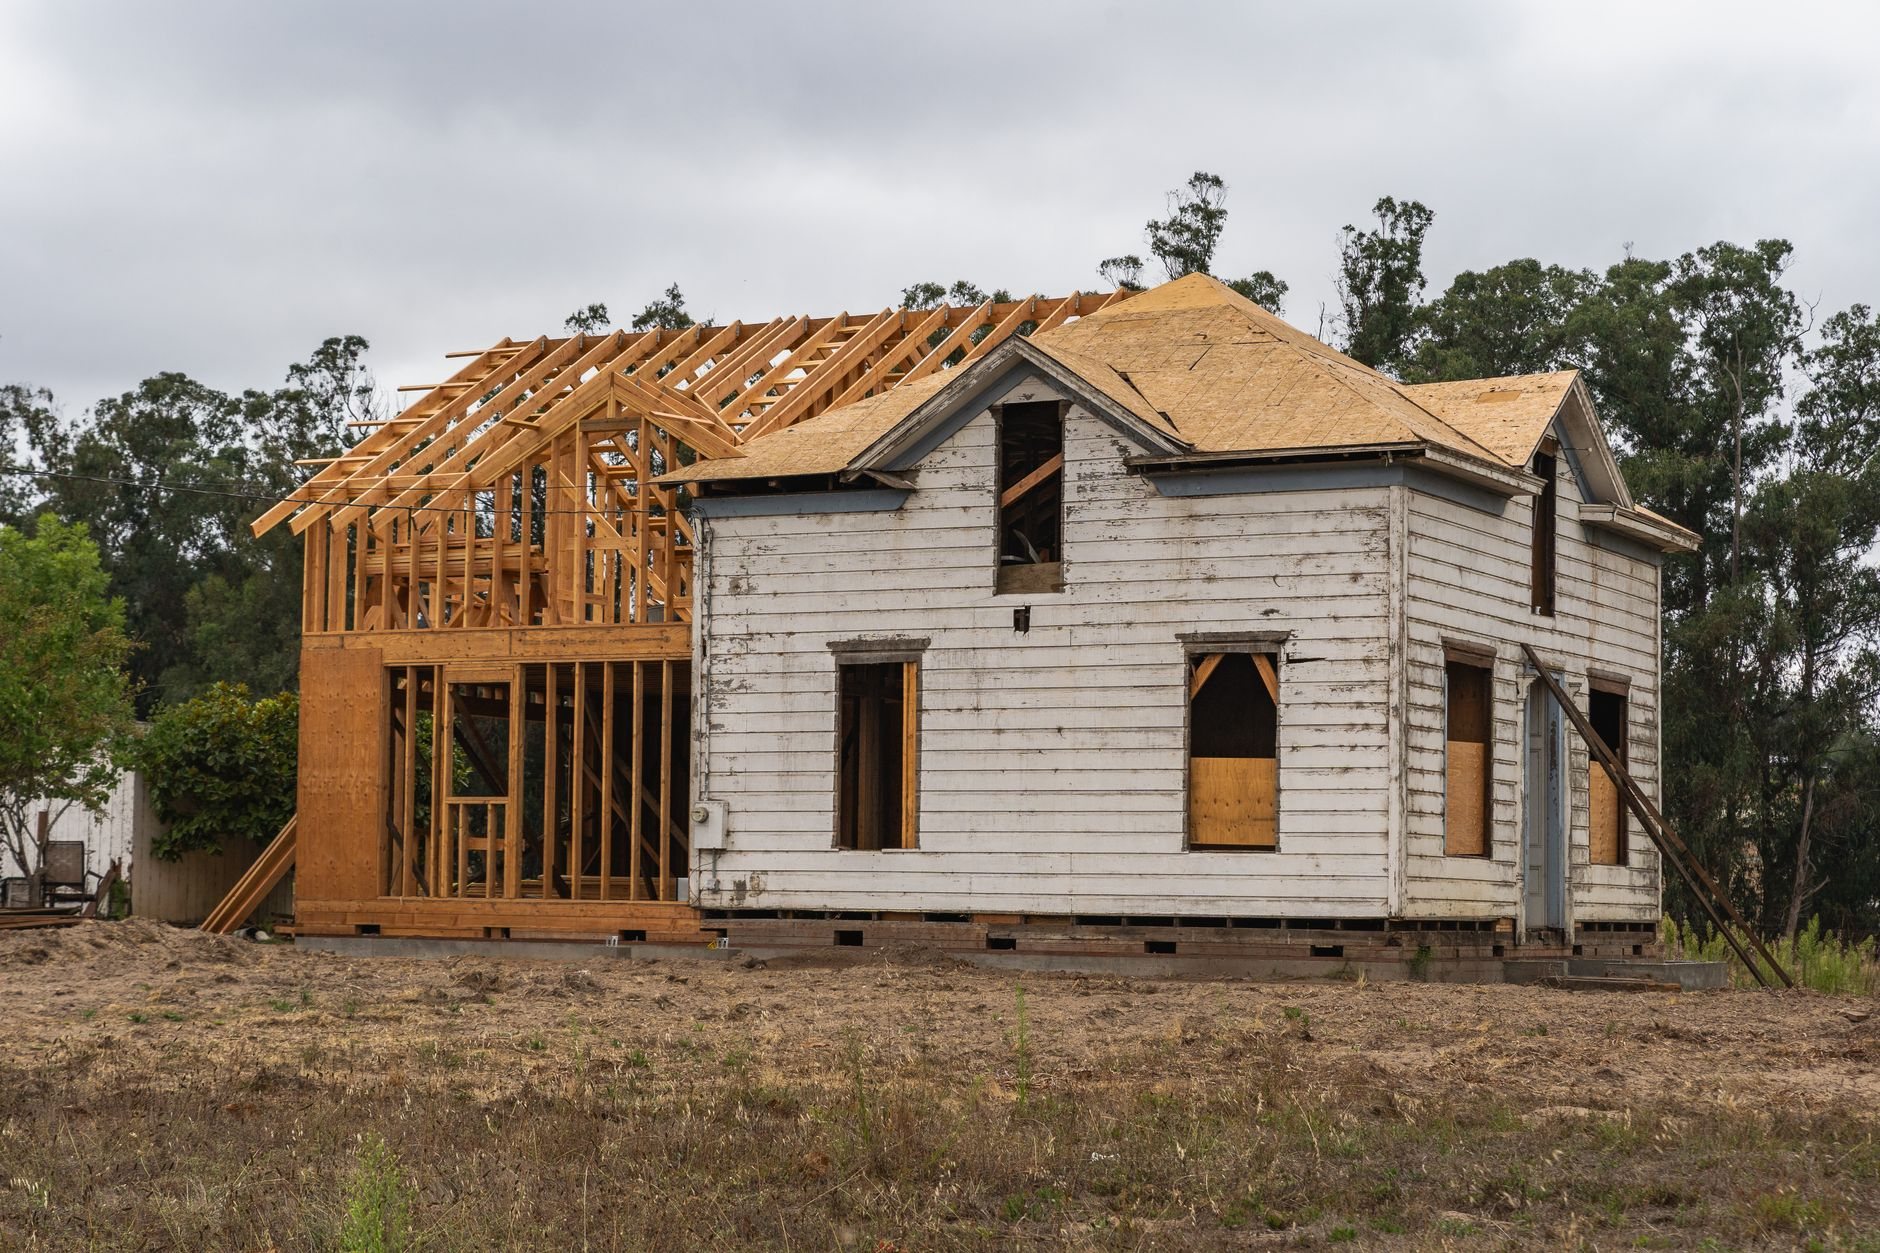
What does an attic staircase addition cost in Utah?
As ballpark planning numbers, a straight-run wood attic stair with a new framed opening, handrail, drywall, and paint, landing in a hallway that doesn’t need to change, tends to run $9,000 to $20,000 along the Wasatch Front. Once the stair has to turn, the opening needs engineered headers and replacement rafter ties, or a wall downstairs has to move, $20,000 to $40,000 is more realistic. Steel stringers or a dormer over the stairwell push past that. These are planning ranges, not quotes; a walkthrough turns them into an estimate, and you can verify our license at dopl.utah.gov first.
If the attic is getting a bathroom too, the attic-to-bathroom conversion page covers how plumbing drops and the stairwell compete for the same ceiling cavity; the rest of our renovation and build-out work is one level up.
Questions we actually get
Can I keep the pull-down ladder and just make the attic nicer?
You can, but the attic stays storage in the eyes of the code and the appraiser. A folding ladder doesn’t meet the stair requirements for habitable space, so no bedroom or office counts until a permanent stair reaches it. If the goal is living space, the stair is the first dollar, not the last.
Will the stair take a whole room away from the floor below?
Usually a strip of one, not the whole thing. A straight run needs roughly 11 to 12 feet of floor length plus a landing, so most attic stairs stack over an existing hallway or stairwell. L-shaped and winder layouts borrow from two spaces instead of one. We show you exactly what the run consumes before design starts.
Why can’t the stair come up along the outside wall?
Headroom. The roof slopes down toward the eave, and code requires about 6 feet 8 inches of clearance over every tread and the top landing. Against an exterior wall, the stair arrives where the ceiling is lowest. Landing near the ridge solves it; a dormer over the stairwell is the fallback.
What drives the cost up the fastest?
Structure and relocation. If the ceiling joists being cut also hold the rafters together, engineered headers and replacement ties get added. If a duct or drain line runs through the opening, it moves. If a closet or wall downstairs has to go, that’s a small remodel inside the stair project.
Tell us where the ladder is now
We reply within a couple of hours during business hours — a day at most. You’ll get a straight read on where a stair can land, what the structure needs, and a planning budget before anyone commits to anything.