
Attic Home-Office Conversions
An attic home-office conversion turns the unfinished space under your roof into an insulated, wired, climate-controlled workroom with a permanent stair and a door that closes. Grandview Contractors builds them across Utah County and Salt Lake County under a Utah DOPL B100 general contractor license.
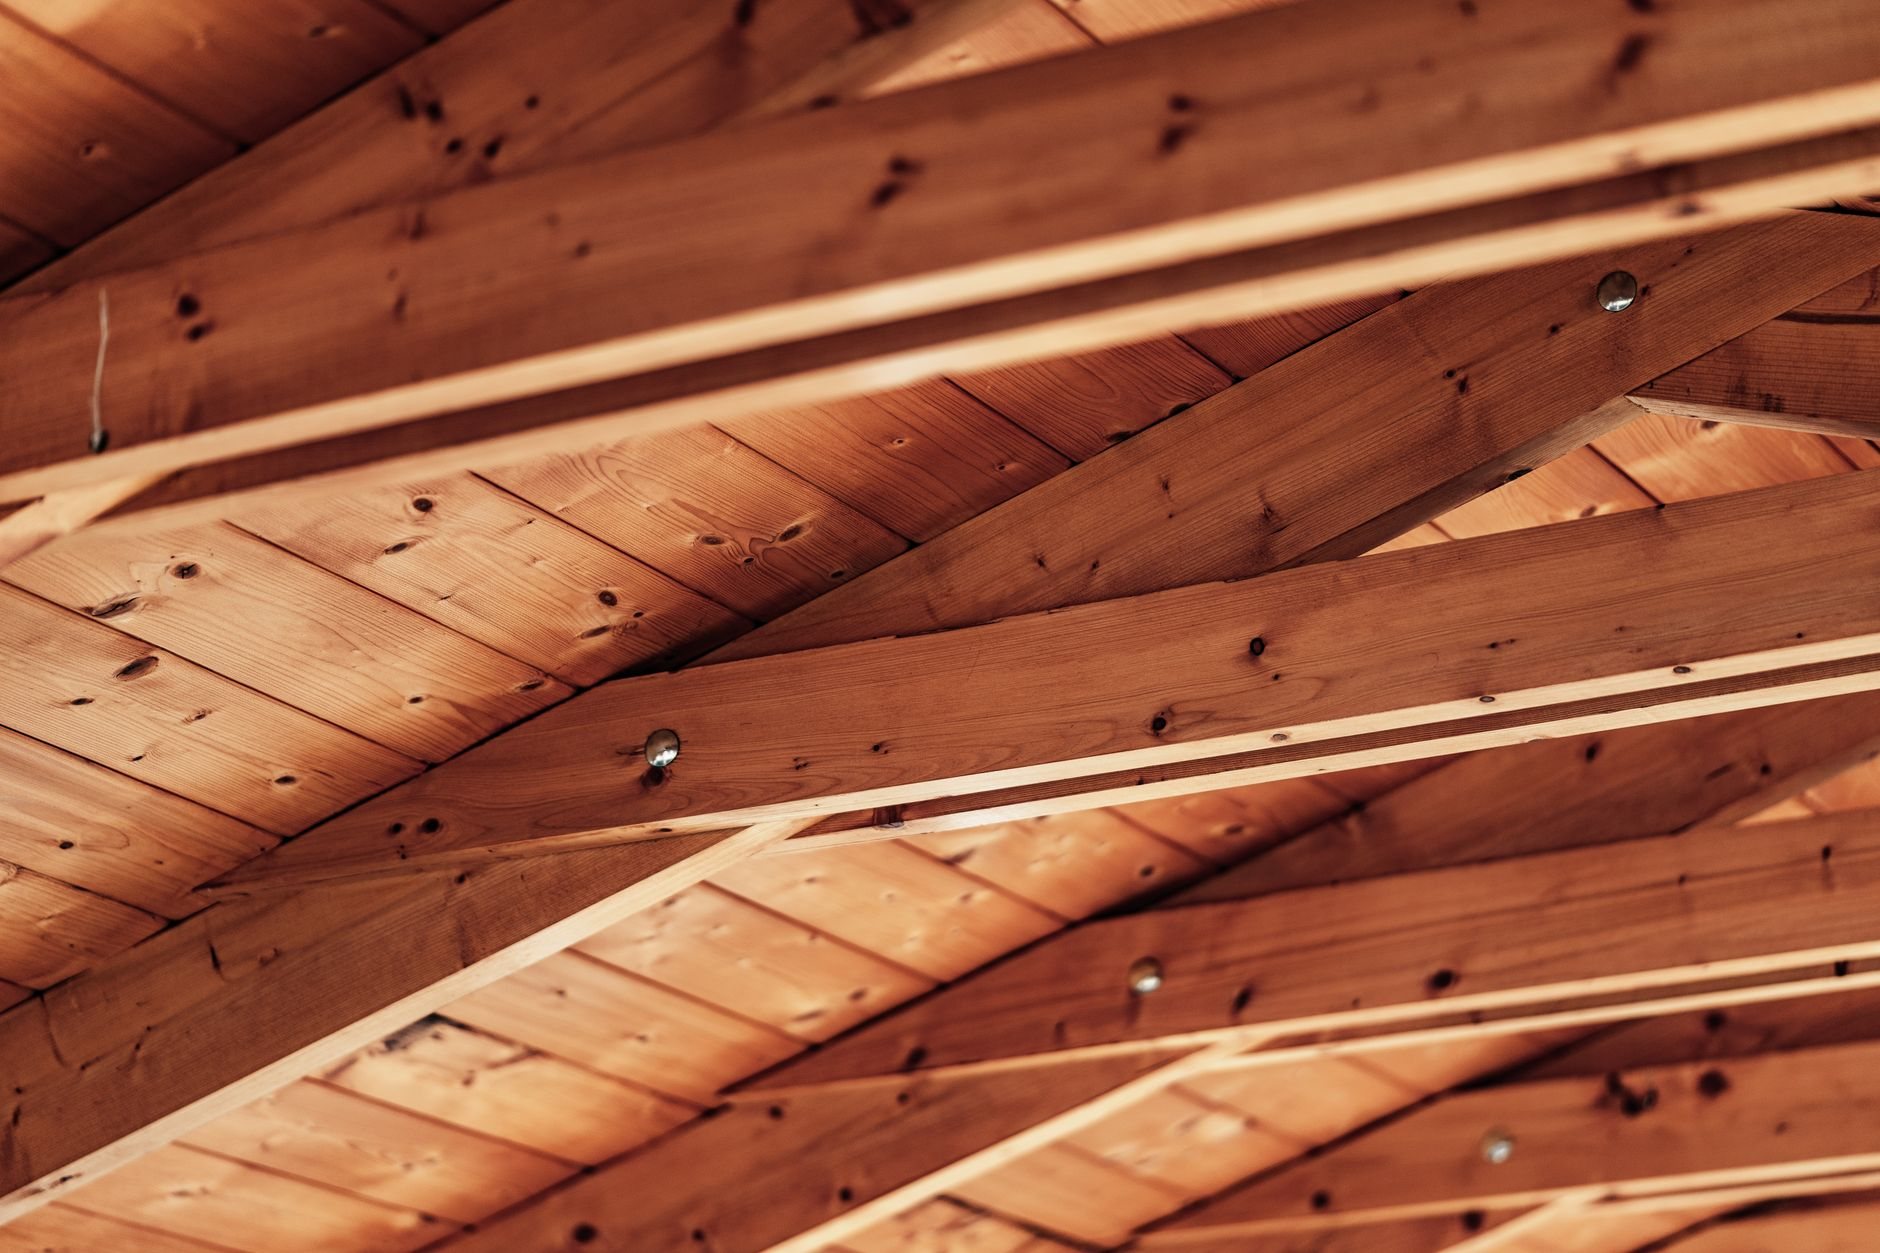
When an attic office beats the other attic conversions
An office is the easiest attic room to make legal. It isn’t a sleeping room, so the egress-window rule that governs an attic-to-bedroom conversion doesn’t apply, and there’s no plumbing stack to route the way an attic bathroom demands. What’s left is the baseline for any habitable room under current Utah-adopted code: 7 feet of headroom over at least half the floor area (nothing under 5 feet counts), a permanent stair, heat, light, ventilation, and smoke alarms tied into the house. Many attics that fail the bedroom test pass the office test.
It’s the right choice when you take calls all day, a downstairs bedroom is worth more as a bedroom, and the attic has a gable end or a dormer where a desk can sit under real daylight. If you’d ever market it as a bedroom at resale, say so now; we’ll frame the egress window rather than open a finished roof twice.
What goes into an attic home office
Power, data, and lighting
A bedroom gets by on one general-purpose circuit. An office with two monitors, a dock, and a laser printer does not. We spec a dedicated 20-amp circuit for the desk wall, receptacles on every usable wall rather than the code minimum, and a hardwired Cat6 run to your router, because Wi-Fi struggles through a floor cavity and foil-faced insulation. Grandview holds the contract and manages the licensed electricians who run it; we sequence their rough-in before insulation closes the cavities. Recessed lights in sloped ceilings are IC-rated and airtight so they can sit in insulation, and the desk window goes to your side, not behind you, so video calls don’t turn you into a silhouette.
Keeping it cool in July
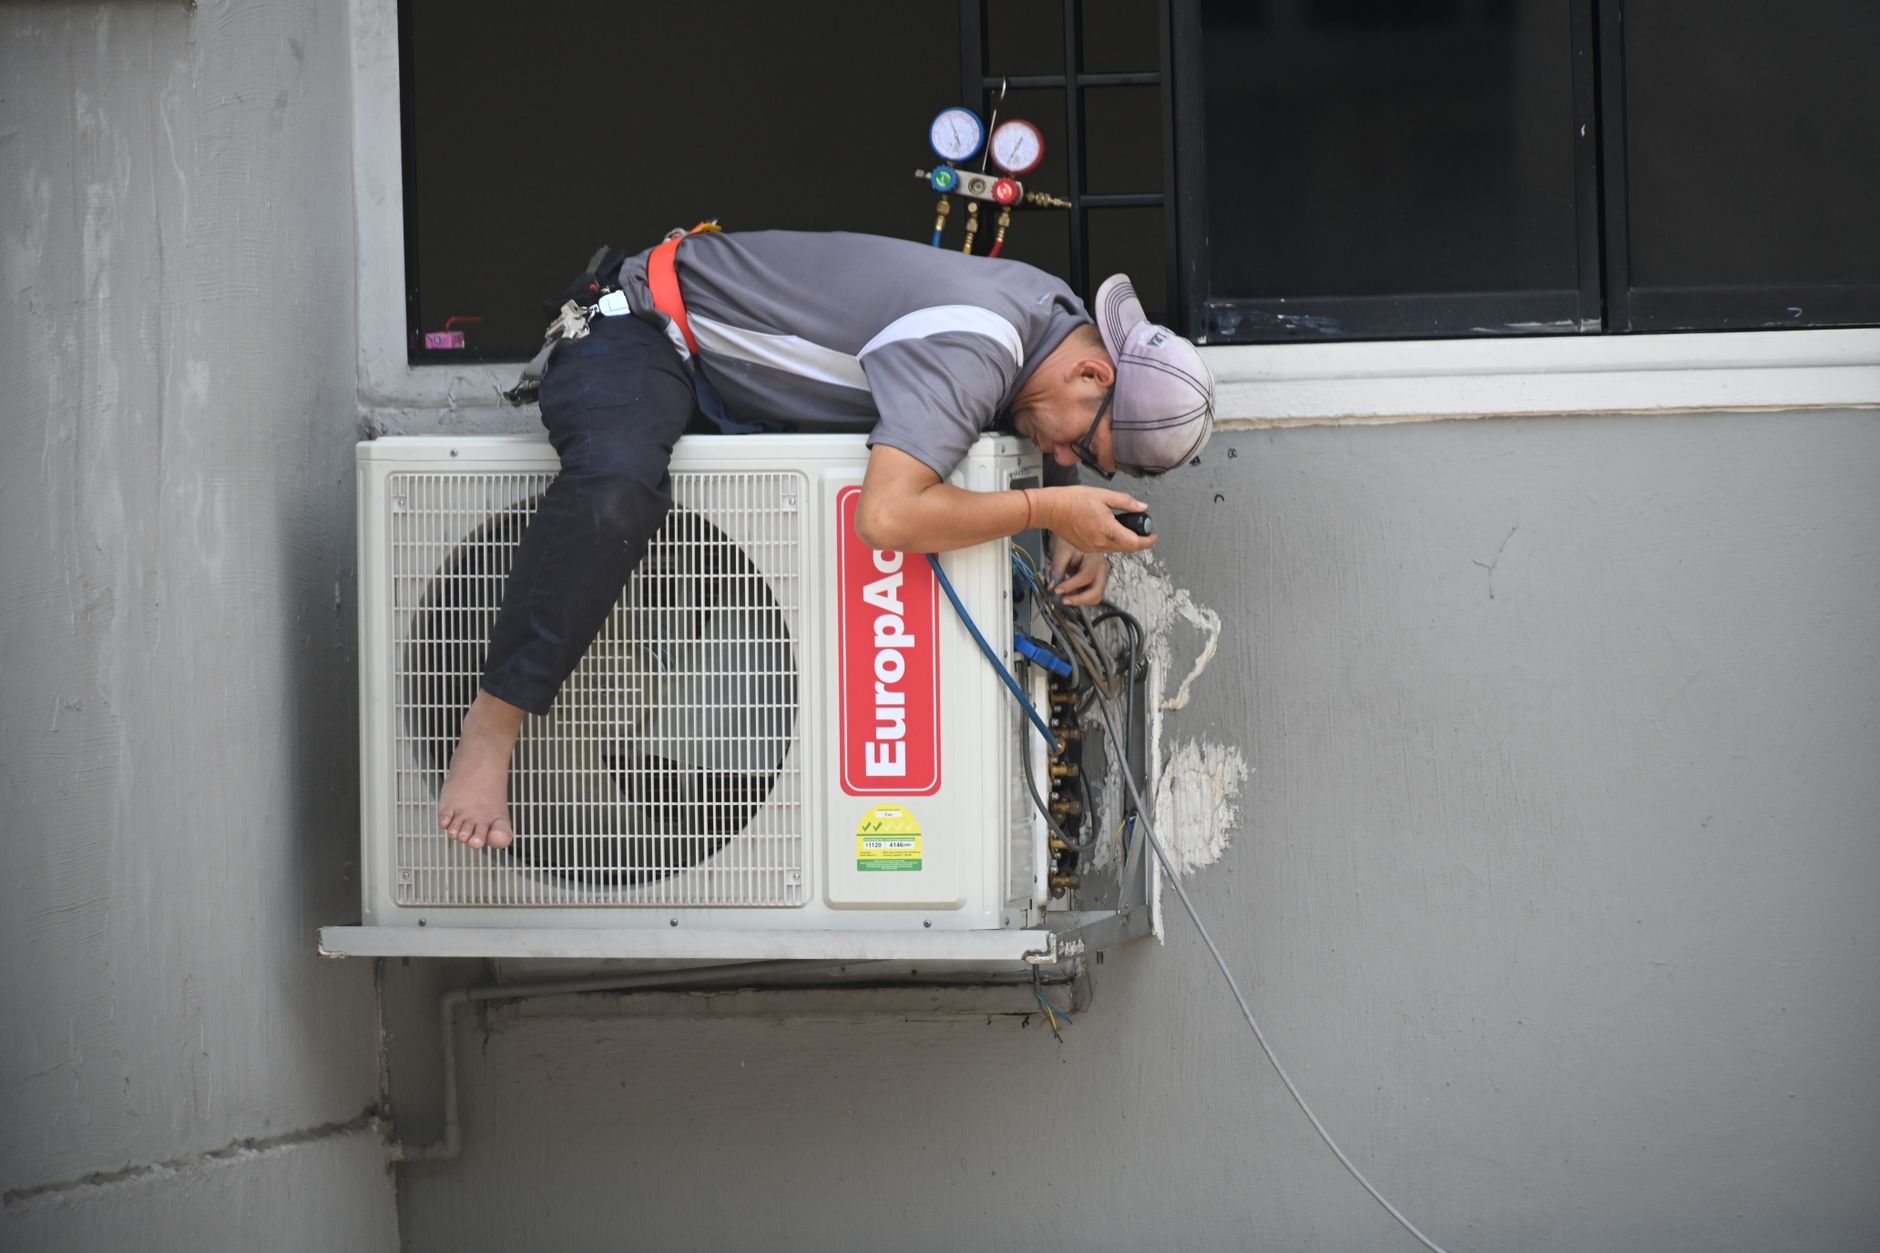
Attics take Utah’s high-elevation sun from both sides of the roof, and an office is occupied through the hottest hours of the day. Rafter bays are usually too shallow for the attic R-values ENERGY STAR recommends for our climate zone, so we build the roof assembly with closed-cell spray foam or furred-down rafters with ventilation baffles, and air-seal the knee walls so the storage behind them stays outside the thermal envelope (our attic insulation page covers the detail). One supply duct stretched from the furnace rarely holds a top-floor room steady; a single-zone ductless mini-split, installed by the licensed HVAC contractor we coordinate, usually does.
Keeping the calls quiet
Most attic offices sit over a bedroom or family room: a day of calls above, a Saturday of cartoons below. Mineral-wool batts in the floor cavity, resilient channel under the ceiling below where it’s already being opened, and a solid-core door at the top of the stair handle it, and all three are cheaper before the floor goes down.
How we build an attic office
- Verify the structure. Ceiling joists become floor joists, so we confirm they can be sistered or replaced to carry a floor load, and we ask where the heavy things go: a loaded lateral file or a document safe is a concentrated load that wants blocking under it. On bench lots we also confirm the rafters still carry their design snow load once the roof assembly is insulated and sealed.
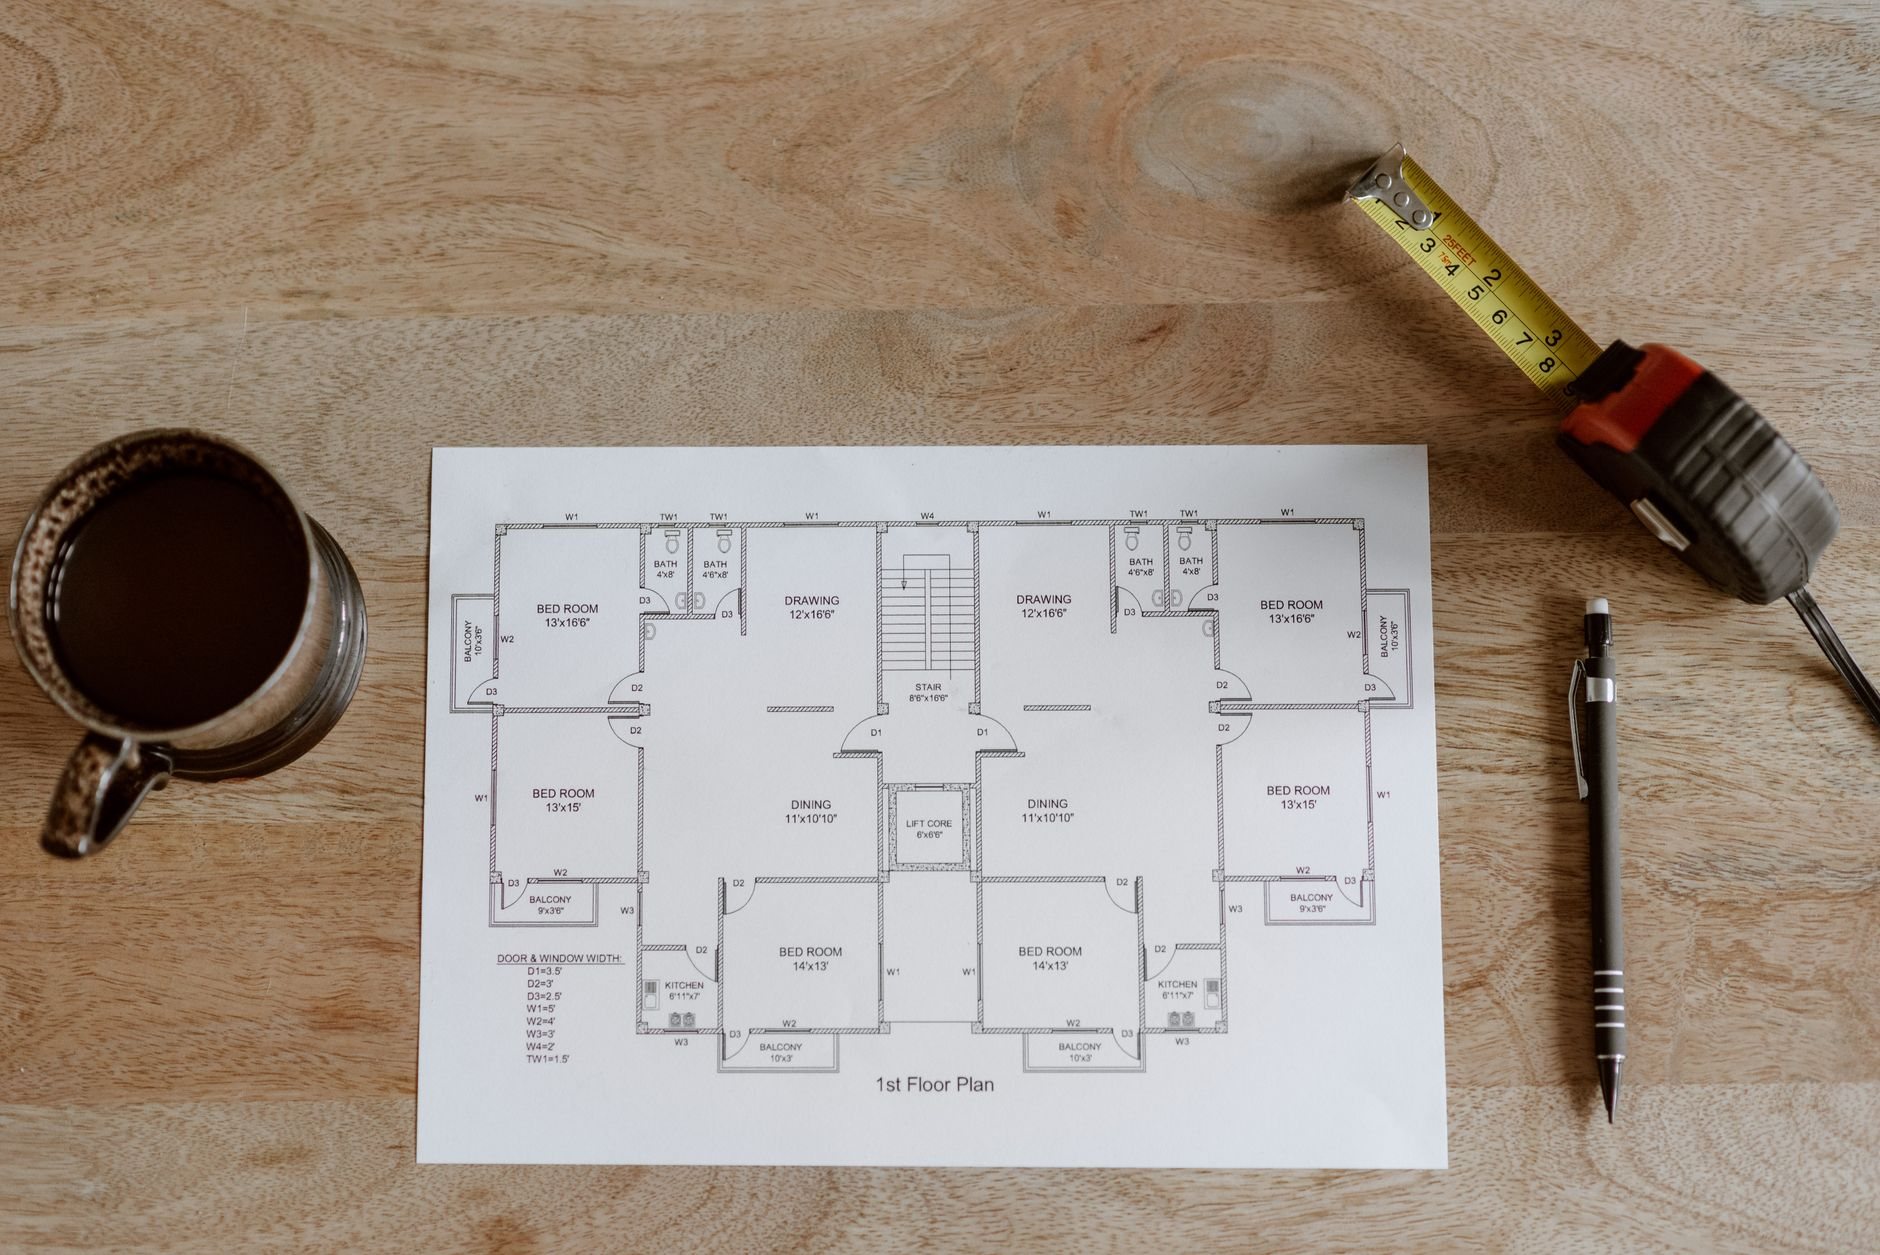
- Plan the floor. We draw the 7-foot zone and put the desk in it, usually at the gable end or in a dormer. Everything under 5 feet becomes knee-wall storage with access panels: filing drawers, printer shelf, network gear. If you’re replacing a pull-down ladder, our attic staircase addition page explains why the stair is the hardest line on the drawing.
- Permit it. Structural, electrical, insulation, and mechanical work are all permit triggers in every Utah city we work in. We give you the realistic review timeline for your city before promising a start date.
- Rough-in, insulate, finish. Framing and stair, then electrical and data, then the mini-split line set, then foam and batts, then inspection before drywall hides any of it. We see dependencies before they become delays.
- Close it out. Final inspections, insulation certificate, and a labeled panel so the office circuit isn’t a mystery later.
What does an attic home office cost in Utah?
As a ballpark planning number, an attic office in a stick-framed roof with sound joists and an existing permanent stair tends to land in the $35,000 to $70,000 range along the Wasatch Front, the low end of attic conversions generally because there’s no plumbing and no egress window. A single-zone ductless mini-split typically adds $4,000 to $8,000 installed; a new staircase or dormer adds tens of thousands more, as our attic conversions page explains. Planning ranges, not quotes.
What pushes an office up: joists that need full replacement, a spray-foam assembly on a large roof, a long power-and-data run to a panel at the far end of the house, and sound control over a bedroom. If the panel is full, our remodel electrical page covers what an upgrade adds.
Questions we actually get
Does an attic office need an egress window?
Not as an office. The egress rule applies to sleeping rooms, so a workroom needs light and ventilation but not an escape opening. If you might ever list it as a bedroom, add the egress window during this project; cutting one into a finished, insulated roof later costs far more than framing it now.
Will my Wi-Fi reach the attic?
Often poorly. Signal has to pass through a floor cavity packed with insulation, and foil-faced products block it outright. We run Cat6 from your router to the desk wall during electrical rough-in and leave a conduit for whatever replaces it. A wired office is one fewer thing to troubleshoot on a Monday morning.
Can I just extend the furnace ductwork instead of adding a mini-split?
Sometimes, if the furnace has spare capacity and the run is short. A top-floor room facing the afternoon sun is usually the hardest room in the house to hold steady, and one long duct seldom does it. The licensed HVAC contractor we manage runs a load calculation before anyone picks equipment.
How long does an attic office conversion take?
Plan on roughly six to ten weeks of construction after permits, longer with a dormer or new staircase. Review time depends on the city: Provo and Salt Lake City are predictable, while fast-growth cities like Lehi and Saratoga Springs can queue longer on structural submittals. You can verify our license at dopl.utah.gov while you wait.
Tell us where the desk would go
We reply within a couple of hours during business hours, a day at most. You’ll get a straight read on whether your attic can hold an office and a planning budget before anyone commits to anything. Attic offices sit inside our renovation and build-out work.