
Attic-to-bathroom conversions in Utah
An attic-to-bathroom conversion adds a full or three-quarter bath at roof level, usually to serve a new attic bedroom that would otherwise send everyone downstairs. Grandview Contractors builds them across Utah County and Salt Lake County under a Utah DOPL B100 general contractor license, with drain, vent, and floor-load questions settled before anyone cuts a joist.
When a bathroom belongs in the attic
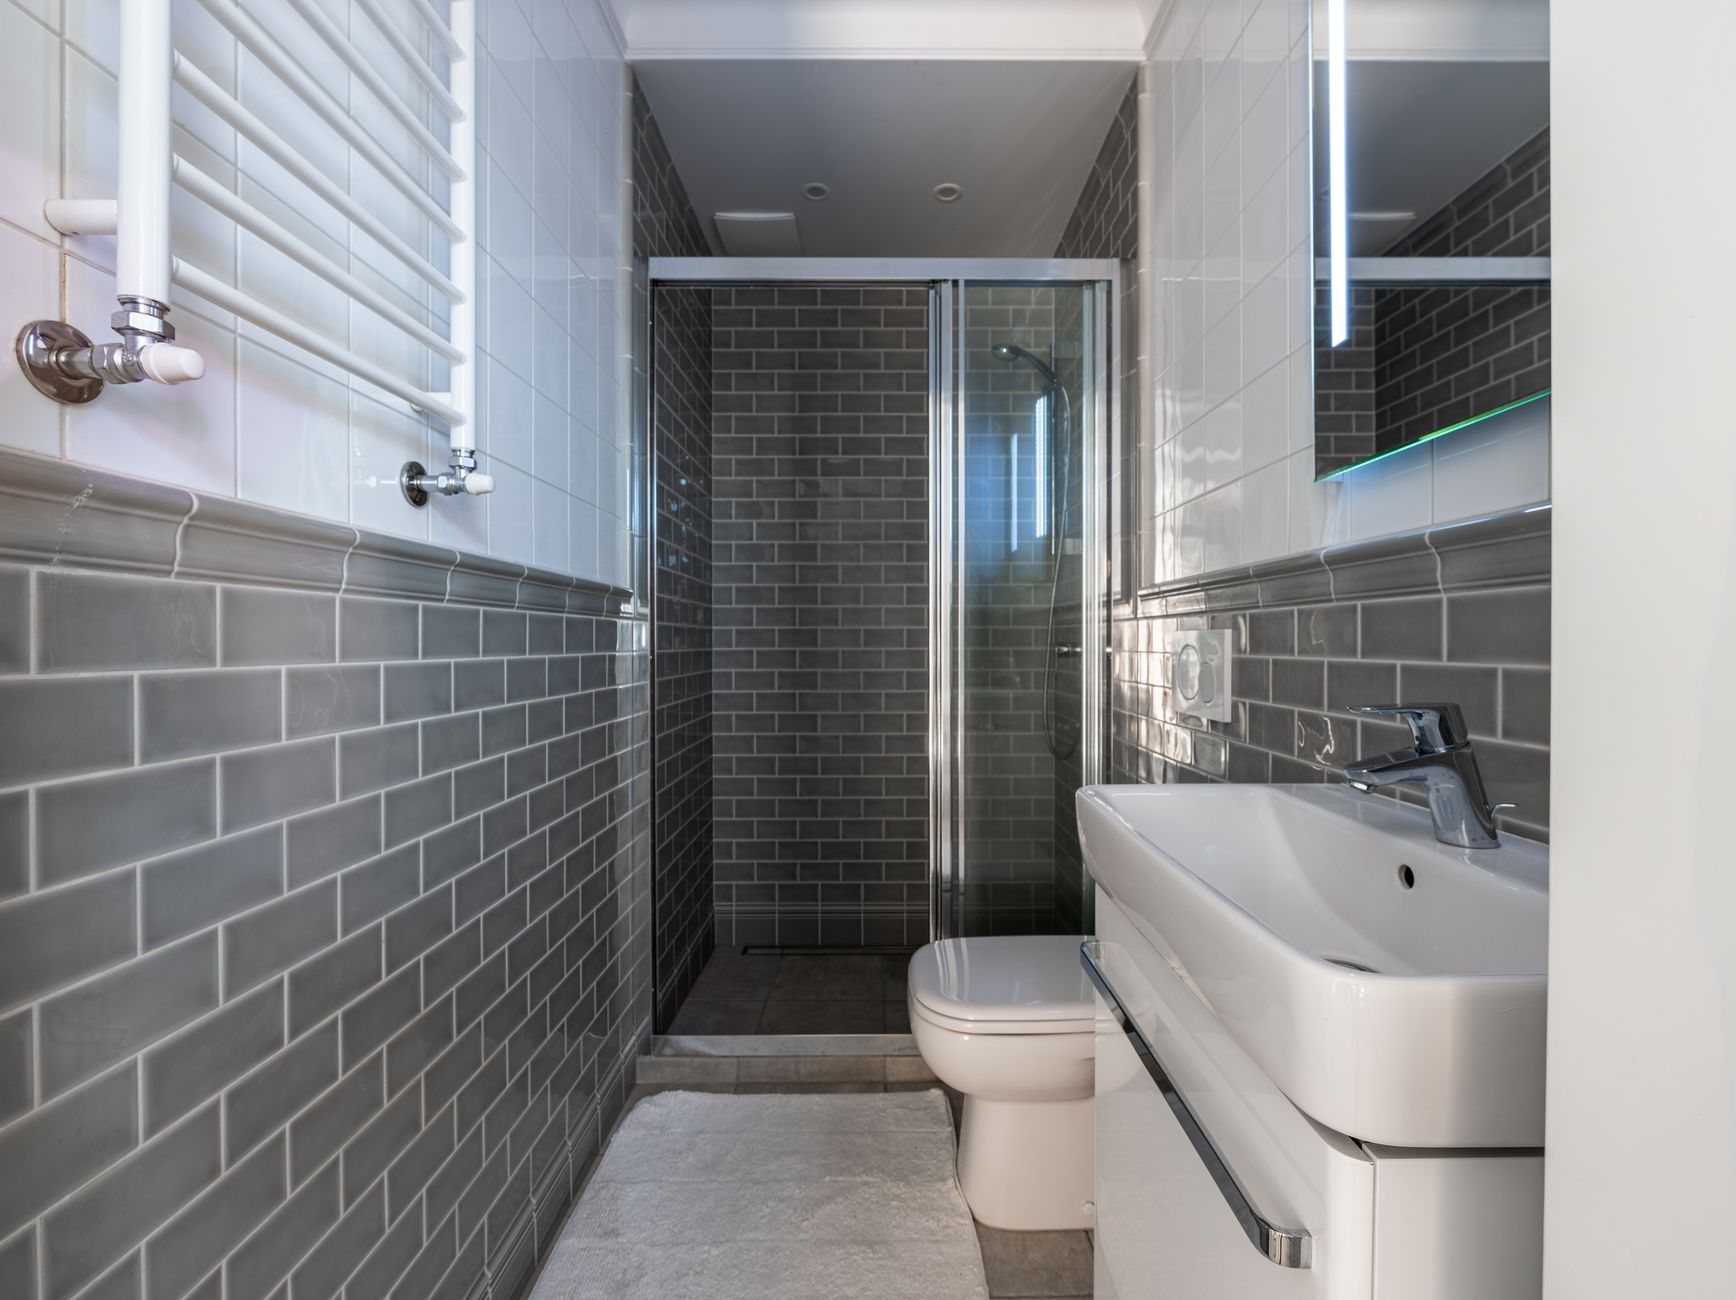
A bathroom belongs in an attic when the floor is already becoming a room people sleep in. An attic bedroom without a bath on the same level is a guest room; with one, it’s a suite. An attic home office rarely justifies plumbing unless it doubles as guest space.
Two questions decide feasibility. Where is the nearest drain stack, and can a new 3-inch drain reach it with proper slope without crossing the whole house? And is there headroom where the fixtures go? Current Utah-adopted code allows lower ceilings over parts of a bathroom than over a bedroom, but the shower and the standing area at the sink need full height. On a low roof, a shed dormer over the bath is often the cleanest answer.
Sometimes the honest answer is a half bath, or a second-floor bathroom remodel the attic shares.
Plumbing, structure, and waterproofing at roof level
Drainage and venting. A toilet needs a 3-inch drain sloped a quarter inch per foot; across a 20-foot run that slope eats five inches of depth, so we size the new floor joists and the drain route together rather than framing first and drilling later. Grandview holds the contract and manages the licensed plumbers who rough this in; we lay out the route, sequence it with framing, and check it before the floor closes.
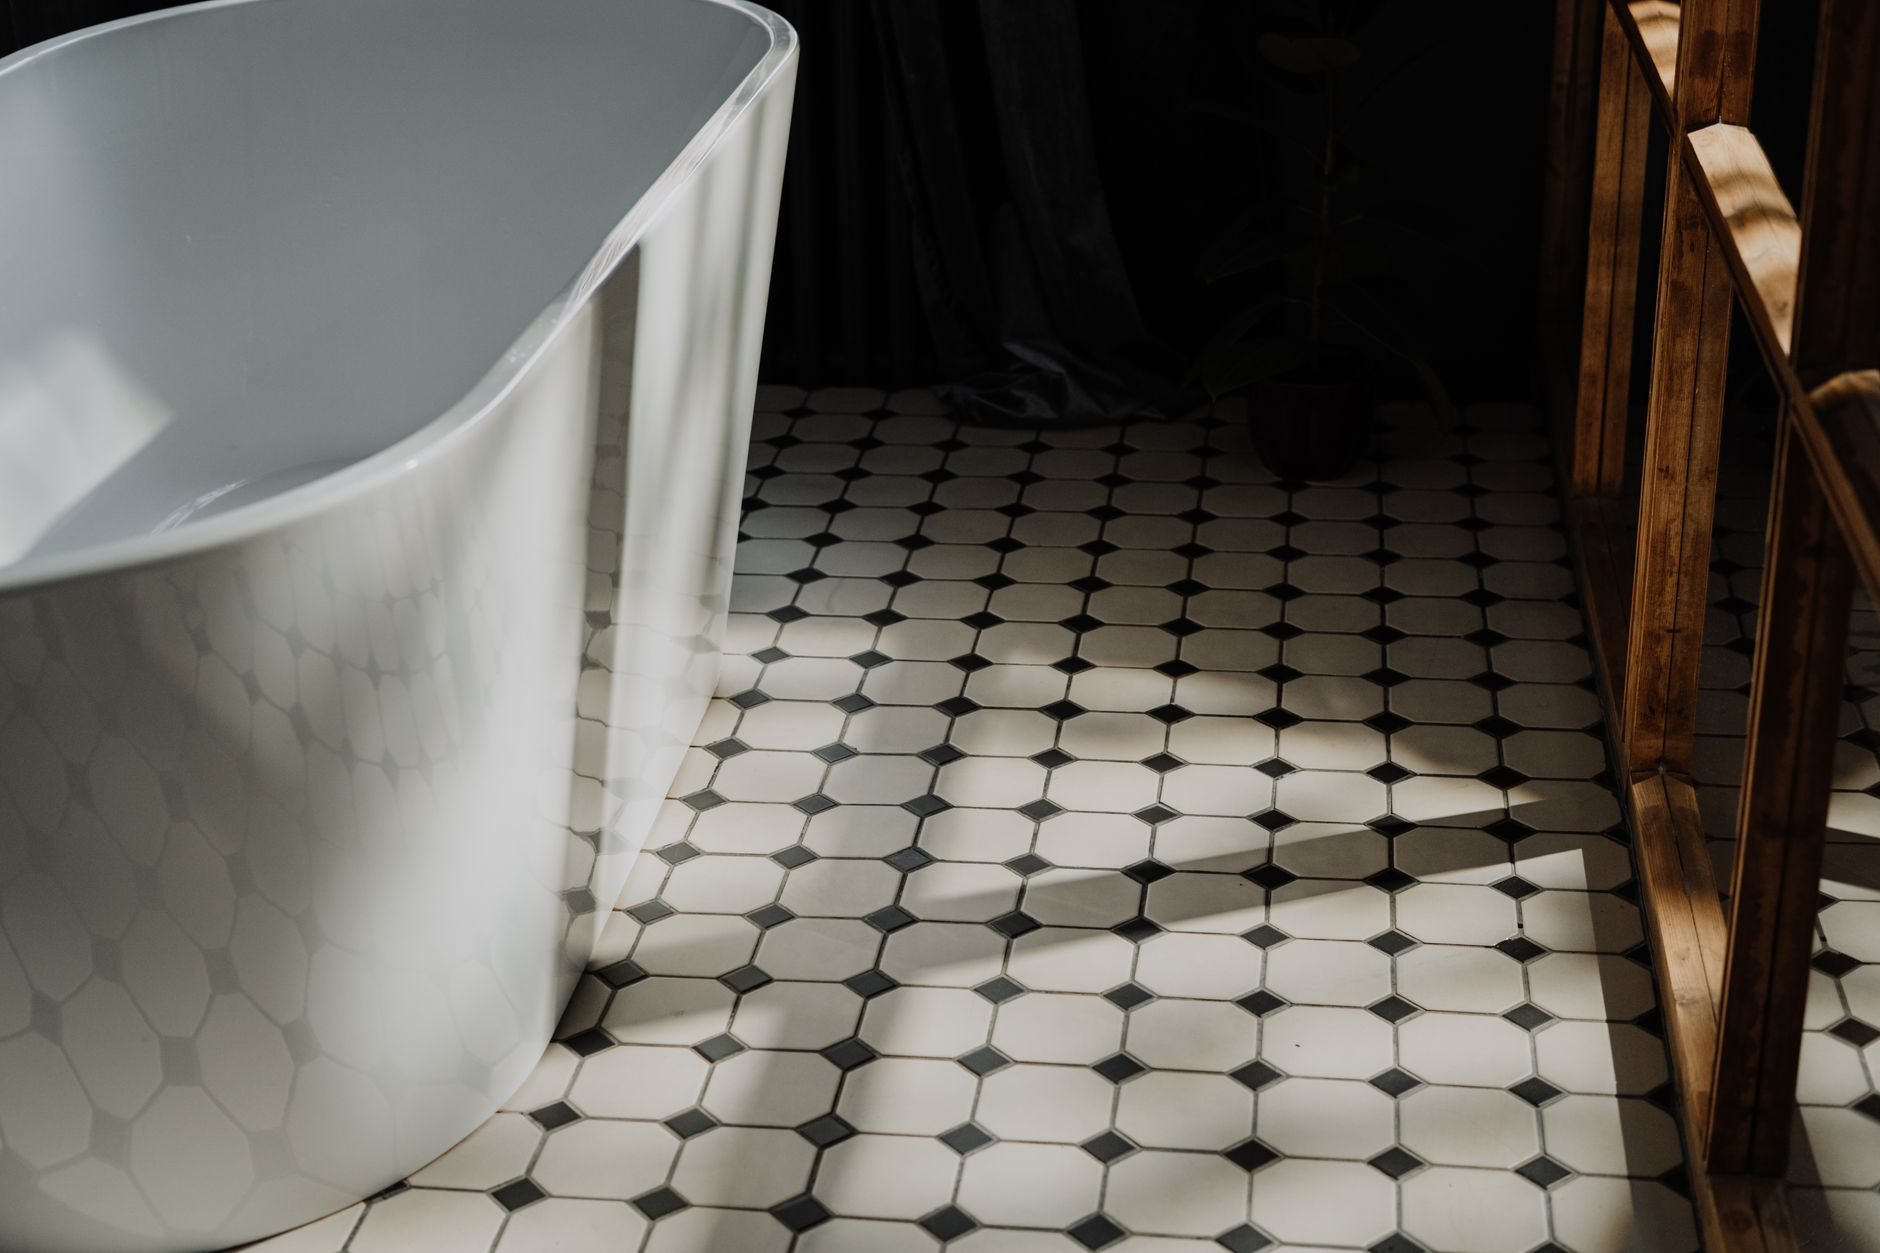
Floor loading. Ceiling joists sized to hold drywall are not floor joists, and a bathroom is the heaviest room in the attic: a filled tub, tile, and mortar bed concentrate load in one bay. We sister or replace joists to meet the deflection limit tile needs, which is tighter than a carpeted bedroom’s. On east-bench lots in Orem, Provo, and Sandy, the roof also carries a higher design snow load than the valley floor, so new floor framing and any dormer are engineered as one system.
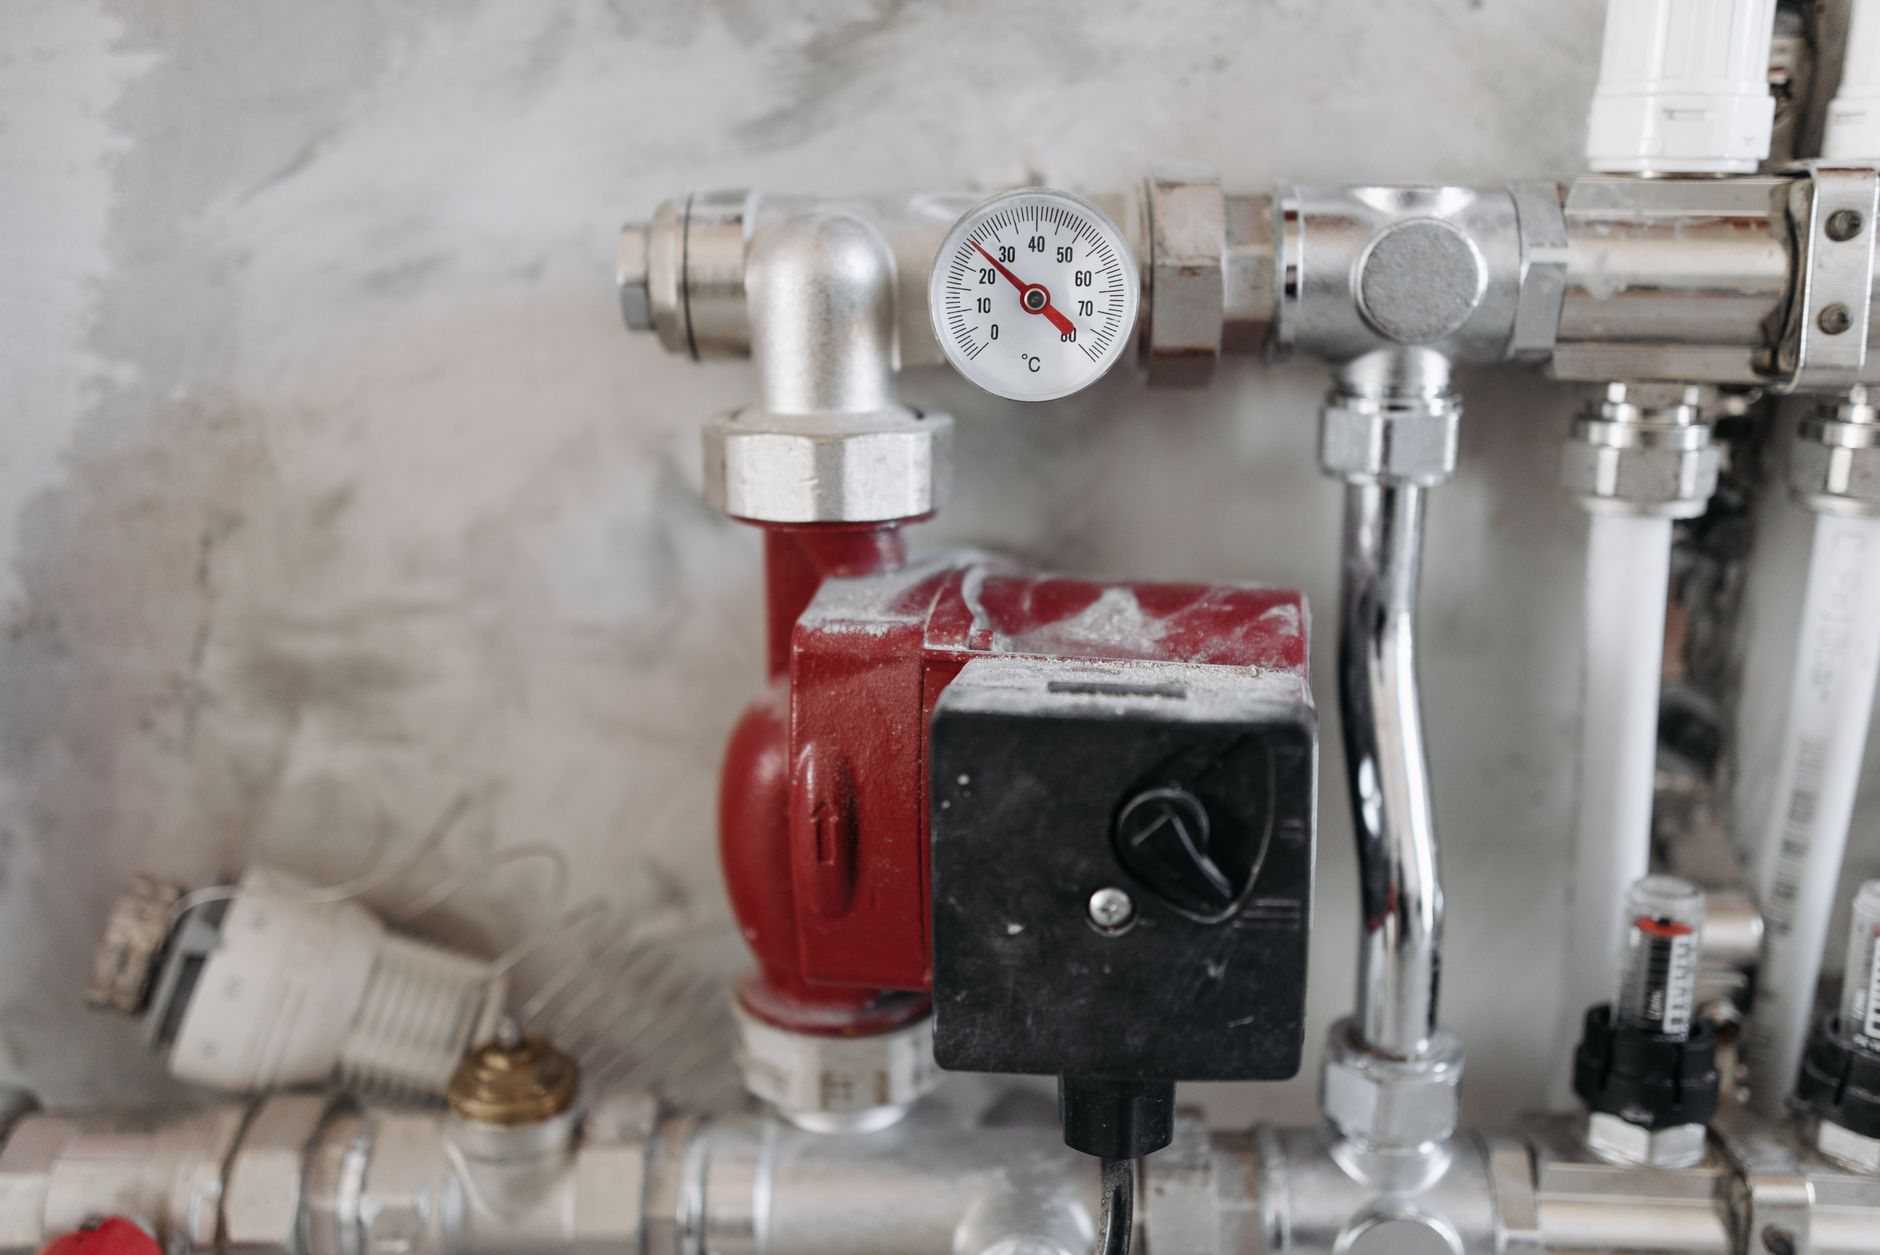
Supply and freeze protection. Attic supply lines sit closest to Utah’s winter. Every pipe stays on the warm side of the insulation, inside heated kneewalls or the floor cavity, never in the eave space. Utah’s hard water and low top-floor pressure also matter here; we confirm the water heater and static pressure can serve another fixture group before promising a shower that works.
Moisture control. An attic bath traps steam under a roof deck that bakes in summer. The exhaust fan ducts to the exterior, never the eave, and is sized per ENERGY STAR ventilation fan guidance. Shower walls get a membrane over cement board, the pan is flood-tested before tile goes down, and the roof-side insulation is air-sealed.
How we build an attic bathroom
- Locate the stack and the headroom. We trace the main drain and vent stack and measure height over each proposed fixture. One visit tells us whether the bath lands where you want it or where the house wants it.
- Engineer the floor. Joist upgrades, the tub’s point load, and any dormer are designed together, with the drain route on the framing plan so no joist gets notched in the field.
- Permit. A bathroom adds plumbing and mechanical permits to the structural one. Provo and Salt Lake City run mature reviews; fast-growth Lehi and Eagle Mountain can queue longer. We give you the real timeline for your city.
- Rough-in and inspect. Framing, then drain-waste-vent, supply, electrical, and fan duct, each inspected before insulation closes the walls.
- Finish and close out. Waterproofing, tile, fixtures, glass, and a final inspection that puts the bathroom on record. A new attic staircase, if included, is finished last so tile and glass travel up a protected stair.
What moves the cost of an attic bathroom in Utah?
Distance to the drain stack decides more than fixture choice. A bath stacked above an existing bathroom shares its vent and needs a short drain; one across the house needs a longer, deeper run and sometimes a new stack through two finished floors. Second is floor structure, because tile and a tub demand stiffer framing than a bedroom. Third is headroom: a dormer to make the shower legal is roofing work on top of plumbing.
As ballpark planning numbers, adding a three-quarter bath to an attic conversion already underway typically runs $30,000 to $60,000 on top of the base conversion in Utah County and Salt Lake County; a full bath, a dormer, or a long drain run pushes that higher. Those are planning ranges, not quotes. A walkthrough gets you a real number for your roof and your stack.
Questions we actually get
Does the attic bathroom have to sit over another bathroom?
No, but stacking it over an existing bath is cheaper because the drain and vent are already there. Moving it across the house means a longer sloped drain, deeper joists, and often a new vent through the roof. We price both positions so you can see what the layout you want actually costs.
Will the ceiling be high enough for a shower under a sloped roof?
Often, if the shower is placed near the ridge or under a dormer. Code lets parts of a bathroom have lower ceilings, but the shower and the space in front of the sink need full standing height. We measure those exact spots on the first visit rather than guessing from the ridge height alone.
What drives the cost more, fixtures or plumbing?
Plumbing and structure, by a wide margin. The drain run, vent path, and joist upgrades set the shape of the budget before a single fixture is chosen. Fixture and tile tier moves the final number by thousands; stack location and floor framing move it by tens of thousands.
Related services
This is one scope within our attic conversion and finishing work, inside renovation and build-outs. The plumbing, electrical, and exhaust trades on an attic bath run through our MEP coordination process, and the B100 license behind the project is verifiable at dopl.utah.gov.
Tell us where your stack is
We reply within a couple of hours during business hours, a day at most. You’ll get a straight read on whether a bathroom fits your attic, where it should land, and a planning budget before anyone commits.