
Residential design-build
Residential design-build puts your home’s design and its construction under one Grandview contract, built on our Utah DOPL B100 license. It’s for homeowners planning a custom home, a major addition, or a whole-home renovation who have a budget but no drawings yet — and who want the person pricing the work in the room while it’s being drawn.
When residential design-build is the right structure
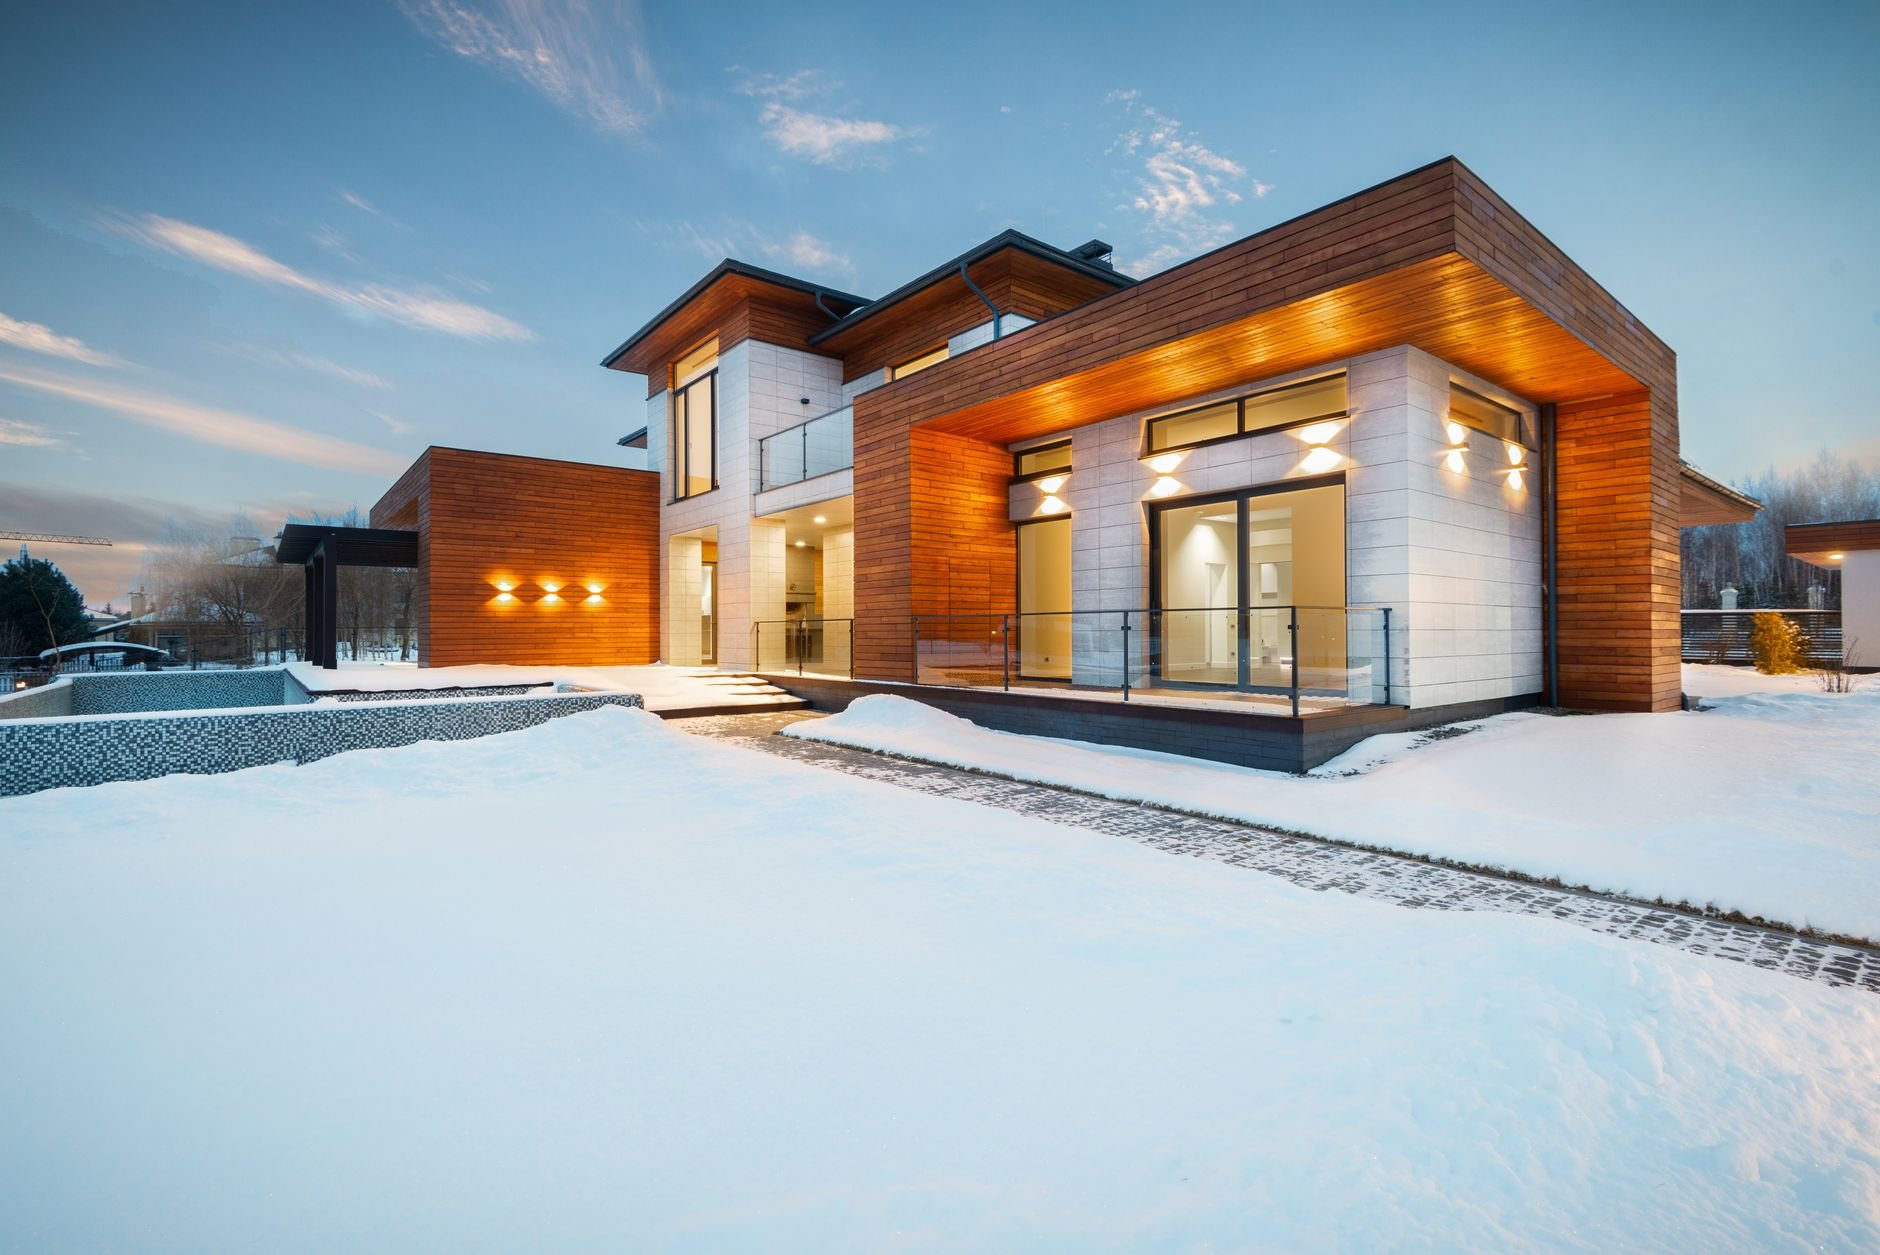
Choose it when the project is your own home and the drawings don’t exist yet. A family planning a custom build, an addition that has to tie into an existing roofline, or a renovation deep enough to move walls all face the same trap: design decisions get made months before anyone prices them, and the budget finds out last. Residential design-build reverses that. The design is priced as it develops, so the kitchen you fall in love with on paper is one you can actually afford to frame.
It isn’t the right fit for every situation, and the neighboring models exist for a reason. If the project is a business property rather than a home, commercial design-build runs on different code, different financing, and a different decision cadence. If you’ve already hired your own architect and just want a builder’s cost input during design, that’s design-assist. And if you want us to carry everything from the first sketch through furniture-ready keys, that’s turnkey design-build. Residential design-build sits in the middle: one contract for design and construction of your home, with you making the calls.
What the work involves on a home project
Design is produced by partnered residential architects and structural engineers we contract and coordinate; construction runs under the same Grandview agreement, on a license you can verify at dopl.utah.gov. What makes the residential version its own discipline is the list of decisions that only exist when the building is a home.
- Residential code from the first sketch. Homes are designed to the current Utah-adopted residential code — egress windows for basement bedrooms, stair and guard geometry, bedroom window sizing — so plan review doesn’t become a correction cycle.
- Lot-specific structure. Expansive clay and collapsible bench soils are common along the Wasatch Front, so on raw lots we get a soils report before footings are drawn, and bench lots get designed for their higher snow loads rather than valley-floor assumptions.
- Basements designed for how Utah homes actually use them. That includes a passive radon rough-in where the design calls for finished lower-level living space — Utah’s geology produces elevated radon in many areas, and the EPA’s radon guidance is clear that mitigation is far cheaper to rough in during construction than to retrofit.
- Selections on a schedule. Cabinets, windows, plumbing fixtures, and flooring get decision deadlines tied to lead times, because a late faucet choice can stall a drywall date.
- HOA design review, handled early. In covenant-heavy Utah County developments we submit exterior packages to the HOA in parallel with city permitting, not after it.
- Construction-loan paperwork. Most custom homes are draw-funded; we build the draw schedule and inspection documentation your lender expects into the plan from the start.

For additions and whole-home renovations there’s one more layer: designing around a house that’s already there — and often around a family still living in it. Tie-in details, temporary weather protection, and phasing that keeps a working kitchen or bathroom available get decided during design, where they cost a conversation instead of a change order. Most of this work ultimately becomes a custom home, a home addition, or a whole-home renovation.
What moves the cost of a residential design-build project?
Design fees for full residential architecture and engineering commonly run 4–8% of construction cost in Utah — a ballpark planning number, not a promise. On the construction side, homes have their own cost physics: kitchens and bathrooms concentrate money into small floor areas, so a plan that adds a second kitchen or a third full bath moves the budget faster than one that adds bedroom square footage. Complex rooflines, long structural spans over open great rooms, and bench-lot excavation and retaining push numbers up; simple roof geometry, stacked plumbing, and standard window sizes pull them down.
The residential-specific advantage of design-build is when you learn all this. Because we price the drawings at each milestone, you find out at schematic design — not at bid day — that the vaulted great room costs what a finished basement would, and you choose with real numbers in front of you. A first consultation produces a budget range; design development produces an estimate built from real quantities; the proposal converts that into a fixed price tied to a defined scope.
Questions we actually get
Do you handle interior selections, or just the architecture?
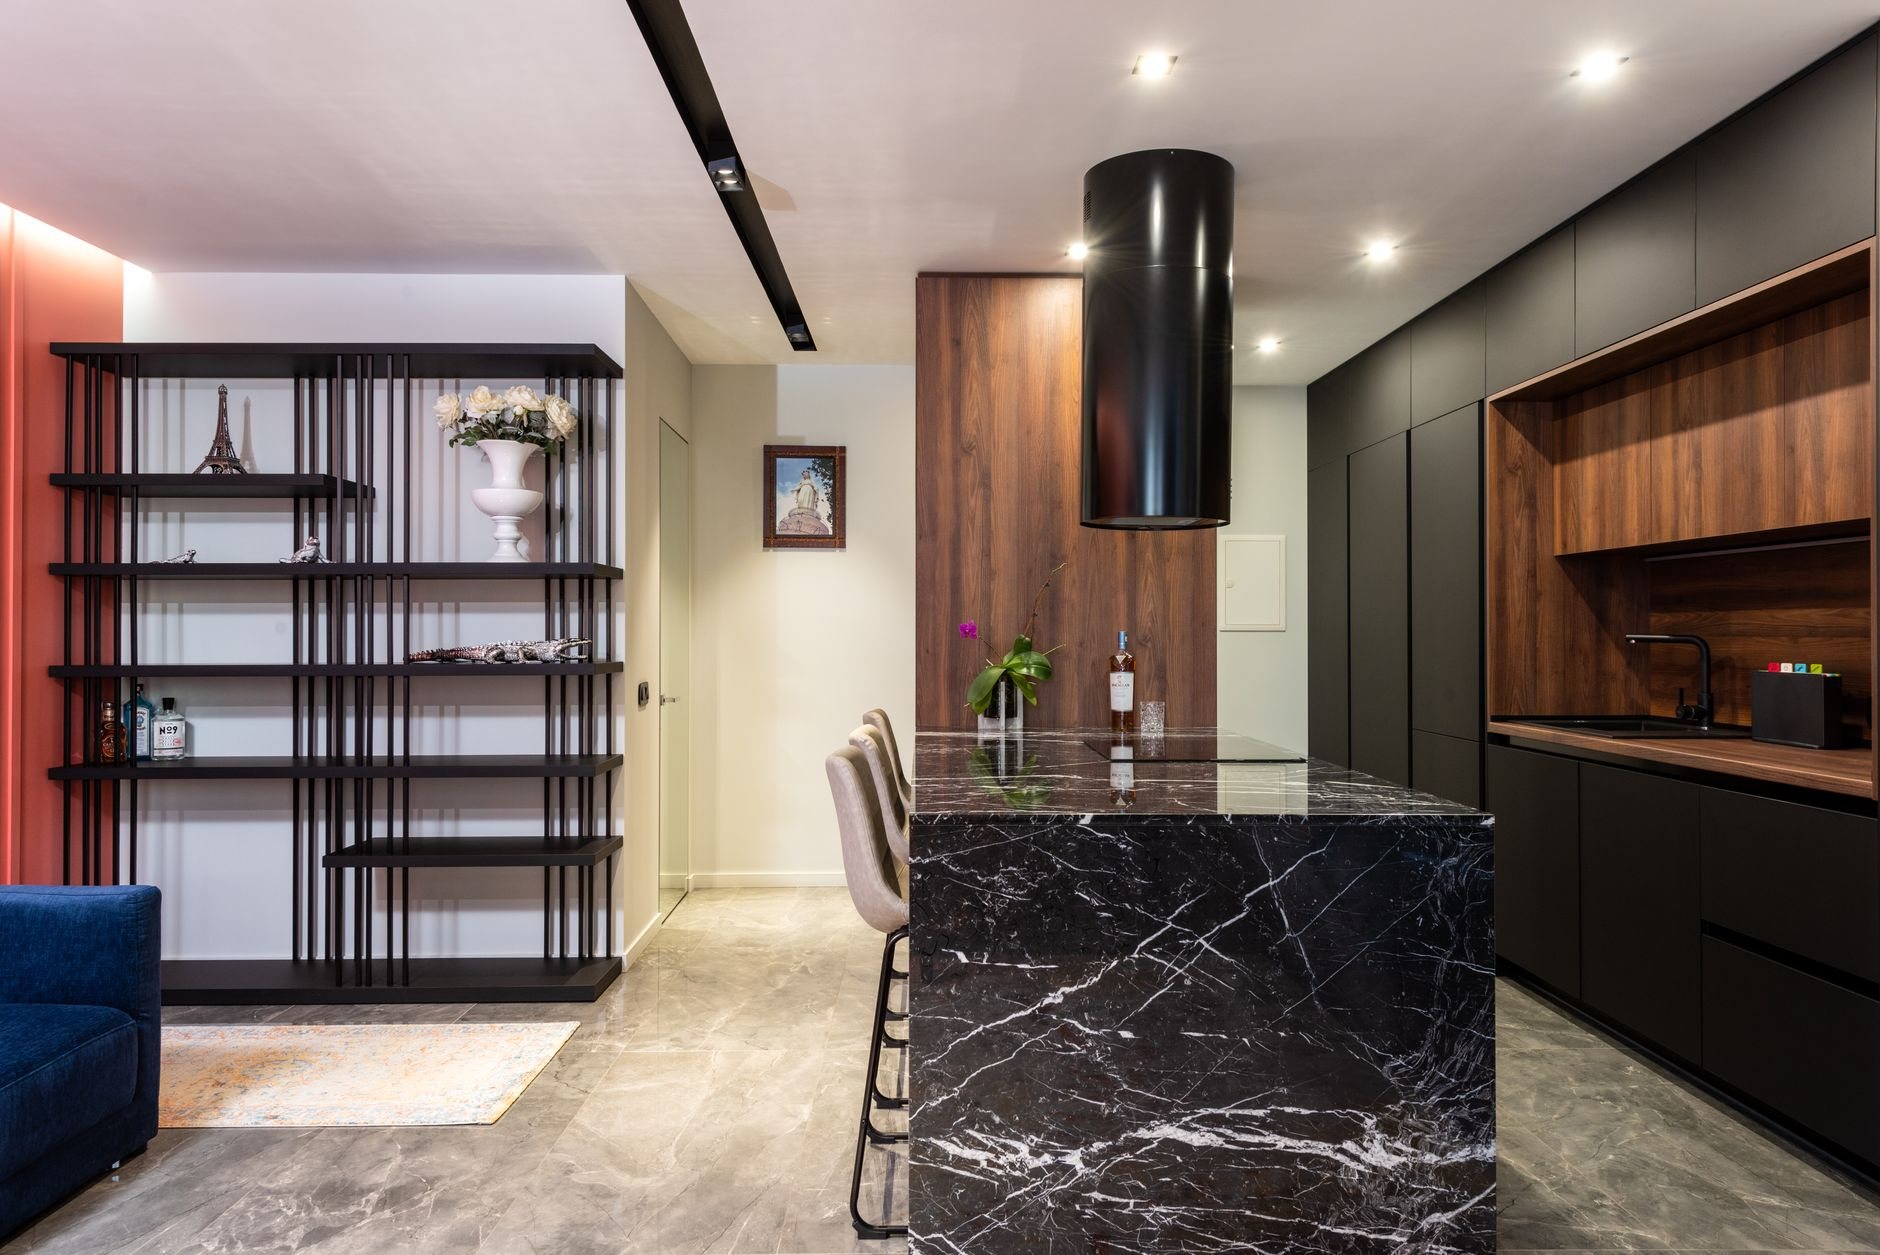
Both, at your preference. The base agreement covers architecture and engineering through partnered design professionals; interior design can be added when the project calls for it. Either way, we run a selections schedule with decision deadlines tied to real lead times, because late fixture choices are the quietest way a home project loses a month.
Can we live in the house during a design-build renovation?
Usually, if we plan for it during design. Phasing that keeps a working kitchen or bathroom, dust separation, and utility shutdown windows all get designed in up front. Whole-home renovations that open the entire floor plan at once are the exception — there we’ll tell you honestly when moving out for a stretch is cheaper than working around you.
What makes a lot expensive to build on in Utah County?
Soils and slope, mostly. Expansive clay and collapsible bench soils can require engineered footings or over-excavation, and bench lots add retaining walls, deeper frost protection, and higher snow-load design than the valley floor. A soils report during feasibility — before design money is spent — is how we keep the answer from arriving at excavation.
How does my construction loan fit into design-build?
Cleanly, because lenders like single contracts. Most banks want an appraisal-ready budget, a defined scope, and a draw schedule before closing — all of which design-build produces as a byproduct of pricing the design. We supply the documentation, coordinate draw inspections, and keep the paper trail your lender expects current through construction.
Where this fits among our services
Residential design-build is one flavor of our design-build service, which sits within planning and project management. If your drawings already exist, you don’t need design-build — you need a price, and we’ll give you one.
Tell us about the home you’re planning
We reply within a couple of hours during business hours — a day at most. You’ll get a straight read on scope, sequence, and budget before anyone commits to anything.