
Commercial Design-Build
Commercial design-build puts your architect, engineers, and builder under one Grandview contract, so an office, retail, medical, or light-industrial project gets designed to a real construction number from the first sketch. We run the model for business owners and property owners along the Wasatch Front under a Utah DOPL B100 general contractor license.
When is commercial design-build the right structure?
It fits when the space has to earn money and the calendar is a business decision, not just a construction one. A lease commencement date, a clinic opening, a production line arriving in Q3 — commercial owners rarely have a season to spare on a redesign cycle, and design-build removes the bid-day failure mode that causes one. If you have a site or a shell and a budget, but no drawings yet, this is your model.
The rest of the design-build family covers the neighboring cases. Building a home or an addition instead? That’s residential design-build, which runs on its own code track. If your architect is already producing drawings and you want a builder pricing them as they mature, design-assist adds us to your existing team without restarting anything. And if you want one contract that runs past construction into furniture, fixtures, and keys, look at turnkey design-build.
And if your commercial drawings are already stamped and permitted, you don’t need design-build — you need a builder. Start at commercial construction and we’ll price the set as it stands.
What the work involves
Commercial design carries obligations residential work never sees, and they belong in the first month of design — not in a plan-review correction letter. Occupancy classification comes first: whether the building is business, mercantile, assembly, or industrial occupancy under current Utah-adopted code drives egress counts, fire-rated separations, restroom fixture counts, and whether fire suppression is mandatory.
From there, our partnered architects and engineers develop the set while we price it in parallel. Accessibility is designed in from the concept plan — accessible routes, doors, restrooms, and parking per the ADA and the adopted accessibility code — because retrofitting compliance into a finished layout is the most expensive way to achieve it. For fire suppression, electrical, plumbing, and HVAC, Grandview holds the contract and manages licensed trade contractors; we pull their engineers into design early so sprinkler mains, rooftop units, and panel capacity get routed and sized on paper, where changes cost a markup instead of a change order.

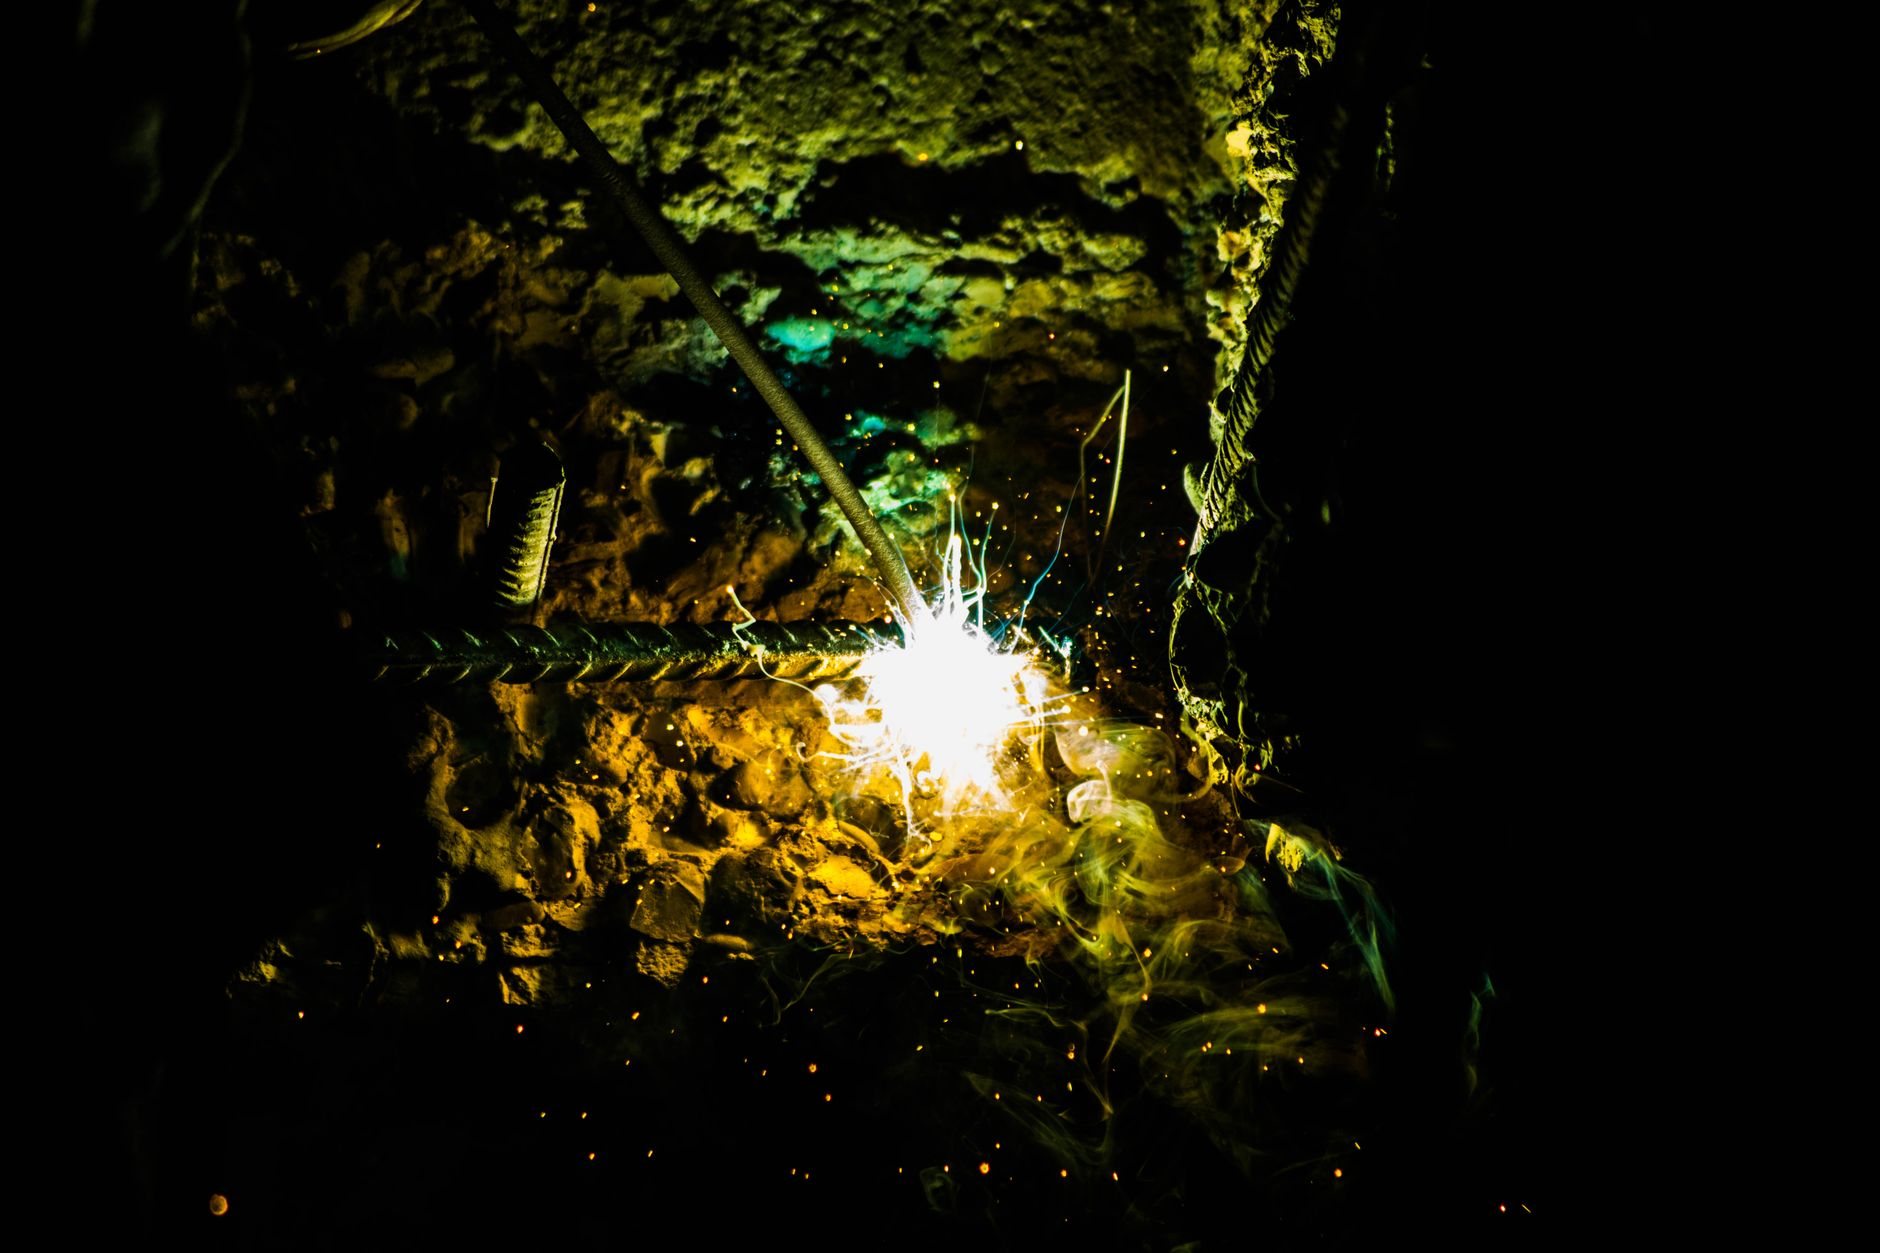
Structure is the other commercial-specific thread. Open sales floors and clear-span bays usually mean structural steel or long-span engineered framing, and along the Wasatch fault that means seismic design and, on many projects, special inspections of welded and bolted connections during erection — a line item we schedule and budget from the start rather than discover at framing. The shell package can be priced and permitted while interior packages are still in design development, and long-lead commercial items — switchgear, rooftop mechanical units, storefront systems — get ordered during design, since their lead times, not the framing, often set the opening date.
Where the project is a build-out inside an existing building rather than new ground-up work, the same model applies at smaller scale — our tenant improvement work covers that, including landlord work-letter coordination.
What does commercial design-build cost in Utah?
Design fees for full architectural and engineering services on Utah light-commercial projects commonly run in the 5–9% of construction cost range — a ballpark planning number, not a promise, and slightly above residential because commercial sets carry more engineering disciplines. Construction cost is then driven by occupancy and structure more than by square footage.
What moves the number up: assembly or medical occupancies, which carry heavier egress, ventilation, and suppression requirements; a required fire sprinkler system where none exists; utility upgrades like a transformer or a larger water service; clear-span structure; and site work, since commercial projects carry parking, accessible routes, and storm detention that homes don’t. What moves it down: staying within an existing occupancy classification, regular structural bays, and locking the program early. Permitting pace matters too — commercial plan review in fast-growth cities like Lehi and Saratoga Springs runs heavier queues than established departments in Salt Lake City or Provo, and because we control submittal timing in design-build, we sequence the shell and interior packages around your city’s actual review pace.
Throughout, you always know which number you’re holding: a consultation produces a budget range, design development produces an estimate built from trade quotes, and a proposal converts it into a fixed price tied to defined scope — the same pricing ladder our planning and project management team runs on every engagement.
Questions we actually get
Can you design and build while my current lease is still running?
Yes — that’s the normal case. We work backward from your lease expiration or opening date, run design and permitting while you’re still operating, and sequence construction so the move happens once. If the timeline is genuinely too tight for the scope, we’ll say so at the first meeting, not at month four.
Do I need a fire sprinkler system?
It depends on occupancy classification, building size, and construction type under current Utah-adopted code — and sometimes on whether your change of use trips the requirement in an existing building. We pin this down during feasibility, because a required suppression system affects the water service, the ceiling design, and the budget. Verify specifics with your city’s building department; we handle that conversation as part of design.
What adds the most unexpected cost to commercial projects?
Utilities and occupancy triggers. An undersized water service that can’t feed a sprinkler system, a transformer upgrade with a long lead time, or a change of use that pulls the whole space up to current code — these surprise owners far more often than finishes do. Design-build exists to surface them during feasibility, while they’re still design inputs instead of change orders.
Who owns the drawings and the permit?
The design is produced by licensed partnered architects and engineers under our agreement, and you receive the stamped set. Permits are pulled under our Utah DOPL B100 general contractor license (#14282236-5501, verifiable at dopl.utah.gov), with your city as the authority having jurisdiction. One contract, one accountable party, from concept through certificate of occupancy.
Tell us what you’re working on
We reply within a couple of hours during business hours — a day at most. Bring the site, the lease date, or just the idea, and you’ll get a straight read on scope, sequence, and budget before anyone commits to anything.