
Steel joist & girder installation in Utah County
Open-web steel joists and joist girders are the long-span framing under most commercial roofs and many mezzanine floors — K, LH, and DLH members set on bearing seats, bridged, and welded or bolted to supporting steel or masonry. Grandview installs new joist packages and reinforces existing joists for added rooftop loads across Utah County and Salt Lake County, under Utah DOPL B100 license #14282236-5501.
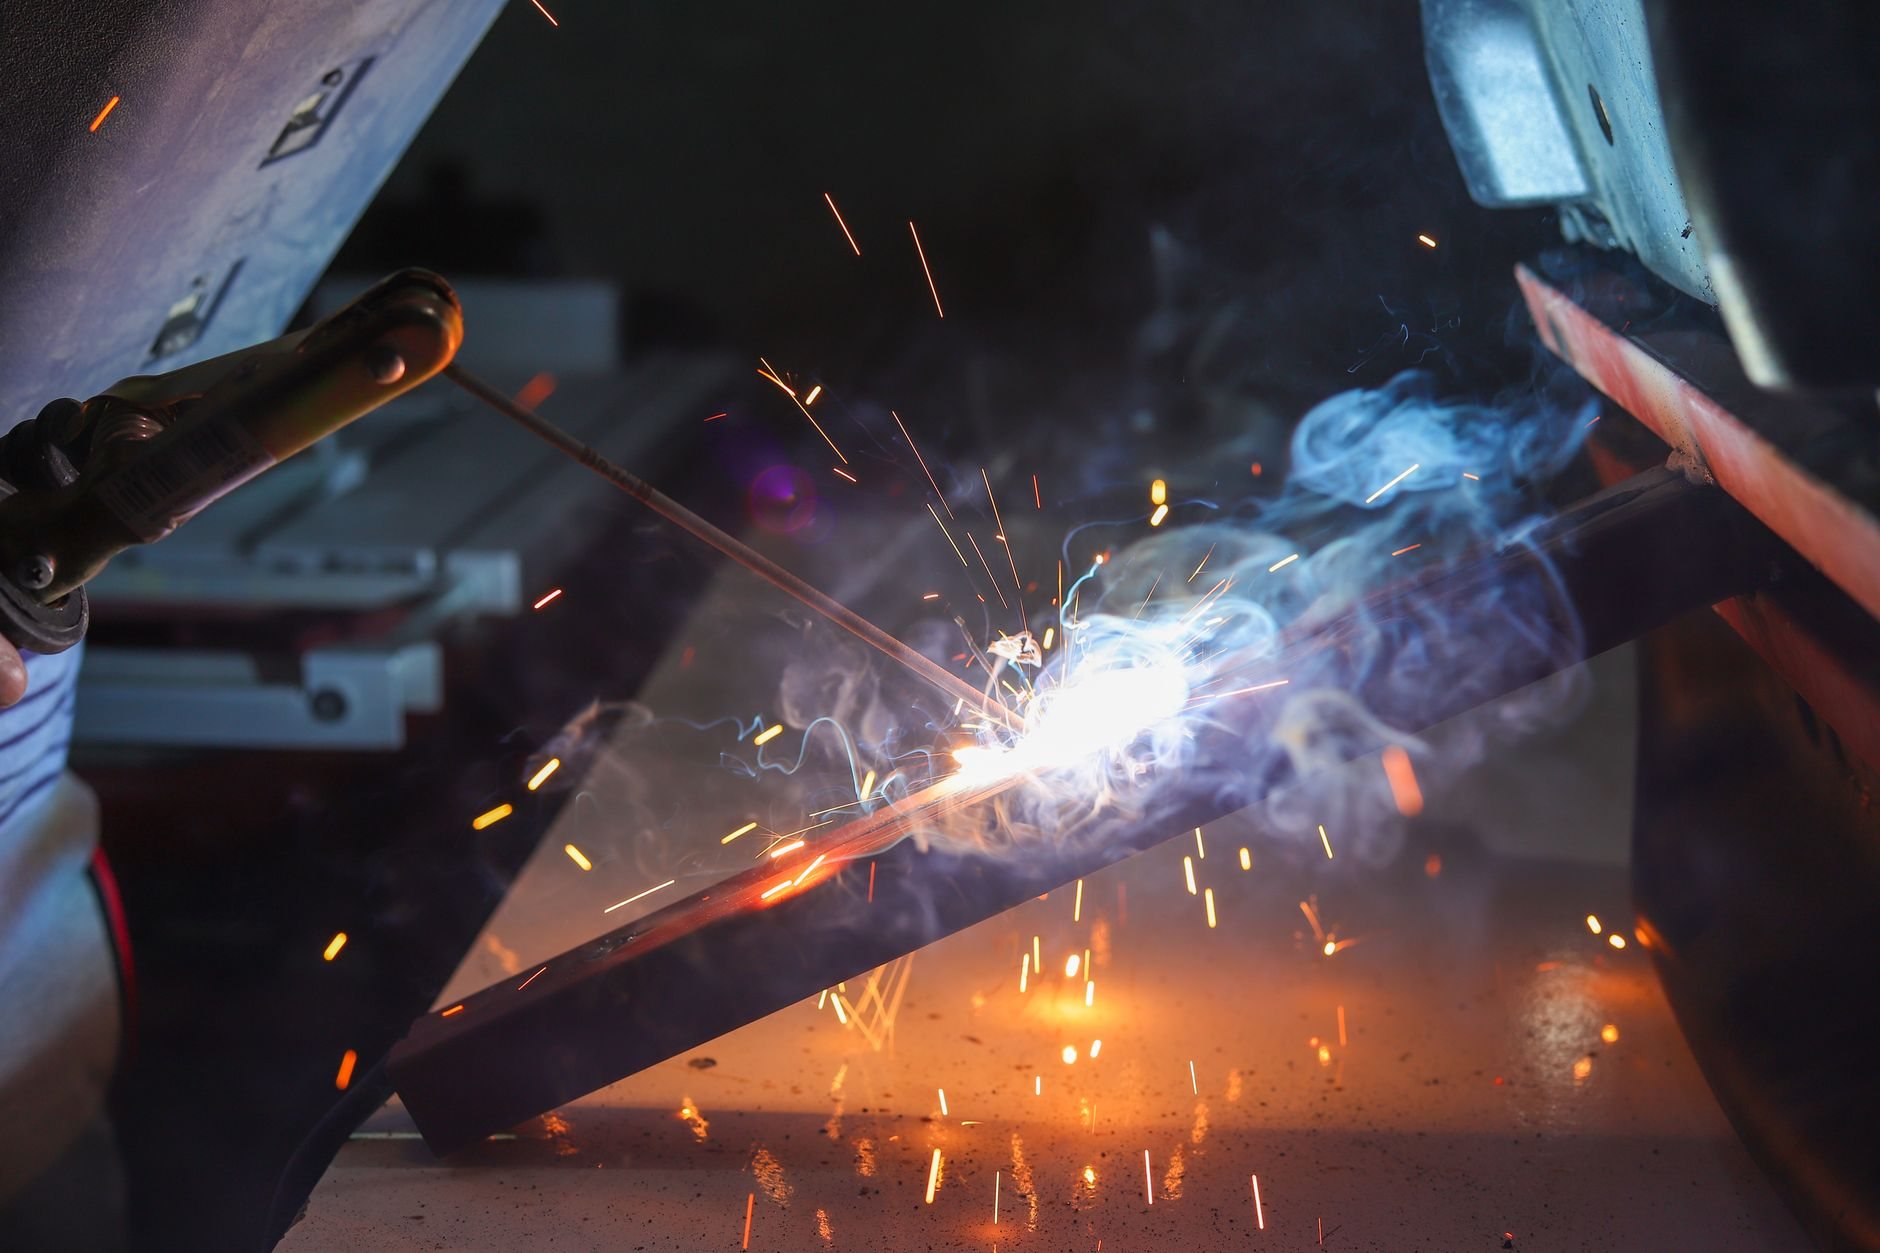
When joists are the right member, and when a beam is
A joist is a manufactured truss, not a rolled section. Its open web makes it far lighter per foot of span than a wide-flange beam, so it wins on repetitive framing: roof members at 4 to 6 feet on center over a warehouse, a church, a gym, or a multifamily garage podium. Joist girders collect those joists and carry them to the columns.
A hot-rolled beam is the better answer when the span is short or the load is concentrated — that work lives on our steel beam and column installation page. Columns, girders, and bracing erected as a complete frame fall under structural steel erection, and the deck that goes on top is its own scope: structural metal deck installation. The full family lives under structural steel and welding on the specialty hub.
What a joist package actually involves
Joists aren’t fabricated by the installer: the engineer specifies loads and designation, and the manufacturer designs the member to Steel Joist Institute standards. Our job is everything around and after that.
- Bearing conditions first. K-series joists need a 2½-inch-deep seat; LH and DLH need 5 inches. Bearing on masonry means embedded plates placed ahead of time — see embed plates and anchor bolts. We survey every seat before joists ship; one that doesn’t land has no good fix in the air.
- Submittals and lead time. Joists are made to order, with plant lead times measured in weeks. We release the order as early as engineering review allows.
- Set and secure. Girders go up first, field-bolted at the columns. Joists follow in sequence, bolted at the seats at each column line before rigging is released. Joists of roughly 40 feet and longer get bolted diagonal erection bridging at mid-span before the crane lets go — OSHA’s steel-erection rule, and plain physics: a slender truss with nothing holding it plumb will roll.
- Bridging. Horizontal and diagonal lines tie the row into one braced system, anchored at the walls, before any deck bundle or worker is on the joists.
- Welding and inspection. K-series seats typically get two short fillet welds; heavier series and seismic conditions call for larger welds or bolted seats per the drawings. Special inspection verifies seat welds and bridging before the deck crew starts.
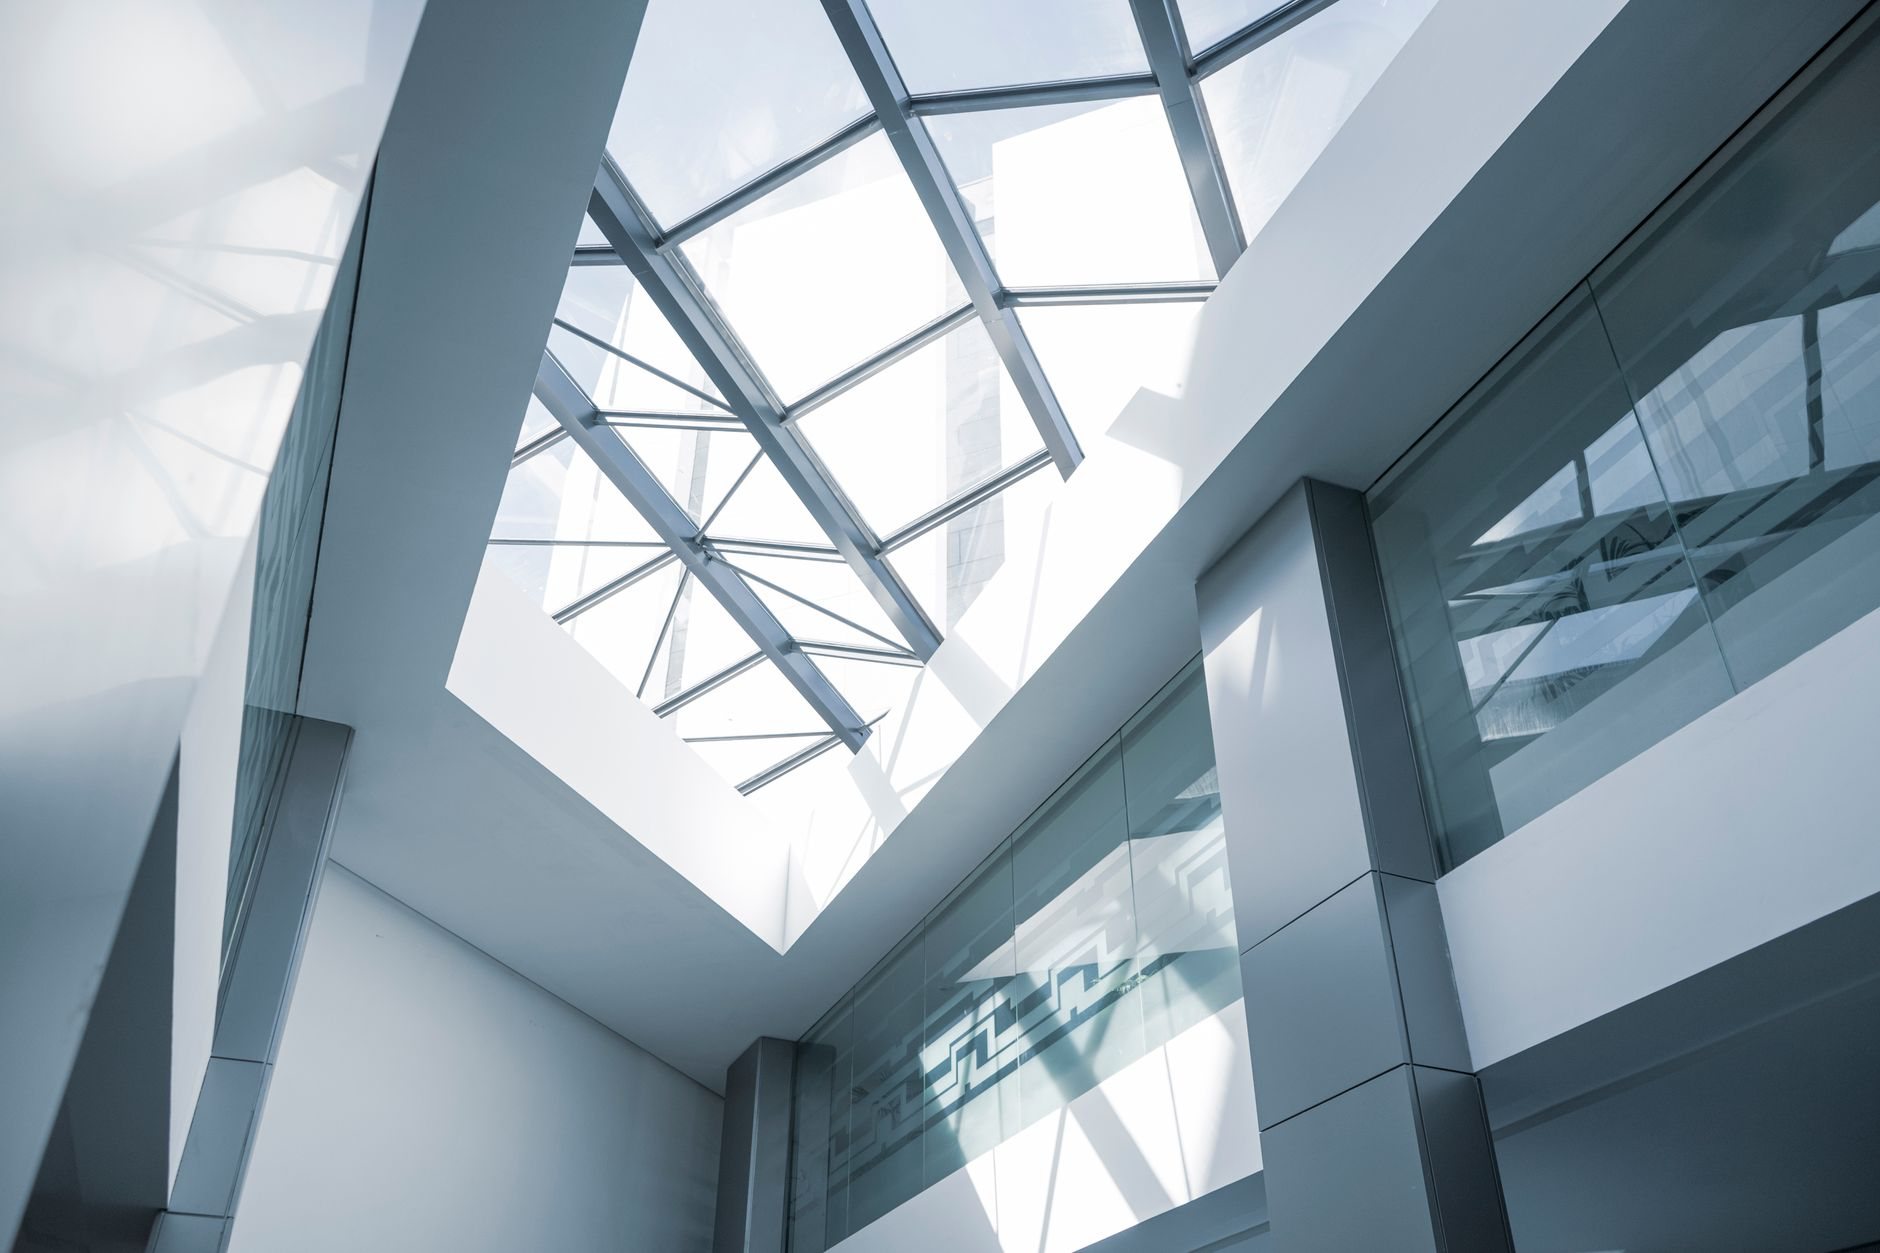
One rule we don’t bend: nobody cuts a joist chord or web for a duct, a sprinkler main, or a roof hatch without a detail from the engineer and, usually, the manufacturer. The repair costs more than the review would have.
Reinforcing existing joists for rooftop equipment
The typical call: a new rooftop unit is going in, and the structural engineer finds the joists beneath it were designed for snow and not much else. The fix is usually field-welded reinforcement — angles or rods on specific web members and chord panels, sometimes a header between joists to spread the curb load.
Snow drives this harder along the Wasatch Front. A roof on a Lehi or Draper bench lot carries a higher design snow load than one on the Provo valley floor, and drift against a new curb adds load exactly where the equipment already did; those drift zones often decide which joists get reinforced. The Wasatch fault adds the other consideration — joist-to-wall anchorage and the roof diaphragm are part of how a tilt-up or masonry building rides out an earthquake, as the Utah Geological Survey documents — so a reinforcement scope sometimes grows to include seat anchorage upgrades while the roof is open. Where original connections fall short, our steel connection retrofit page covers that side.
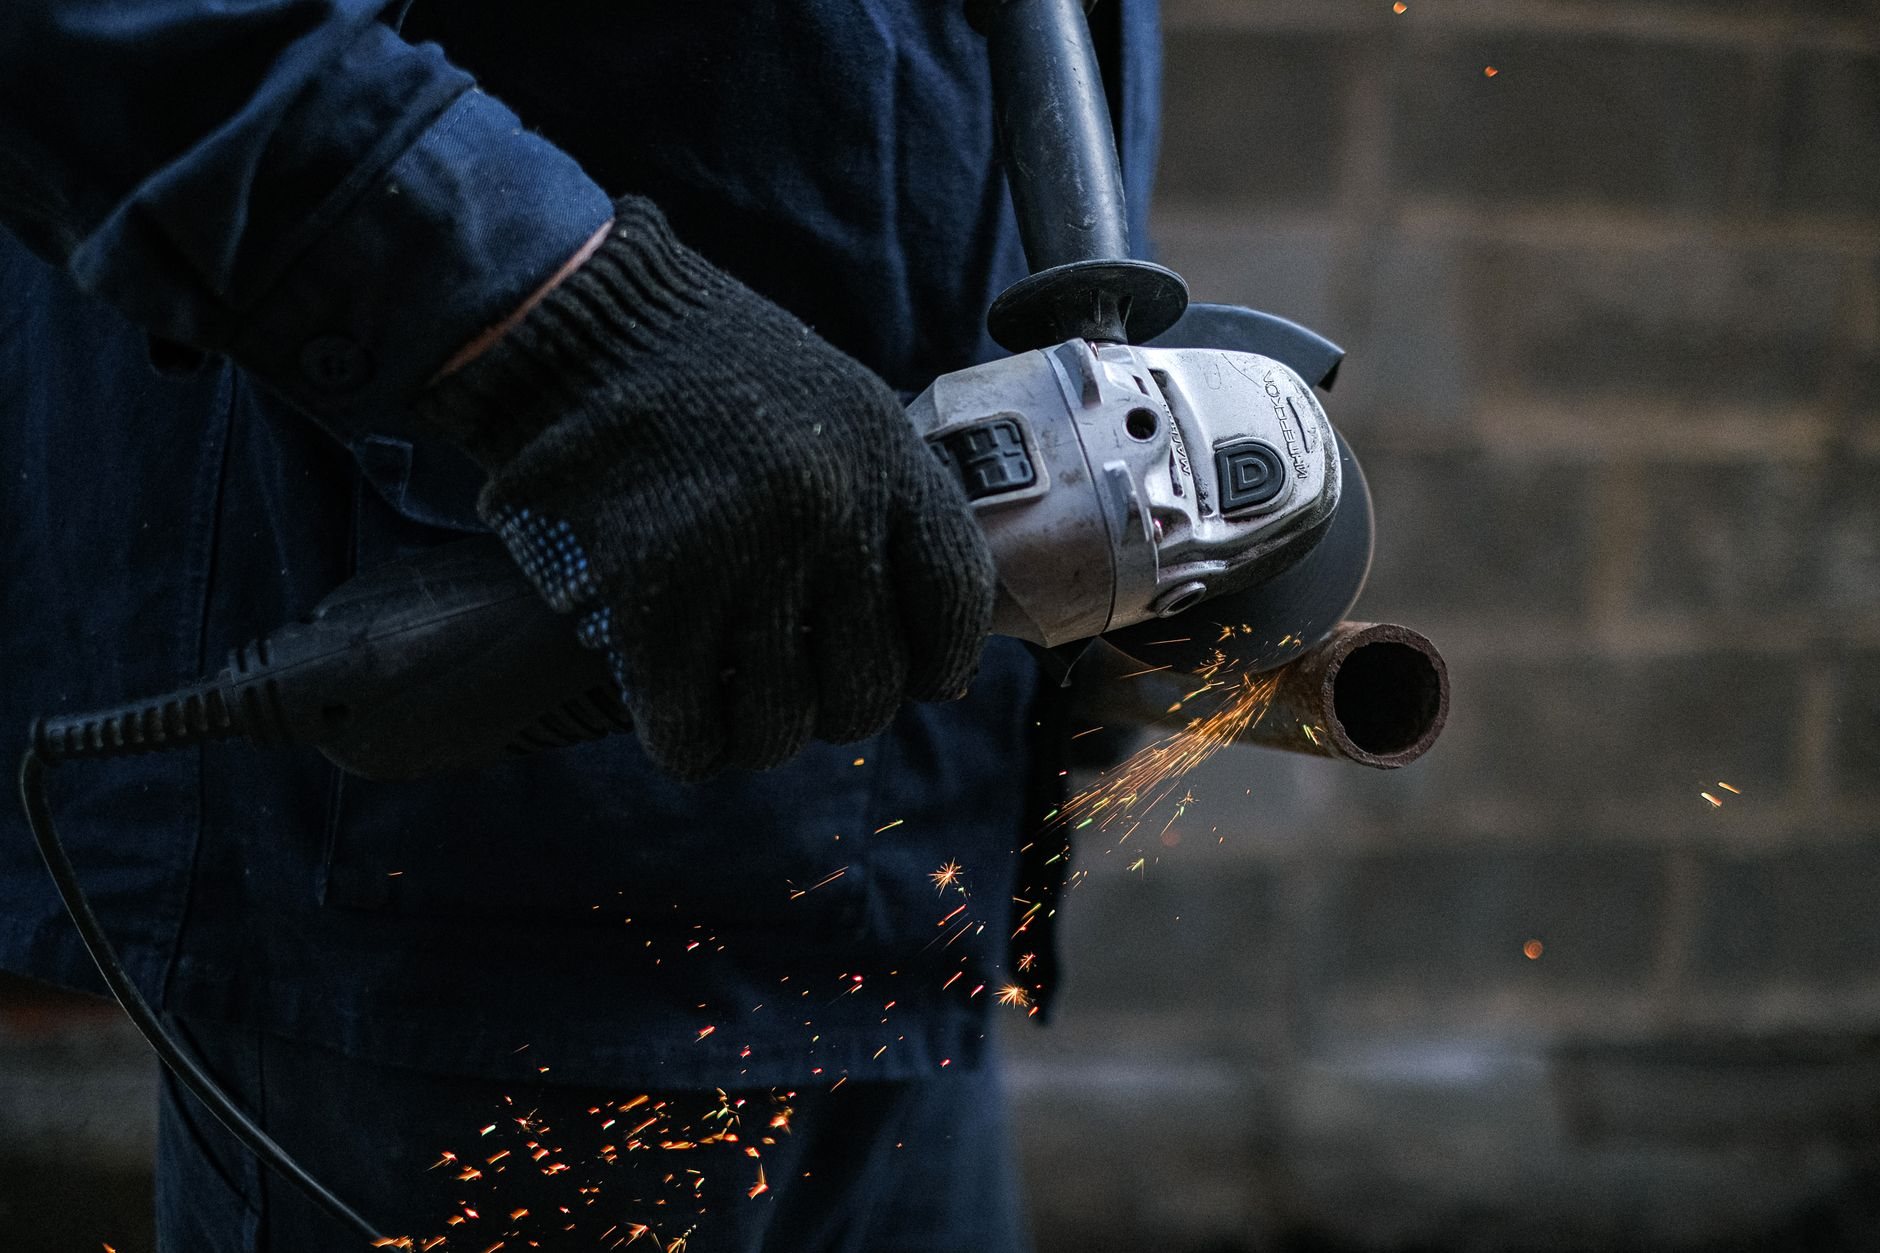
We weld overhead in occupied buildings with fire watch and containment, and the roof is weather-tight at the end of each shift.
What does steel joist installation cost in Utah?
For planning only: reinforcing a cluster of existing joists for one rooftop unit — engineering, permit, field welding, inspection, and roof patching — most often lands between $7,000 and $25,000 in Utah County, driven by how many joists the drift and curb loads pull in. New joist packages vary too much by span and bay layout to ballpark without drawings. Planning ranges, not quotes.
- Span and series. LH and DLH joists cost more per foot than K-series and need heavier cranes; a 60-foot bay is not twice a 30-foot bay.
- Bearing type. Seats on existing masonry with new embeds cost more to prepare than seats on new steel girders.
- Crane access. A tight Salt Lake City site with one crane position adds hours an open Eagle Mountain lot doesn’t.
- Lead time. Expedited plant runs cost real money; ordering early is the cheapest line item on the job.
Questions we actually get
Can my existing roof joists carry a new HVAC unit?
Not without checking. Most open-web joists were sized for roof dead load and snow, with little reserve for a curb-mounted unit. A structural engineer runs the original joist designation against the new load and snow drift; the answer is usually “yes, with reinforcement” at a handful of joists, which we field-weld in place.
How long does it take to get joists delivered?
Plan on several weeks from approved submittals, longer in a busy season or for LH and DLH series. Joists are engineered and made to order, so that part of the schedule depends on the plant. We build that lead time into the schedule rather than hoping around it.
Can we cut a joist to run a duct through it?
Not without an engineered detail. Every chord and web member is carrying load, and cutting one without a reinforcement design drops capacity sharply. The engineer and usually the manufacturer provide a detail; we install it. Routing the duct below the joist is often cheaper.
Do joist seat welds need special inspection?
Typically yes — periodic special inspection of structural welding, plus verification that bridging matches the drawings. The inspector reports to the engineer of record and the building department. We keep seats and bridging visible until they’ve been seen; deck doesn’t go on first.
Tell us what the roof needs to carry
Send the joist drawings, the equipment cut sheet, or a few photos. We reply within a couple of hours during business hours — a day at most — with a straight read on scope, sequence, and a planning budget. License verifiable at dopl.utah.gov.