
Modular & prefab construction in Utah County
Grandview Contractors sets, connects, and finishes modular and prefab projects across Utah County and the Salt Lake Valley — panelized walls, SIPs, factory-built modules, and container structures — under Utah DOPL B100 license #14282236-5501. The factory builds the components; we handle everything the factory can’t: the foundation, the utilities, the set, and the finish.
When factory-built beats stick-built
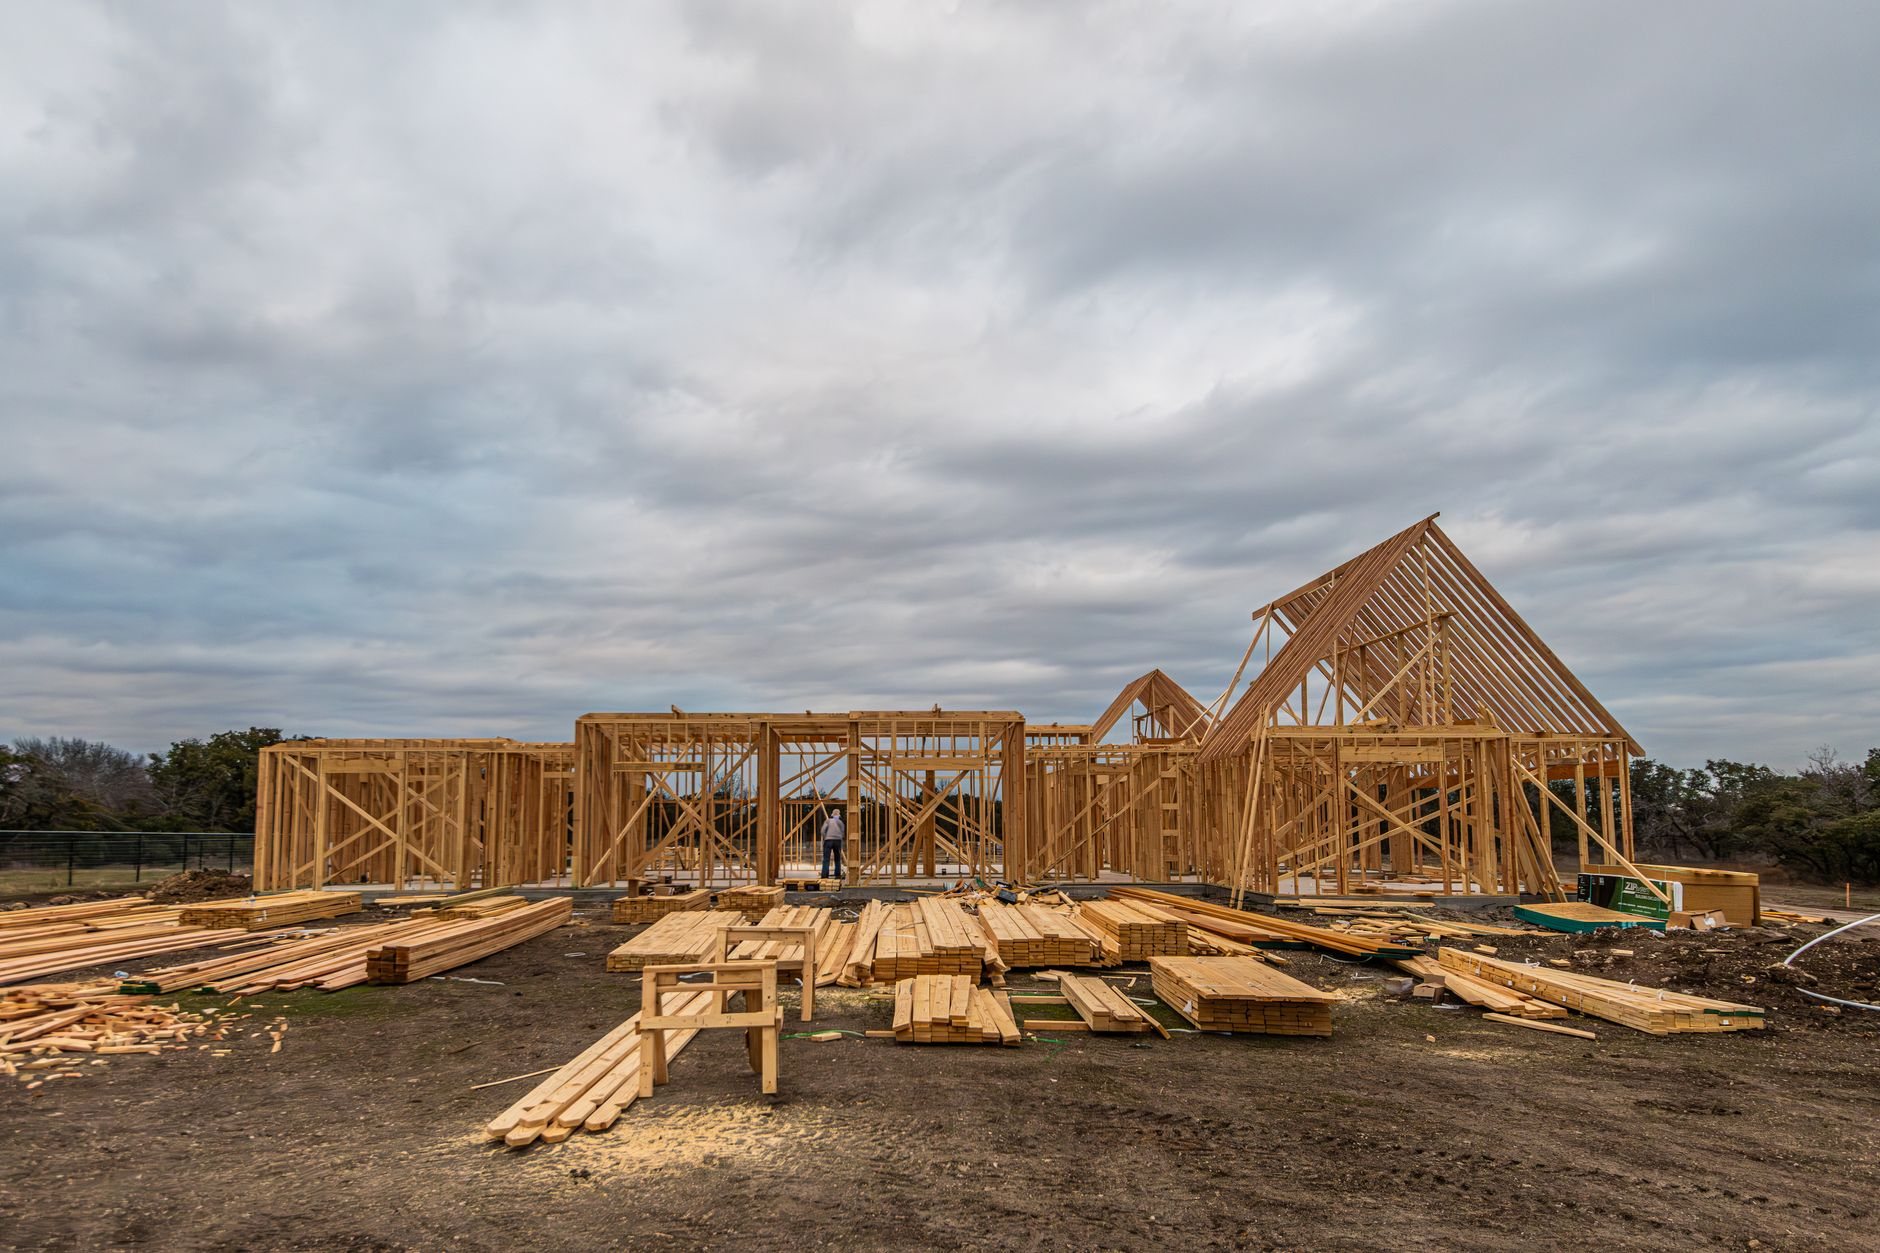
Prefab wins on schedule. While a conventional build frames in the weather, a modular or panelized project runs on two tracks at once: the factory builds walls, floors, or whole modules indoors while we excavate, pour the foundation, and rough in utilities on site. On a straightforward lot, that overlap can take months out of the calendar — and it takes Utah’s winter out of the framing schedule entirely.
It also wins on repetition and labor. If you’re building several similar units — an ADU program, a duplex, workforce housing, a run of cabins — factory production keeps quality consistent and doesn’t depend on how many framers are available along the Wasatch Front that month. And for tight or remote sites, arriving with finished components means fewer trades, fewer weeks, and fewer deliveries on a narrow road.
What prefab does not remove is the site work. You still need land that percs, a foundation engineered for the soil that’s actually there, utility connections, permits, a crane, and a contractor who stitches it all into one weathertight, code-passed building. That last part is our job. If your lot or program points toward conventional framing instead, we’ll say so — a stick-built custom home is sometimes the cheaper answer, and we’d rather tell you in the first conversation.
Four ways to build with prefab
Panelized construction
Wall and floor panels framed indoors, trucked to site, and assembled in days. The middle path between stick framing and full modules — flexible plans, faster dry-in.
ExplorePrefab component installation
Trusses, floor cassettes, stair systems, and other factory components installed accurately within an otherwise site-built project.
ExploreContainer-based construction
Shipping container offices, ADUs, and commercial structures — engineered, insulated, and permitted as real buildings, not parked storage.
ExploreSIP construction
Structural insulated panels for tight, quiet, efficient buildings — a strong match for bench-lot snow loads and Utah’s temperature swings.
ExploreFull modular home sets — factory-built modules craned onto a permanent foundation — run through this same category. If you’re comparing prefab against other ground-up options, start at our new construction hub.
How we run a modular or prefab project
A factory can build a beautiful box and still hand you a bad project if the site side is loose. The foundation has to match the factory’s drawings to the quarter inch, the utilities have to land where the module expects them, and the crane has to be able to reach. We see dependencies before they become delays.
- Read the lot first. Soils, slope, and access decide feasibility. Bench lots along the Wasatch often sit on collapsible or expansive soils that demand engineered footings — and a 60,000-pound module needs a crane pad and a truck route, not just a driveway.
- Match the system to the project. Full modules, panelized walls, SIPs, or containers — each trades flexibility against speed differently. We’ll recommend one based on your plans, budget, and lot, not on what’s fashionable.
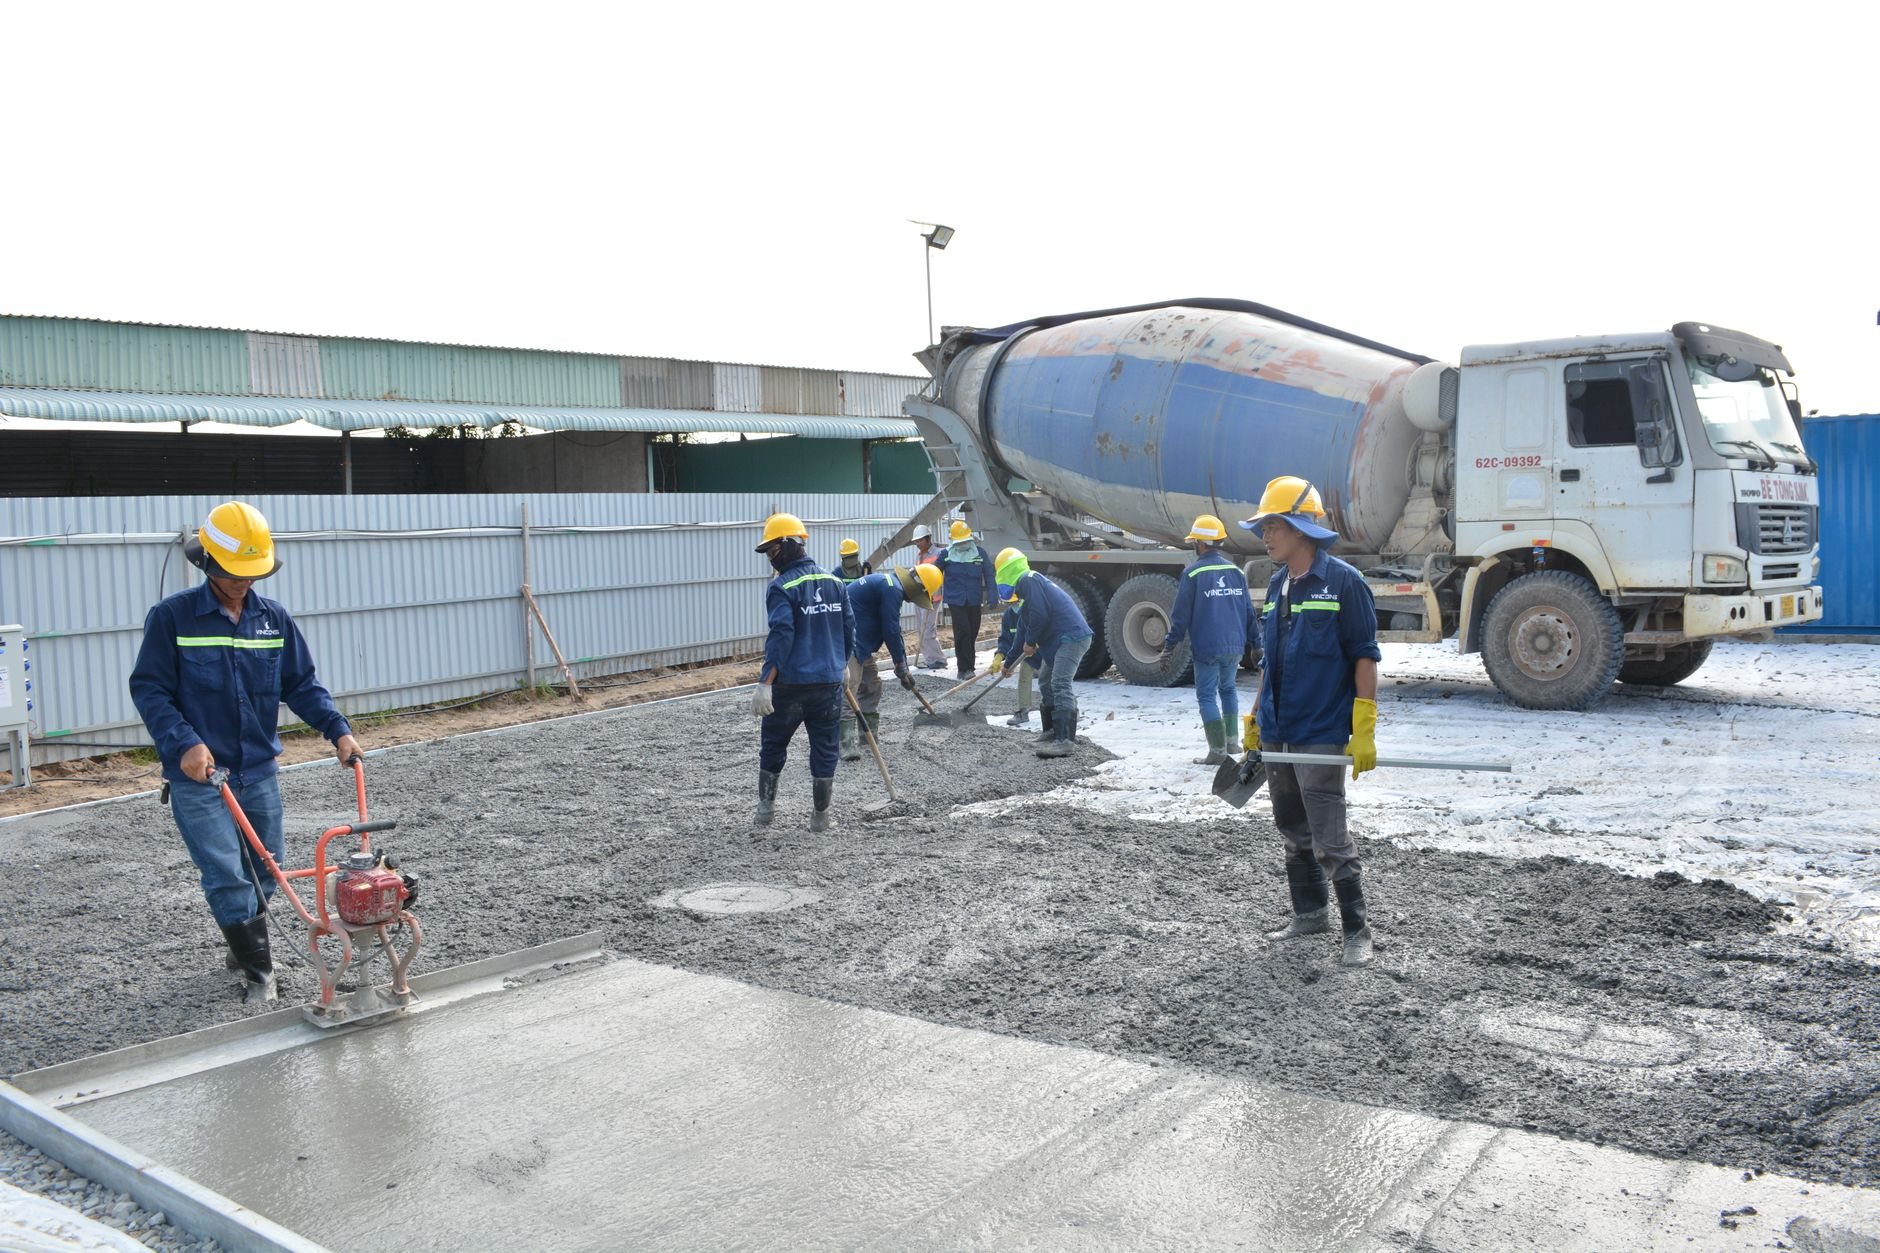
- Build the site while the factory builds. Excavation, footings, and foundation walls go in with air-entrained concrete mixes — the Wasatch Front sees roughly 100+ freeze-thaw days a year, and flatwork that ignores that fact spalls. Utilities get stubbed exactly to the factory’s connection drawings.
- Permit both halves. Factory-built modules are inspected in the plant under Utah’s modular program; the foundation, connections, and site work are inspected locally to current Utah-adopted code. Fast-growth cities like Lehi, Saratoga Springs, and Eagle Mountain review on different timelines than Provo or Orem, and many newer developments add an HOA design approval — we build both into the schedule.
- Set, stitch, and finish. Crane day is planned around weather — canyon-wind events along the Wasatch can ground a lift — then we close the marriage lines, complete the roof and exterior, and connect systems. Electrical, plumbing, and HVAC connections are performed by licensed trade partners: Grandview holds the contract and coordinates, sequences, and quality-checks their work through final inspection.
Building an ADU this way? Prefab pairs well with backyard units, where the zoning and utility questions come first — see our ADU construction page. The same logic applies to prefab garages and shops, where a panelized shell can cut weeks off the dry-in.
What does modular construction cost in Utah?
For a finished modular home in Utah, plan on roughly the same all-in range as a mid-level stick-built home — the factory price is only part of the number. Land, foundation, utilities, transport, crane, set, and site-built finish typically add 40–60% on top of the module cost. Treat any figure as a ballpark planning number until plans and a soils report exist.
What moves the number, roughly in order:
- Soils and foundation design. Expansive clay or collapsible bench soils mean deeper footings or structural fill — same as any ground-up build.
- Access and crane logistics. A tight infill lot or a long reach over the house next door raises set-day cost quickly.
- Distance from the factory. Modules travel by truck with escorts; miles matter.
- Factory finish level. Modules can arrive nearly complete or as bare shells — the more the factory does, the less site labor you buy, within limits.
- Utility connections and impact fees, which vary meaningfully by city.

Questions we actually get
Is modular really cheaper than stick-built in Utah?
Sometimes, and rarely by as much as the brochures suggest. The savings come from schedule and labor, not materials — you still pay for land, foundation, utilities, transport, crane, and finish. Where modular clearly wins is speed and repeatability. We’ll run both numbers for your project before you commit to either path.
Do modular and prefab buildings meet Utah code?
Yes. Factory-built modules are inspected by approved third parties in the plant under Utah’s modular program, and everything site-built — foundation, connections, utilities, exterior completion — is permitted and inspected by your city to current Utah-adopted code. Requirements vary by jurisdiction, so verify specifics with your city’s building department; we handle that coordination on our projects.
What has to be ready before the modules arrive?
A cured foundation built to the factory’s drawings, utilities stubbed at the specified locations, a compacted crane pad with clear reach, an approved truck route, and permits in hand — plus HOA design approval in many newer developments. If any of those slip, the set date slips. Sequencing them is most of our job.
Can you set modules on a bench or sloped lot?
Often, but the lot decides. Slope, soils, and crane access can make a full module set impractical where a panelized or SIP system still works fine — panels arrive on smaller trucks and go up without a heavy lift. We’ll evaluate the lot first and recommend the system that actually fits it.
Tell us what you’re planning to build
We reply within a couple of hours during business hours — a day at most. You’ll get a straight read on whether prefab fits your lot and budget, and which system makes sense, before anyone commits to anything.