
Container-based construction in Utah County
Shipping container construction turns Corten-steel cargo boxes into permitted, insulated, code-passed buildings — backyard offices, ADUs, shops, and small commercial spaces. Grandview Contractors engineers, modifies, sets, and finishes container structures across Utah County and the Salt Lake Valley under Utah DOPL B100 license #14282236-5501.
When a container beats other prefab
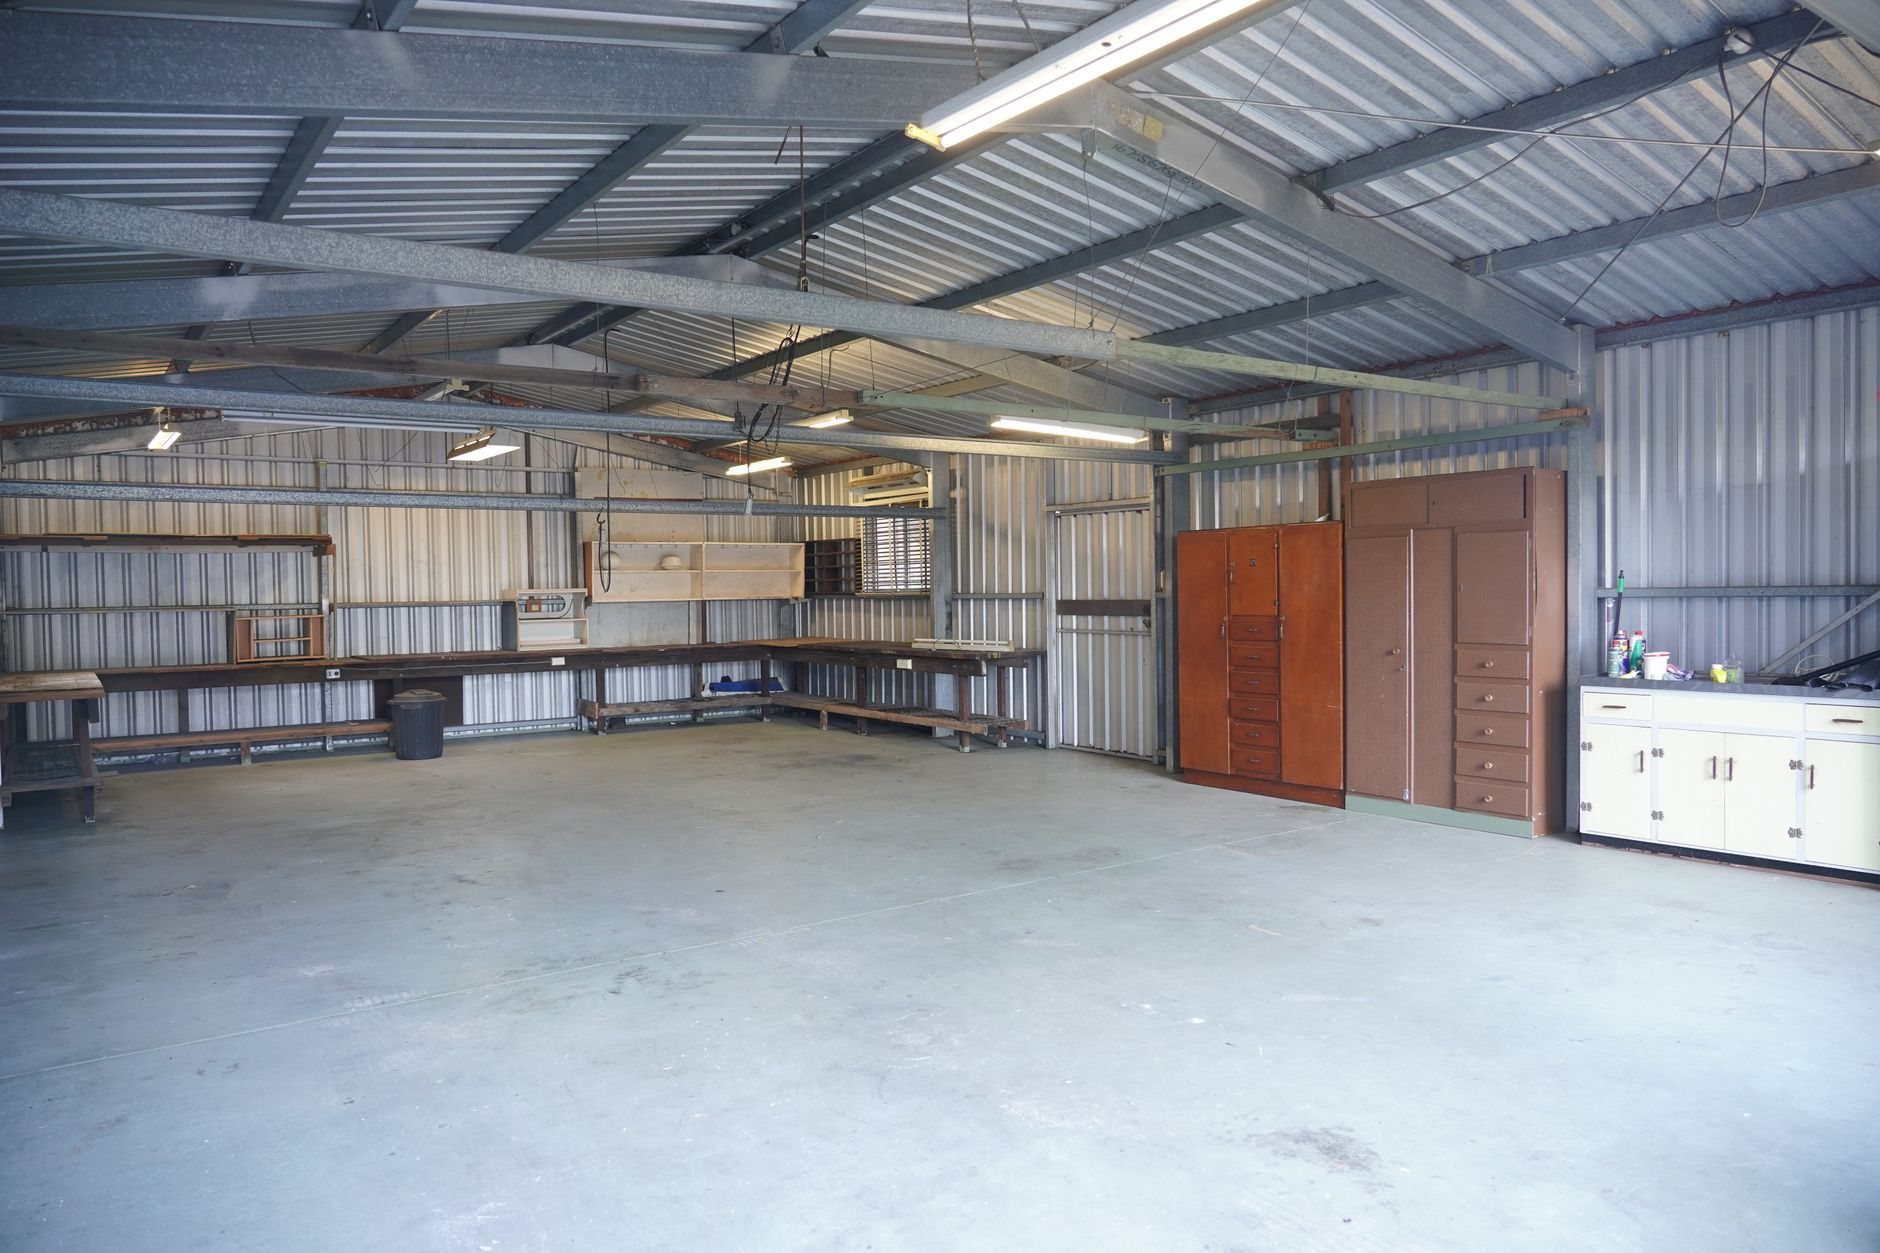
A container is the right prefab system when the building is small, tough, secure, or movable. Backyard offices and studios, container ADUs, farm and shop buildings, site offices, equipment enclosures, and small retail spaces are its natural territory: a structural steel shell that locks, sheds weather, and shrugs off abuse, for a few thousand dollars delivered.
It is not the right system for everything. If you’re building a full-size house, factory modules or panelized walls almost always pencil better — a container is only 8 feet wide outside, and insulation and furring trim that to roughly 7 feet inside. If your priority is a high-performance envelope rather than a steel one, SIP construction gets you there with less thermal fighting. And if you just want factory-built trusses or floor cassettes inside a conventional build, that’s prefab component installation, a different job entirely. For the wider comparison, start at our modular & prefab construction page.
What the work actually involves
The container is the easy part. Turning it into a building is steel work, envelope work, and paperwork — in that order.
- Source the right box. We spec one-trip containers over used cargo units wherever the budget allows — no rust pitting, no mystery floor chemicals, straight rails. High-cube containers (9’6″ tall instead of 8’6″) are nearly mandatory for occupied space, because insulation and a finished ceiling eat most of a foot.
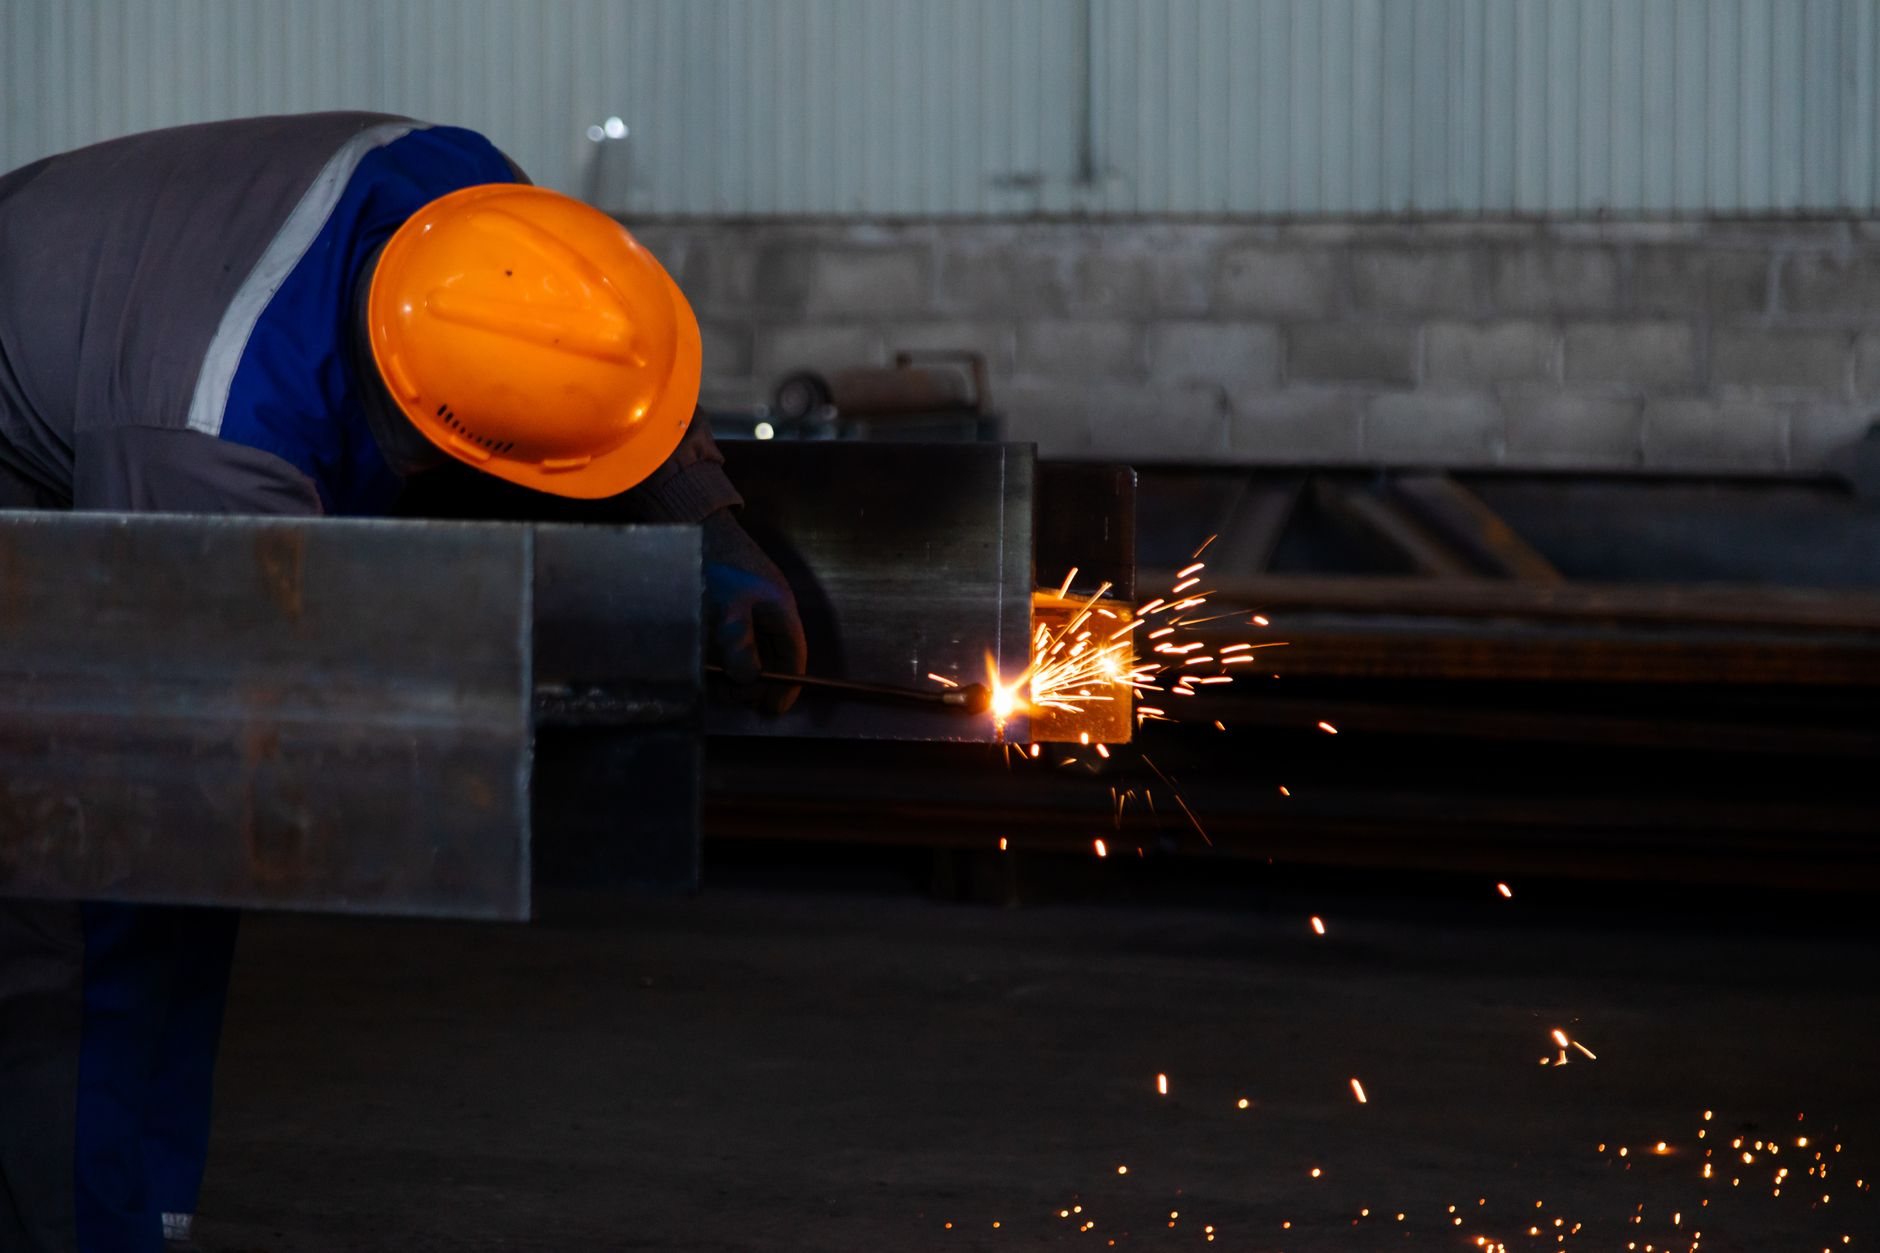
- Engineer every opening. A container’s strength lives in its corrugated walls and corner posts. Every door, window, and connection you cut removes capacity, so openings get welded steel framing — tube headers and jambs sized by a structural engineer, not guessed at with a plasma cutter.
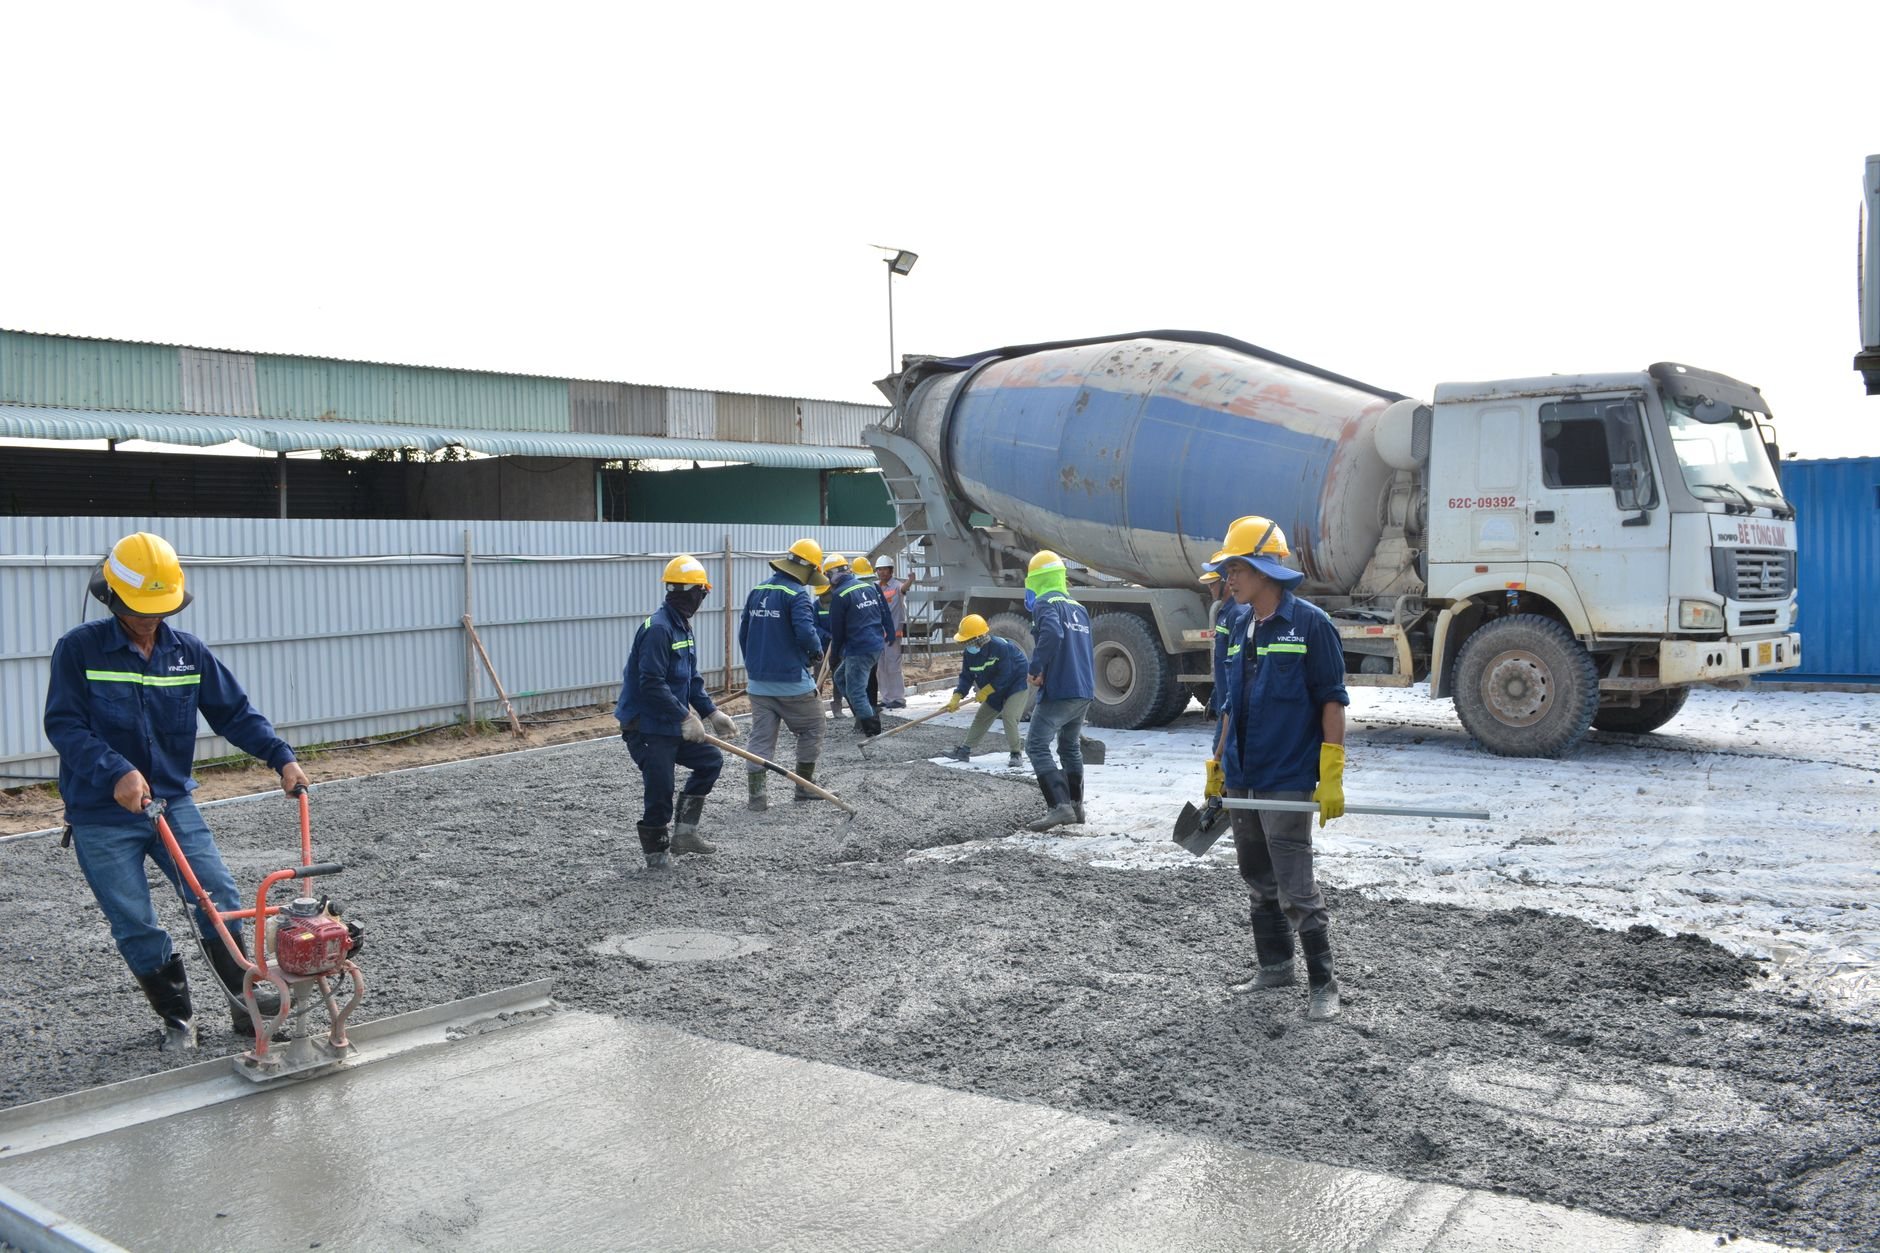
- Found it at the corners. Containers bear their load at the corner castings, so the typical foundation is concrete piers or footings at each corner, poured below frost depth with air-entrained mixes — the Wasatch Front sees roughly 100+ freeze-thaw days a year, and pier tops that ignore that spall. The box is then welded or bolted to embedded plates: because we build near the Wasatch fault, that anchorage is engineered and its welded connections are inspected, not assumed.
- Beat the condensation. A steel envelope hits dew point fast in Utah’s temperature swings, and moisture condensing on cold steel will quietly rot a build-out from behind the drywall. Closed-cell spray foam applied directly to the interior steel is the standard answer; it insulates and air-seals in one pass.
- Reinforce the roof where snow demands it. Container roof panels are thin sheet steel designed for stacking loads at the corners, not distributed loads mid-span. On bench lots, where design snow loads run meaningfully higher than the valley floor, we add a secondary sloped roof or engineered reinforcement rather than trusting the factory skin.
- Finish it like a building. Framing, electrical, plumbing, and HVAC rough-ins run inside the furred walls — licensed trade partners perform the MEP work, and Grandview holds the contract, sequences it, and quality-checks it through final inspection. Outside, high-elevation UV works factory marine paint hard, so proper surface prep and a high-grade exterior coating are money well spent.
Permitting runs like any other structure. Once a container is wired, plumbed, or occupied, it’s a building under current Utah-adopted code — engineered plans, a permit, and inspections, with requirements that vary by city, so verify specifics with your building department; we handle that coordination on our projects. Building a container ADU specifically? The zoning and utility questions come first — our ADU construction page covers them.
What does a container building cost in Utah?
As a ballpark planning number, a finished, permitted container office or ADU in Utah County usually lands in the same per-square-foot range as a small conventional build — sometimes higher. The box is cheap; the cutting, welding, foundation, insulation, MEP, and finish are where the budget lives.
What moves the number most:
- Openings and combinations. Every cut needs engineered steel reinforcement; joining two or more boxes multiplies the structural work.
- Container grade. One-trip units cost more up front and save it back in prep, floor remediation, and paint.
- Site access and the set. A truck-and-crane day on an open lot is simple; a tight infill backyard is not.
- Utility connections. Trenching power, water, and sewer to a backyard unit varies widely by lot and by city impact fees.
- Snow load and soils. Bench lots can add roof reinforcement and deeper or larger footings on expansive or collapsible soils.
Questions we actually get
Are shipping container buildings legal in Utah County?
Yes, when they’re permitted as buildings. Once a container is occupied or connected to utilities, cities treat it under current Utah-adopted code: engineered plans, a permit, and inspections. Zoning rules for accessory structures and ADUs vary by city, so verify with your building department — we handle that legwork on our projects.
Do containers rust or overheat in Utah’s climate?
Corten steel resists corrosion well in our dry climate, but high-elevation UV fades factory paint, so a quality exterior coating is standard on our builds. Heat and cold are an insulation problem, not a steel problem — closed-cell foam on the interior steel controls both temperature and the condensation that ruins unprotected container conversions.
What’s the biggest cost surprise on a container project?
The structural steel work. Owners budget for the box and the finishes and forget that every window, door, and joined wall requires engineered, welded reinforcement. A design with fewer, better-placed openings can cost dramatically less than one that treats the container like a wood-framed wall you can cut anywhere.
Can you stack or join multiple containers?
Yes — that’s how container buildings get real width and height. Joining boxes means removing shared walls, which demands moment frames and columns sized by a structural engineer, plus crane access for the set. Seismic anchorage gets more involved with each level, since we build in Wasatch fault country.
Tell us what you’re working on
We reply within a couple of hours during business hours — a day at most. You’ll get a straight read on whether a container fits your project and lot, or whether another new construction path serves you better. Our B100 license is verifiable at dopl.utah.gov.