
Panelized construction in Utah County
Panelized construction means your walls — and often floors and roof components — are framed flat in a factory, trucked to your lot, and stood up in days instead of weeks. Grandview Contractors builds panelized homes, ADUs, and shops across Utah County and the Salt Lake Valley under Utah DOPL B100 license #14282236-5501, from foundation through panel set to final finish.
When panels beat the alternatives
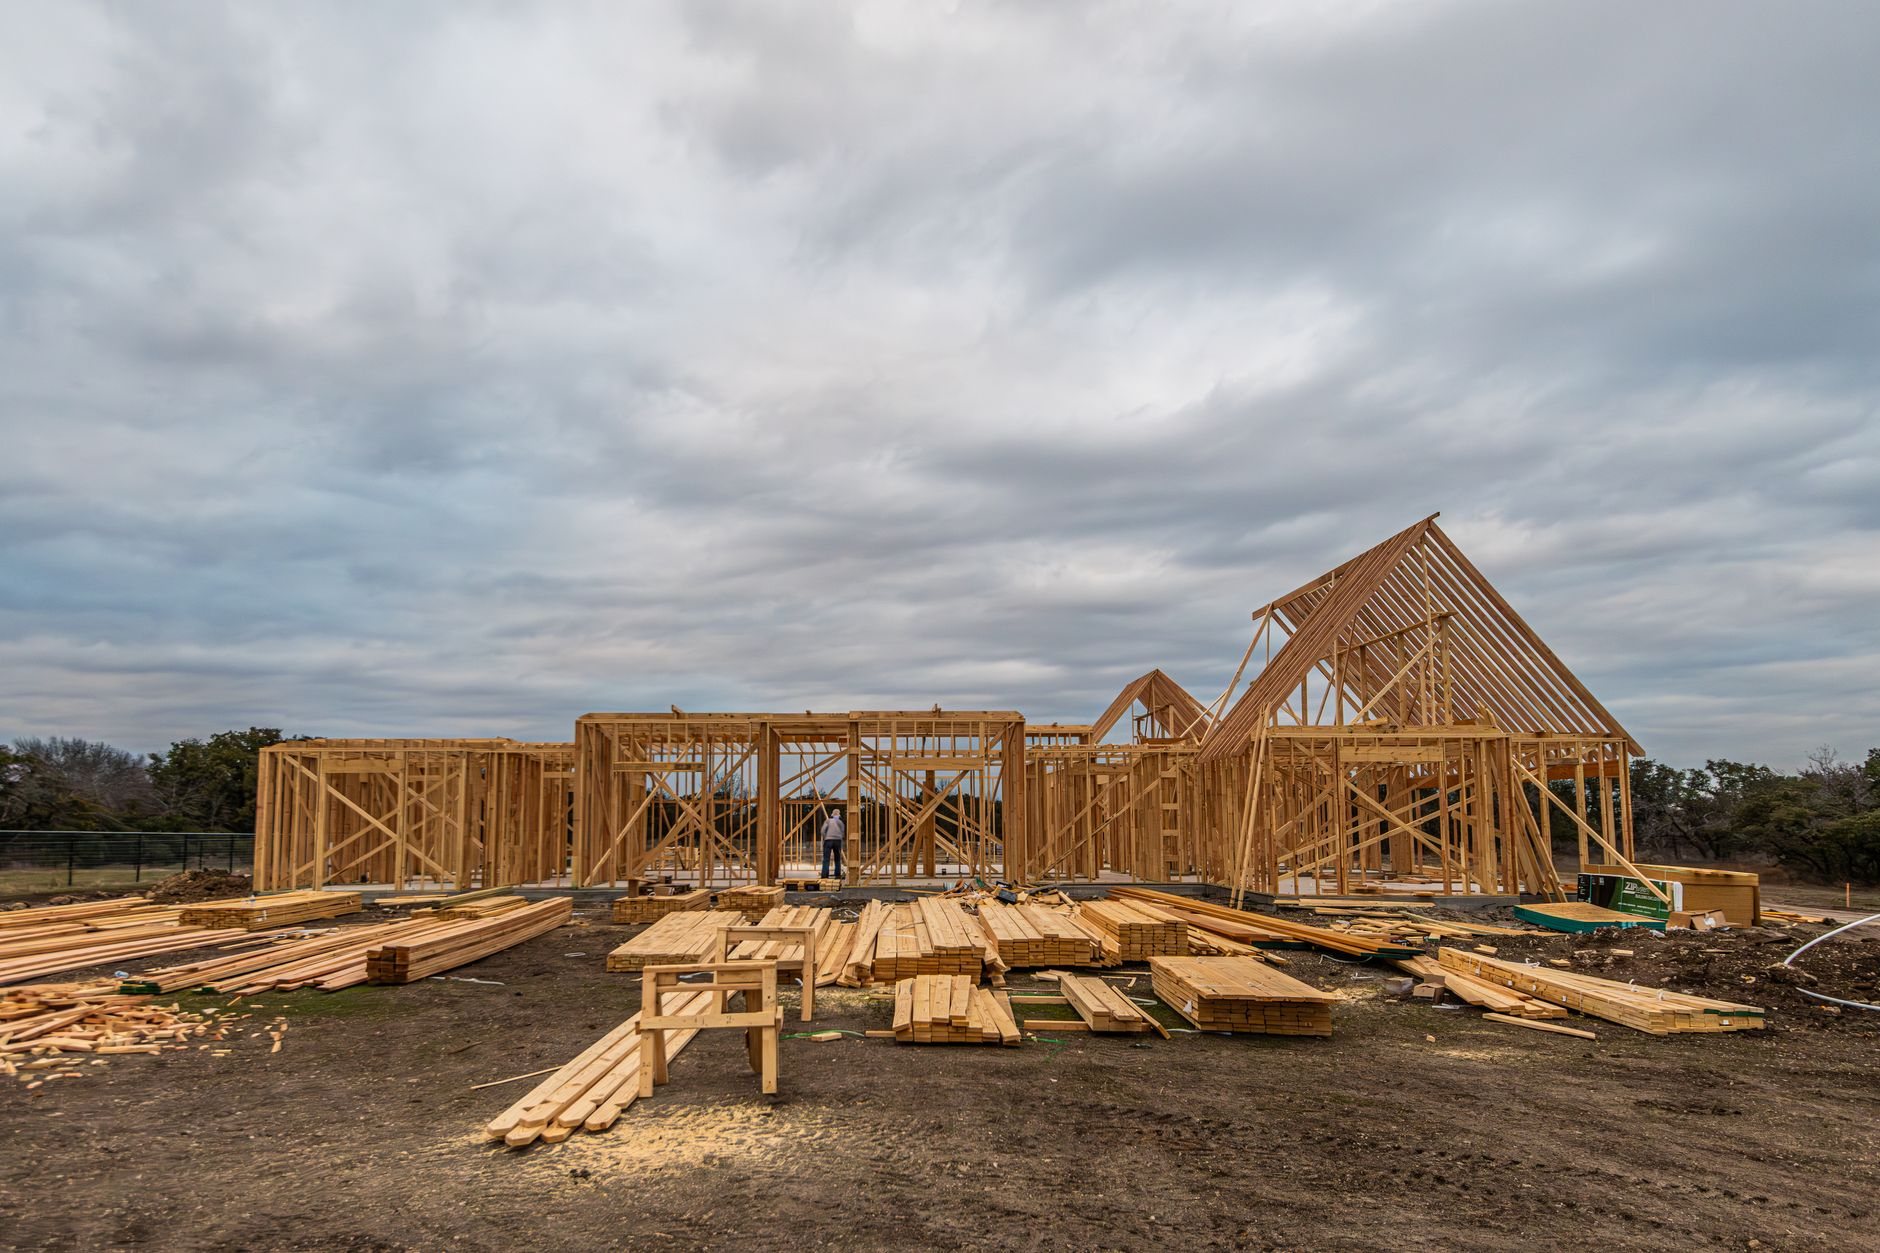
Panelized construction is the middle path in prefab. A full modular set gives you finished boxes but locks the floor plan to what fits on a truck and demands a heavy crane. Stick framing gives total flexibility but ties your schedule to weather and to however many framers are available along the Wasatch Front that month. Panels split the difference: the plan stays fully custom, and the framing happens indoors while your foundation cures.
Choose panelized when your design doesn’t repeat neatly enough for modules, when your lot can’t take a module lift, or when you want a stick-built result on a compressed calendar. If envelope performance is the priority, SIP construction gets you structure and continuous insulation in one panel. If you only want trusses or floor cassettes inside an otherwise conventional build, that’s prefab component installation. And for offices or ADUs built from steel boxes, see container-based construction. All four systems — and full modular sets — are compared on our modular & prefab construction page; if you’re still weighing prefab against conventional ground-up paths, start at the new construction hub.
What a panelized build actually involves
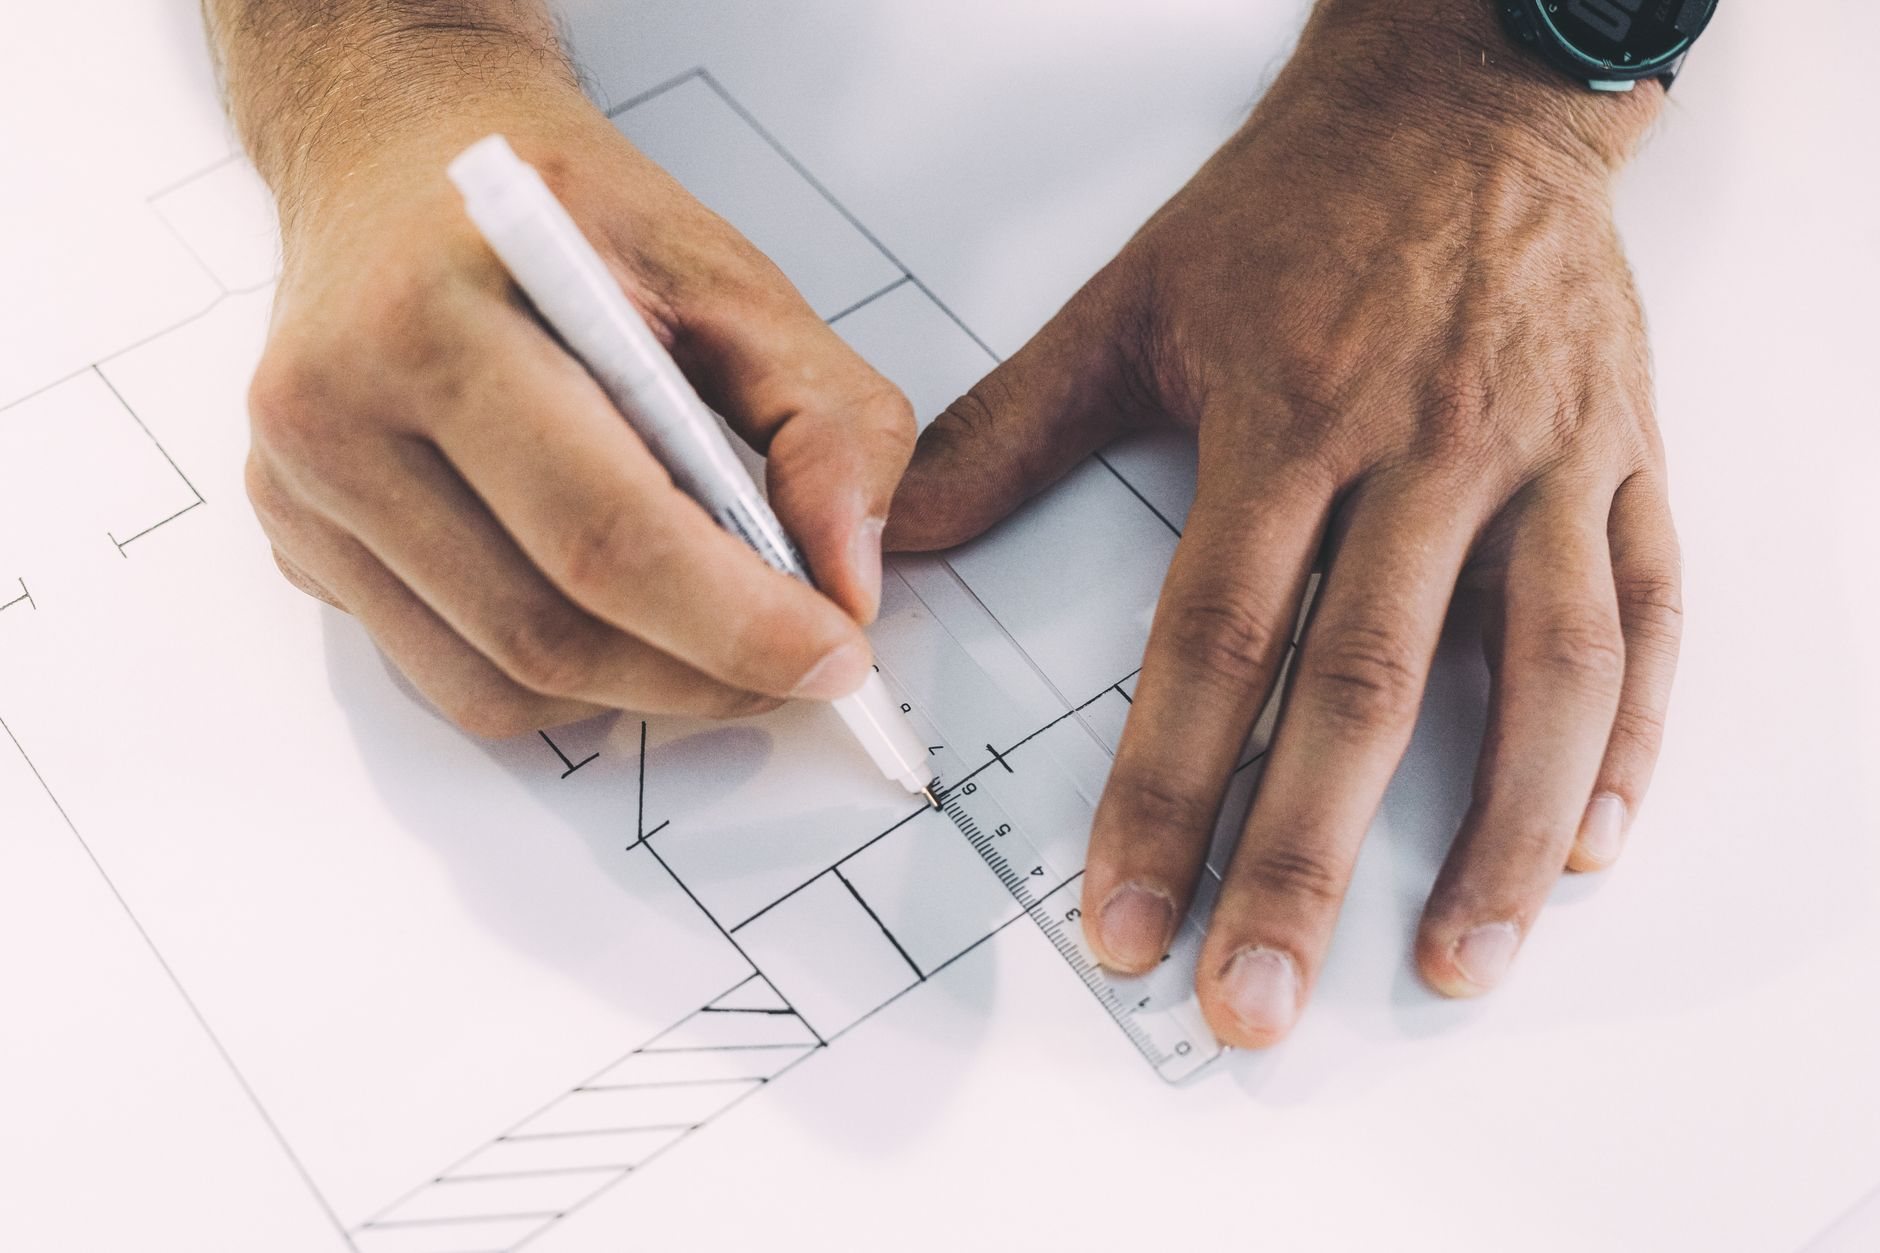
The work starts on paper. Your architectural plans become panel fabrication drawings — every stud, header, opening, and point load resolved before a saw runs. We review those drawings against the structural set, because Utah’s seismic design categories make many walls here engineered shear walls with specified sheathing, nailing schedules, and hold-downs, and the panel shop must build exactly what the engineer drew.
You’ll also choose between open and closed panels. Open panels arrive framed and sheathed, with every connection visible to the site inspector — the simplest permitting path. Closed panels arrive with insulation, wiring chases, or interior sheathing already installed; they save more site labor but require third-party in-plant inspection, since the city can’t open them up. Most of our Utah County projects run open panels for that reason.
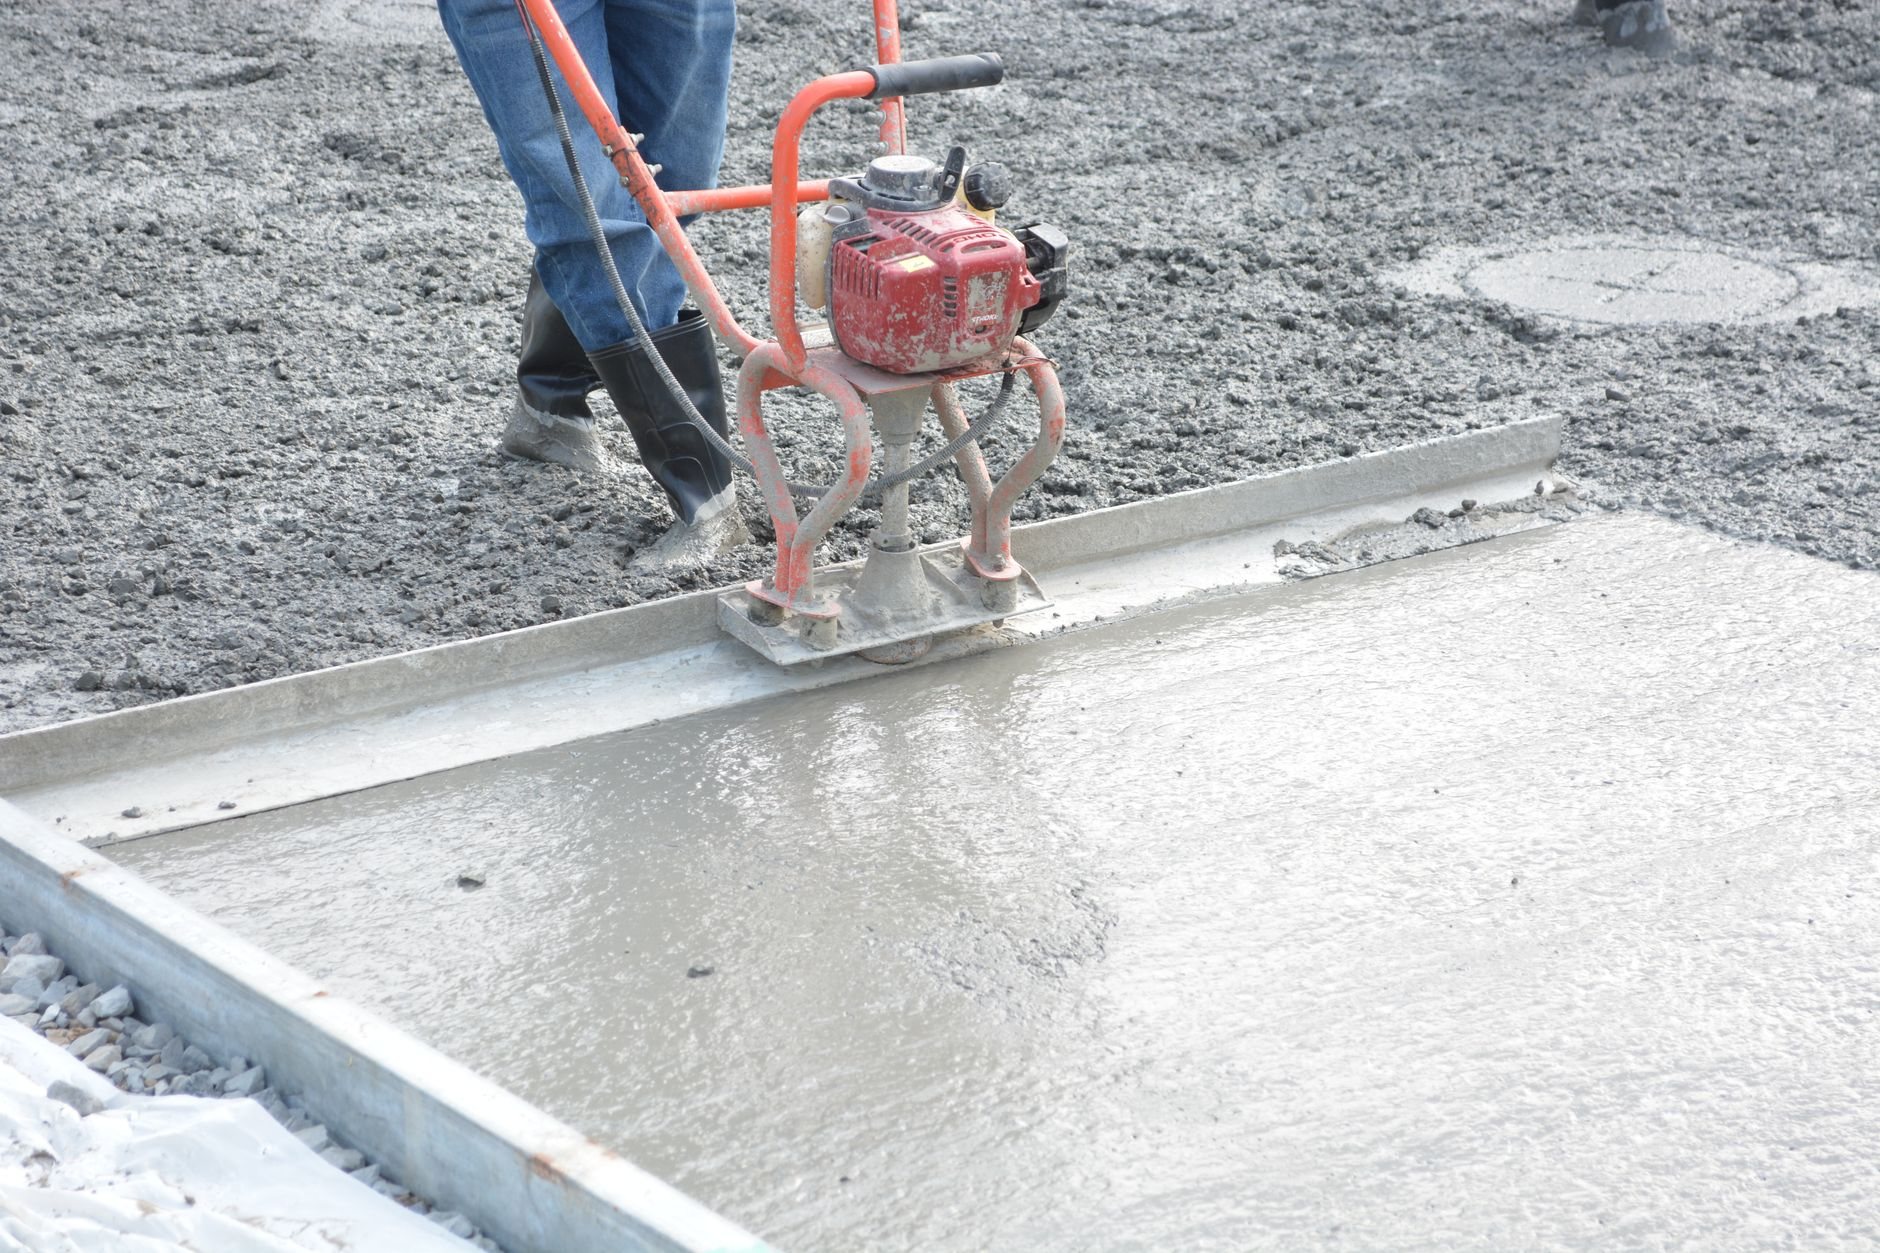
While the factory frames, we build the foundation — and this is where panelized projects are won or lost. Panels are cut to the sixteenth of an inch; a foundation that wanders an inch out of square turns a two-day set into a week of field fixes. We pour to panel-spec tolerances with air-entrained mixes, because concrete along the Wasatch Front lives through roughly 100+ freeze-thaw days a year and flatwork that ignores that spalls.
Set day is fast and choreographed. Panels come off the flatbed in erection order and go up with a forklift or a light crane — no module-class lift, which is why panels work on tight infill lots and benches where modules can’t reach. Walls are braced as they stand (canyon-wind gusts along the Wasatch can pause a set, so we watch the forecast), trusses follow, and a typical house is framed and sheathed in two to five working days. Because framing happened indoors, the lumber never sat wet — straighter walls, less drywall cracking later. From dry-in forward it’s a conventional build: roofing, exterior finish, and licensed trade partners for electrical, plumbing, and HVAC, whom we contract, sequence, and quality-check through final inspection.
What does panelized construction cost in Utah?
As a ballpark planning number, a panelized shell typically lands within a few percent of stick framing on materials — the savings show up in schedule, framing labor, and waste. Cutting three to six weeks off the framing calendar also cuts weeks of construction-loan interest. Treat every figure as a planning range until plans and a soils report exist.
- Design repetition. Panels reward repeated wall types; a plan with forty unique panels costs more per square foot than one with fifteen.
- Open vs. closed panels. Closed panels cost more per panel but remove site labor; open panels keep the package price down and simplify inspection.
- Foundation and soils. Expansive clay and collapsible bench soils mean engineered footings before any panel ships — same as any ground-up build.
- Set equipment. Most sets need only a forklift or small crane; a steep bench lot with long reach raises set-day cost.
- Distance from the panel plant, since panels move on standard flatbeds and freight is priced by the mile.
The same math applies to smaller structures — a panelized garage or shop shell can dry in over a long weekend, and it pairs well with ADU projects where the backyard can’t take heavy equipment. You can verify our license anytime through Utah DOPL at dopl.utah.gov.
Questions we actually get
Is a panelized home cheaper than stick framing in Utah?
Usually a little, sometimes not at all — the real win is time. Panel packages price close to stick framing, but you save on framing labor, lumber waste, and weeks of construction-loan interest. Where framing crews are stretched thin, as they often are along the Wasatch Front, panels also protect your schedule from crew availability.
Can I still customize the floor plan?
Yes — that’s the point of panels over modules. Any plan that can be stick-framed can be panelized, including custom and sloped-lot designs. The trade-off is timing: changes are cheap on the fabrication drawings and expensive after the saws run, so we lock the plan before the factory cuts.
How do inspections work if the walls were built in a factory?
Open panels are inspected on site like conventional framing — every connection is visible, and your city inspects to current Utah-adopted code. Closed panels require approved third-party inspection in the plant, with documentation your building department reviews. Requirements vary by city, so verify specifics with your local building department; we coordinate that on our projects.
How accurate does my foundation need to be for panels?
Very — panels are cut to fractions of an inch, so the foundation has to hold square, level, and dimension within about a quarter inch overall. That’s tighter than typical stick-frame tolerance, and it’s why we build the foundation ourselves rather than setting panels on someone else’s concrete.
Tell us what you’re planning to build
We reply within a couple of hours during business hours — a day at most. You’ll get a straight read on whether panels fit your plans, your lot, and your calendar before anyone commits to anything.