
SIP Construction
Structural insulated panels — a rigid foam core bonded between two OSB skins — are factory-cut wall and roof panels that Grandview Contractors erects into tight, quiet, high-performance shells under Utah DOPL B100 license #14282236-5501. They suit owners who care about energy bills, vaulted ceilings, and getting dried in fast.
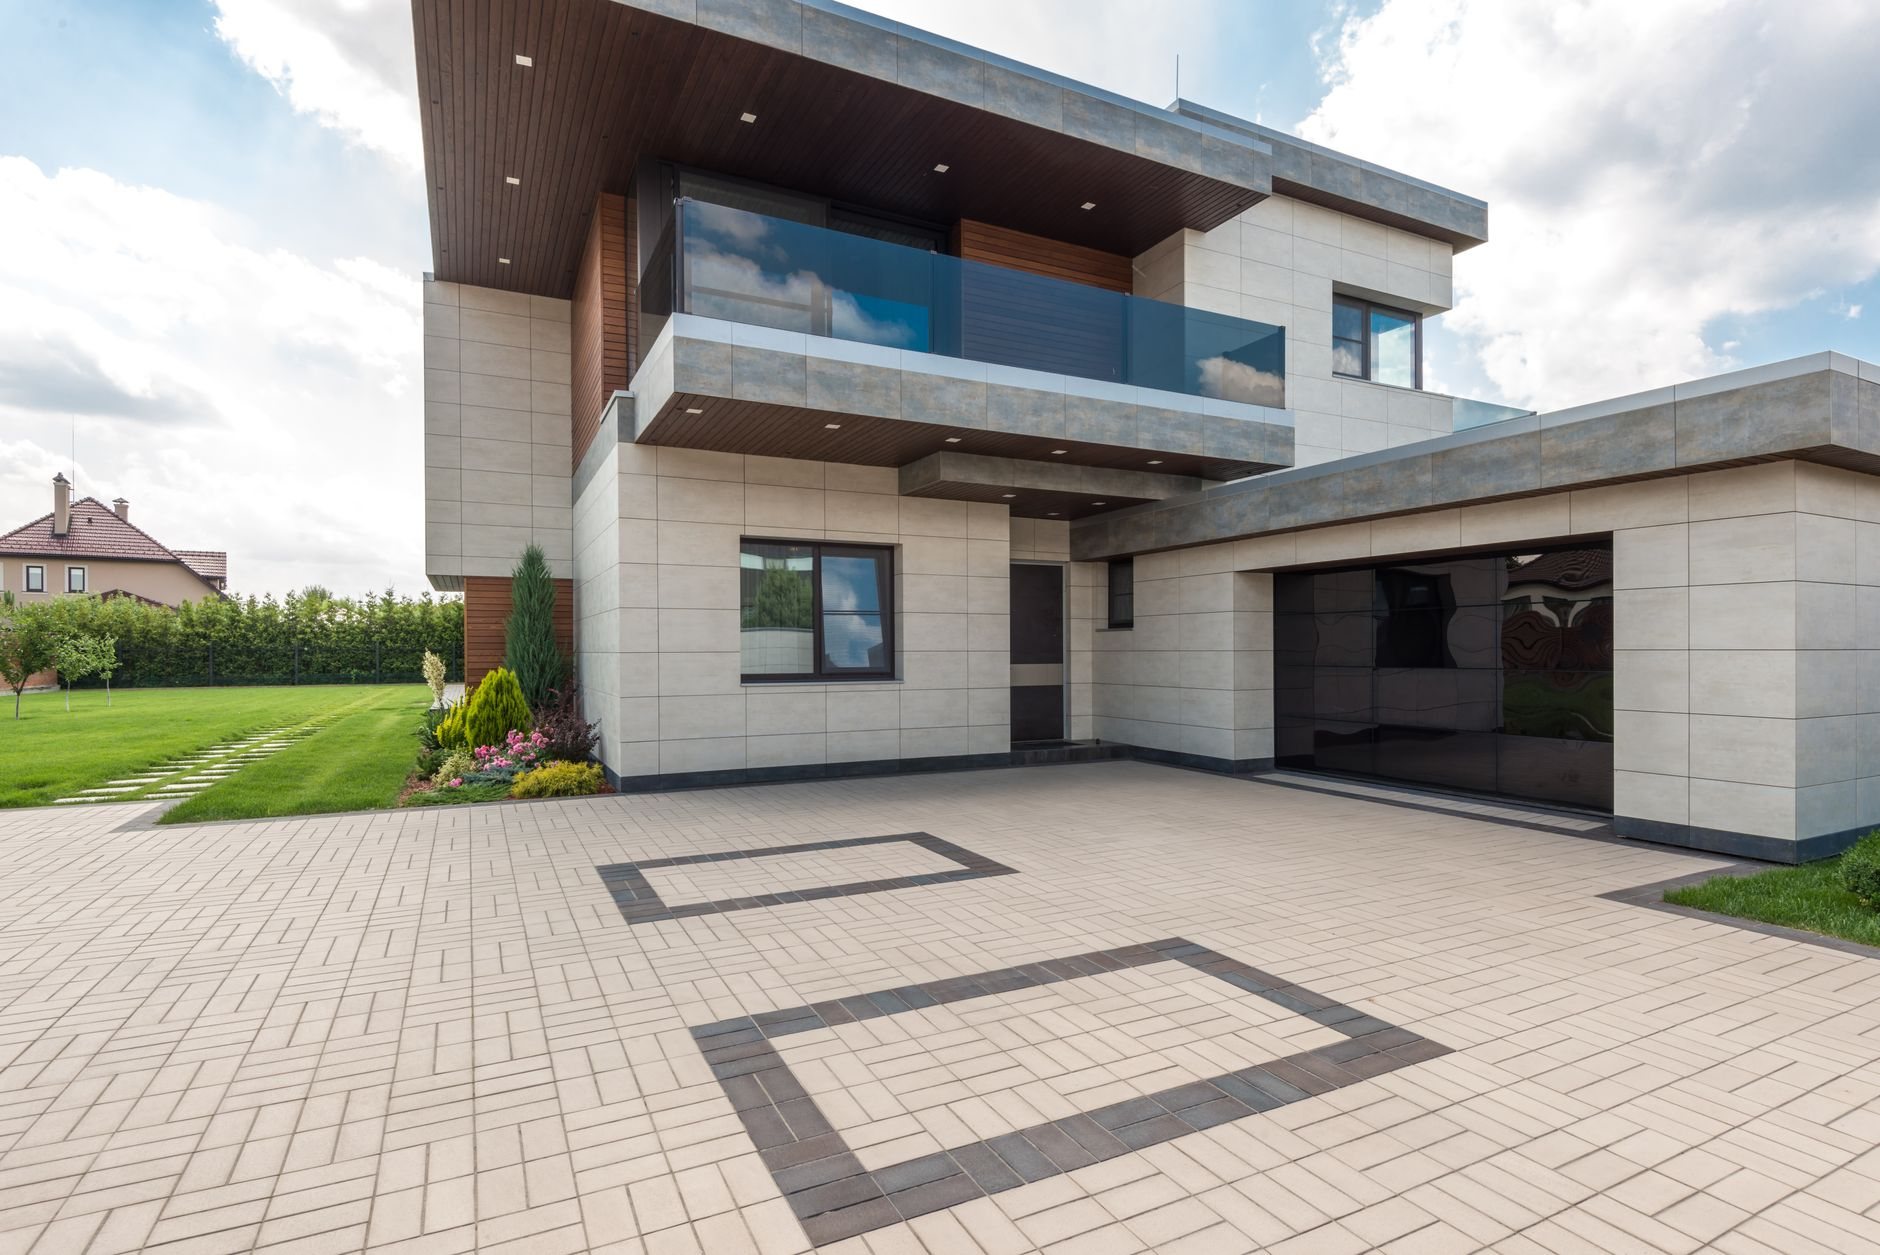
When SIPs are the right prefab system
SIPs solve a different problem than the other systems on our modular and prefab page. Panelized walls are conventional framing built indoors — familiar, flexible, cheap to modify. SIPs replace the framing itself: the panel is the structure, the insulation, and the sheathing in one piece. You choose SIPs when envelope performance is the point.
They’re a strong fit for mountain-adjacent and bench lots, where design snow loads run well above the valley floor — SIP roof panels span between ridge beams and purlins without trusses, which is how you get a vaulted, insulated roof plane in one lift. They also suit owners chasing low heating bills, quiet interiors, or a shell that dries in over days instead of weeks.
They’re the wrong fit if your design will keep changing after ordering — every panel is cut to shop drawings, and field changes mean sawing apart a structural sandwich. For prefab speed with more flexibility, panelized framing or factory components within a stick-built project is usually the better call; for a compact steel structure, see container construction.
What a SIP build involves
A SIP shell succeeds or fails months before the panels arrive. Panels run 4.5 to 12.25 inches thick — EPS or graphite-enhanced cores giving roughly R-15 to R-45 — and every opening, bevel, and electrical chase is cut in the plant. Our job is making sure what the plant cuts matches what the site needs.
- Lock the design, then the shop drawings. We review the panel manufacturer’s shop drawings line by line against the architectural and structural sets — window openings, point loads, chase locations, panel joints. This review is the single highest-leverage hour on a SIP project.
- Build a flatter-than-usual foundation. Panels don’t flex to a wavy sill the way stick framing can. We hold sill plates to tight tolerance, on footings engineered for the expansive clay and collapsible soils common along the Wasatch bench.
- Erect and spline the panels. Wall panels join over dimensional or engineered splines, glued and fastened to the manufacturer’s schedule; roof panels are craned onto beams and secured with long panel screws.
- Seal every joint. Manufacturer mastic and SIP tape at every seam is what buys the airtightness — skipping it quietly forfeits the reason you chose SIPs.
- Ventilate on purpose. A SIP house is too tight to breathe by accident, so the mechanical design includes an HRV or ERV. Licensed HVAC, electrical, and plumbing partners perform that work; Grandview holds the contract and coordinates, sequences, and quality-checks it through final inspection.

How SIPs handle Utah’s climate
Utah is close to the ideal use case for this system. Our dry climate and 30-degree daily temperature swings reward continuous insulation with no stud thermal bridging — the U.S. Department of Energy notes that a well-sealed SIP envelope outperforms comparably rated stick framing because it leaks far less air. That same tightness keeps canyon-wind events from becoming drafty rooms.
Structurally, the OSB skins act as continuous shear walls — relevant in the seismic design categories that apply near the Wasatch fault, where they give your engineer of record a stiff, well-tested wall to size hold-downs against. Roof panels carry the heavier snow loads of bench and canyon-mouth lots when spans and beams are engineered for it, and we add a ventilation gap above the roof panels where the shingle manufacturer requires one. All of it is permitted and inspected to current Utah-adopted code.
What does a SIP shell cost in Utah?
As a ballpark planning number, expect a SIP shell to run 5–15% more than an equivalent framed-and-insulated shell — with some of that recovered in shorter framing schedules and smaller HVAC equipment, and more over years of lower energy bills. Treat any figure as planning-grade until shop drawings exist.
- Panel thickness and core type. Thicker panels and graphite or polyurethane cores raise R-value and price together.
- Roof complexity. Simple gable planes are where SIP roofs shine; hips, dormers, and valleys multiply field cuts and crane time.
- Crane access. Roof panels need a lift. Tight infill lots in Provo or Salt Lake City cost more to serve than an open lot in Eagle Mountain.
- Design changes after ordering. The most expensive line item on a SIP job is the change order that arrives after the plant starts cutting.
- Ventilation equipment. The HRV/ERV is a real cost stick-built budgets often omit — we include it up front.

Questions we actually get
Can you run wiring and plumbing inside SIP walls?
Wiring, yes — panels arrive with vertical and horizontal chases pre-cut, and our electrical partners pull cable through them. Plumbing, no: we keep supply and drain lines out of exterior SIP walls entirely, routing them through interior walls and chases instead. That’s standard practice and it protects both the pipes and the panel.
How much faster is a SIP shell than stick framing?
The shell typically stands and dries in within days rather than weeks — walls, roof, and sheathing arrive as one operation. The honest caveat is lead time: panels take weeks to engineer and fabricate, so the calendar savings are real only if the order goes in early and the design holds still.
What has to be final before panels are ordered?
Essentially everything in the envelope: window and door sizes and locations, roof pitch and overhangs, point loads, and electrical chase positions. Once the plant cuts, changes mean field surgery on structural panels. We schedule a full shop-drawing review with you and the engineer before releasing the order — it’s the cheapest insurance on the project.
Do SIP homes have moisture or durability problems?
Not when the joints are sealed and the roof is detailed correctly — documented failures in the industry trace to unsealed seams and unvented roof assemblies, not the panels. We follow the manufacturer’s sealing schedule at every joint, vent the roof where the covering requires it, and verify before finishes go on.
Talk through a SIP project
We reply within a couple of hours during business hours — a day at most. You’ll get a straight read on whether SIPs fit your plans and lot, or whether another path under our new construction work serves you better, before anyone commits to anything.