
RV & Tall-Door Garage Builds
An RV garage build is a ground-up accessory building with a 12- to 16-foot overhead door, a bay 45 feet or deeper, and the driveway, slab, and roof structure to get a motorhome in and out without a scraped awning. Grandview Contractors builds them across Utah County and the Salt Lake Valley under Utah DOPL B100 license #14282236-5501, from approach grade to final door.
Is this the page you need?
This page covers the build itself. If you’re still working out door height and bay depth, start with our RV garage sizing guide, which covers measuring the rig and the hookups.
If your vehicles clear an eight-foot door and you simply need more bays, see 2-car, 3-car, and oversized garages. If the building should also be a workspace, read detached shop construction. For a tall bay sharing a wall with the house, see attached garage builds and the FAQ below.
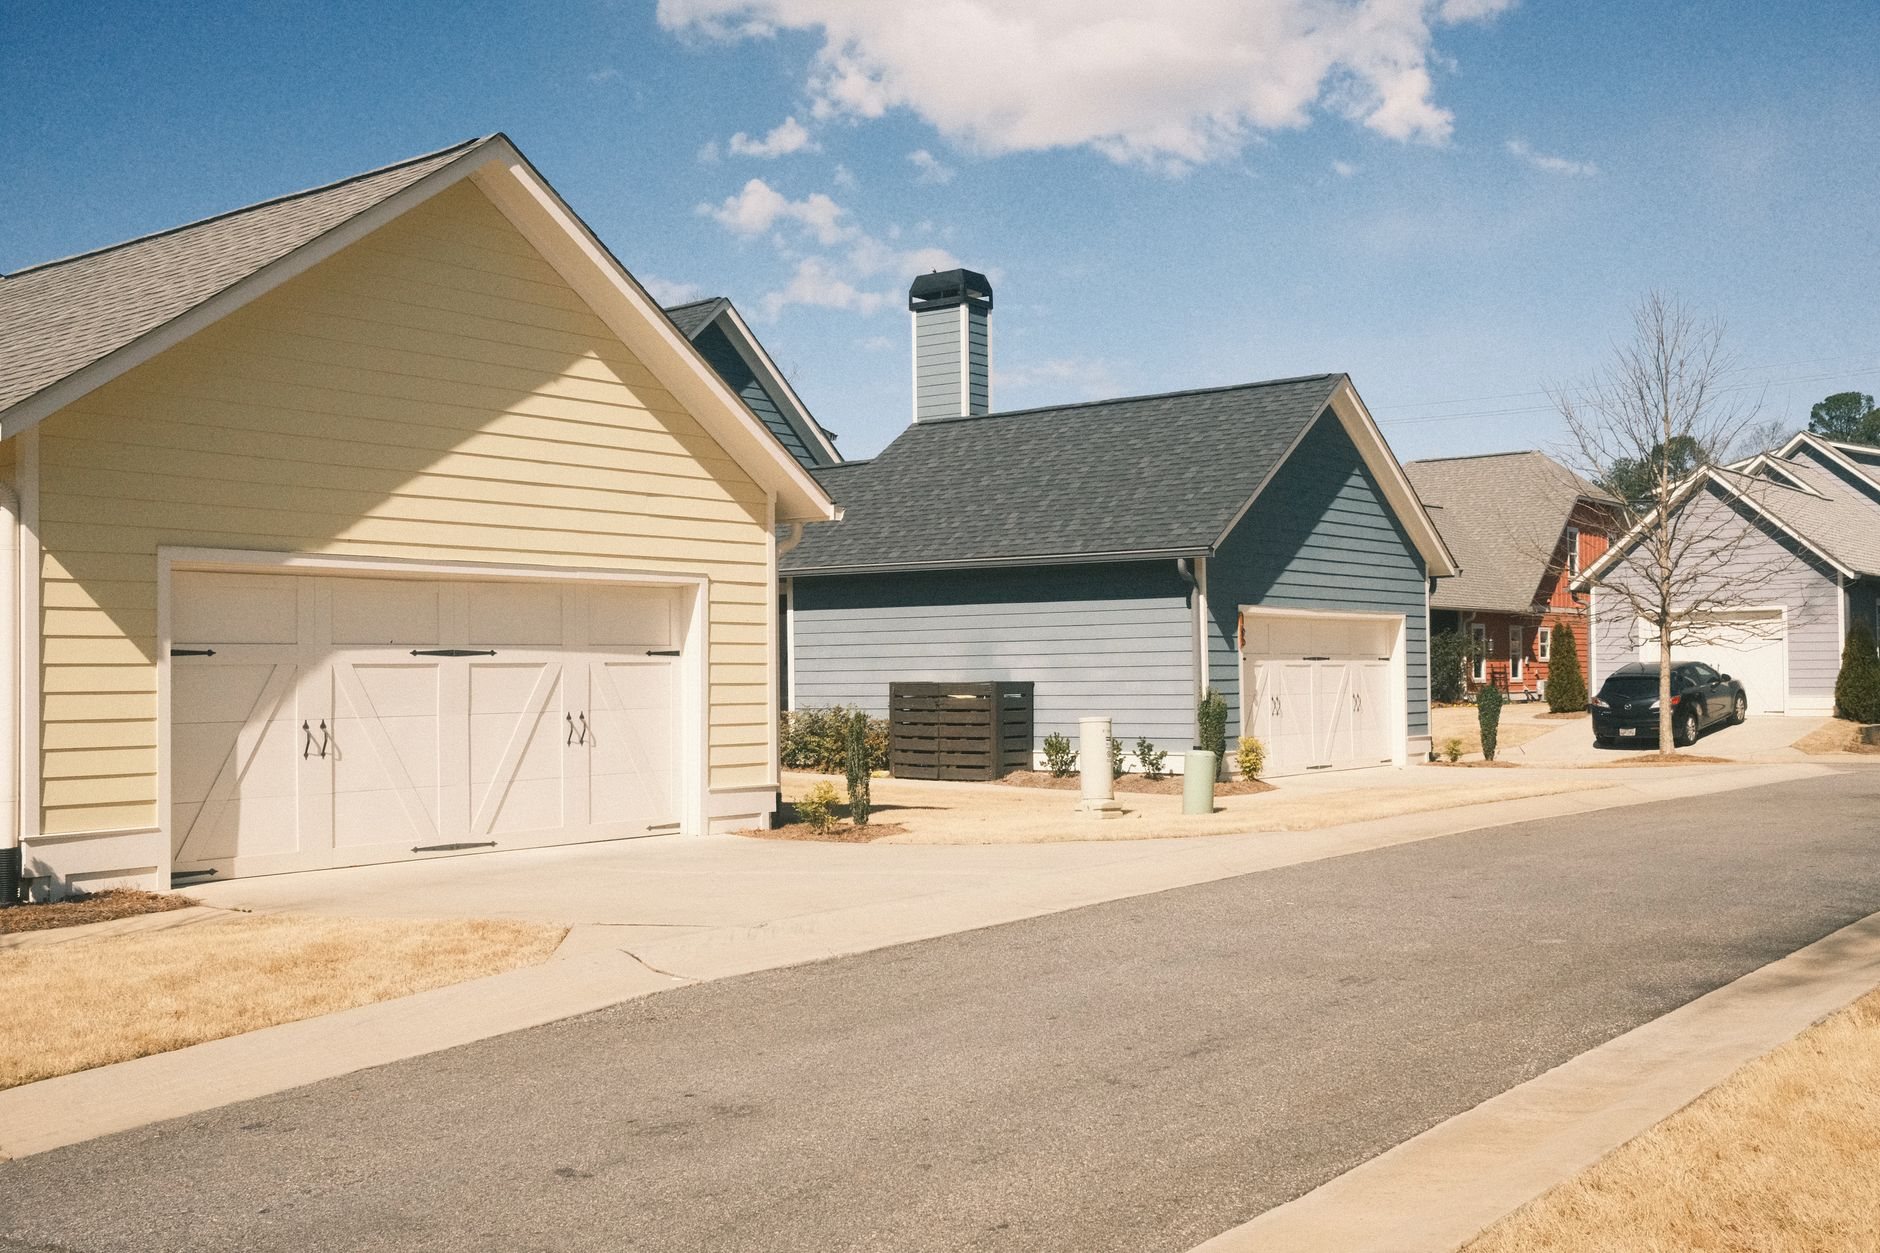
The approach is half the project
A 40-foot coach doesn’t turn like a pickup, and most RV garage plans we’re shown stop at the building footprint. We start at the street. The swept path from road to door wants about 14 feet of driveway at the turn, more on a narrow street, because the rear overhang swings well outside the wheel track. We draw that path on the site plan before we draw the walls.
Grade matters as much as width. A long rear overhang drags at the breakover where a sloped driveway meets a flat apron, so we keep approach slopes gentle and transitions long. Driveway widening and the apron pour run through our concrete and flatwork scope in the same mobilization as the slab.
Slab, footings, and the threshold
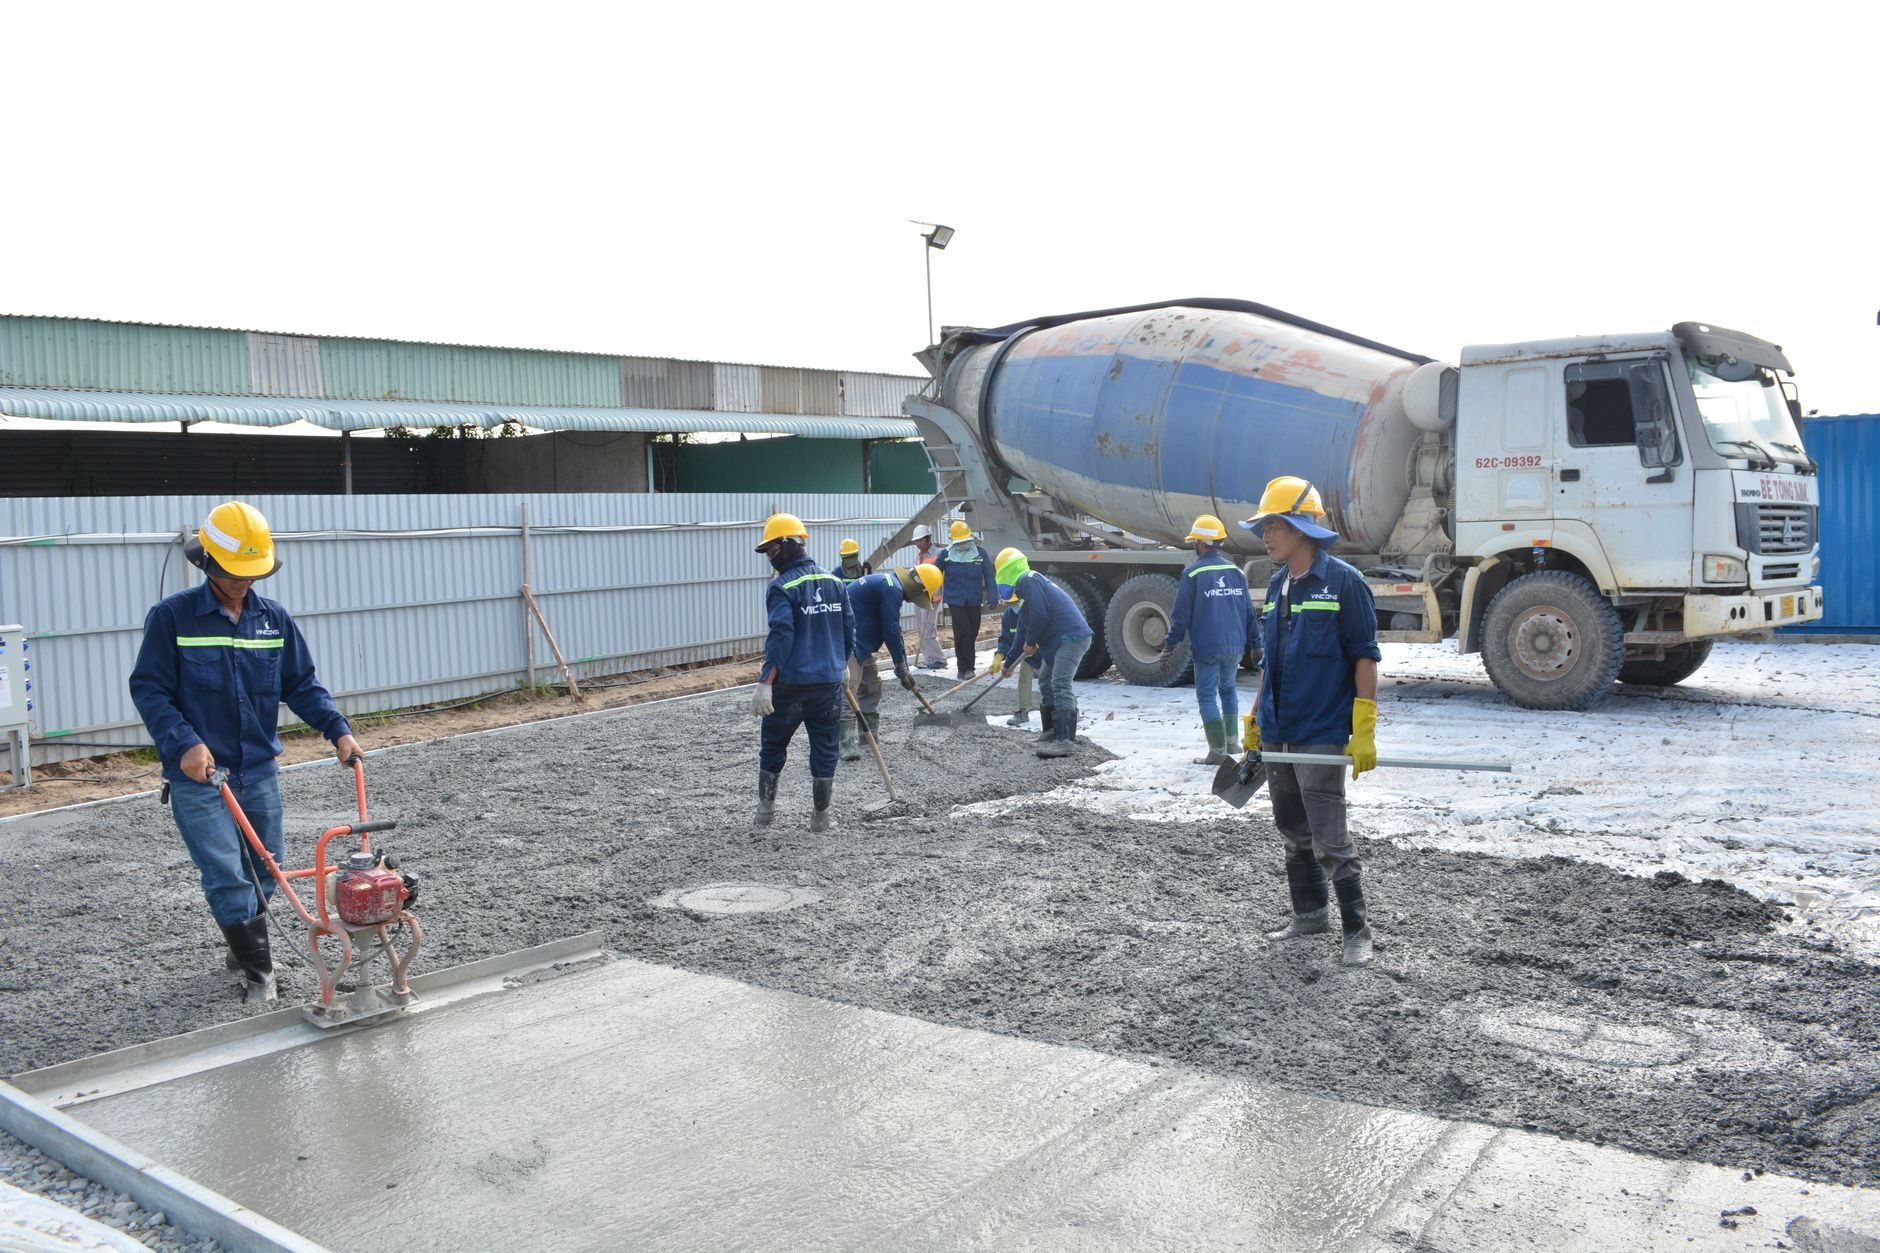
The RV bay slab is poured at five to six inches with rebar over compacted structural fill. A parked coach puts 30,000 pounds or more onto a few tire patches, and its leveling jacks concentrate that further, so we place thickened pads under the jack points. Footings are designed from the soils: the Utah Geological Survey maps collapsible and expansive bench soils along the Wasatch Front, and a long-term point load is exactly what moves them.
The threshold separates a dry RV garage from a wet one. The apron slopes away from the sill, exterior concrete gets an air-entrained mix for Utah’s hundred-plus freeze-thaw days, and where the lot drains toward the building a trench drain at the door stops a July cloudburst there. If you plan to wash the rig indoors, the floor pitches to a drain; Grandview holds the contract and manages licensed plumbers for that rough-in before the pour, and we sequence and quality-check it within the project.
Roof structure over a 16-foot wall
A 16-foot wall under a 24- to 30-foot clear-span truss is a tall, narrow box, and two things push on it: snow from above and wind from the side. Bench lots in Alpine or Draper carry more design snow than valley-floor lots in Orem or Lehi, so trusses are specified for your lot. In canyon-wind corridors, hold-downs and shear panels beside the opening carry nearly all of the door wall’s lateral load.
Height is where the roof meets zoning. Many cities cap accessory buildings below what a 14-foot door plus a conventional pitch adds up to; the two standard moves are a lower pitch, around 4:12, or a slab sunk 12 to 18 inches below grade with a ramped approach. Tall-wall stick framing, post-frame, and pre-engineered steel each handle this height; our metal and pole shop page lays out the trade-offs.
Door type, lighting, and what a parked rig needs
Up to about 14 feet, an insulated, wind-rated sectional door on high-lift track with a jackshaft opener is the standard. Above that, one-piece hydraulic or bifold doors come into play. Either way the door is a factory order with a lead time, so we release it at permit, not at framing.
A tall bay needs high-bay LED fixtures, not porch lights, and an exhaust fan sized for the volume, because batteries and propane systems vent. Grandview holds the contract and manages licensed electricians for the 50-amp receptacle, battery-tender outlet, and fan circuit; we coordinate, sequence, and quality-check their work within your project. Heating the bay is covered on our insulated and finished garage page.
What drives the cost of an RV garage build in Utah?
As ballpark planning numbers only: a single-bay RV garage with a 14-foot door, 16-foot walls, and a reinforced slab commonly runs $100,000 to $200,000 or more in Utah County. These are budget ranges, not quotes; an estimate follows design and a site visit, and a fixed price comes with a proposal. The build-specific drivers:
- Approach concrete. Widening a driveway for a 40-foot swept path and pouring a long, graded apron is a real flatwork line.
- Sunken slab. Dropping the floor to clear a height cap adds excavation, a retaining condition at the ramp, and drainage at the door.
- Clear-span trusses. Wide spans at bench snow loads cost more than a standard truss package.
- Door type. A hydraulic or bifold door above 14 feet costs several times a sectional door.
Questions we actually get
Can an RV garage be attached to the house?
Yes, with trade-offs. A 16-foot wall beside a nine-foot house plate makes rooflines hard to match, and the shared wall needs fire separation. Some cities review an attached garage under the primary-structure height limit instead of the accessory cap, which can work in your favor; verify with your city’s building department before design.
Can we sink the slab to get under the height limit?
Usually. Dropping the floor 12 to 18 inches often clears a cap that a lowered roof pitch can’t. The costs are a longer, gently graded ramp so the rig doesn’t drag, a trench drain at the door, and sometimes a sump.
How long does an RV garage take to build?
Approvals are the long pole. Permit review in fast-growth cities like Lehi, Saratoga Springs, and Eagle Mountain runs on different timelines than Provo or Orem, and HOA review adds to it. Once concrete is down the structure goes up quickly; the tall door’s factory lead time is the other date we manage.
Tell us what you need to park
We reply within a couple of hours during business hours, a day at most. Send the rig’s length and your city, and you’ll get a straight read on the approach, the height limit, and a budget range. See garage and shop construction and the new construction hub for how we run ground-up work generally.