
Metal & Pole Shop Builds
A metal or pole shop is a post-frame or pre-engineered steel building with a steel-panel skin — the fastest, widest-spanning way to put a real workshop on a Utah County lot. Grandview Contractors builds both, from footings through roof, doors, and slab, under Utah DOPL B100 license #14282236-5501.
When a metal or pole shop is the right call
Choose post-frame or a steel kit when the building is big, the interior needs to be open, and the finish is more “shop” than “house.” A 40-by-60 clear-span with 14-foot eaves is simply cheaper in laminated posts and steel panels than in studs.
Pick a sibling when finish is the point. A stick-framed detached shop matches the house and takes drywall easily. An insulated, finished garage is the right scope for conditioned space. A car enthusiast shop is often post-frame too, but lift pads and lighting drive that project. If the building will house animals or hay, see pole barn construction; agricultural buildings get different code treatment.
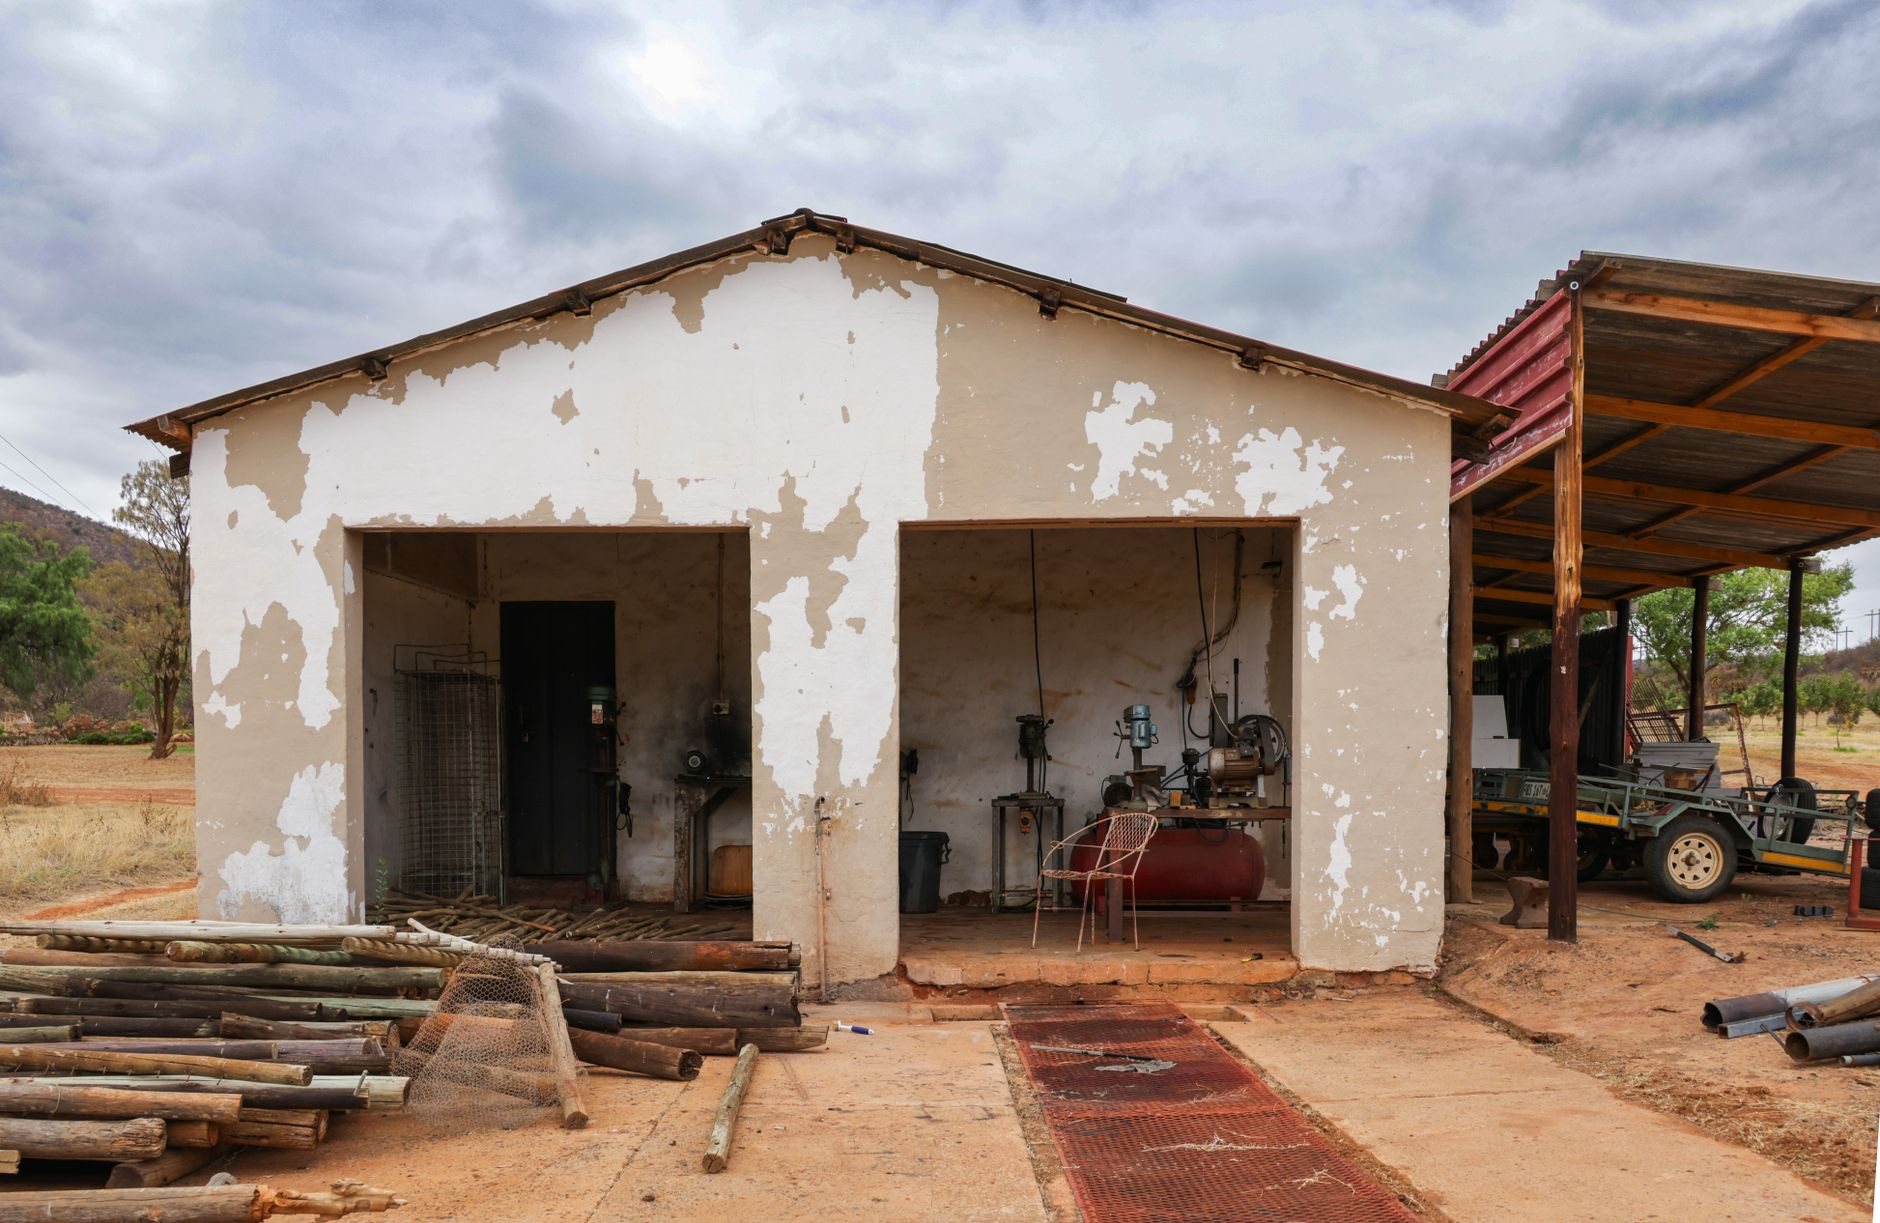
Post-frame: posts, girts, purlins, and a steel skin
A pole shop carries its roof on columns, not walls. The columns are typically three-ply laminated 2×6 or 2×8 treated posts or glulam, set on 8- to 12-foot bays. Trusses land directly on the posts, wall girts run between them at 24 inches on center, roof purlins run across the trusses, and the steel panels screw to both. No sheathing, no stud wall unless you add one for finish.
How the posts meet the ground is the decision that matters most. The traditional method embeds each post four to five feet in an augered hole on a concrete footing pad, with a collar for uplift. The alternative sets the post on a concrete pier with a galvanized bracket, keeping wood above grade. We lean toward brackets on piers for bench lots with collapsible or expansive soils, where an embedded post can heave or settle independently of its neighbors. Either way, footings go below local frost depth: a hundred-plus freeze-thaw days a year will lift a shallow footing, and a lifted post twists the whole steel skin.
Panel gauge is the second specification worth arguing about. Twenty-nine-gauge is the budget default; 26-gauge costs roughly 15 to 20 percent more on the skin and holds up better to hail, ladders, and canyon-wind events. In wind, fastening matters more than gauge — we screw to the engineered pattern for the lot’s exposure, not a catalog default — and a PVDF (Kynar-type) finish resists the chalking that Utah’s elevation and UV inflict on basic polyester paint.
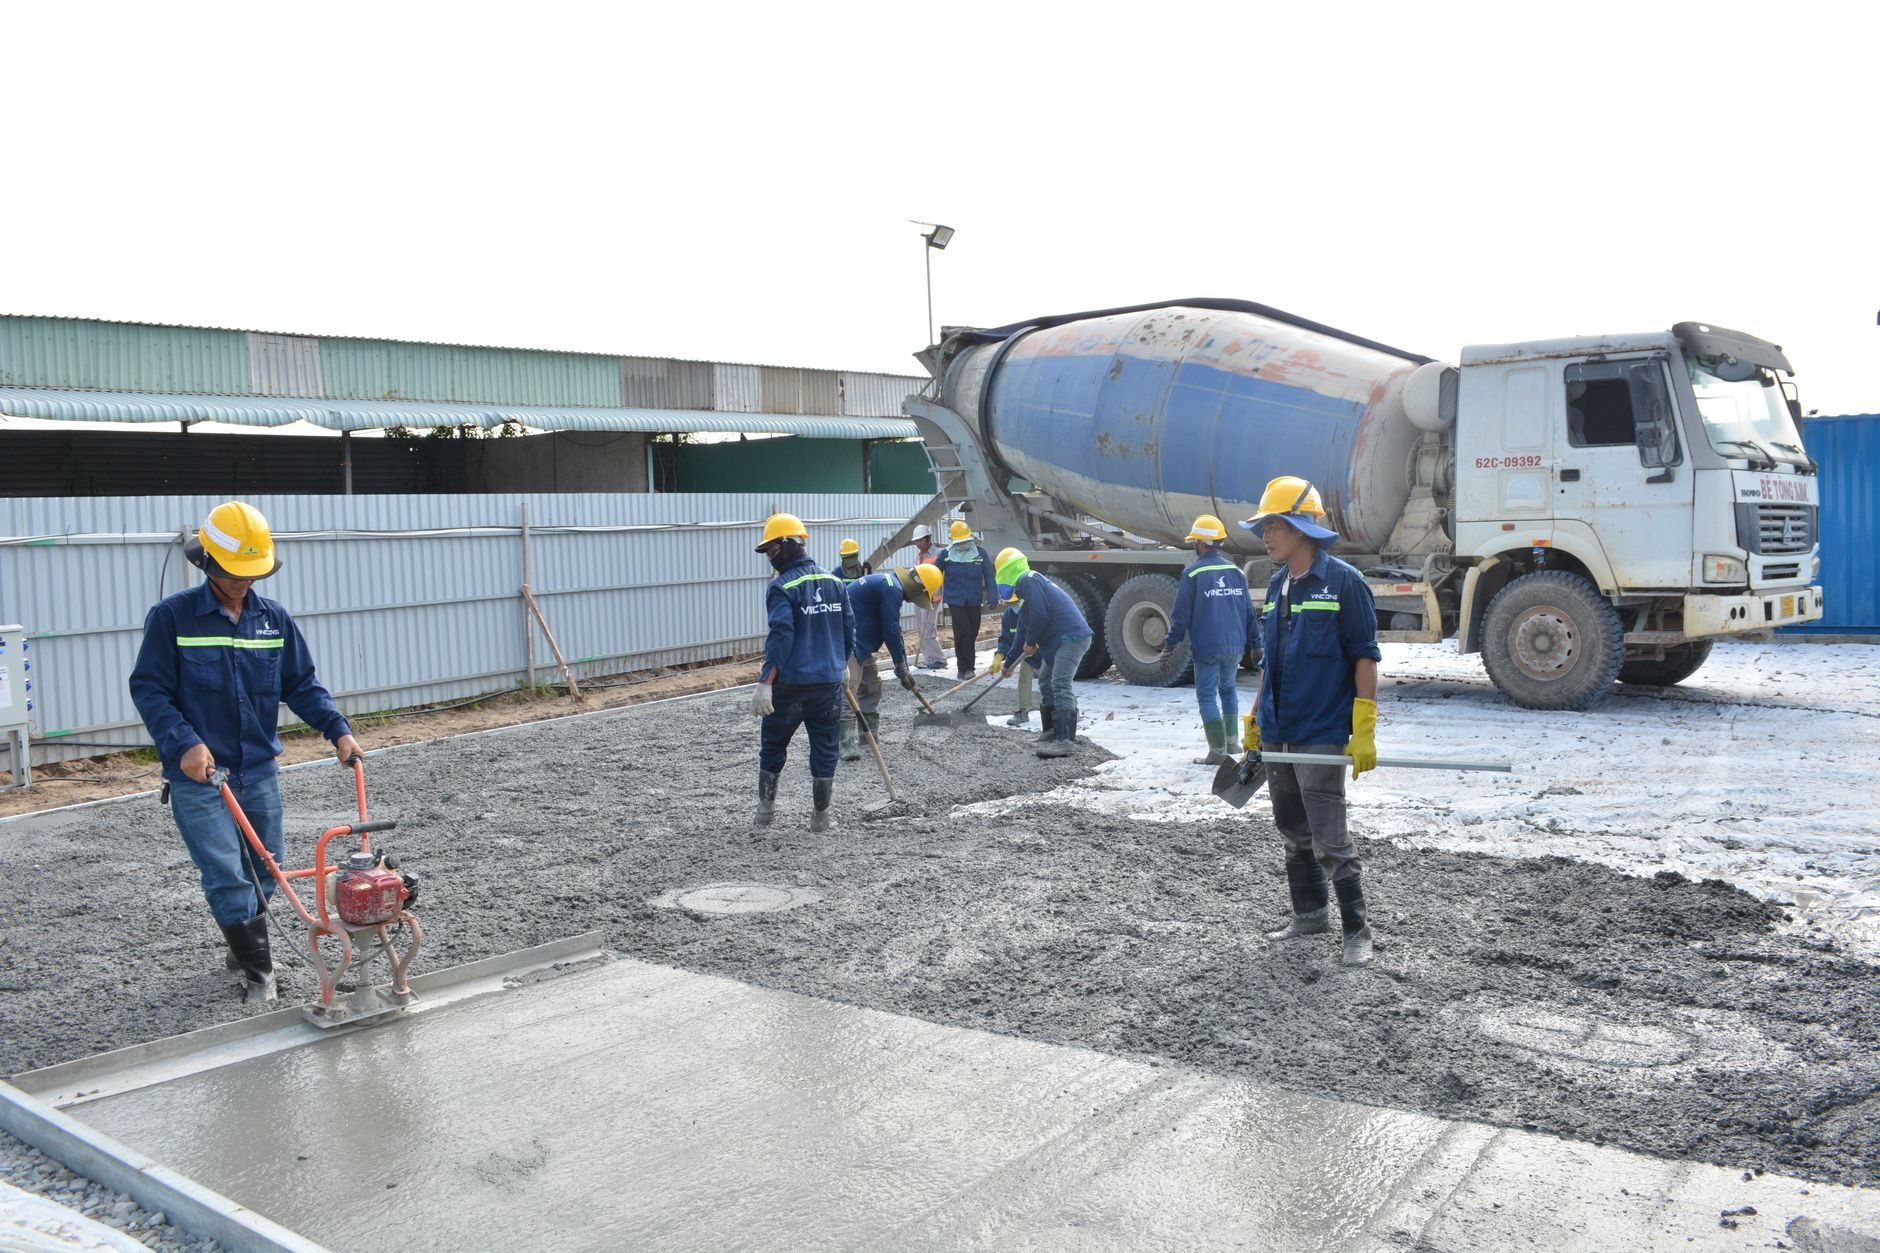
The slab goes in last, inside a dry shell, and is still engineered: five to six inches with rebar under lift posts, air-entrained at exposed edges, and isolated from the posts so it can move without carrying them.

Steel-kit shops: the foundation does the hard work
A pre-engineered steel building replaces wood posts with bolted red-iron rigid frames. The manufacturer engineers the frames for your lot’s loads and ships an anchor-bolt plan; the whole building depends on those bolts landing within about a quarter inch of the template. We pour the pier footings from that plan, set the bolts in a jig, and verify them before the steel ships. A bolt out of tolerance is a field-drilled base plate and a week lost.
Steel kits win past roughly 50 feet of span, with a crane rail, or when you’ll add bays later; post-frame wins on cost below that span. For the industrial-scale version, see pre-engineered metal buildings. Snow load decides more than people expect: a valley-floor lot in Provo and a bench lot in Alpine carry different design loads, and trusses and frames alike are ordered to a number we confirm with the city first.
- Zoning, HOA, and permit. Height caps, setbacks, accessory-size limits, and design review, which sometimes restricts exposed steel siding.
- Engineering. Truss or frame package sized to snow and wind; footings sized to the soils.
- Footings and erection. Augered holes or piers, posts or frames, trusses, purlins, girts, then roof and wall steel.
- Doors, slab, and systems. Overhead and man doors, the slab, then electrical by licensed electricians whose work we schedule and quality-check within the project, and final inspection to current Utah-adopted code.
What does a metal or pole shop cost in Utah County?
As ballpark planning numbers only: a 30-by-40 post-frame shop with a slab and overhead door commonly lands in the $55,000–$95,000 range in Utah County; a 40-by-60 insulated, powered post-frame or steel-kit shop commonly runs $130,000–$240,000 or more. These are budget ranges, not quotes. A real estimate follows design and a site visit.
- Eave height. Going from 12- to 16-foot sidewalls adds post length, taller wind-rated doors, and engineering.
- Footing method. Brackets on piers cost more than embedded posts.
- Panel gauge and finish. Twenty-six-gauge PVDF over 29-gauge polyester is a modest add and a long-term gain.
- Condensation control. A bare steel roof sweats; a drip-stop membrane, vinyl-backed insulation, or spray foam separates a dry shop from a rusty one.
Our garage and shop construction page covers slab and electrical planning common to every shop; the new construction hub explains how we run ground-up work.
Questions we actually get
Can a pole shop be insulated and heated like a regular garage?
Yes. The usual approach is vinyl-backed fiberglass between girts and purlins, or closed-cell spray foam on the steel, which also solves condensation. For a fully conditioned shop we add a 2×4 interior wall between posts so it takes drywall and outlets like a house. Decide before the steel goes on; it changes the girt layout.
Will my HOA or city allow a metal-sided building?
Often, with conditions. Many Utah County cities allow steel siding on accessory buildings but cap height and footprint; HOAs in Lehi, Saratoga Springs, and Eagle Mountain frequently require colors that match the home, and some prohibit exposed ribbed panels. We check both early; confirm specifics with your city’s building department.
Do the posts rot in the ground?
Ground-contact-rated treated posts are designed not to, and manufacturers back them with long warranties. Rot risk rises with poor drainage and standing water at the base. On wet or heavy-clay lots, we set posts on concrete piers with steel brackets instead. It costs more and removes the question.
Can I pour the slab before the building goes up?
You can, and on steel kits you usually do, because the anchor bolts live in the footings. On post-frame we generally pour after the roof is on: the posts don’t need the slab, and the concrete cures out of the weather. Either sequence works.
Tell us what the shop needs to hold
We reply within a couple of hours during business hours — a day at most. You’ll get a straight read on post-frame versus steel kit, footings for your lot, and a realistic budget range before anyone commits.