
Detached Shop & Workshop Builds
A detached shop is a stand-alone work building — woodworking, welding, fabrication, or a small trade’s home base — on its own slab, away from the house. Grandview Contractors designs and builds them across Utah County and the Salt Lake Valley under Utah DOPL B100 license #14282236-5501, from frost-depth footings to the 240-volt circuits your tools actually draw.
When a detached shop is the right building
If the building’s main job is work rather than parking, this is the page. A shop is organized around a bench, a machine line, or a welding table; the overhead door is for sheet goods and steel stock, not a daily commute. That changes the slab, the wall height, the power, the ventilation, and where every door goes.
The nearest alternatives are worth naming. If the building mostly parks vehicles with a bench along one wall, see detached garage build. If the work is cars on a lift, car enthusiast shop goes deeper on bays and lifts. If you’ve settled on a post-frame or steel-skinned structure, metal and pole shop construction covers that system. All of it sits under garages and shops within new construction.

What goes into a detached shop build
Layout starts with your equipment list, not a template. The overhead door goes on the gable end so a trailer of lumber or a 20-foot stick of tube steel comes straight in. The man door faces the house. Windows sit high on the north wall for daylight without glare on a table saw. Dust-collection and compressed-air drops get chased in the walls before sheathing.
Wall covering is a shop-specific decision. On bench walls we usually recommend half-inch plywood or OSB instead of drywall — a cabinet, clamp rack, or vise hangs anywhere, and a dropped wrench doesn’t leave a hole. Cement board goes on the welding wall, where the surface must be non-combustible. Ten to twelve feet of clear height lets you stand plywood on end and run pallet racking; fourteen makes room for a hoist rail or a storage mezzanine.
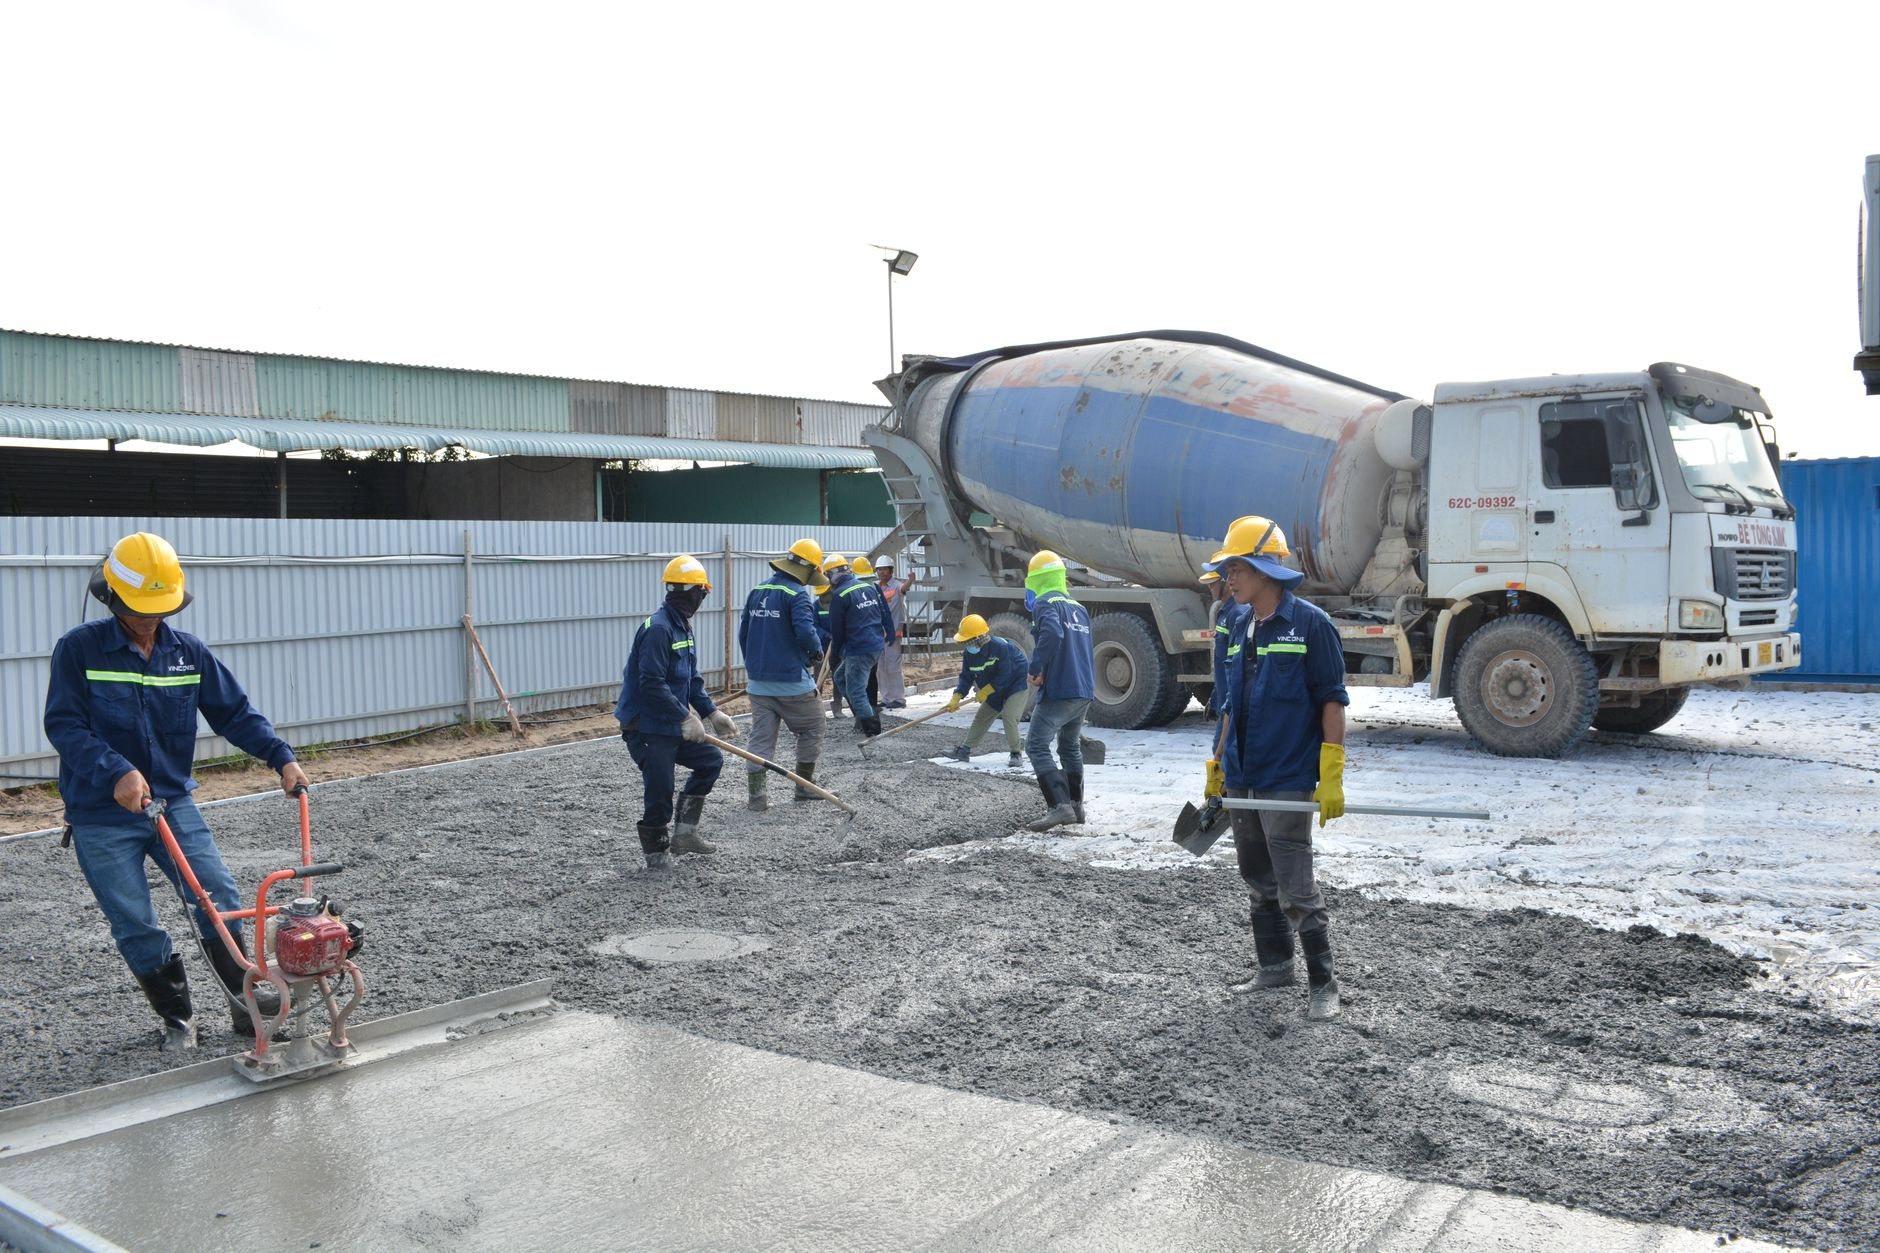
The floor is a work surface, so we spec it that way: a five-inch shop slab with rebar across the whole footprint, hard-troweled flat so a 2,000-pound planer sets level without shimming, then densified so oil and steel chips don’t soak in. Along the Wasatch Front, footings are designed from the soil — expansive clay and collapsible bench soils move an under-designed perimeter, so turned-down footings go to frost depth on compacted fill. The apron gets an air-entrained mix because a hundred-plus freeze-thaw days a year will spall anything else.
How much power does a detached shop need?
For a serious one-person shop, a 100-amp subpanel fed from the house is the usual starting point. A fabrication shop running a 250-amp welder, a plasma cutter, and a 60-gallon compressor together usually justifies a 200-amp feed. We size the feeder from your equipment list and trench for it while the excavator is on site.
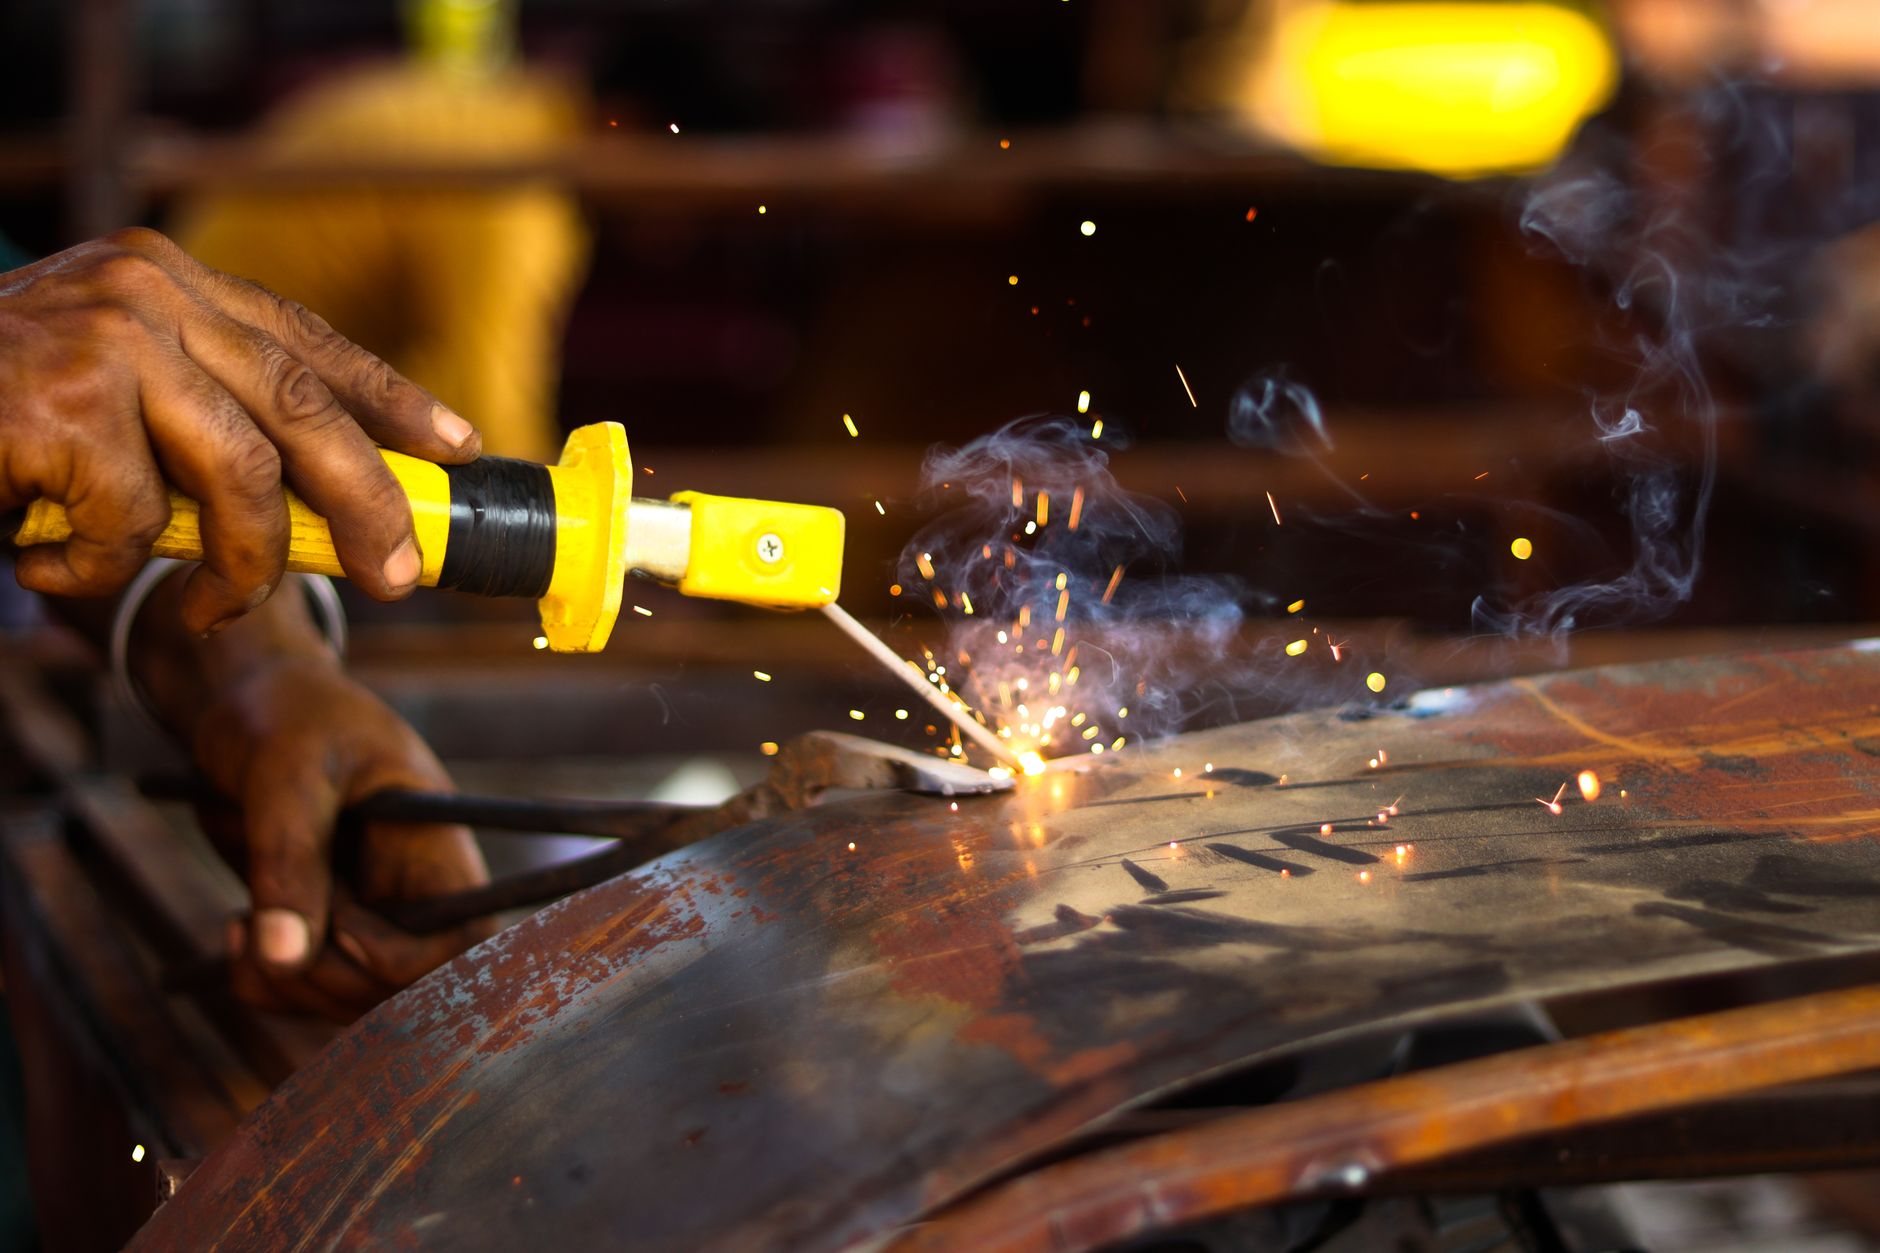
The circuit plan is specific to the work: a 240-volt, 50-amp receptacle at the welding wall, a dedicated 30-amp circuit for the compressor, a 20-amp circuit for the dust collector, bench receptacles every four to six feet above the bench top, and LED high-bays at roughly double a garage’s light level. Licensed electricians perform this work — Grandview holds the contract and manages them; we coordinate, sequence, and quality-check their work within your project.
Air is the part most shop plans skip. Welding and finishing need an exhaust fan and an intake louver designed together, so the building doesn’t go negative and pull flue gases back down the heater vent. Heat is usually a gas unit heater or mini-split from a licensed mechanical contractor we schedule in the same timeline. The trusses above it all are specified for your lot’s snow load — a bench lot in Alpine is not a valley lot in Vineyard.
What a detached shop costs in Utah
As ballpark planning numbers only: a 24-by-32 shell shop with a reinforced slab, a 100-amp subpanel, and bare stud walls commonly starts around $60,000 in Utah County; a 30-by-40 insulated, heated shop with a 200-amp feed, plywood-lined walls, and a mezzanine commonly runs $120,000–$170,000 or more. Budget ranges, not quotes — an estimate follows a site visit; a fixed price comes with a proposal.
- Electrical density. A six-circuit subpanel versus a 200-amp feed with a dozen 240-volt drops is the biggest cost difference between a shop and a garage of the same size.
- Slab specification. Five inches with rebar, a flat finish, and a densifier cost more than a garage floor — and far less than replacing a cracked one under a machine.
- Exterior finish. Matching the house’s siding — often an HOA requirement — costs more than a steel skin, and at Utah’s elevation and UV intensity that choice shows in ten years.
Questions we actually get
Can I run a business out of a detached shop at home?
Often, within limits. Most Utah County and Salt Lake County cities allow a home occupation in an accessory building but cap employees, customer traffic, and noise, and some require a home-occupation license. We flag the rules during the zoning check; verify specifics with your city’s planning department before committing to a layout.
How close to the property line can the shop sit?
Setbacks come from your city’s accessory-building rules, and fire rating is driven by distance to the property line under current Utah-adopted code — walls close to the line need a rated assembly and limited openings. Distance to the house matters less than people assume; noise, dust, and the feeder trench decide placement more often.
Can the shop have a bathroom or utility sink?
Yes, and a shop sink is one of the better upgrades for the money. A licensed plumber we manage runs water and sewer from the house; cost depends mostly on trench length and depth to frost line. Add a floor drain at the same time if you’ll wash parts.
What adds the most cost beyond the shell?
Electrical, then conditioning. The panel, feeder, and 240-volt circuits are the largest step up from a garage-grade building; insulation, heat, and ventilation are next. If budget is tight, we size the slab, feeder, and conduit for the full plan now and leave circuits, heater, and plywood lining for later.
Tell us what you’ll build in it
We reply within a couple of hours during business hours — a day at most. Bring your equipment list and you’ll get a straight read on layout, slab, power, and budget before anyone commits to anything.