
Insulated & Finished Garages
An insulated, finished garage is built as a conditioned room instead of a weather shell: insulated walls, ceiling, and overhead door, air sealing, drywall, lighting, and a heat source sized for the space. Grandview Contractors builds them across Utah County and the Salt Lake Valley under a B100 general contractor license, as new builds or finish-outs of garages left bare.

When an insulated, finished garage is the right call
Pick this scope when the garage has to be usable in January and July: a workspace you’ll stand in for hours, a vehicle you want above freezing, or a garage that shares a wall with bedrooms. Along the Wasatch Front an uninsulated garage tracks outdoor temperature closely; a finished one holds a stable interior on modest heat.
It’s a different project from its neighbors. A standard detached garage build stops at a weathertight shell with bare studs. A garage-to-office or gym conversion goes further — it turns parking into living-grade space, which can change the permit category. A car enthusiast shop starts from this envelope and adds lifts, compressed air, and heavier electrical. This page is the middle ground: still a garage, just one that behaves like the rest of the house.
What goes into the envelope
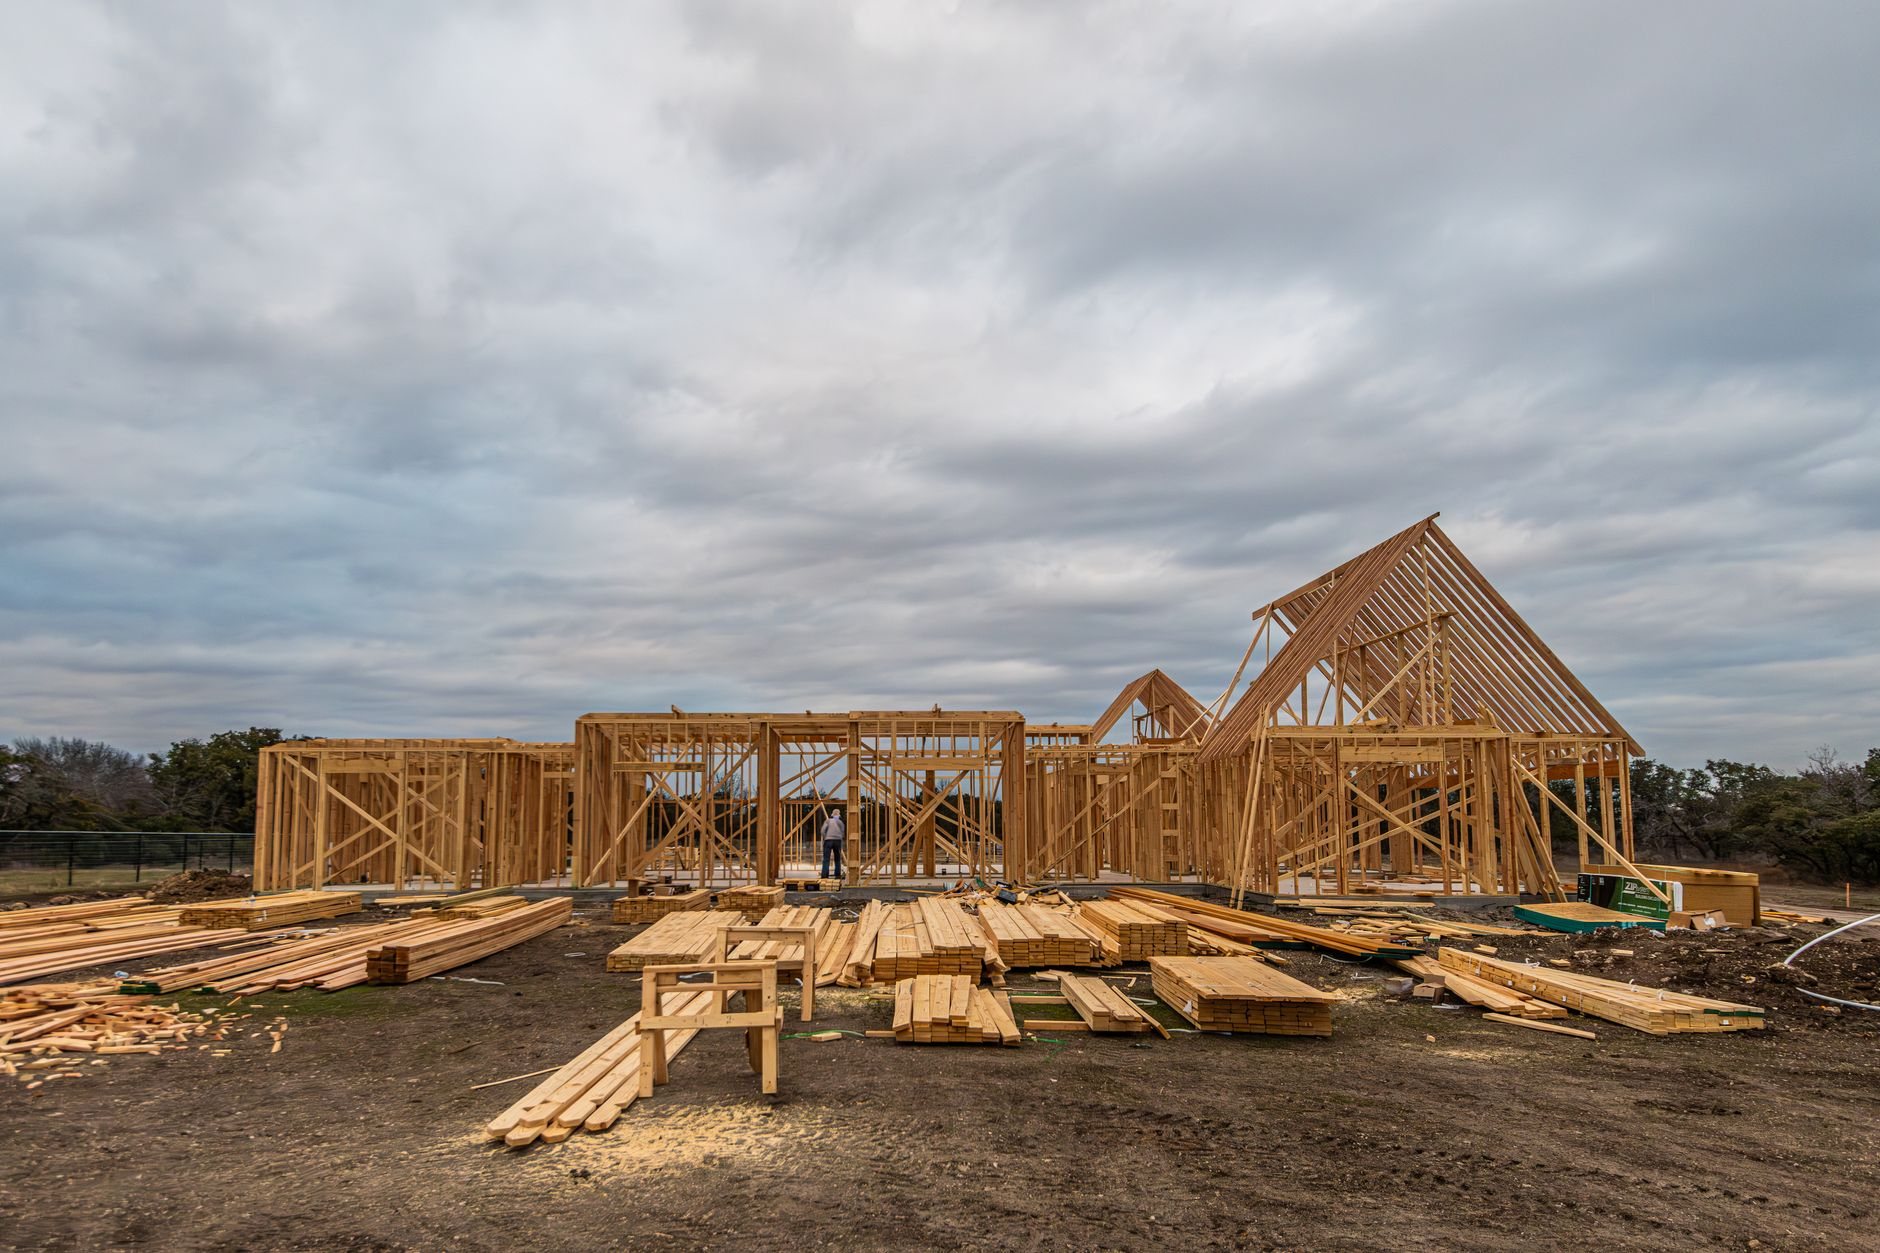
Insulation only works as a continuous system, so we specify all six sides together.
- Walls. Fiberglass or mineral wool batts in 2×6 framing, or closed-cell spray foam where a shallow 2×4 wall needs air sealing and R-value in one pass. Foam gets the ignition barrier current Utah-adopted code requires.
- Ceiling. Blown-in insulation above drywall, with eave baffles so soffit vents keep breathing. A loft above means an insulated floor assembly, scoped like our garage with loft builds.
- Overhead door. The biggest hole in the wall. We spec insulated steel sandwich doors with thermal breaks, perimeter weatherstripping, and a bottom seal that survives a winter of ice.
- Slab edge and air sealing. Rigid foam at the slab perimeter on new builds, foam-sealed bottom plates, and sealed penetrations. The U.S. Department of Energy’s insulation guidance explains why the air barrier matters as much as the R-value.
- House-side wall. On an attached garage, the wall and ceiling shared with living space get fire-rated drywall and a gasketed, self-closing man door.
Heat, air, and moisture: the three things that go wrong
Heat. For most garages the choice is a sealed-combustion gas unit heater or a ductless mini-split. The unit heater is cheap to run and recovers fast after the door opens; the mini-split heats and cools quietly and suits a space you’ll occupy all day. Either is installed by licensed mechanical contractors under Grandview’s contract — we size the unit from the envelope we built, then sequence and inspect their work.
Air. Cars idle. Even a tight garage needs a path for fumes out and makeup air in, and on an attached garage the wall to the house must be the tightest wall in the building.
Moisture. Two vehicles carry a lot of snow in on a January evening. Snowmelt in a warm, tight room becomes humidity, and humidity finds the coldest surface — usually the back of the overhead door. A floor drain where the city allows it, a vapor retarder under the slab, a slab pitched to the door, and a sealed or epoxy-coated floor keep that water from soaking in.
How the finish-out sequences
- Scope the use. What’s parked, what’s stored, and how warm it has to be. That sets insulation levels, heater size, and electrical load.
- Electrical rough-in first. Licensed electricians run lighting, EV charger feeds, and 240-volt circuits while the studs are open; inspection happens before a single batt goes in.
- Air seal, then insulate. Plates, penetrations, and the house-side wall get sealed; then batts, foam, or blown-in go in to the designed R-value.
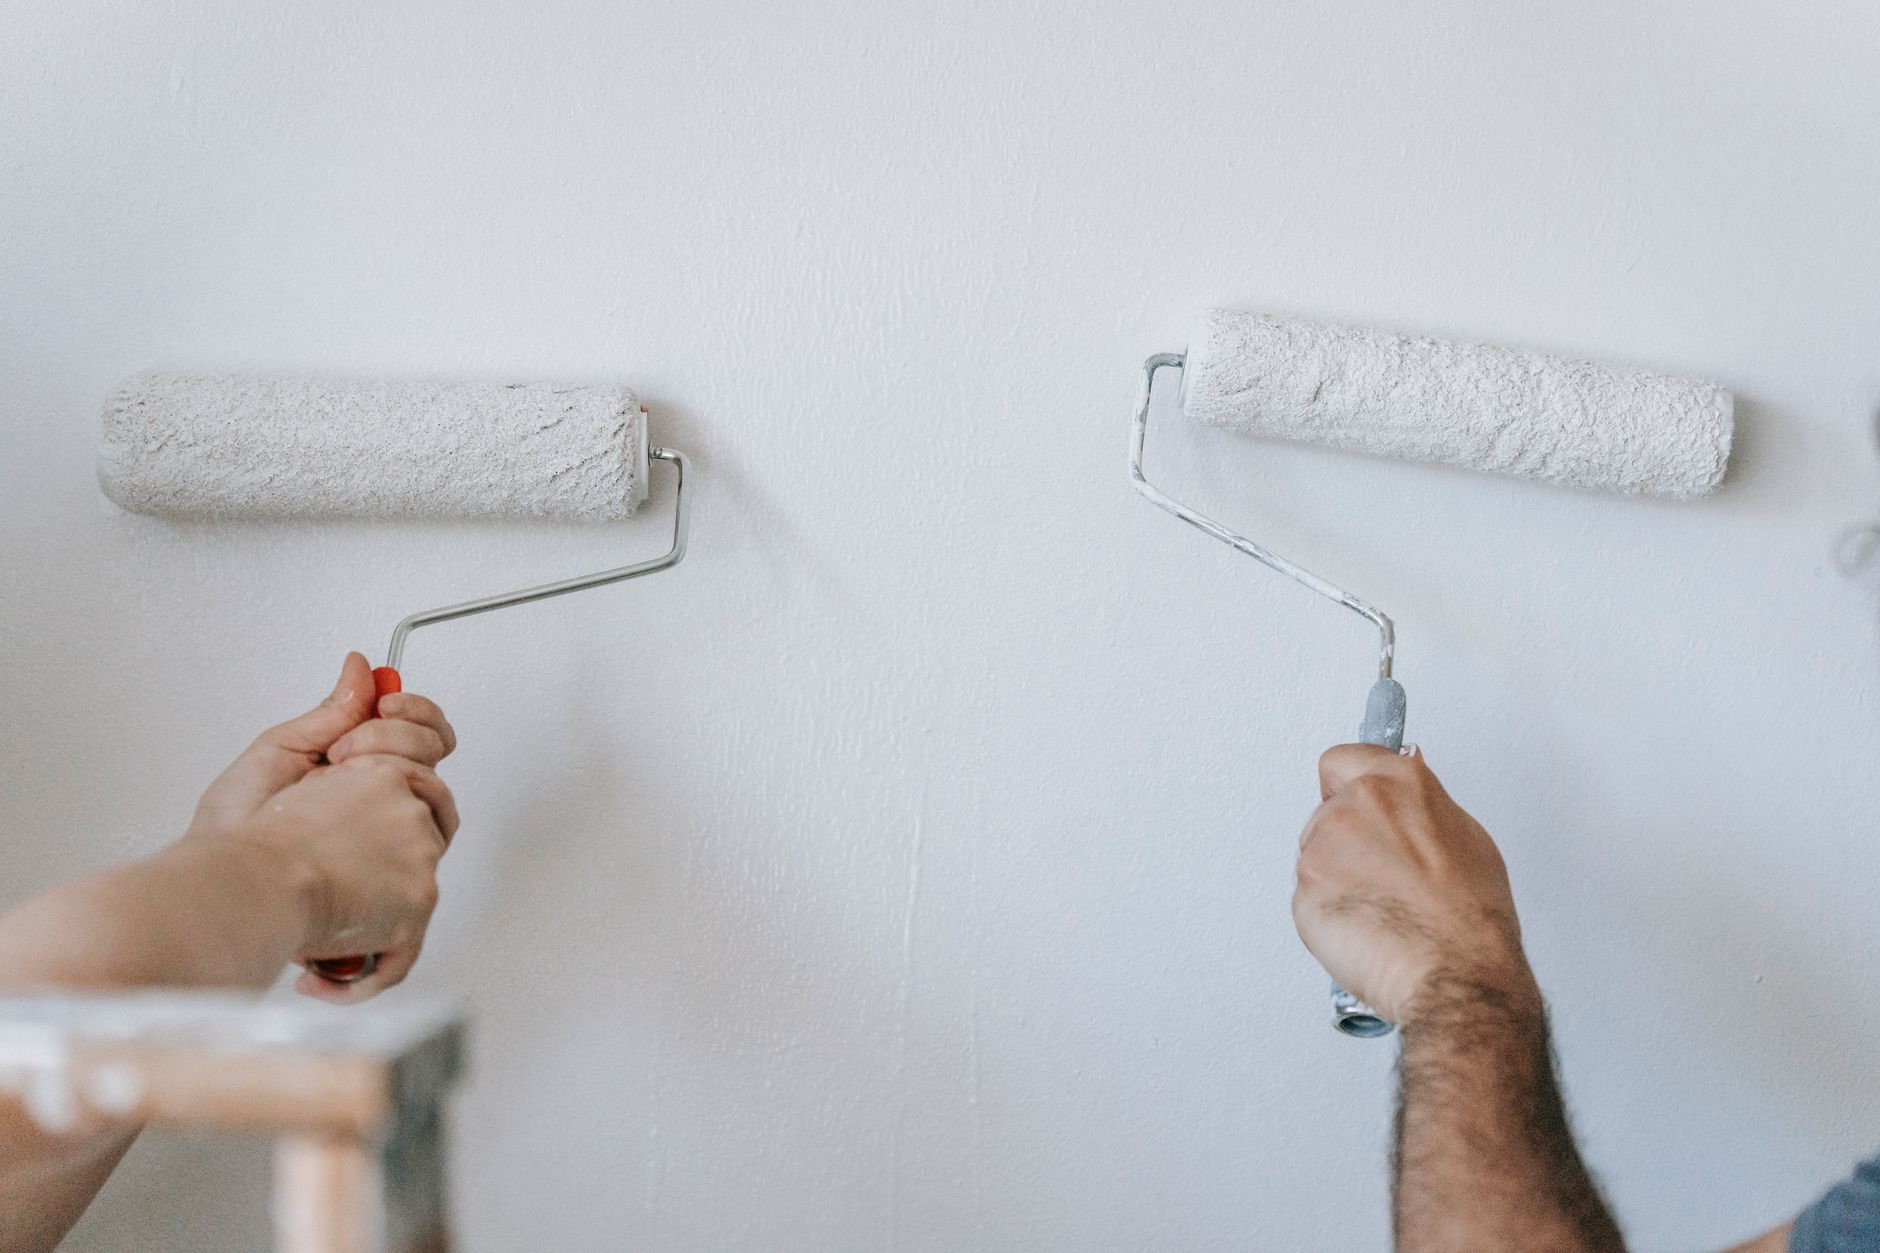
- Drywall and finish. Fire-rated board where code calls for it, standard board elsewhere, finished to look right under bright shop lighting.
- Doors, heat, and floor. Insulated overhead door, weatherstripped man door, heater startup, then the floor coating last so no one drives on it early.
On an existing garage the finish-out usually takes a few weeks once the permit is in hand. Most Utah cities want a permit for insulation and electrical work even when no walls move — verify with your city’s building department.
What does it cost to insulate and finish a garage in Utah?
As a ballpark planning range only: insulating and finishing a typical two-car garage — insulation, drywall, paint, lighting circuits, and an insulated overhead door — commonly adds $12,000–$30,000 over a bare shell in Utah County; a mini-split, epoxy floor, or three-car footprint pushes it higher. Budget ranges, not quotes: a real estimate follows a site visit, and a fixed price comes with a proposal.
- Insulation type. Batts are the baseline; closed-cell spray foam roughly doubles that line but adds air sealing in thin walls.
- Overhead door. Insulated, thermally broken doors cost meaningfully more than builder-grade panels; tall doors more still.
- Heat source. A gas heater needs a gas line and vent; a mini-split needs a dedicated circuit and refrigerant run.
- Existing conditions. Old wiring, a slab with no vapor barrier, or a house-side wall never fire-rated adds work before the pretty part starts.
Questions we actually get
Does an insulated garage need a vapor barrier?
Usually yes — on the warm side of the wall and under the slab. Utah County and the Salt Lake Valley have cold winters, so faced batts or a separate retarder on the interior keep moisture out of the framing. Spray foam can serve as its own retarder at sufficient thickness. We confirm the assembly against current Utah-adopted code.
Can I insulate the garage without heating it?
You can, and insulation alone cuts the temperature swings and keeps the house wall warmer. But an unheated insulated garage still gets colder than most people expect on a run of single-digit nights, and it won’t dry out melting snow. Most owners who finish the garage add at least a small heater.
Can you finish a garage that already exists?
Yes — finish-outs of bare-shell garages are common. We check the slab for moisture, the panel for capacity, and the house-side wall for fire separation before quoting, and we’ll tell you what any of those adds before you commit.
What drives the cost most?
The overhead door and the heat source, usually. Insulation and drywall scale with square footage and are predictable; a thermally broken insulated door and a properly vented heater or mini-split are discrete purchases that move the total more than owners expect. Spray foam versus batts is the next biggest swing.
This page sits inside our garages and shops service, part of new construction at Grandview. Our license is verifiable at dopl.utah.gov.
Tell us how warm the garage needs to be
We reply within a couple of hours during business hours — a day at most. You’ll get a straight read on insulation, heat, door, and budget before anyone commits to anything.